
Elda Stadium

Bonus Track

Elda 3D Stadium

Boring




The design of an athle­tics faci­lity is actually as boring as it is stan­dar­dised and predic­table as its subse­quent use: curve, straight, curve, straight – as long as you want. Perfectly stan­dar­dized sports archi­tec­ture is as universal as little else: the track is thus 400 metres long, the bend radius is 36.5 metres and the lane width 1.22 metres. Same in Elda, a city with 55,000 inha­bi­tants northwest of Alicante.








Elda stadium meets all these criteria, but adds a spec­ta­cular inno­va­tion to the range of sports faci­li­ties on offer: a “Bonus Track”. The Spanish archi­tects of subar­qui­tec­tura (Alicante) added six six extra lanes that branch off behind and above the stand at the begin­ning of the straight and rejoin the straight at the far end of the stand.

Great gesture


This grand design gesture is also func­tion­ally plau­sible: the addi­tional lanes form a roof over the curved chan­ging room area and form the rear demar­ca­tion of a small grand­stand with a capa­city of 300 spec­ta­tors. In addi­tion to the two chan­ging rooms, the 350 m² area also includes office and storage rooms, a multi­pur­pose room and spec­tator toilets. The consis­tent avoid­ance of elabo­rate mate­rials and details – the façade design is reduced to a sheet steel grid with a band of windows – under­lines the bold atti­tude of the plan­ners.

Archi­tect

Subar­qui­tec­tura

Team

Andrés Silanes, Fernando Valder­rama, Carlos Bañón

Client

City of Elda

Address

Paseo de la Mora, 1D ES – 03600 Elda

Aerial view

Opening

2011

Photo­graph

David Frutos Ruiz
Subar­qui­tec­tura

Author

Johannes Bühl­be­cker
More Sports Media

Site plans

Acces­sible for ever­yone

Faci­lity access and use of Elda stadium are barrier-free. Visi­tors and athletes enter the chan­ging rooms and the inte­rior through the ground floor tunnel. Tracks and inclines are desi­gned to be suitable for wheel­chair users.

Great ever­yday life

Elda stadium raises the stan­dar­dised athle­tics compe­ti­tion area to the third dimen­sion. At the same time, viewers are moving into a new, central posi­tion. This solu­tion may be hard to realize for large compe­ti­tions with many spec­ta­tors, but it is a great impulse for the much more frequent daily sporting acti­vi­ties.

Video

https://www.youtube.com/watch?v=L53l-y6a3Jk

Images
Tammela Stadium

Room with a view

Tammela Stadium in Tampere

Situa­tion

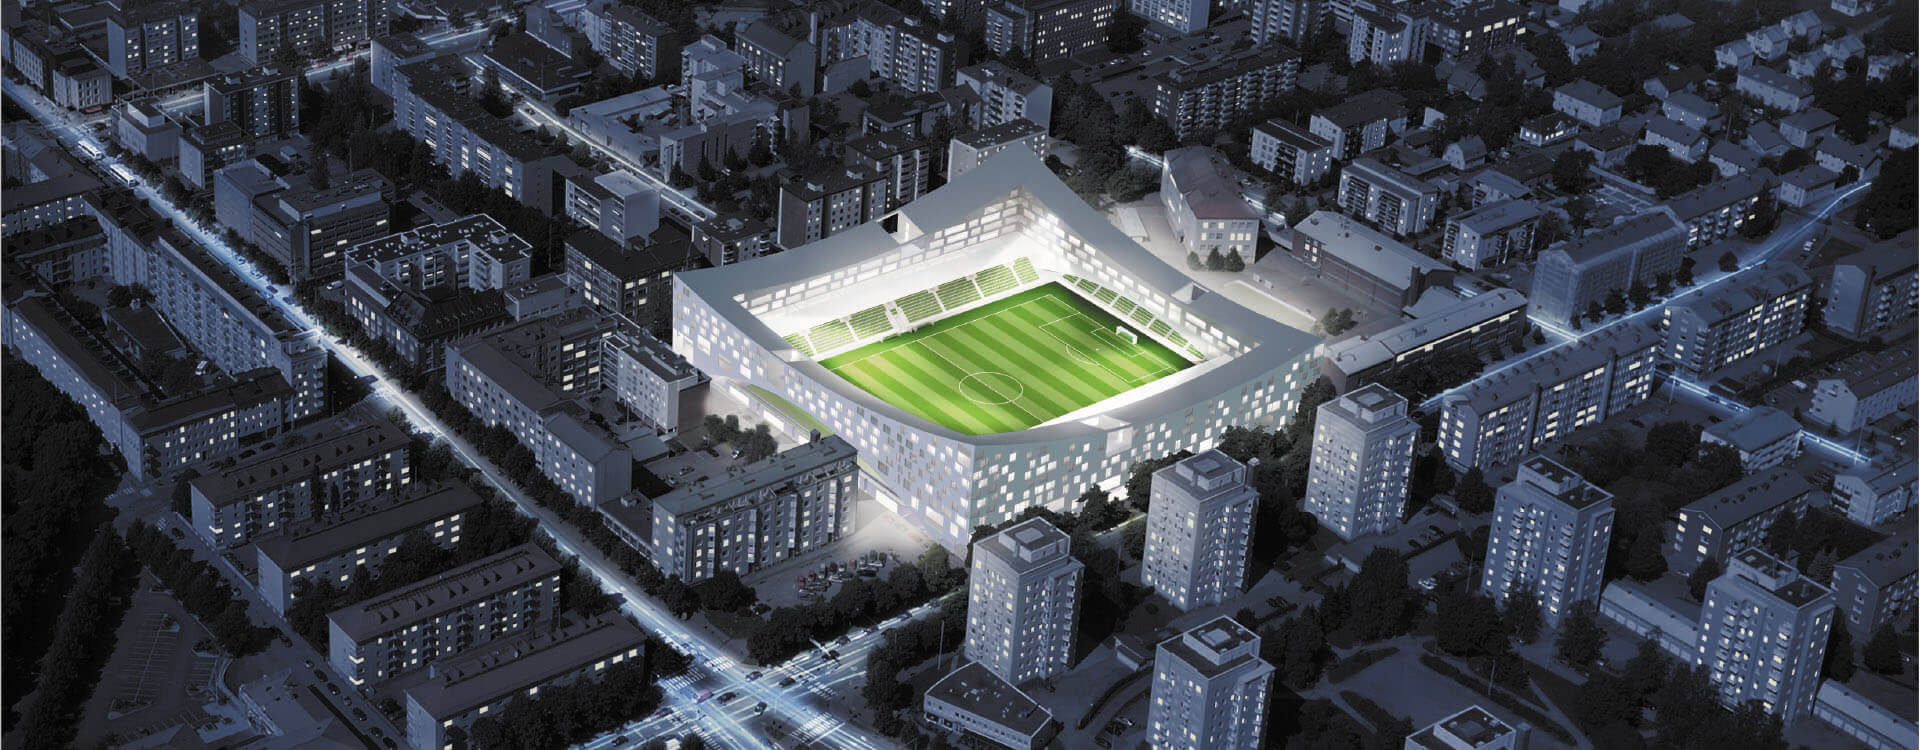
Tammela Stadium is situated in the midst of resi­den­tial buil­dings and is home to the foot­ball club Ilves in the Finnish town of Tampere. It was built in 1931, offers 5,000 seats on two diffe­rent stands and is to be replaced by a new buil­ding.

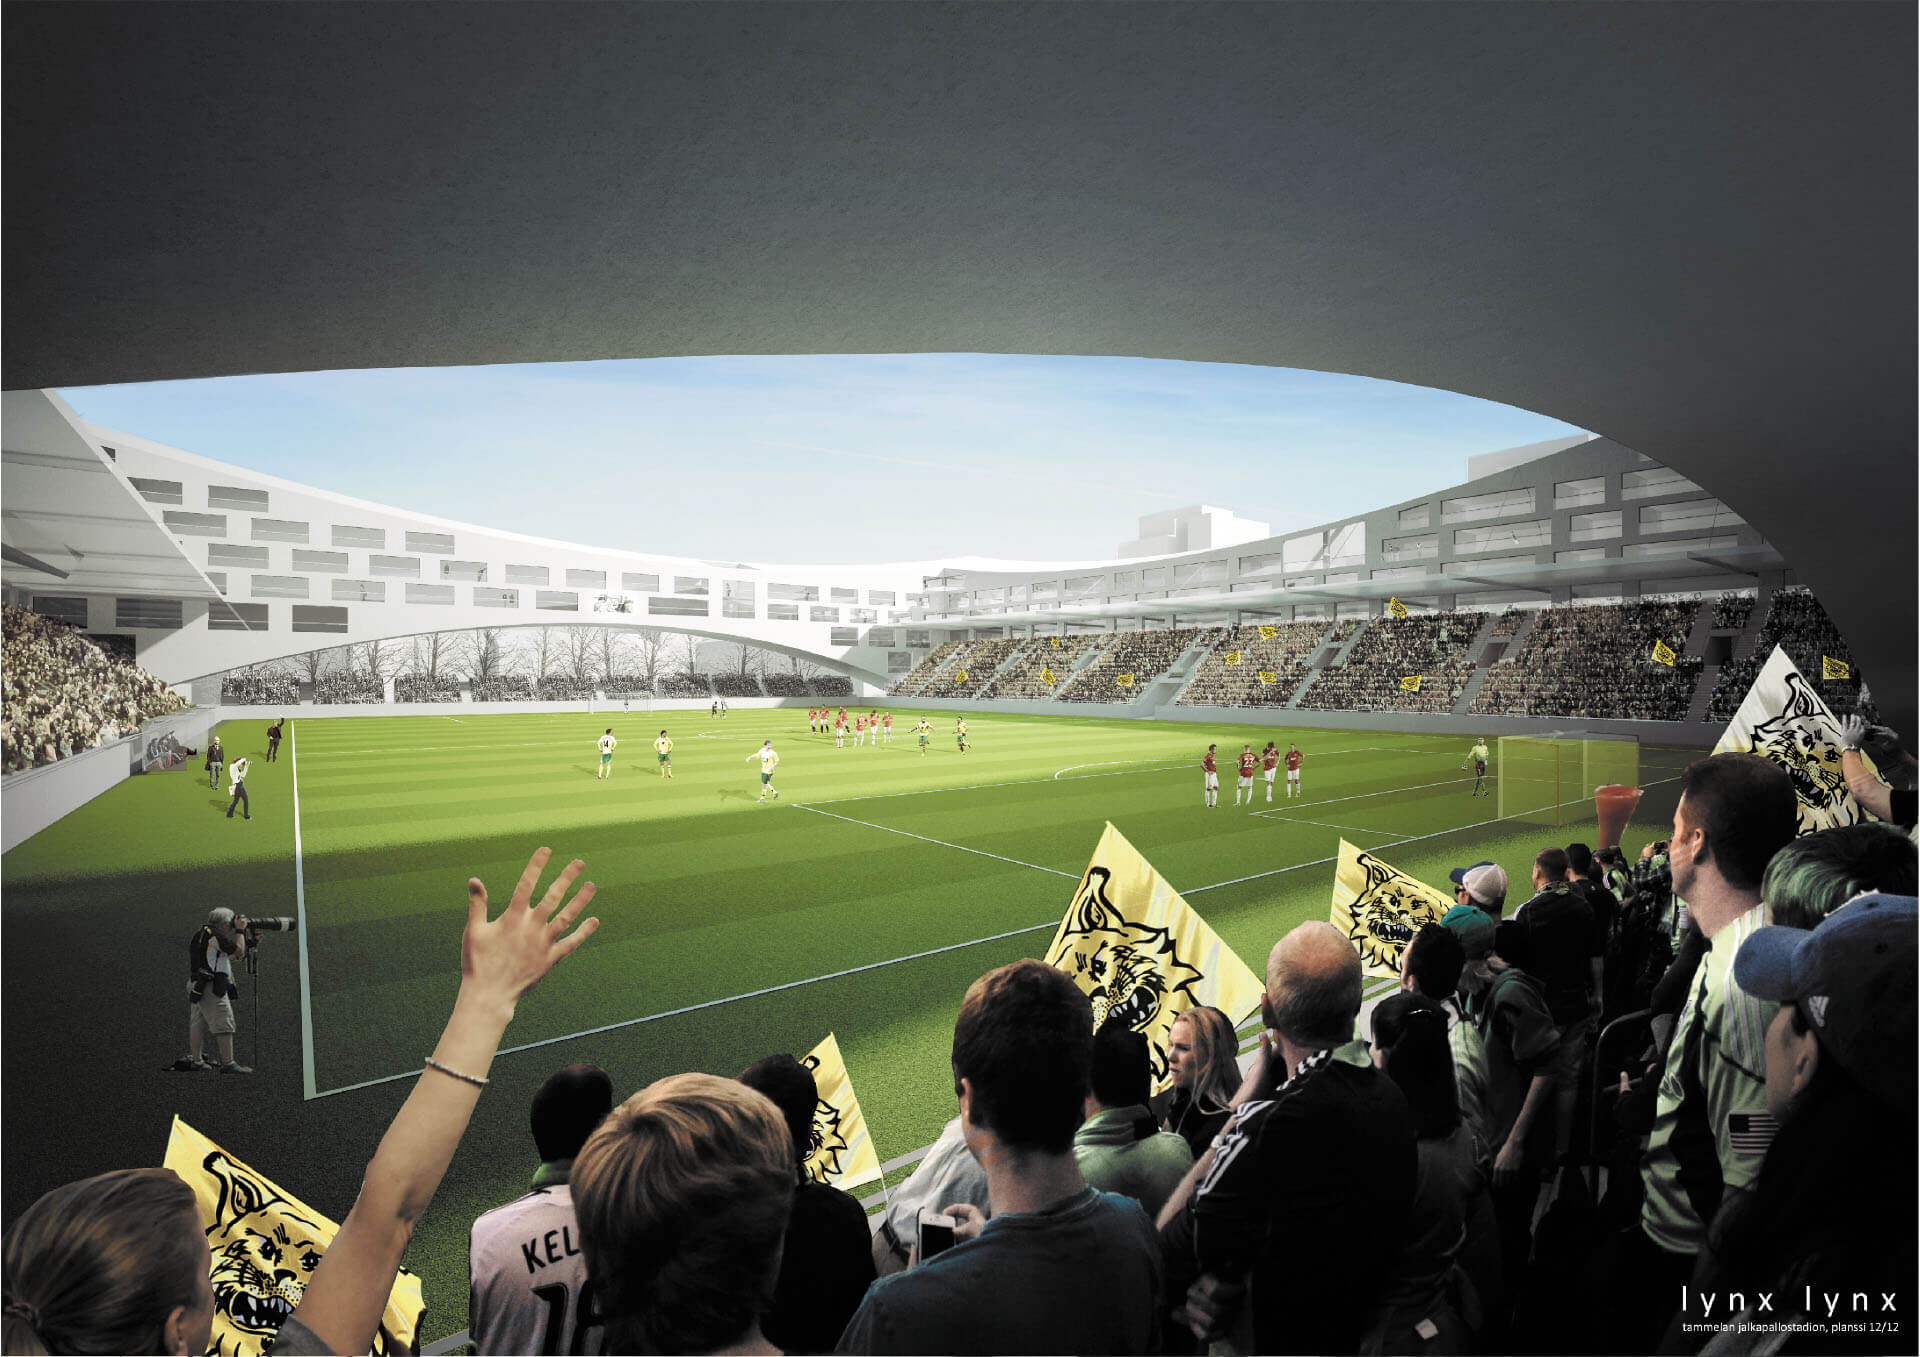
New Tammela Stadium aims to unify the city struc­ture in Tammela by rein­tro­du­cing tradi­tional closed block struc­ture to an area that has become frag­mented and inco­herent. There is a green “cour­tyard” surrounded by a conti­nuous low buil­ding mass housing small shops like in historic city blocks that have mostly been torn down. In the East, the block boar­ders Kaleva Boule­vard in the same line with an old school buil­ding North of the stadium. On the Western side the block is retracted to form a small entrance square for the buil­ding and to leave enough space for the exis­ting housing. This is how the exis­ting row of trees can be preserved. This is important as there are only few green spaces in the area and every tree counts.

Buil­dings from all four sides

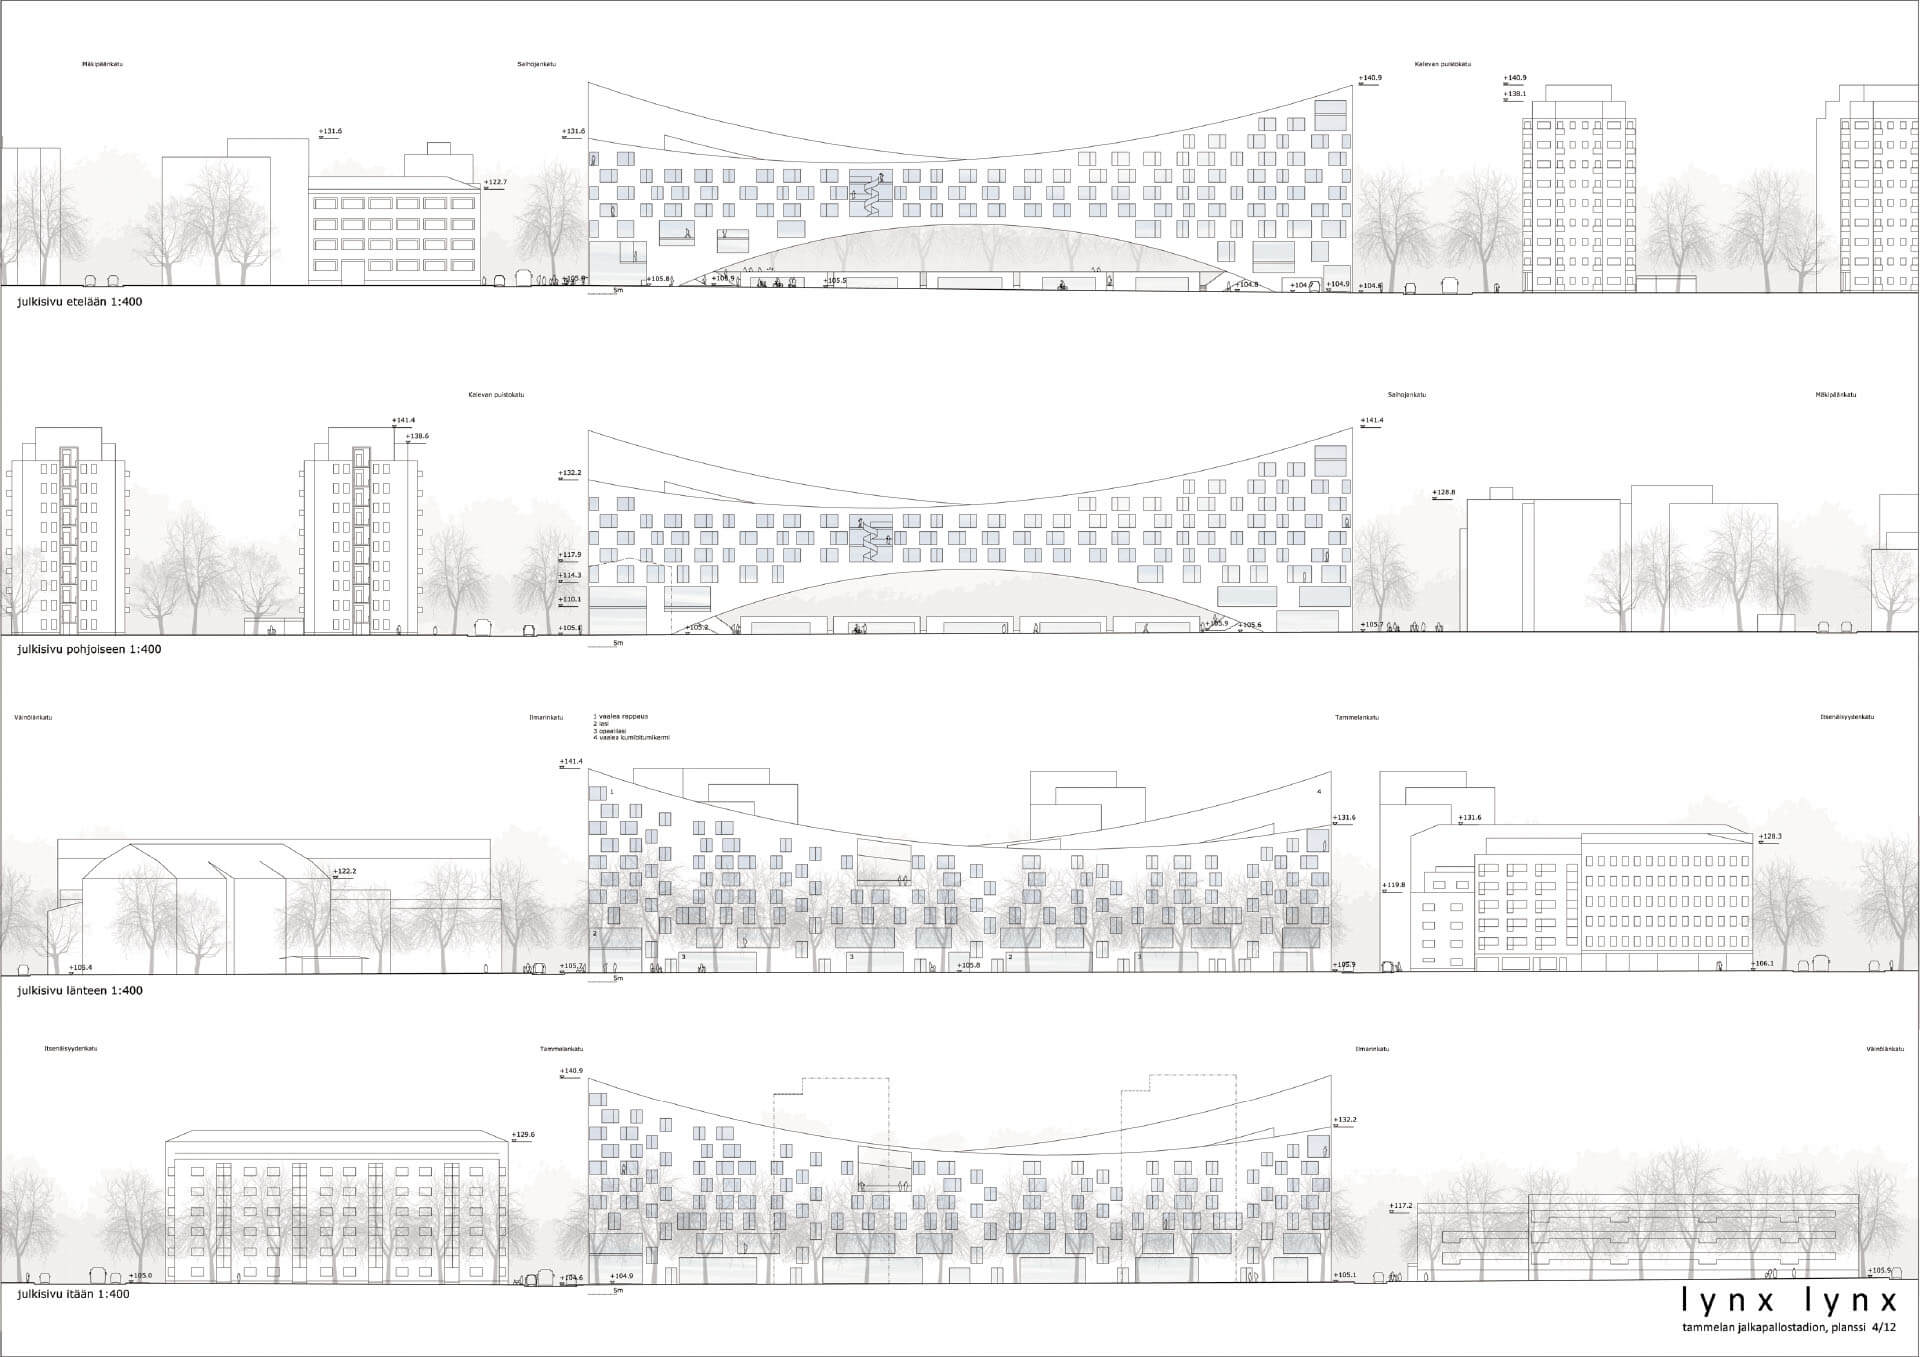
Surroun­ding the pitch with buil­dings from all four sides makes the block effi­cient and finan­ci­ally sustainable without making the stadium too massive in valuable historic setting. The City of Tampere aims to finance the public stadium project by selling the buil­ding right for the housing on top of the stadium. As the audi­ence surrounds players from all four sides the bowl like space is spati­ally very intense. The heights of the crown like block’s tips have been carefully adapted to surroun­ding buil­dings. By pushing down the middle parts of the sides, the neigh­bors’ long views have been preserved and the school cour­tyard still gets direct sunlight. The home team of Tampere is called Ilves meaning lynx. You can see refe­rences to lynx’s ear tufts or the flight path of a foot­ball in the form of the block.

Archi­tect

avanto archi­tects ltd
kale­van­katu 31 a
3 fi – 00100 helsinki
finland

Client

City of Tampere

Address

Kalevan puis­totie 21
33500 Tampere
Finland

Aerial view

Thank you, Google!

Enter from all four corners

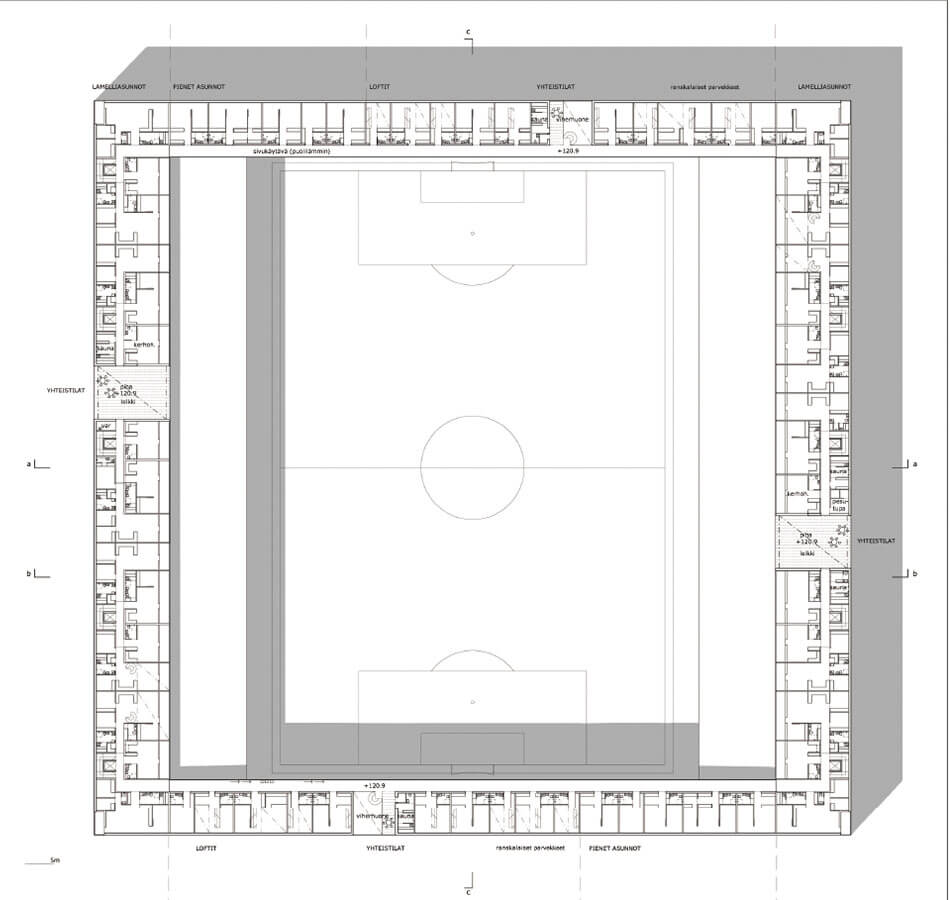
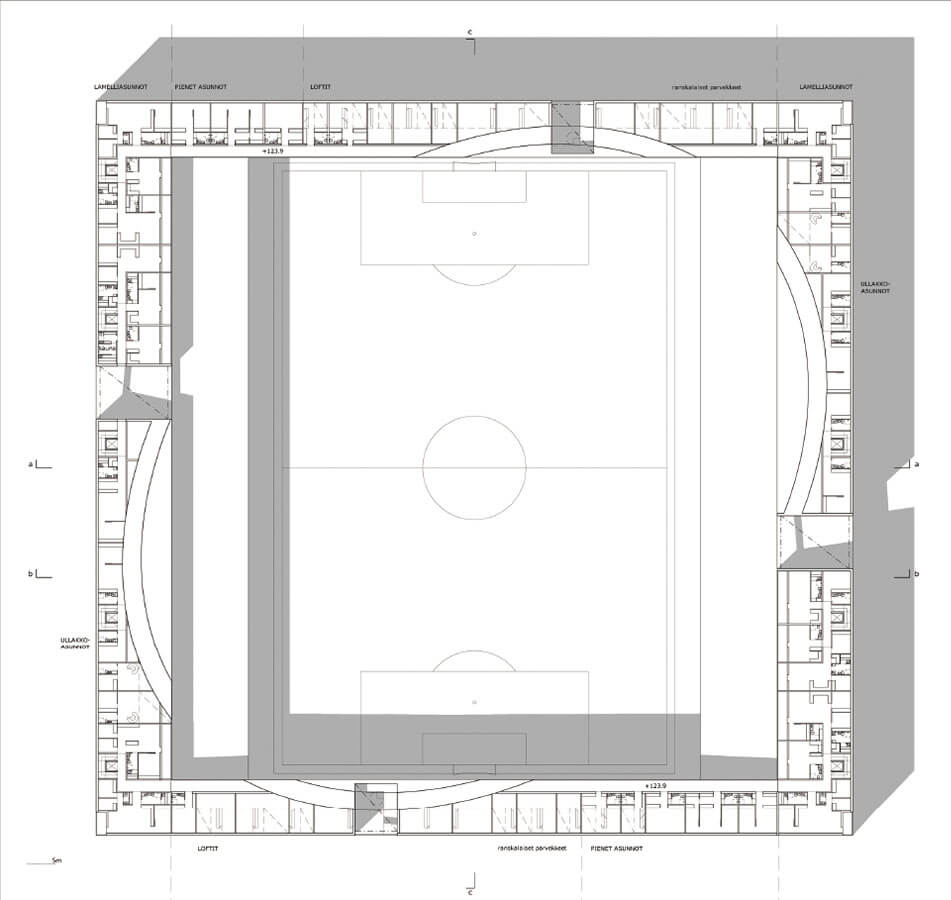
You may enter the stadium from all four corners. It is easy to find the entrances that are situated under the vaulted ceiling of buil­ding masses at the ends of the field. As required by UEFA, it is possible to arrange a sepa­rate entrance and stand for a visitor team. The most public func­tions, the restau­rant and the gym, have been placed in the block corners so that they are easy to reach. The idea is to open the buil­ding for the local resi­dents as well. All spaces are flexible and can be used by diffe­rent users during diffe­rent times of the day so that the use ratio of spaces can be raised. The hybrid block housing various func­tions is active 24/7.

The field is oriented North-South and the main stand with TV cameras is on the West side, accor­ding to UEFA instruc­tions. As the bridge like buil­dings on rein­forced concrete arcs on the short ends need no columns, even the end stands have unob­s­tructed views to the field. The stands can tempo­r­a­rily be extended to fill the highest UEFA cate­gory 4.

Living in a stadium

As the buil­ding volume is rela­tively thick, many diffe­rent types of housing can be built. The proposed student flats coun­ter­ba­lance the demo­gra­phic struc­ture of the area with mostly elderly people. Special emphases was put to the social sustaina­bi­lity of the project. The sense of commu­nity is created by intro­du­cing various common spaces like green conser­va­to­ries and saunas with exten­sive roof terraces. The gene­rous side-corridor provides extra space for storing a bicycle, urban gardening or even watching a match inside the stadium with your neigh­bors. The upper­most floor with curved roof houses loft apart­ments with varying ceiling height.

Ground plans

Eleva­tions + Sections

GDPR Cookie Consent with Real Cookie Banner