Sports and Music
SESC Franca
Client & Operator
Facilities & Special Features
- Three swimming pools: one indoor semi-Olympic pool and two outdoor pools
- Multi-purpose sports hall and multifunctional gymnastics room
- Two sand courts, a football pitch with artificial turf, and additional outdoor play areas
Address
SESC Franca
Avenida Doutor Ismael Alonso Y. Alonso, 3071
BR – 14401-426 Franca
Opening
2024
Photos
Alessandro Kusuki Pregnolato & Kusuki Estúdio Fotográfico
Text
Johannes Bühlbecker
More Sports Media
A swimming pool, a sports hall, a theater, and a library: At SESC Franca, the next activity is always just around the corner. An internal street and a tiered courtyard turn the path through the building into a piece of the city itself.
A house for many
Sports, culture, and everyday life come together
SESC stands for Serviço Social do Comércio. The Brazilian organization was founded to support employees in the trade and service sectors. Today, its offerings are also aimed at families and the general public.
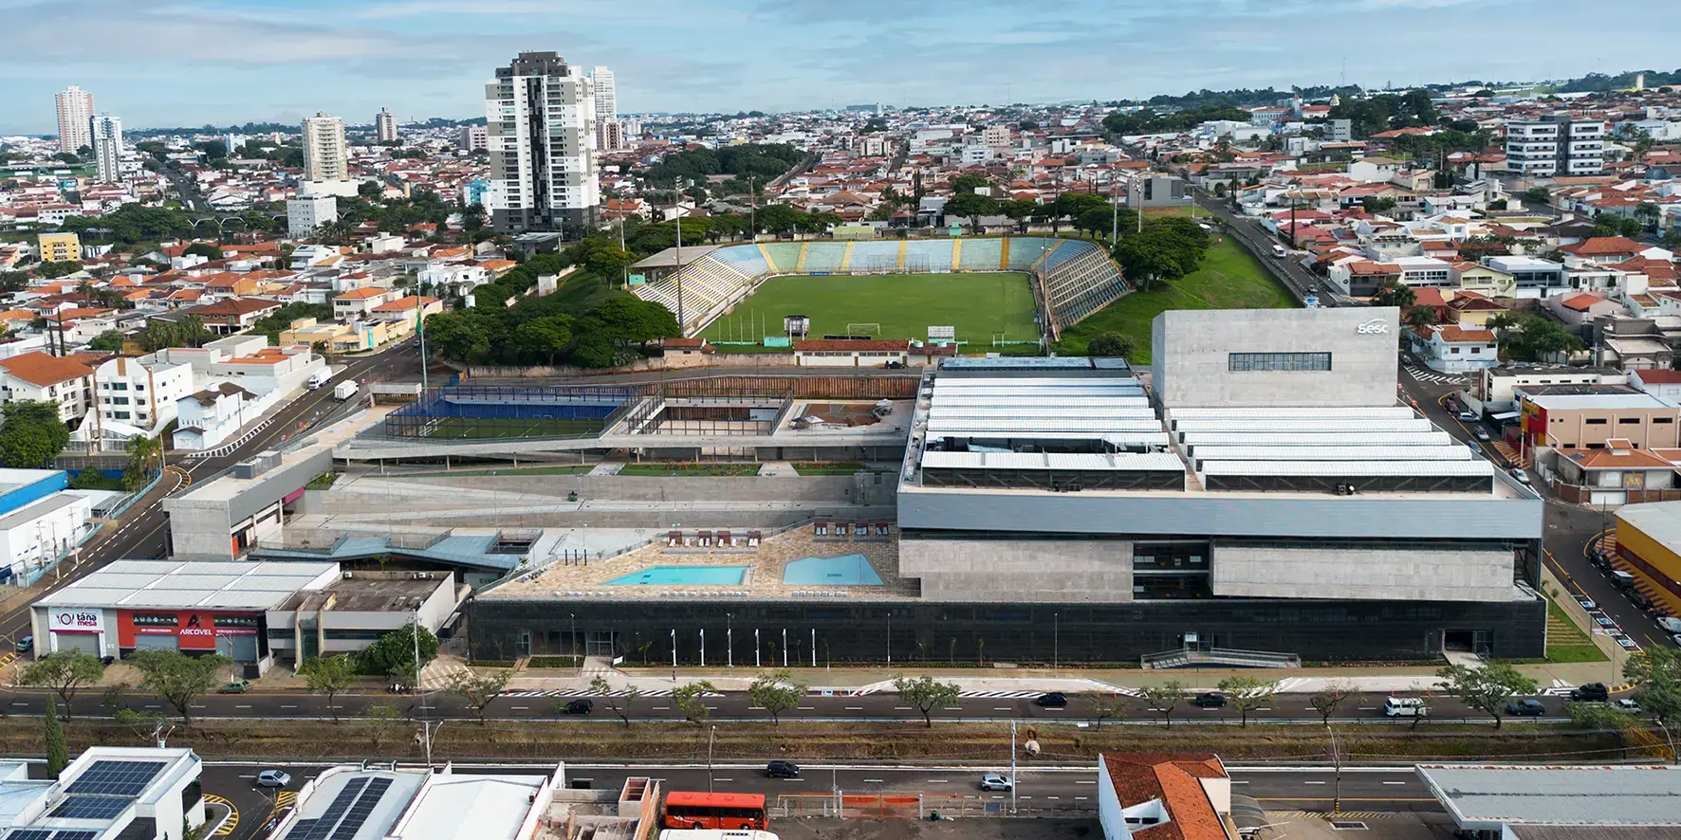
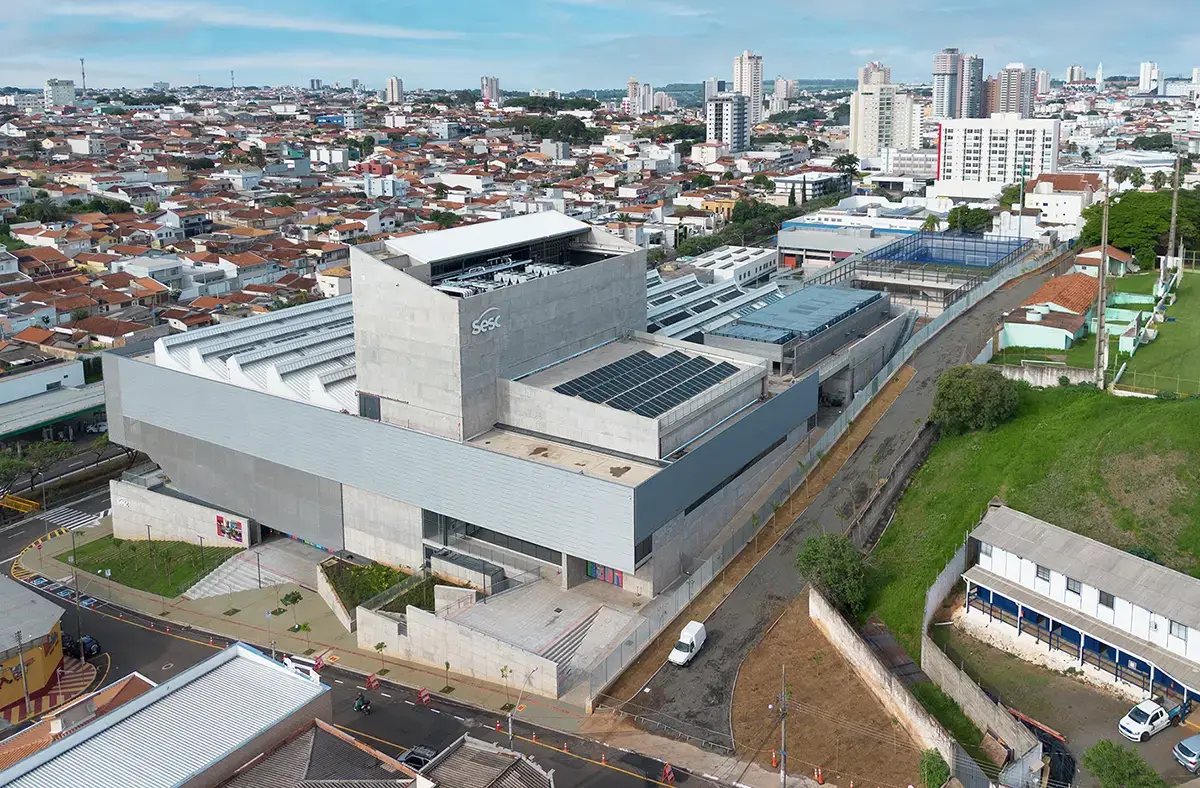
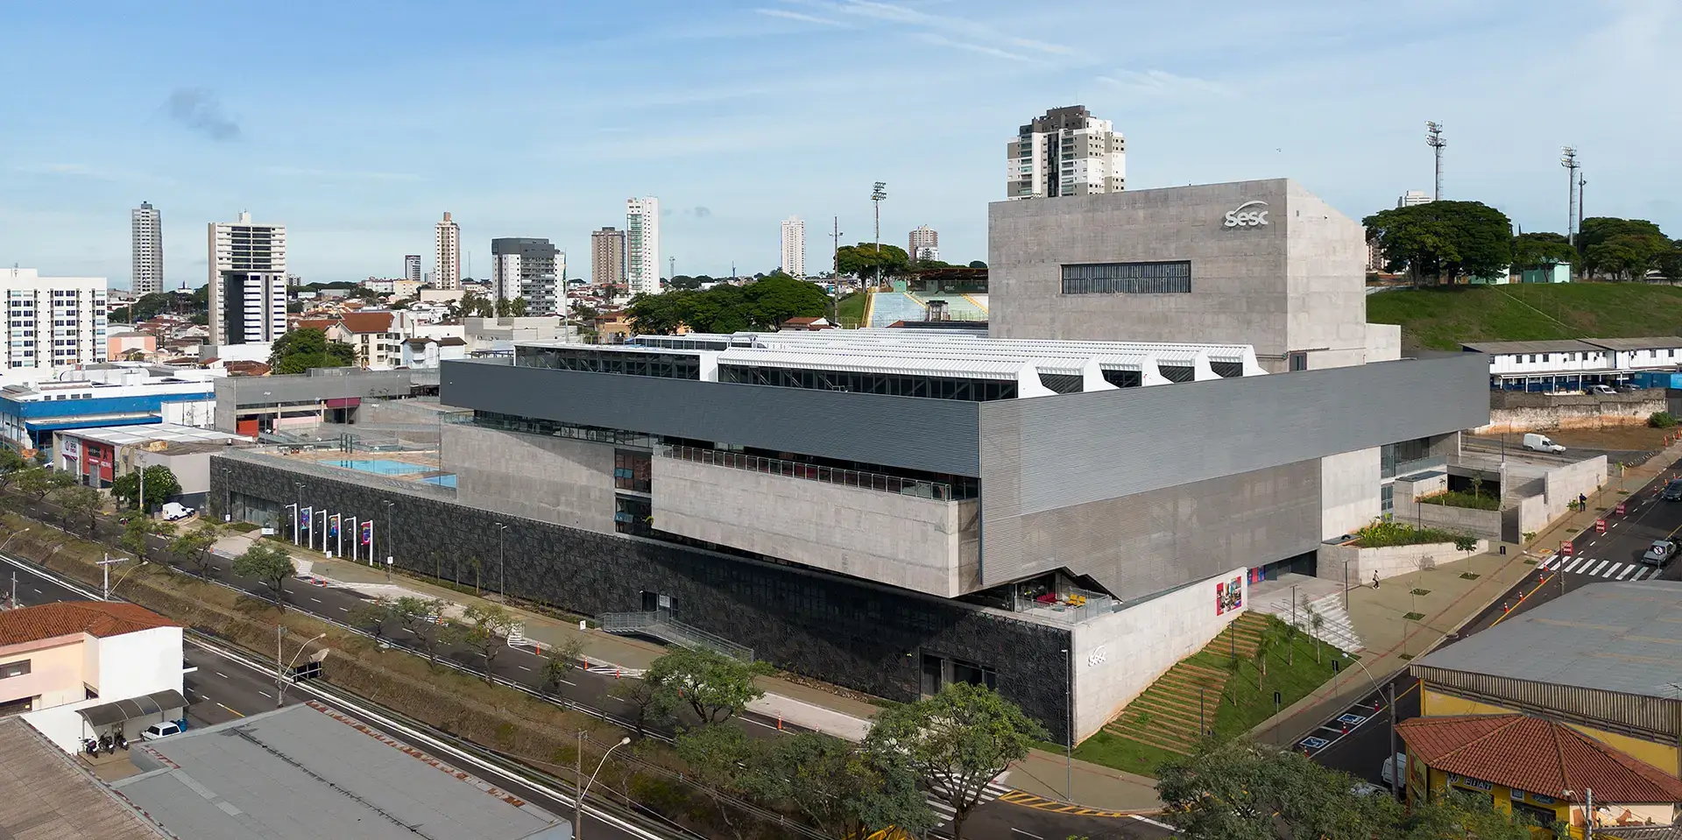
At the end of November 2024, SESC opened a new center in Franca. A complex with a total area of around 35,500 square meters was built on a plot of over 20,000 square meters. According to SESC, it is the largest of its facilities in the interior of the state of São Paulo.
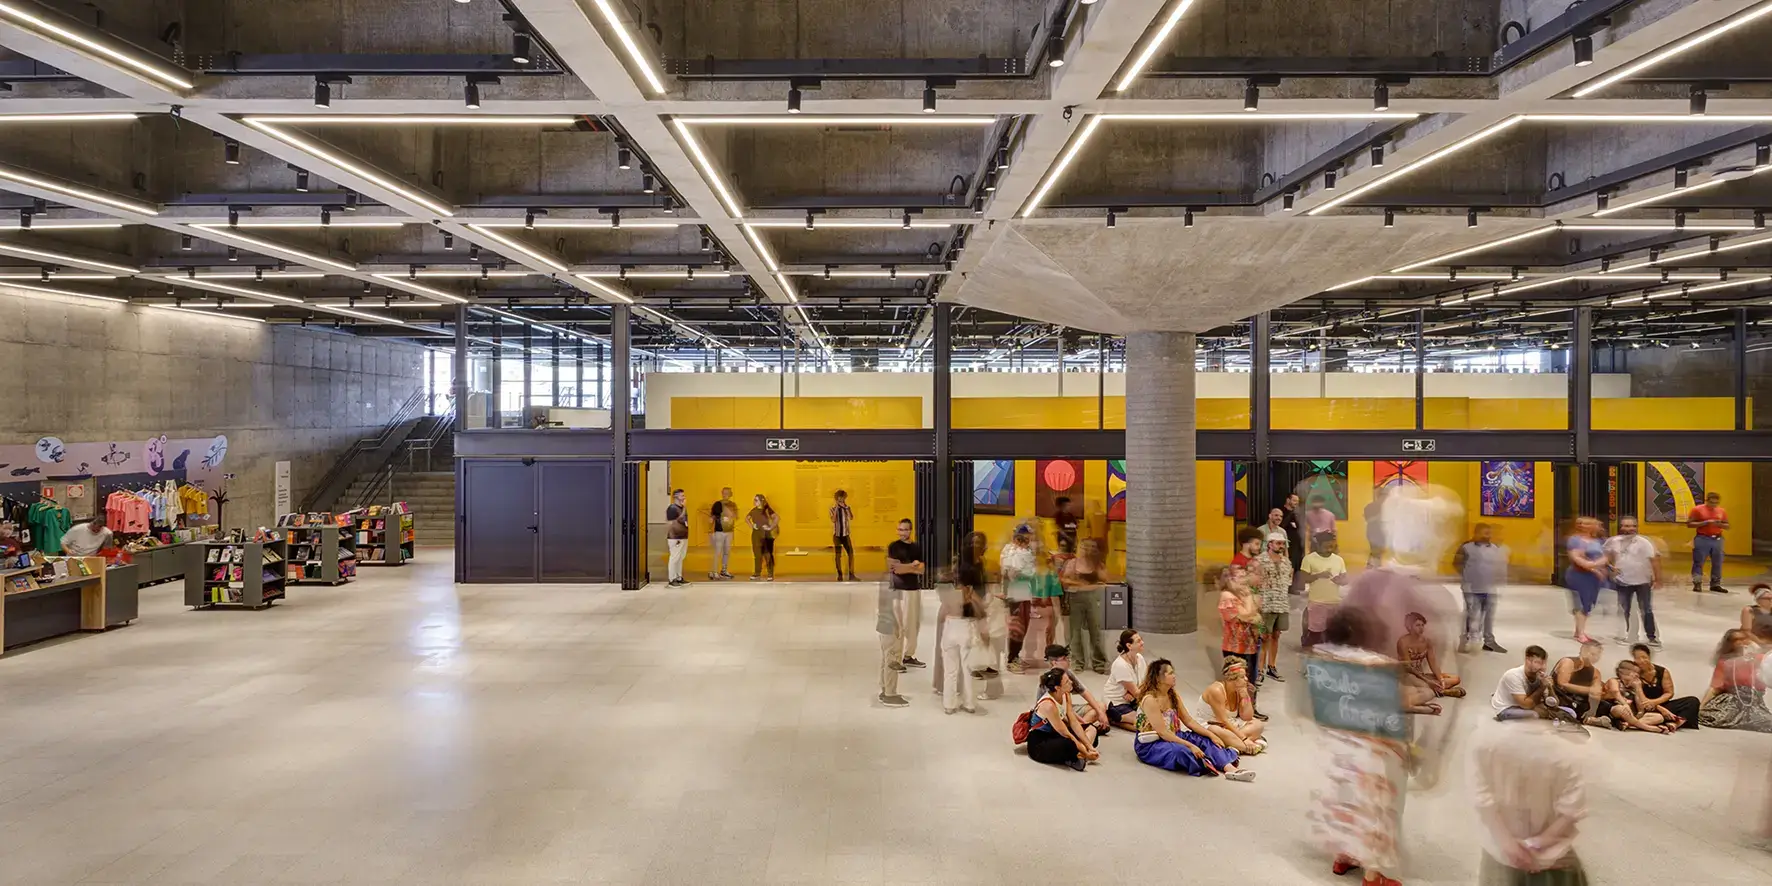
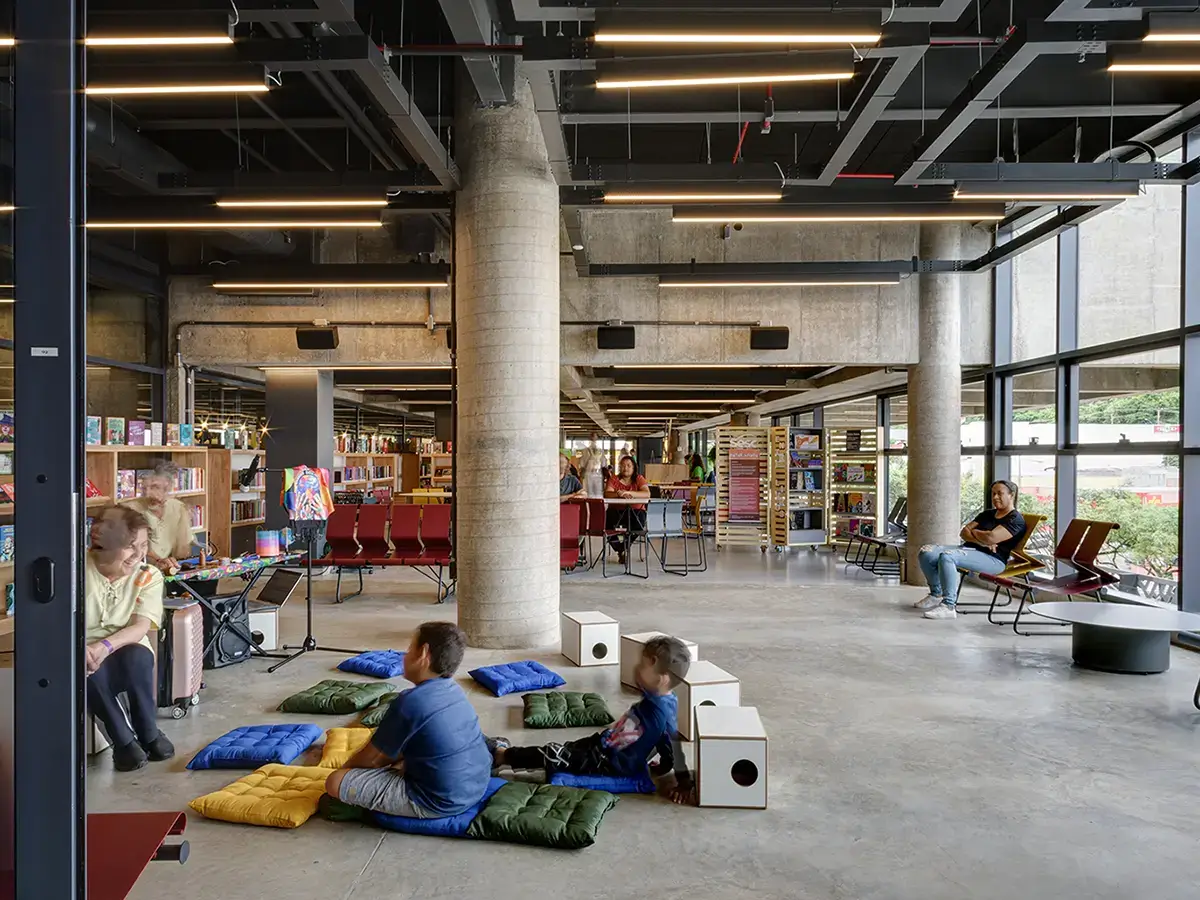
The program ranges from swimming pools, a sports hall, and gymnastics to a theater, library, and exhibition rooms, as well as offerings for children and a dental clinic. The center is designed to accommodate up to 2,500 people daily.
It is thus much more than a sports facility: SESC Franca bundles offerings for movement, education, health, and social interaction in one place.
In the water
Three pools for training and leisure
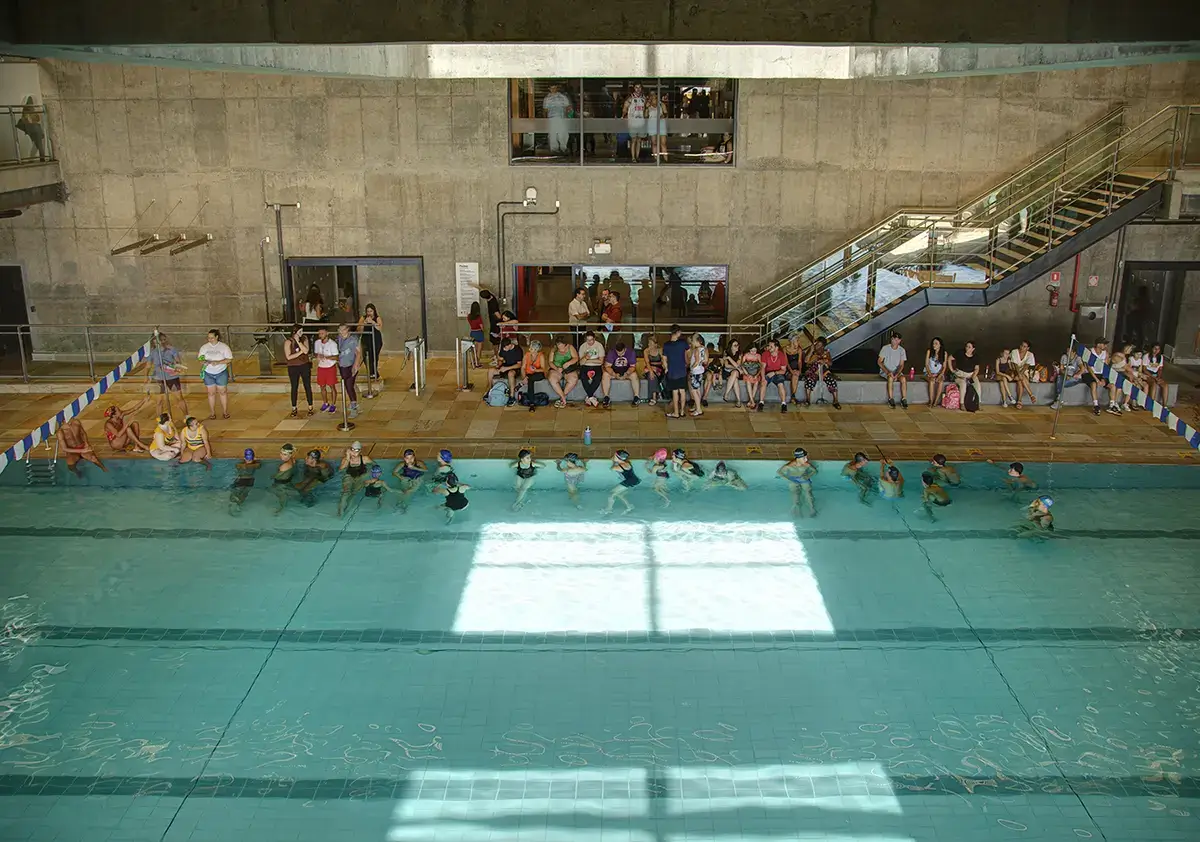
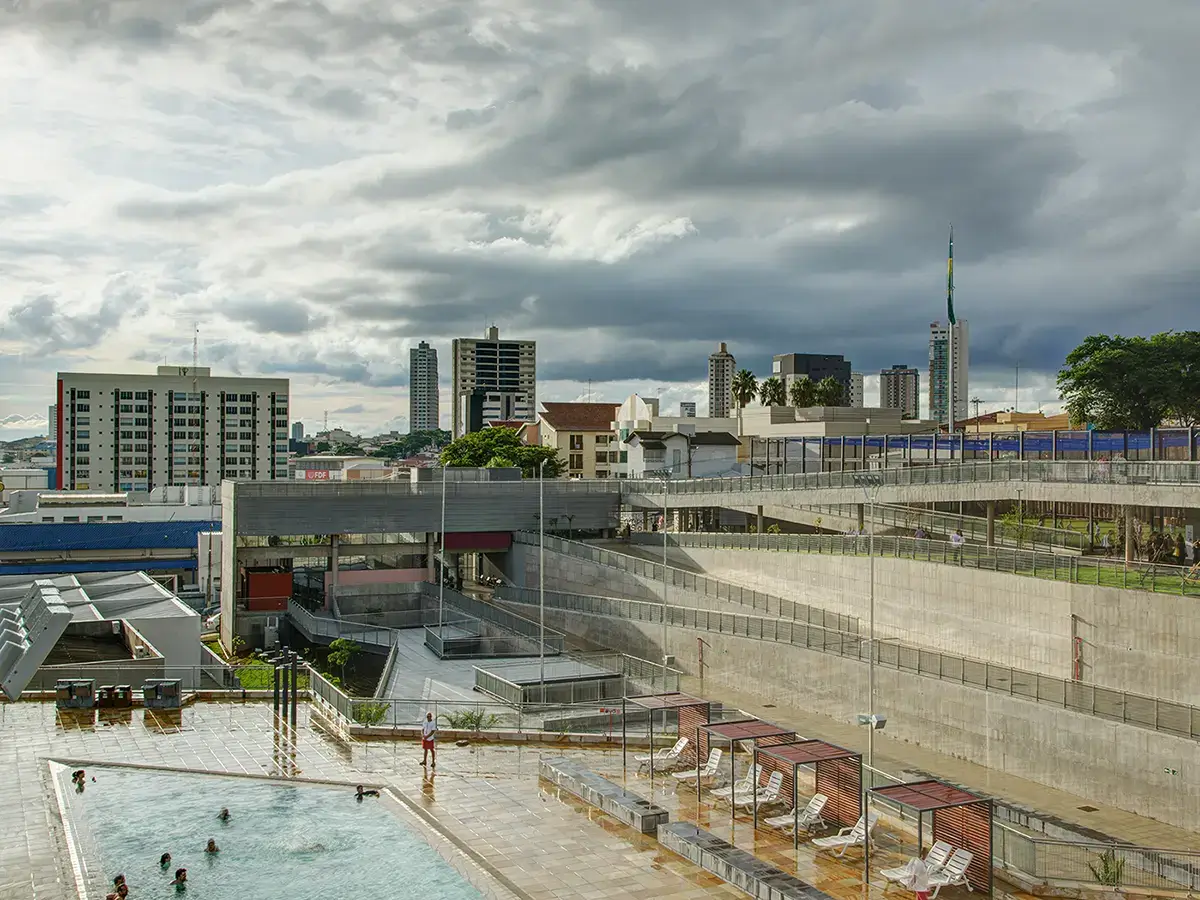
SESC Franca is primarily a large sports and leisure center. The swimming area includes three pools: an indoor semi-Olympic swimming pool and two outdoor pools for recreational use, including one pool for adults and one for children. In addition to courses, there are also opportunities for open swimming.
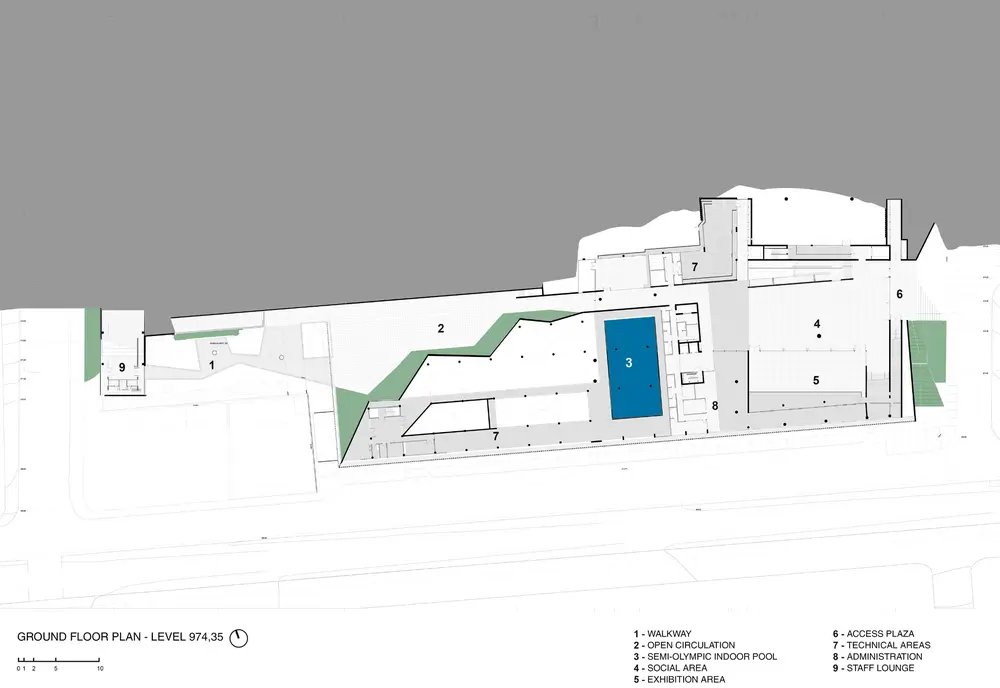
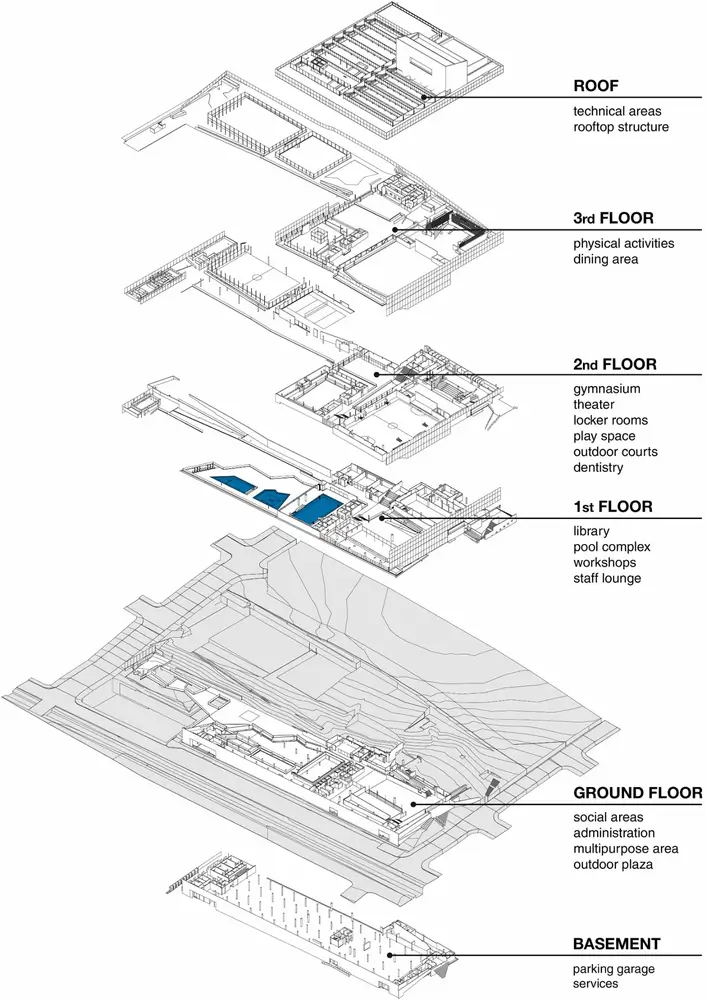
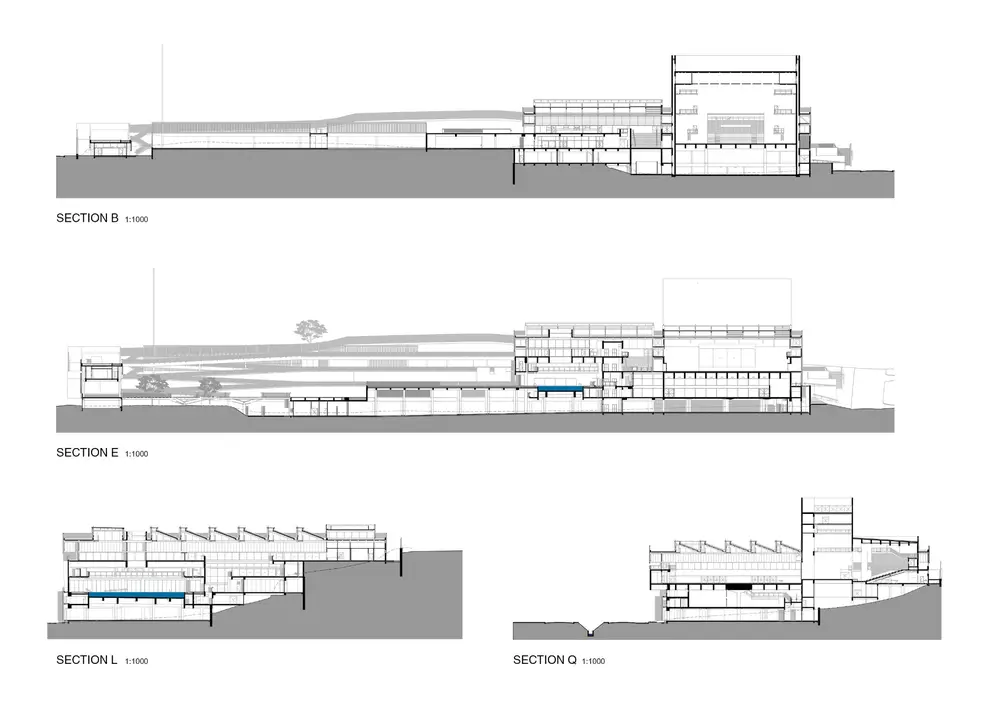
The indoor pool is located on the ground floor and is connected to the other areas via the open circulation system. The two outdoor pools connect to the tiered outdoor spaces. Thus, swimming is not an enclosed area within the building but part of a sequence of interior spaces, terraces, and open areas.
On land
From team sports to beach tennis
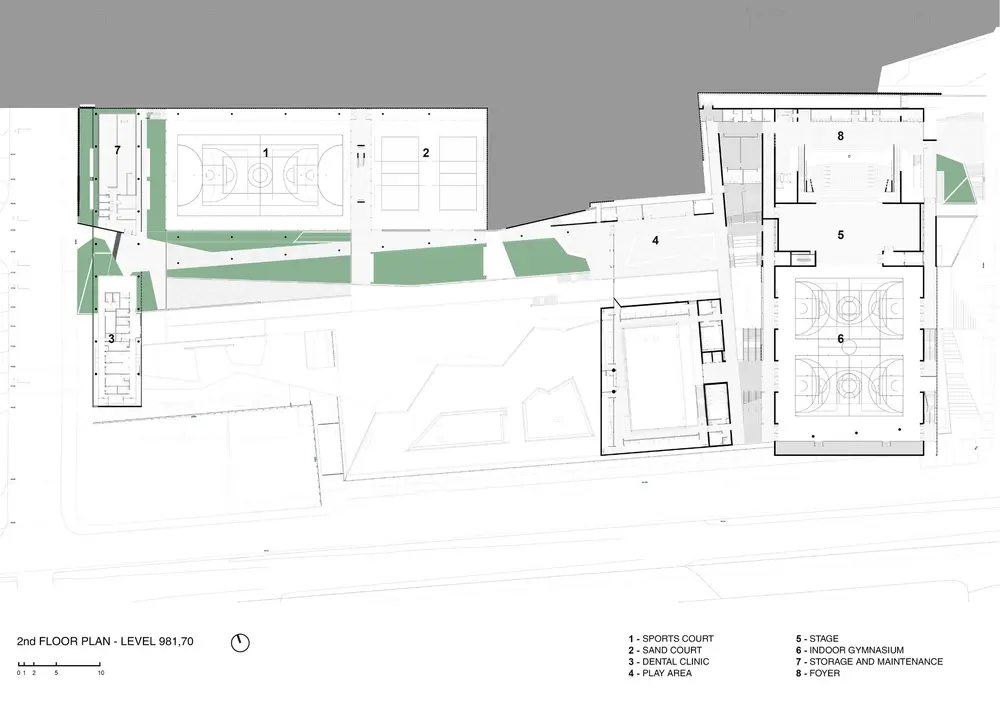
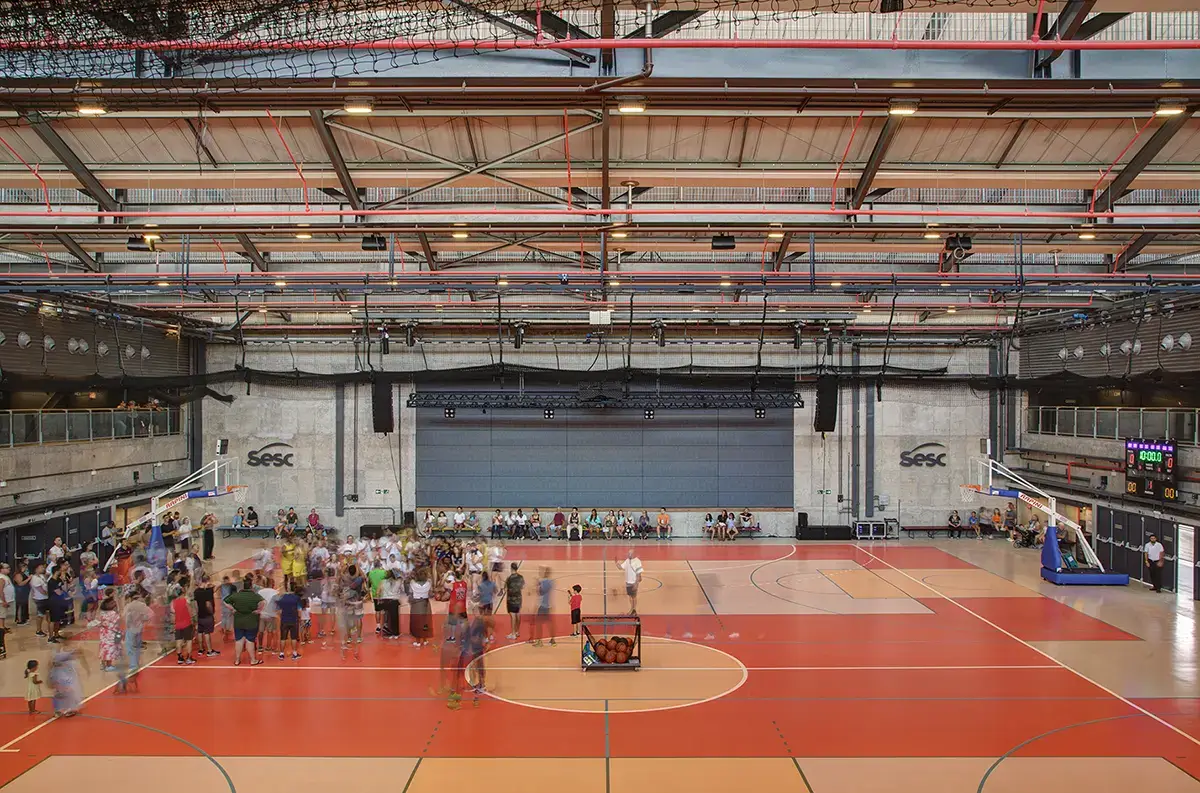
The offerings on land are also broad. They include a multi-purpose sports hall, a multifunctional gymnastics room, two sand courts, and a football pitch with artificial turf.
In addition, there are outdoor play areas used for various sports. The gymnasium's program includes handball, volleyball, and basketball; beach tennis and footvolley are played on the sand courts.
The areas thus serve different age groups and styles of play: from guided courses to free sporting use. For a single sports center, this is a remarkable range, but it is central to the SESC concept: sports should not be limited to one discipline or a fixed user group.
Sports on multiple levels
The topography organizes the offerings
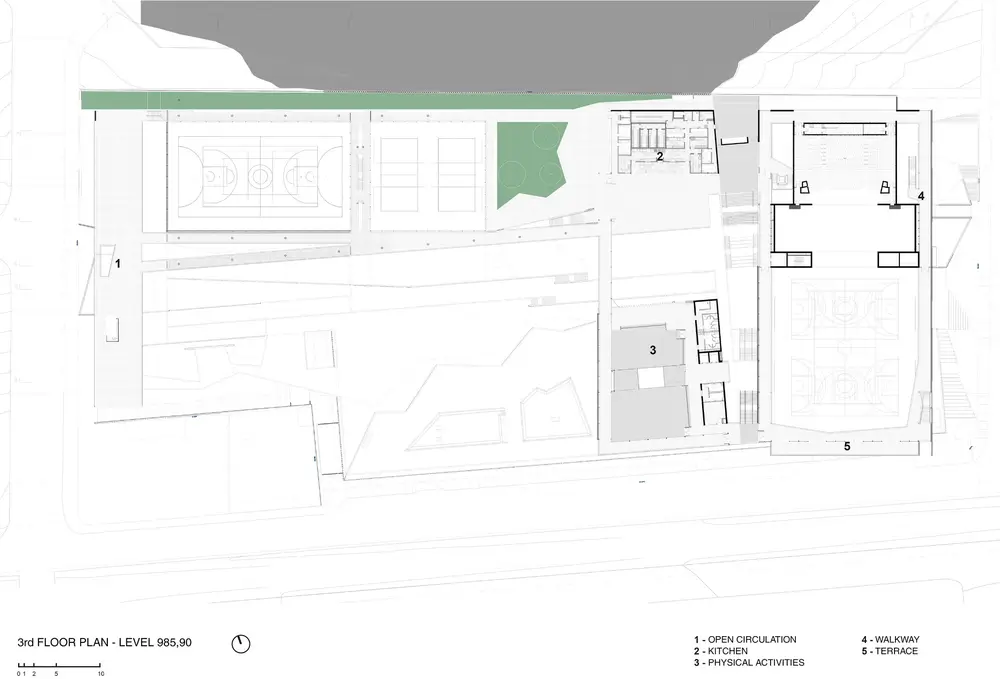
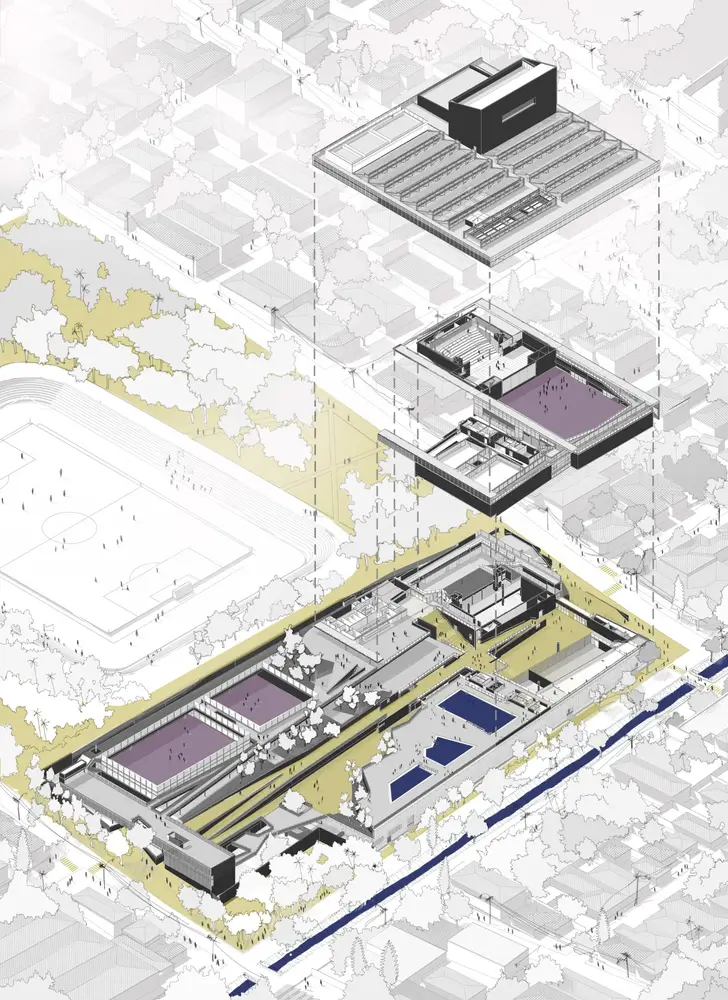
The site slopes downward. The design uses the height difference to arrange sports areas and open spaces on different levels. The football pitch and outdoor playing field are located on the upper plateau. A landscaped middle level accommodates play and lounge areas; further down are the outdoor pools and the sun deck area.
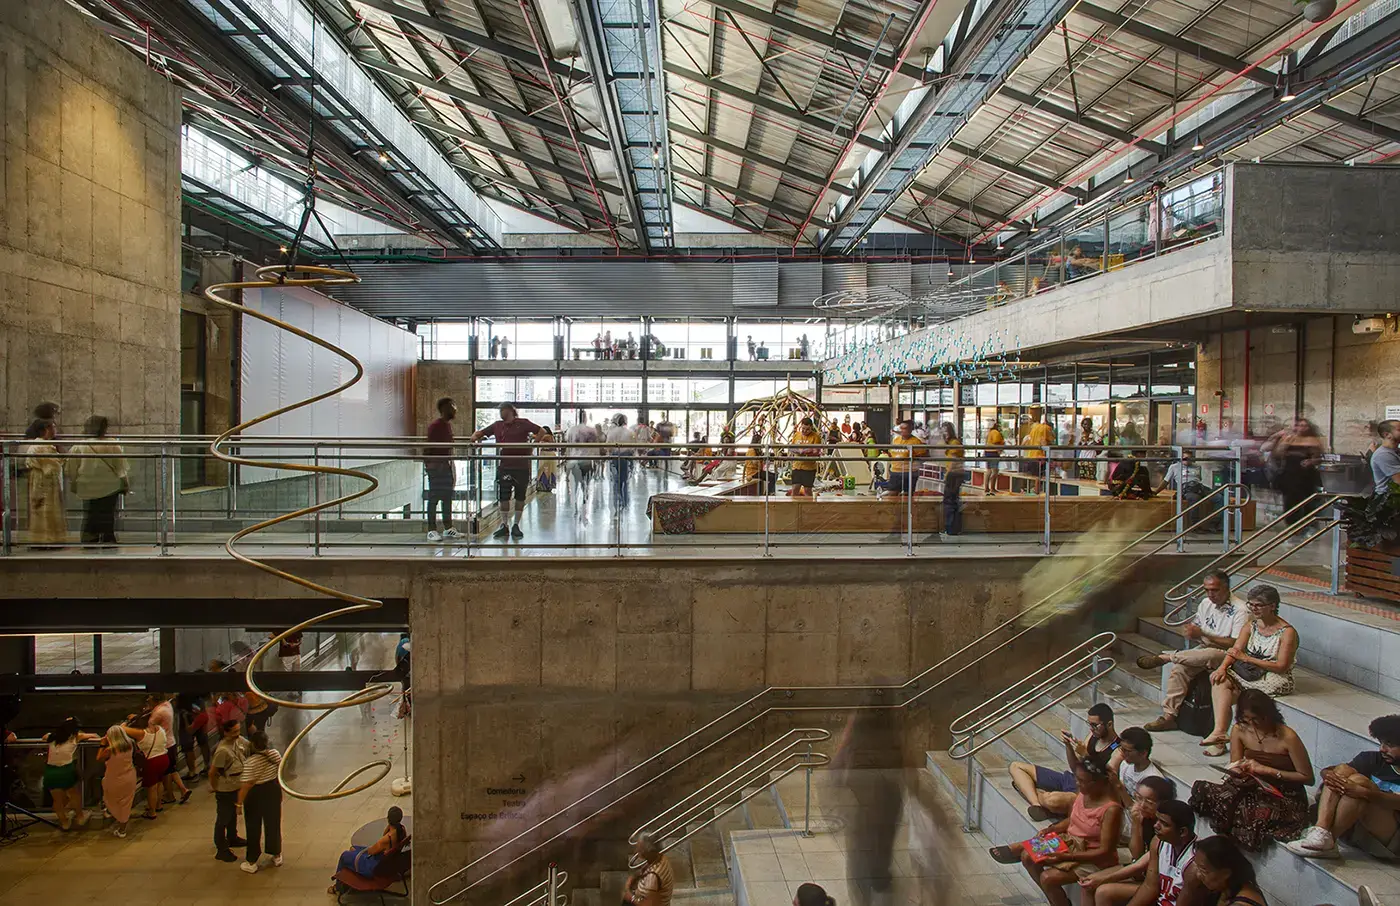
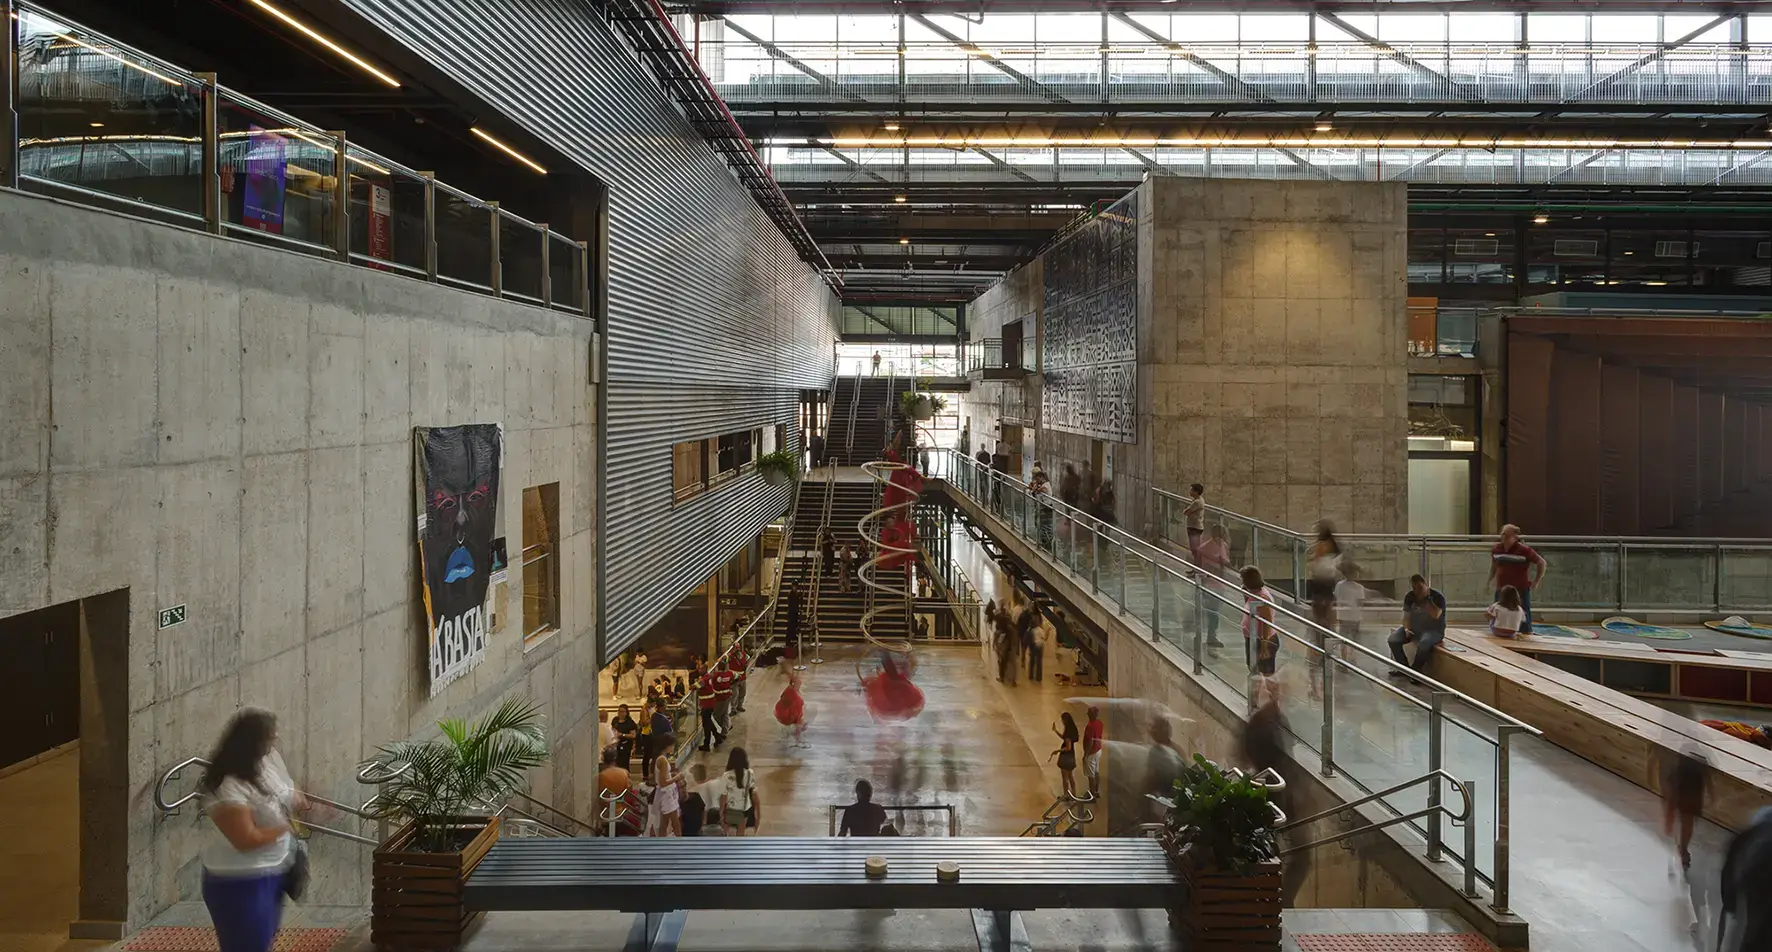
An open passage runs through the building, connecting entrances, halls, the swimming pool, and outdoor areas. Ramps, stairs, and walkways lead through the different elevations.
The paths therefore do not just provide access to the sports areas but also allow them to relate to one another. Anyone moving through the complex experiences its various offerings as a coherent sports landscape.
From competition to construction
A design awarded in 2013 opened in 2024
The design by SIAA and Apiacás Arquitetos won first prize in the competition for SESC Franca in 2013. Eleven years later, at the end of November 2024, the center was opened.
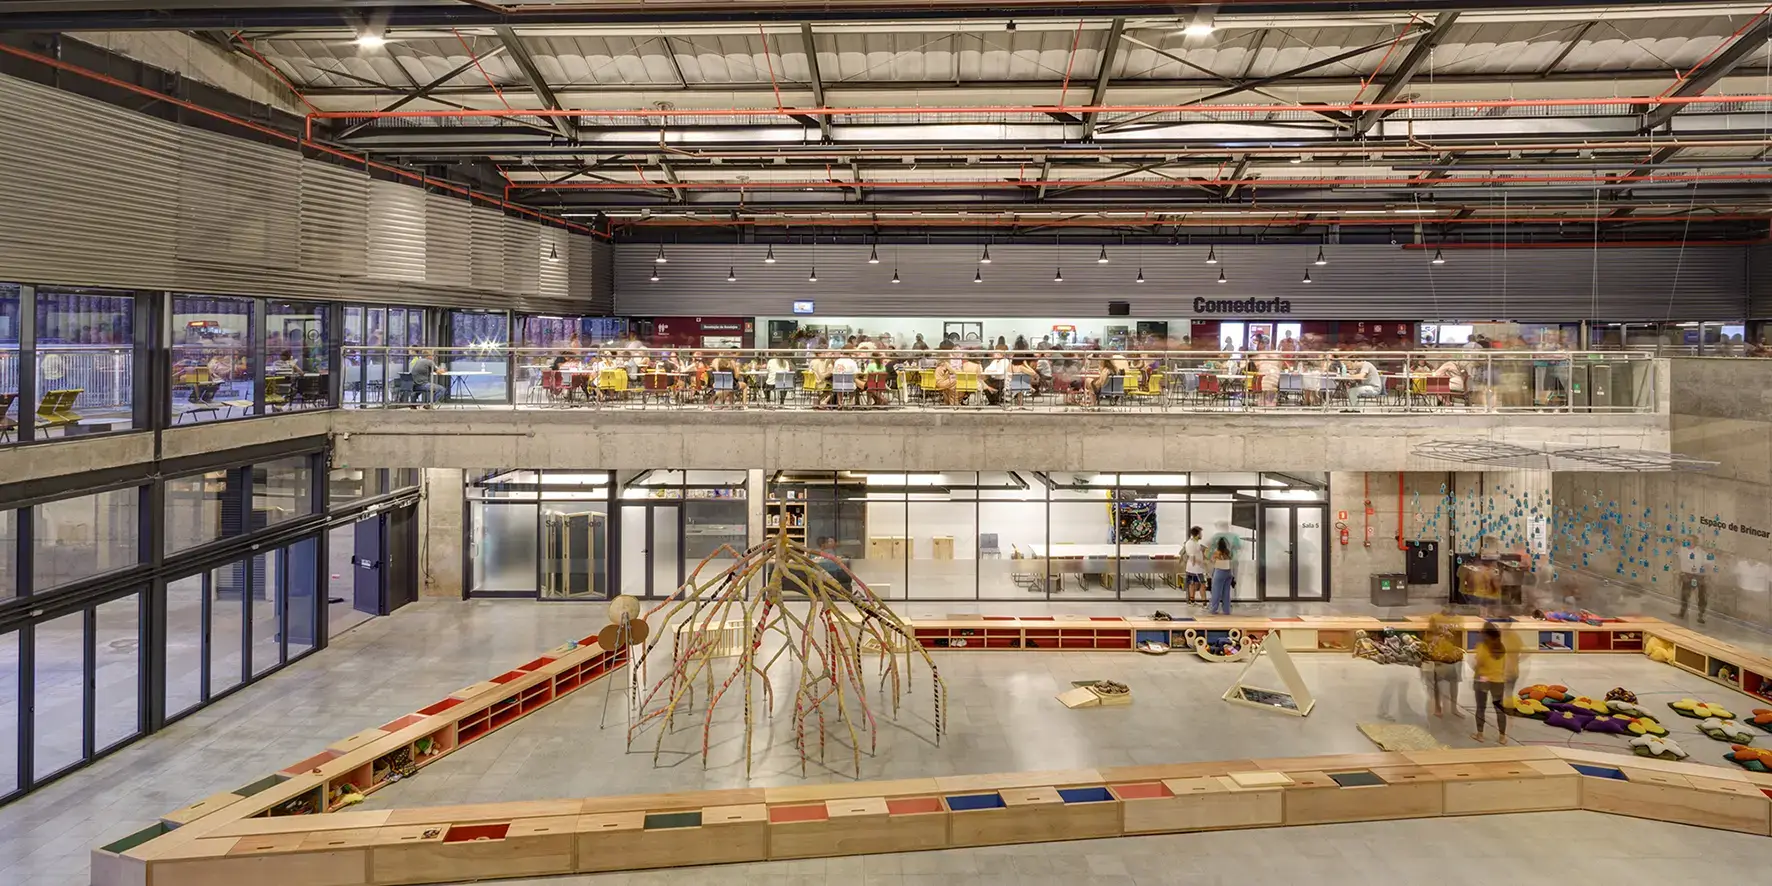
The sports offerings are part of a larger public program. The building also includes a 370-seat theater, a library, exhibition rooms, a children's area, spaces for technology and art, and a dental clinic. For breaks and relaxation, there is a Comedoria, a cafeteria, and the theater café; a Loja Sesc completes the range.
The public uses are bundled in a large building volume; an elongated section of the building houses administration and services. The open courtyard lies between them. Gabion walls serve as retaining walls and enclose, among other things, parking spaces and technical areas.
What we learn here
-
Three pools, a sports hall, a gymnastics room, and outdoor fields interact to create a versatile sports center. SESC Franca connects these offerings via short paths and diverse outdoor spaces.
-
The tiered arrangement responds to the terrain while simultaneously creating spaces for sports that require different surfaces and atmospheres.
Video
Plans