
Stay tuned
The Schwimmwerk Memmingen
Planner
Asböck Architekten GmbH
Client & Operator
Tiling Work
Indoor Pool
- 25-meter sports and competition pool with eight lanes
- Diving area with one-meter and three-meter boards
- NinjaCross course above the sports pool
- Teaching pool
- Separate course pool with a stepless, height-adjustable floor
- Toddler pool with slide, play animals, and boat channel
- Steam bath
- Accessible changing rooms with sanitary facilities
Outdoor Pool
- 50-meter swimmers' pool with six lanes
- Leisure pool with wide slide, current channel, water cannons, swing bay, water mushroom, massage jets, and neck showers
- Toddler pool
- with slide and play animals
- Around 17,000 m² of outdoor pool landscape and roughly 9,700 m² of sunbathing lawn
- Including a play landscape, beach volleyball, table tennis, and bocce
- Kiosk, shaded area, and picnic garden
Address
Schwimmwerk Memmingen
Stadtbadallee 1
D – 87700 Memmingen
Opening
2026
Photos
Stefan Schilling
Bernhard Asböck
Text
Johannes Bühlbecker
More Sports Media
Just 18 years after winning the competition, the Schwimmwerk Memmingen has already opened. The design by Asböck Architekten combines a strong sports offering with easily legible circulation, a staggered outdoor pool landscape, and an energy concept that is remarkably economical even for a notoriously power-hungry building type like a swimming pool.
The wait was worth it.
Good things come to those who wait
A resilient competition design can survive even a very long project development.
Some projects need staying power. For the Schwimmwerk Memmingen, exactly 18 years passed between the award-winning competition design in 2008 and the opening in July 2026. In between came a financial crisis, shifting variants, cost debates, a temporary shift toward renovating the existing facility, and finally the political decision to merge Memmingen's two aging pools at a single site. Even heavy rain and flooding on the construction site in June 2024 could only slow the new building temporarily.
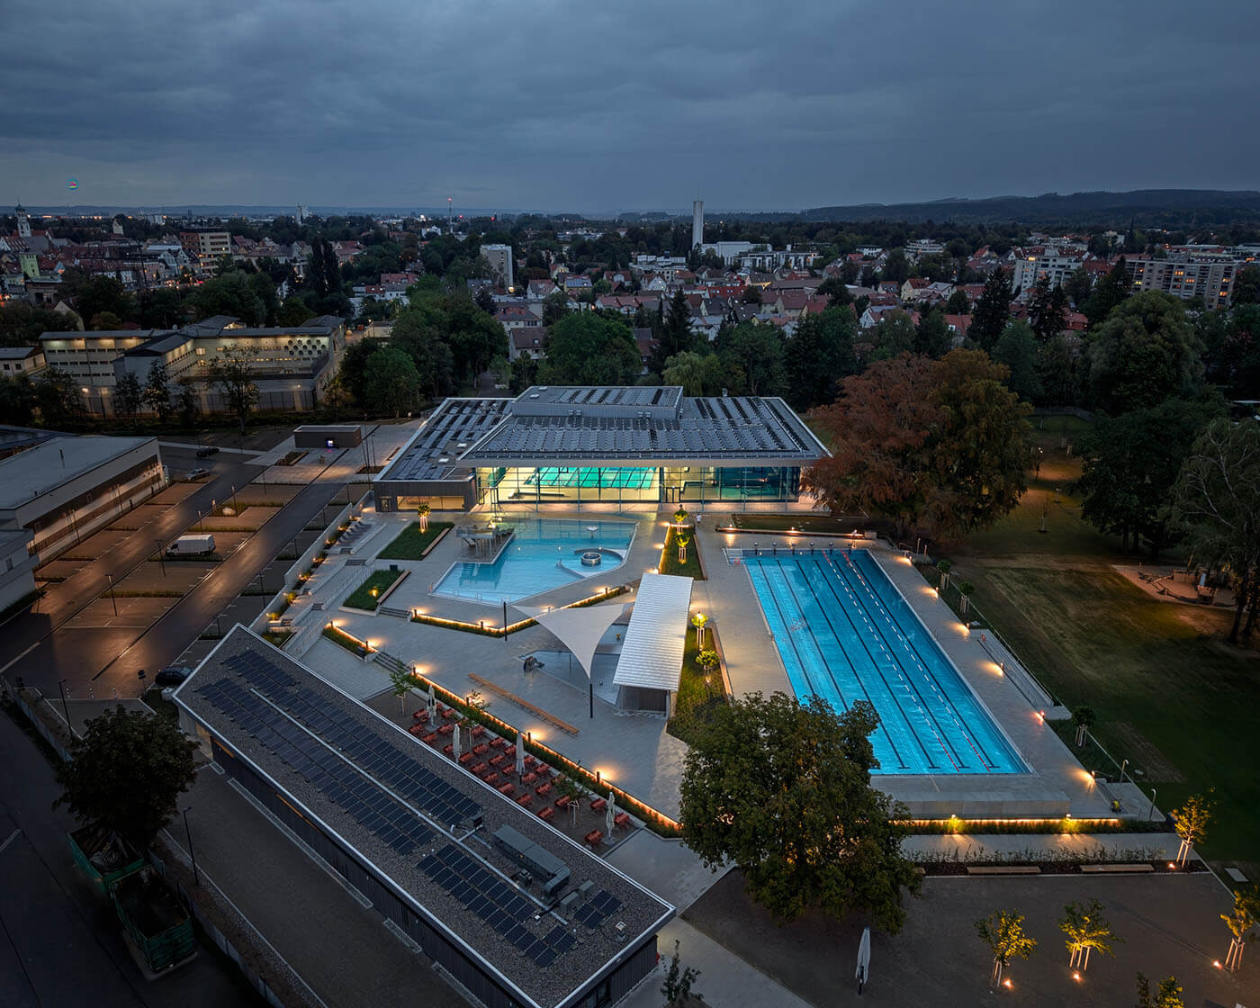
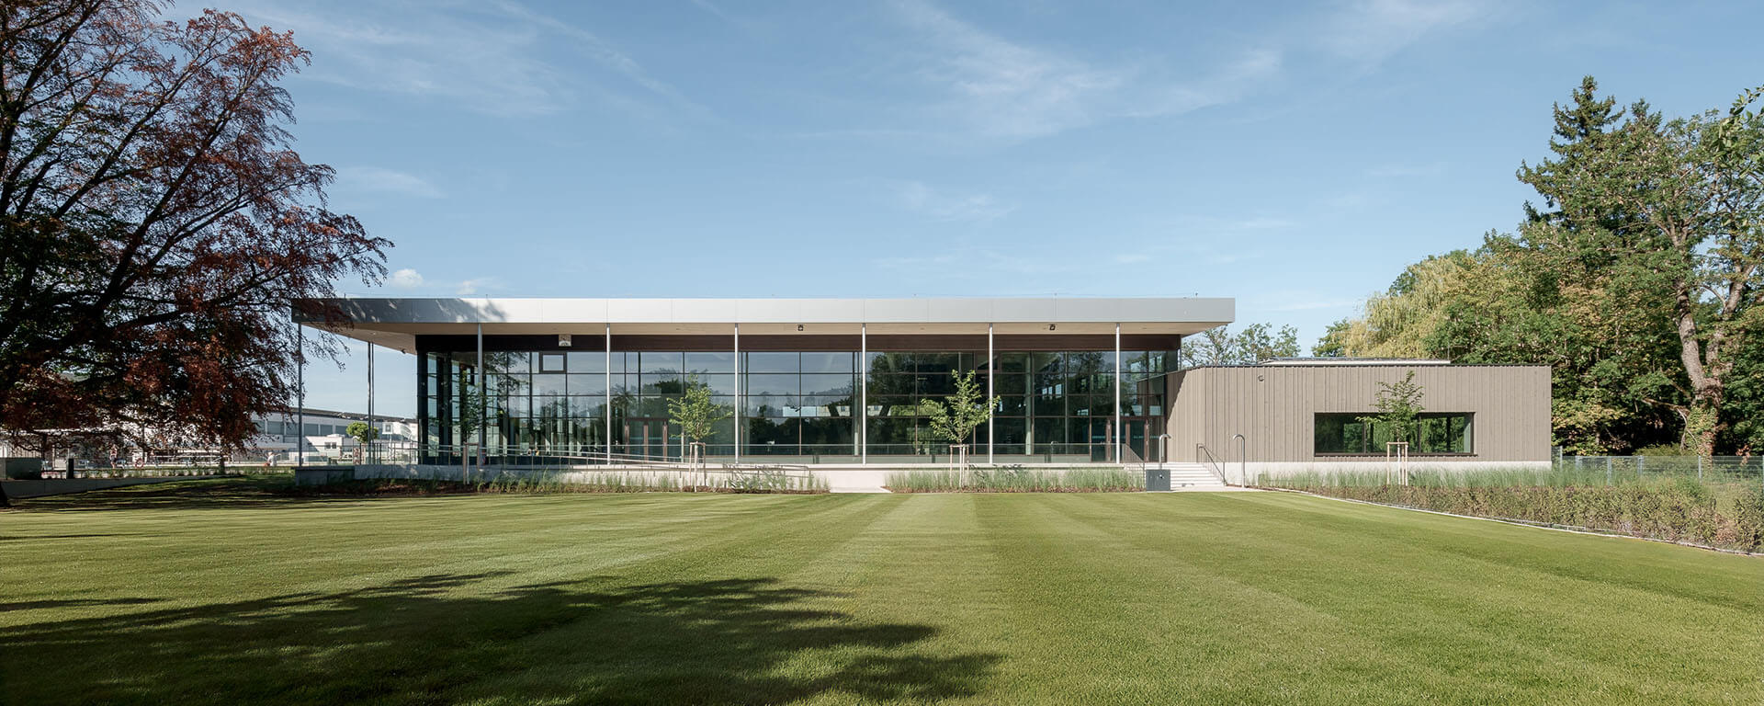
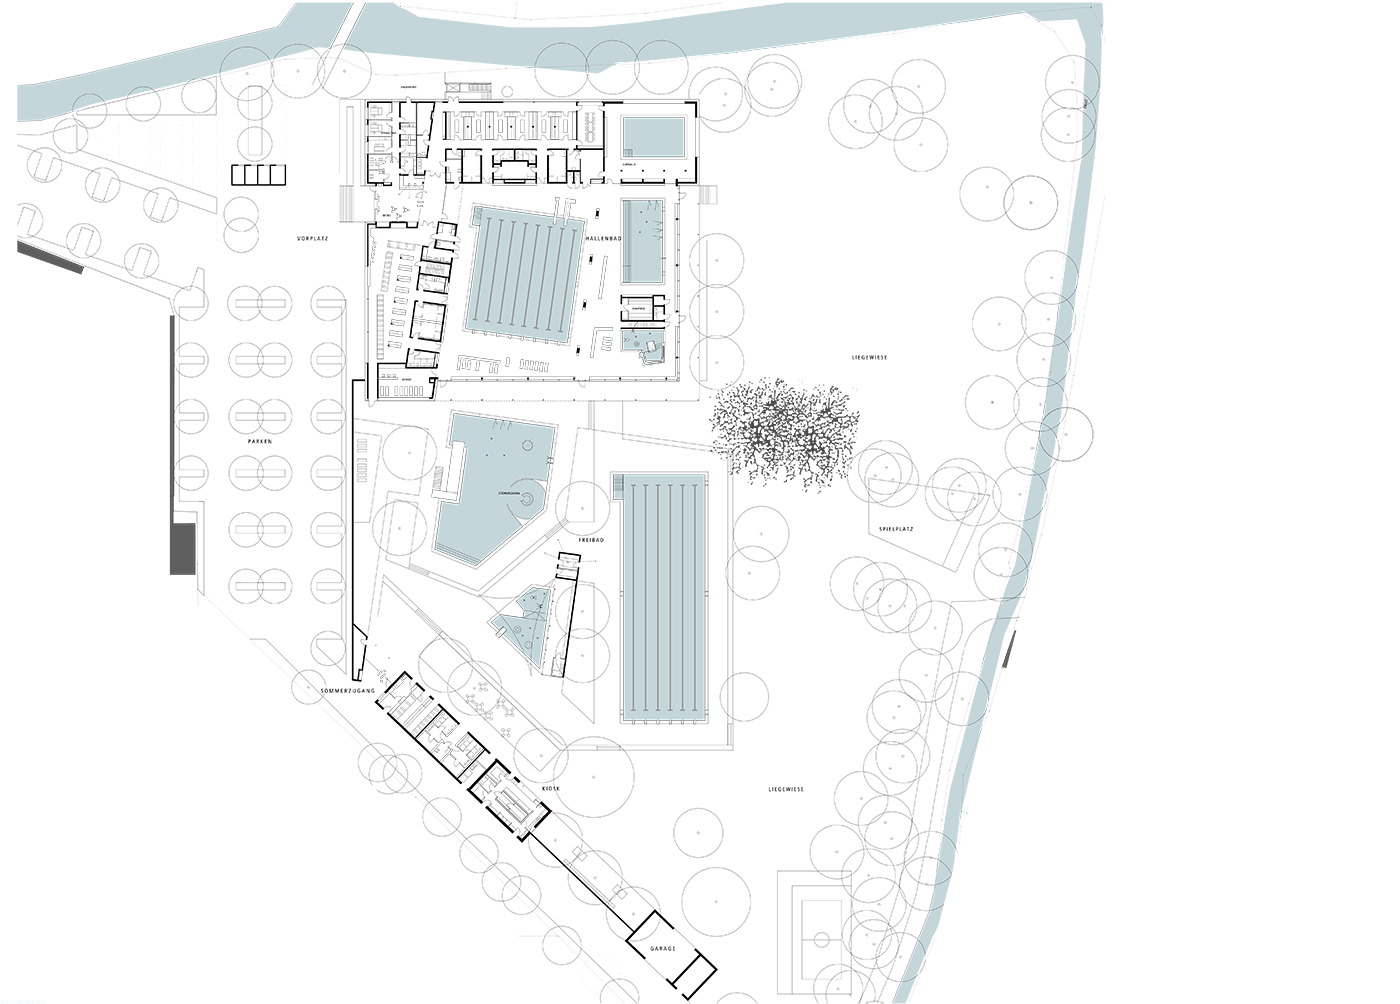
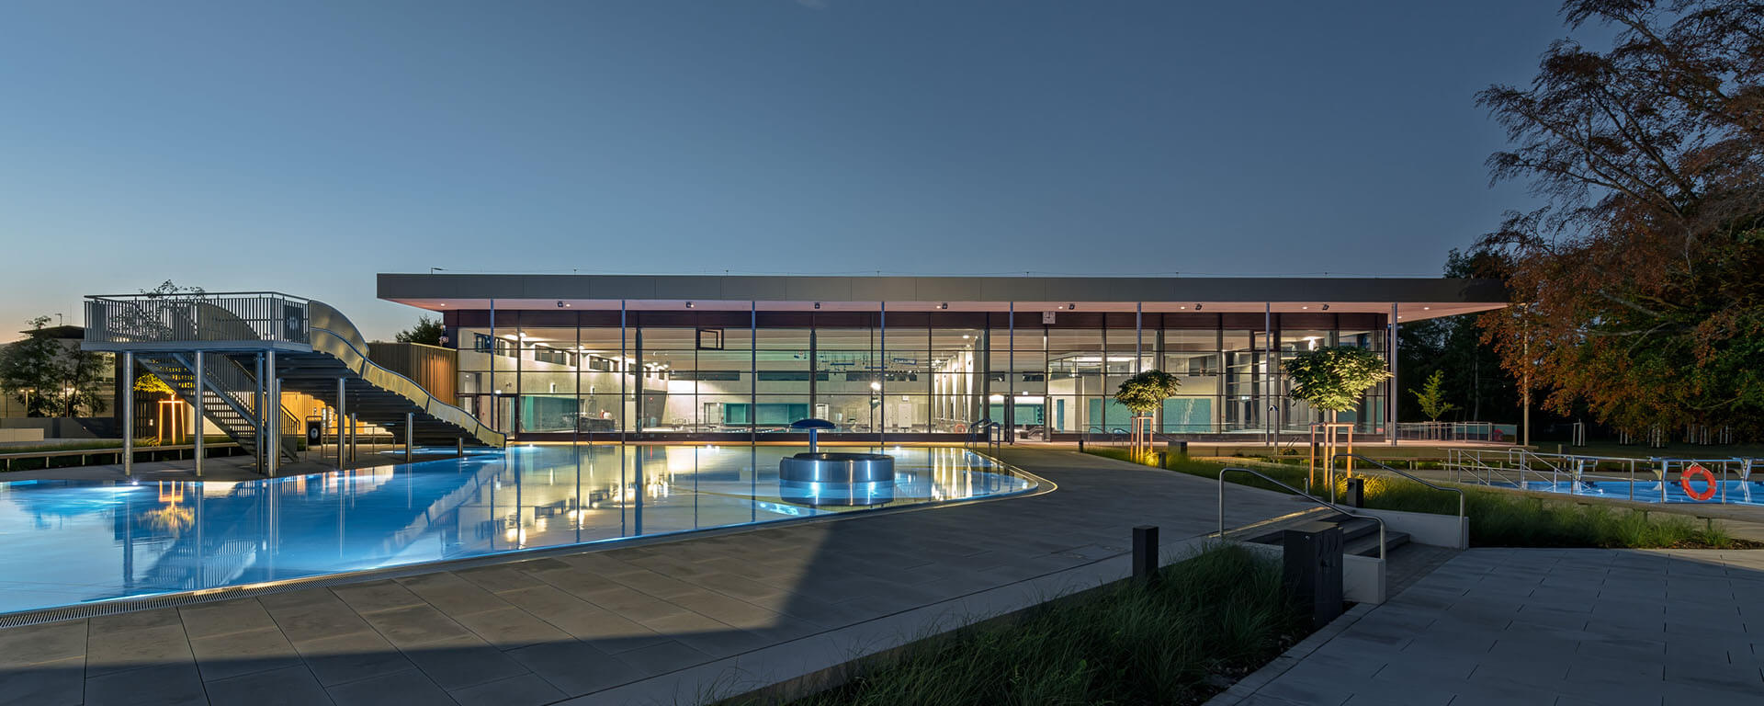
What's remarkable, then, is not simply that the pool got built. What's remarkable is how clearly the core ideas of the winning design by Asböck Architekten and landscape architect Wolfgang Wagenhäuser survived the long planning period. The compact indoor pool still occupies the northwestern corner of the site, sitting slightly elevated above the outdoor pool. The outdoor pools step down across several terraces toward the sunbathing lawn. Large glazed surfaces open the hall to the mature tree stock, while the exposed roof structure gives the interior its direction and character.
Other designs would have aged several times over during such a timespan. This one has essentially stayed true to itself.

"The Schwimmwerk Memmingen accompanied us over an unusually long
period. What mattered was preserving the core idea of the 2008
competition despite changing circumstances: a compact
indoor pool as the urban terminus of Stadtbadallee, open to the
outdoor pool landscape and clear in its circulation. The fact that this idea
is still clearly legible after 18 years is, for us, the true quality of the
project."
Obvious by design
Good orientation doesn't start with signage systems.
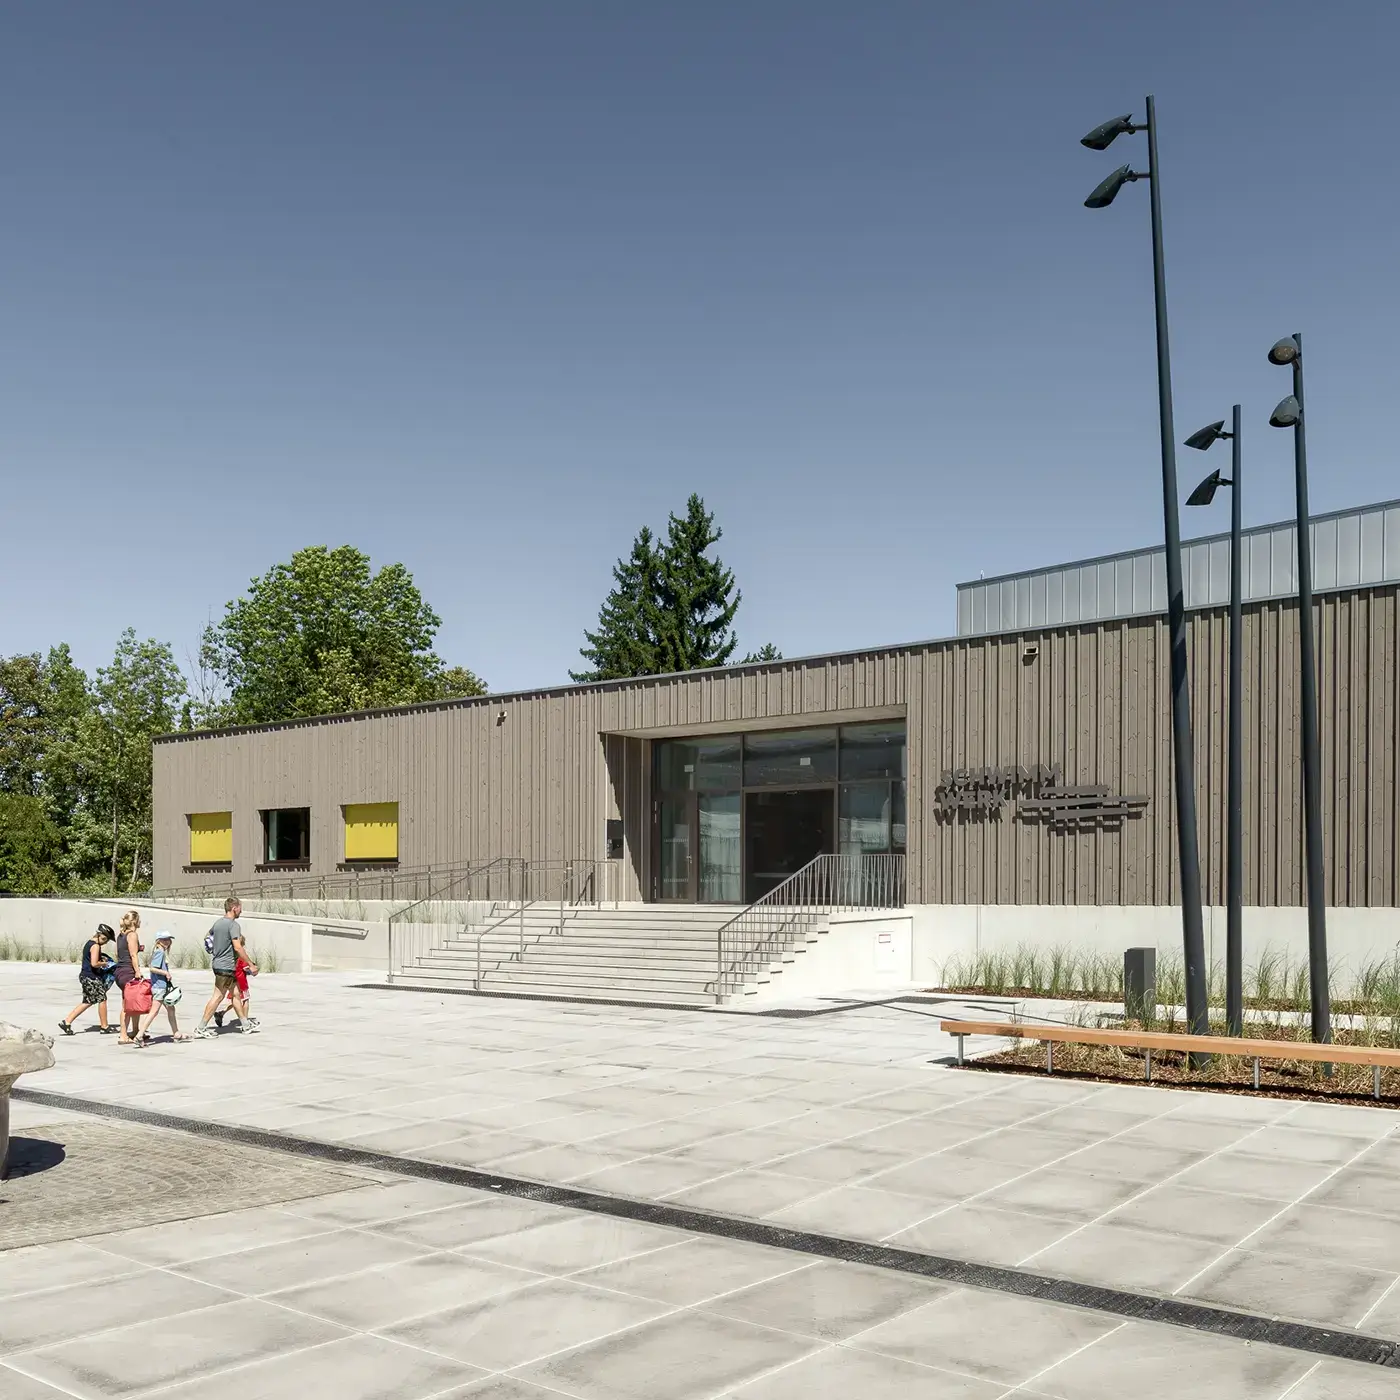
The Schwimmwerk Memmingen welcomes its guests at the tree-lined Stadtbadallee. On the quiet forecourt, the restored seal fountain marks a piece of memory from the facility's former location. Behind it, the spacious foyer with its white ticket counter already offers a first glimpse into the pool hall. Orientation, then, doesn't begin with signage, but with architecture.
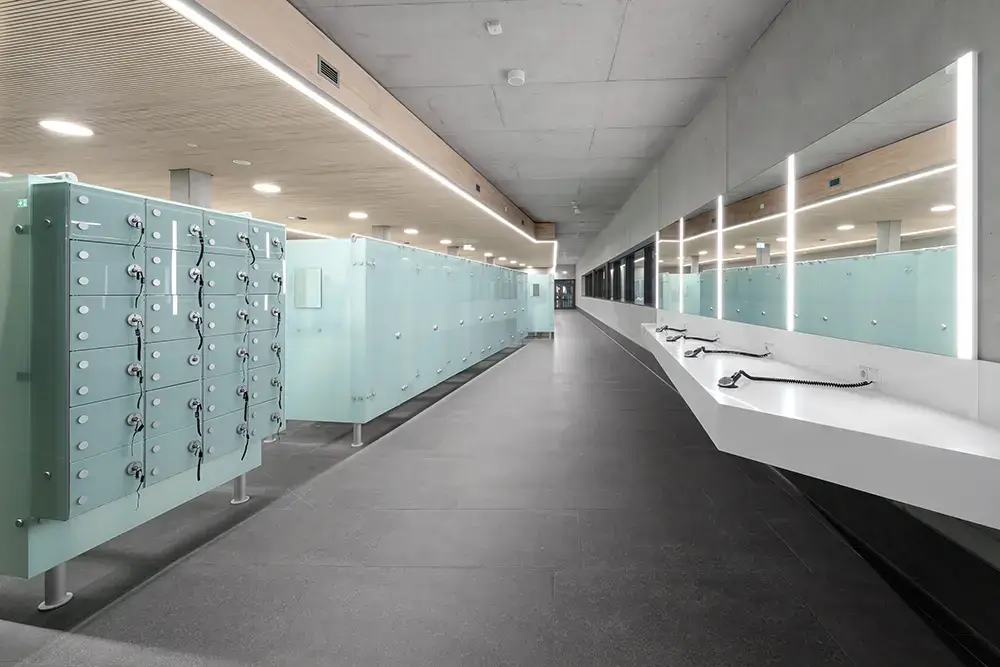
From the foyer, the paths divide logically: individual and family changing rooms lie on one side, communal changing rooms for groups on the other. Long windows line the corridors, keeping contact with the green surroundings. Two accessible changing rooms lead by the shortest route into the pool hall. Glass, exposed concrete, and light-colored wooden acoustic ceilings create a robust yet not robust-looking material palette. Turquoise mosaic runs through the sanitary areas and reappears on fixtures, shelves, and pools. The accent color is hardly surprising for a swimming pool, but here it is applied consistently and with restraint.
Spans
A visible structure gains spatial quality only when it doesn't merely look spectacular.
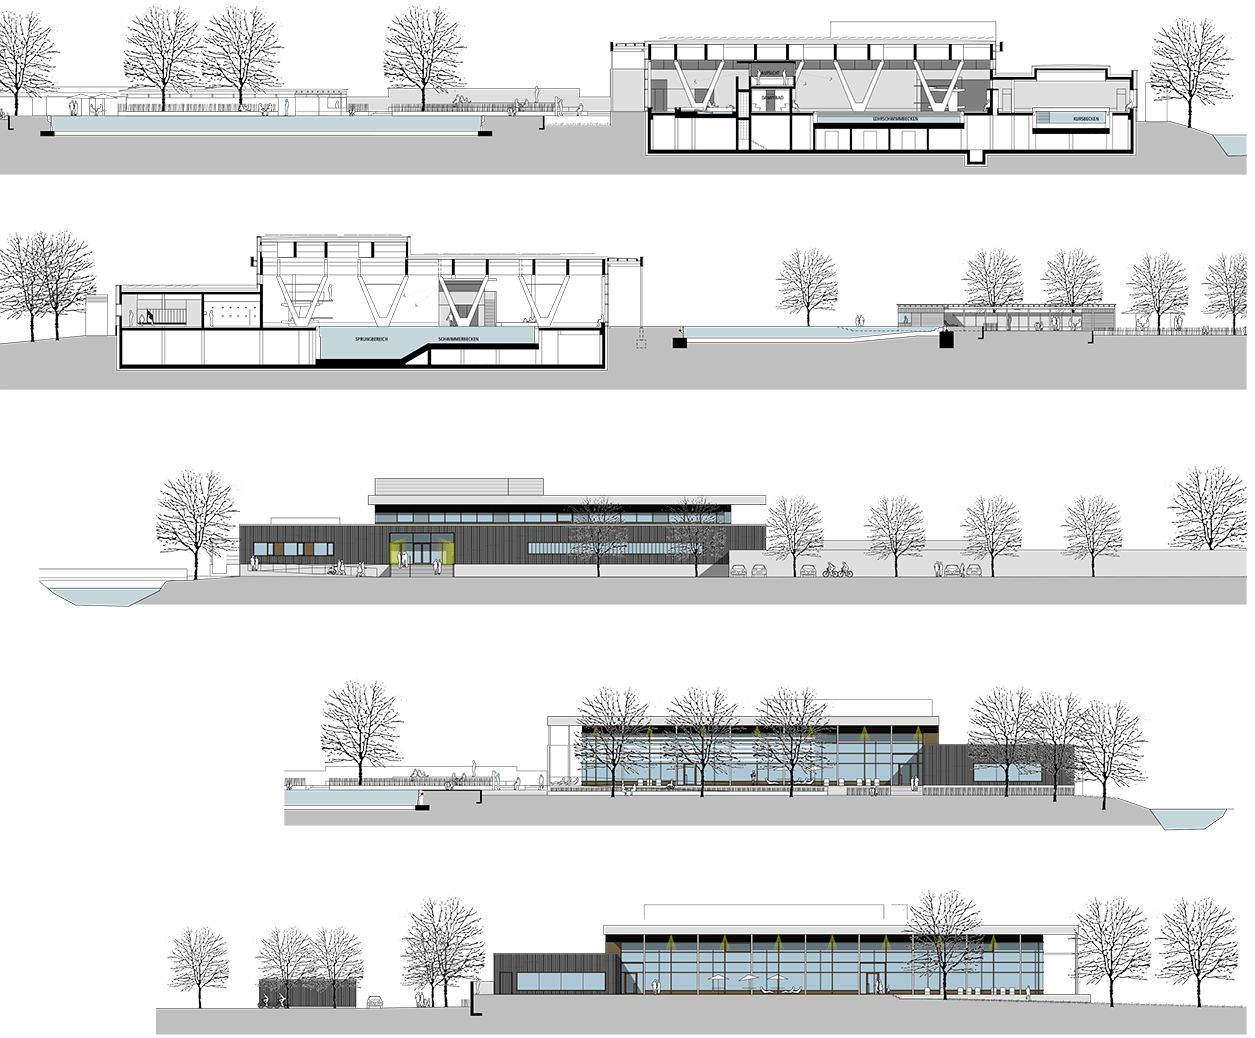
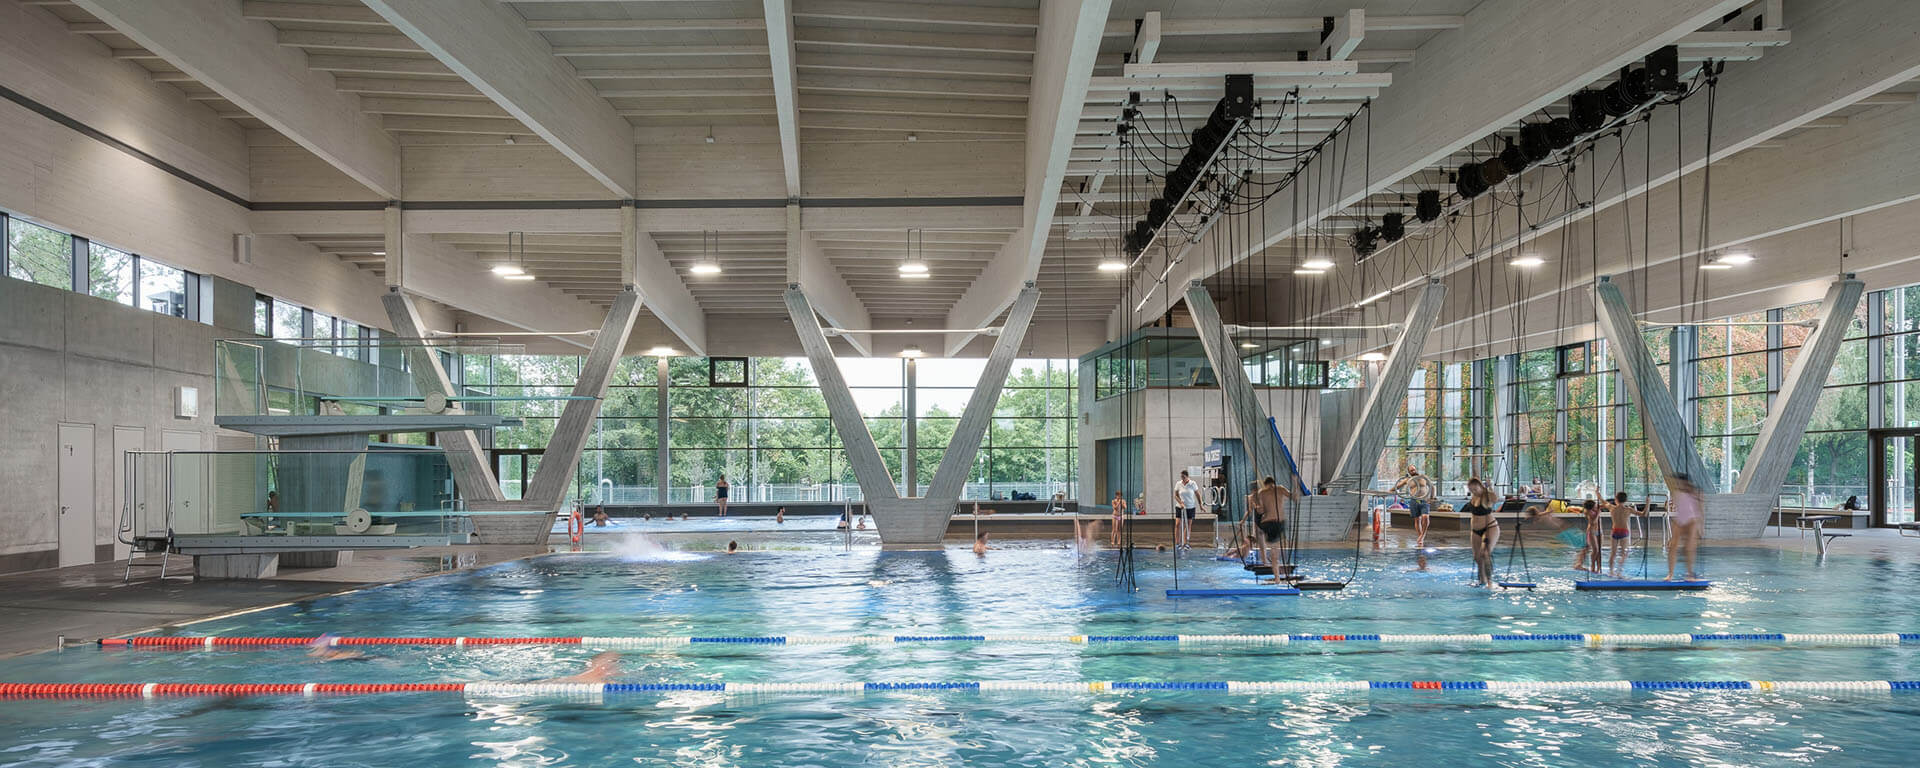
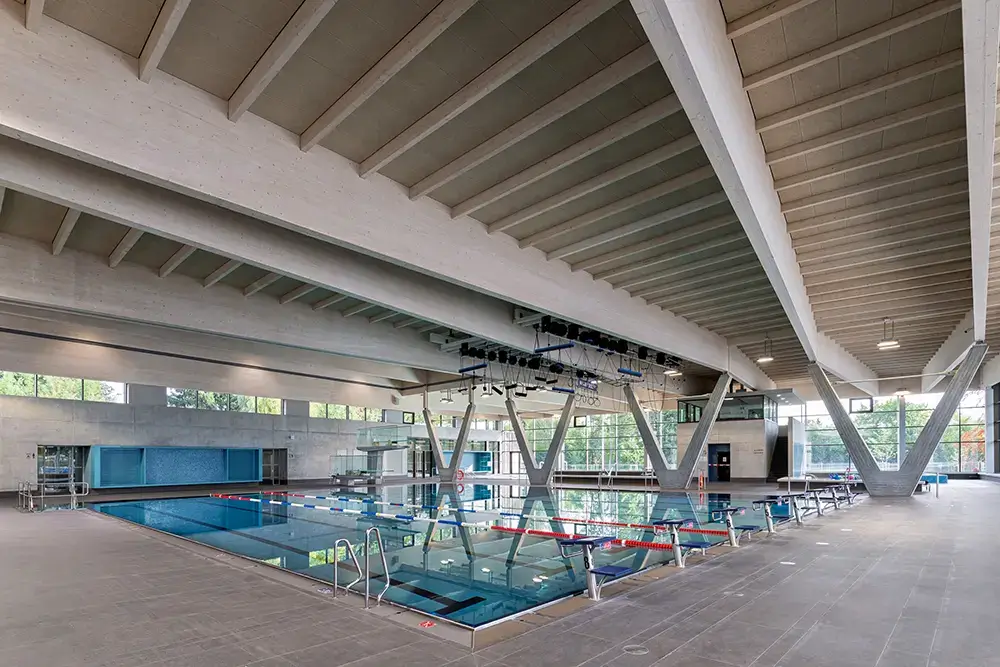
The most striking spatial feature is the exposed timber structure. Glued laminated timber beams spanning up to roughly 28 meters run diagonally toward each other and apart again. Their varying heights follow structural requirements. Distinctive V-shaped exposed-concrete columns each bundle four beams and transfer the loads to a single base point. The structure thus explains quite vividly what it does: it carries, spans, and organizes, without becoming a lesson in statics.
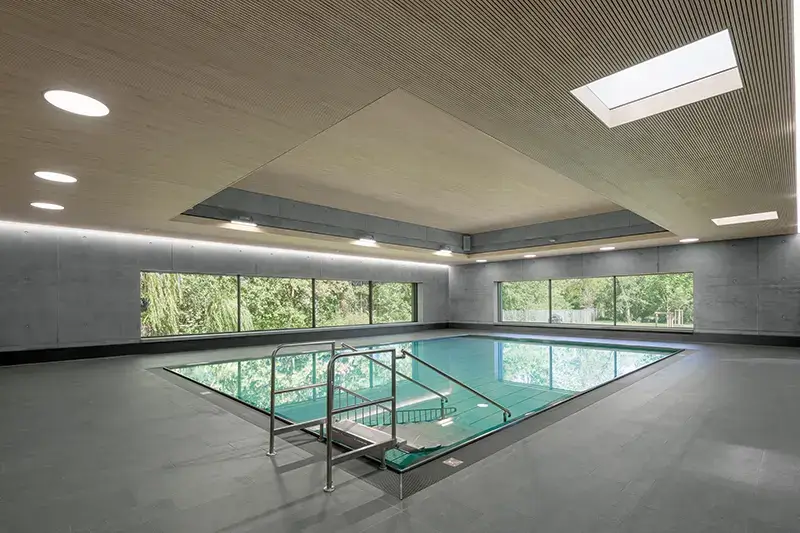
Beneath the roughly 1,800 m² roof, the pool hall remains largely free of obstructive columns. The south and east façades are extensively glazed. Daylight falls deep into the space, reflects on the water surfaces, and keeps the outdoor pool landscape present even in winter. The construction brings warmth to an otherwise deliberately restrained architecture of concrete, glass, wood, and a few clearly placed colors.
Fun and competition
Every user group gets its money's worth.
The heart of the indoor pool is the 25-meter competition pool with eight lanes. It incorporates a diving area with one-meter and three-meter boards, as well as a movable NinjaCross course that temporarily turns the airspace above the water into an obstacle course. Next door, the 8-by-16.6-meter teaching pool offers space for instruction and relaxed swimming. The separate course pool measures 8 by 12.5 meters and, thanks to its stepless, height-adjustable floor, can be configured for a variety of training programs and courses.
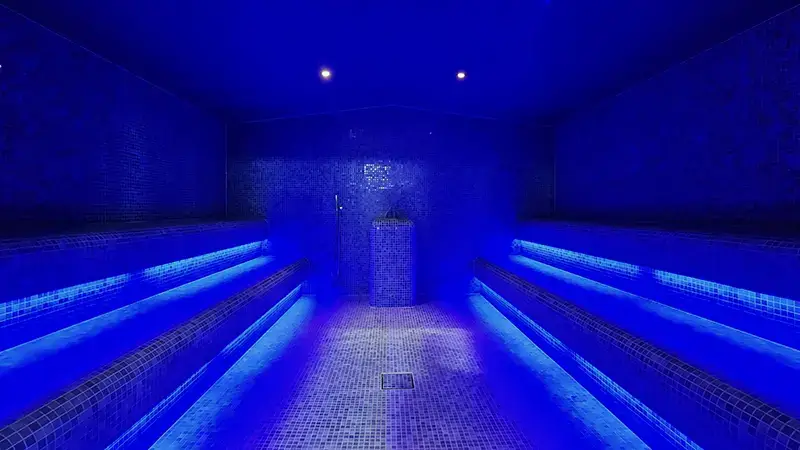
The children's pool is deliberately set a little apart from the sports operations. A turquoise pool surface, slide, play animals, and boat channel create a protected area for the youngest guests. A steam bath and lounge with a panoramic window onto the outdoor pool round out the offering without diluting the building's sporting focus.
Indoors and outdoors
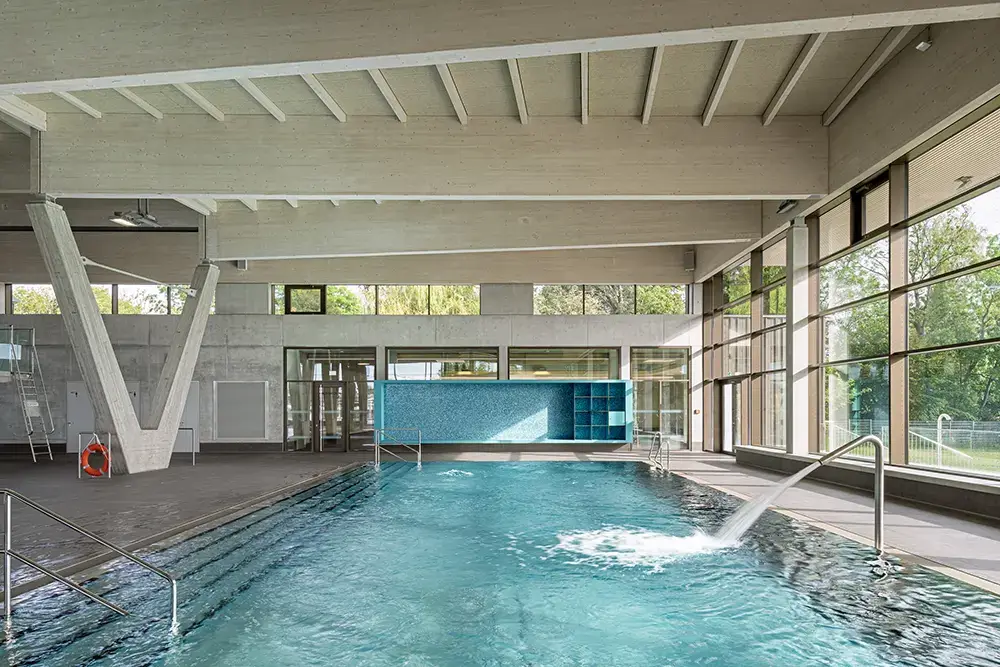
The connection between indoor and outdoor pools succeeds as a continuous landscape.
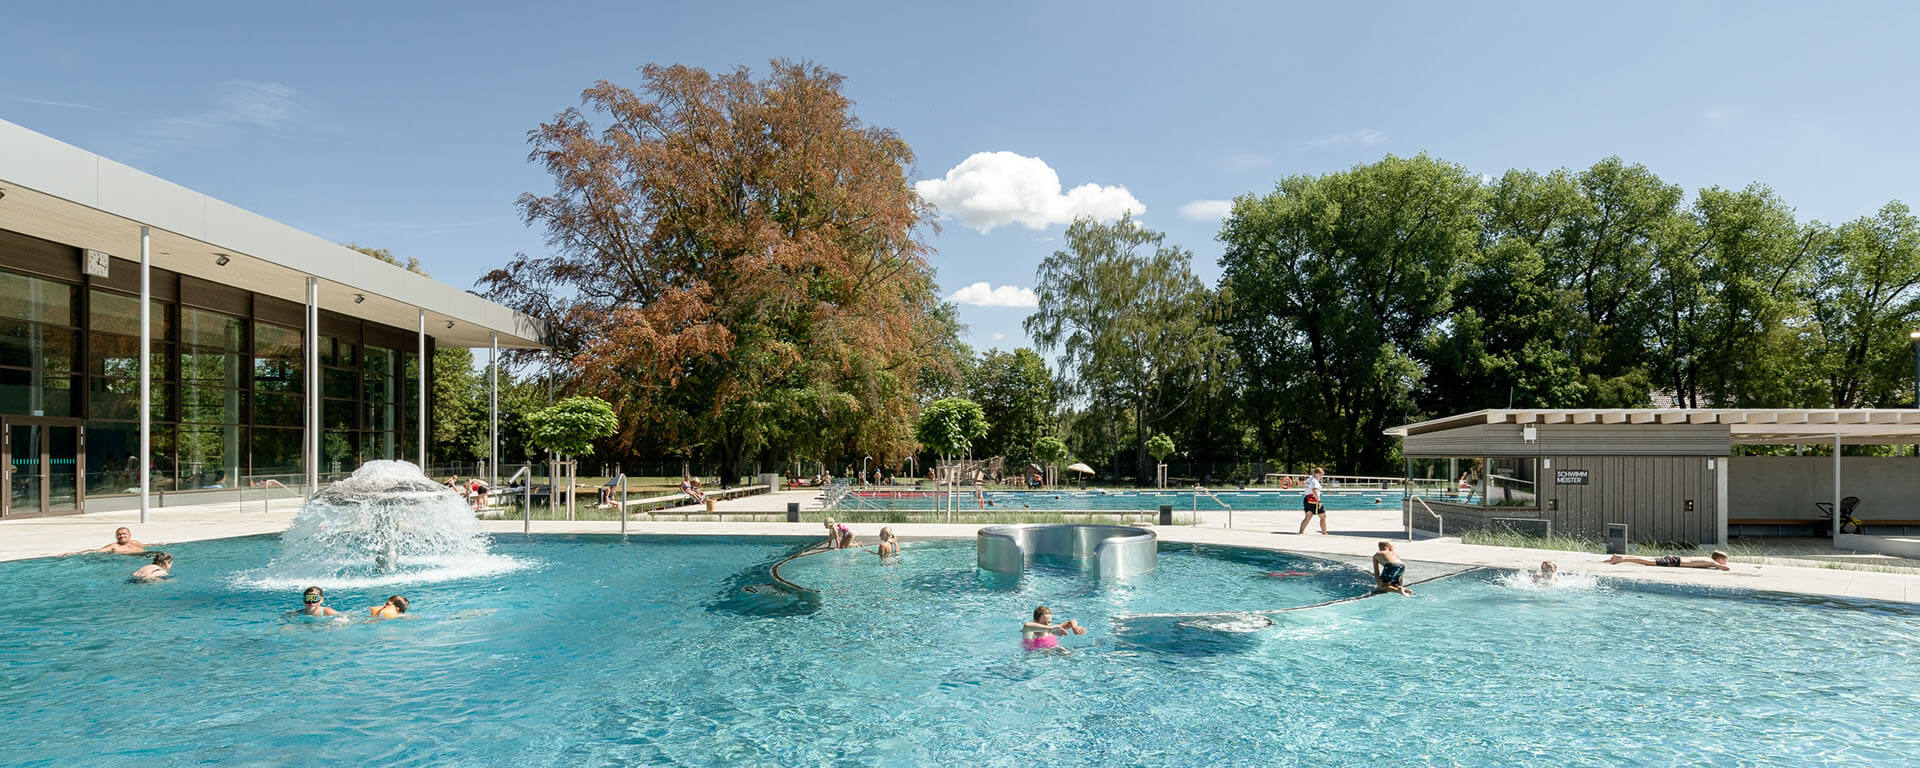
Outside, too, the Schwimmwerk Memmingen follows a clear order. The nearly 17,000 m² outdoor pool landscape mediates between the elevated indoor pool and the roughly 9,700 m² sunbathing lawn. Stairs, ramps, seating walls, and concrete block elements connect the various levels naturally and accessibly. Large-format concrete slabs, natural stone paving, and compacted gravel surfaces form a restrained frame for water, vegetation, and movement.
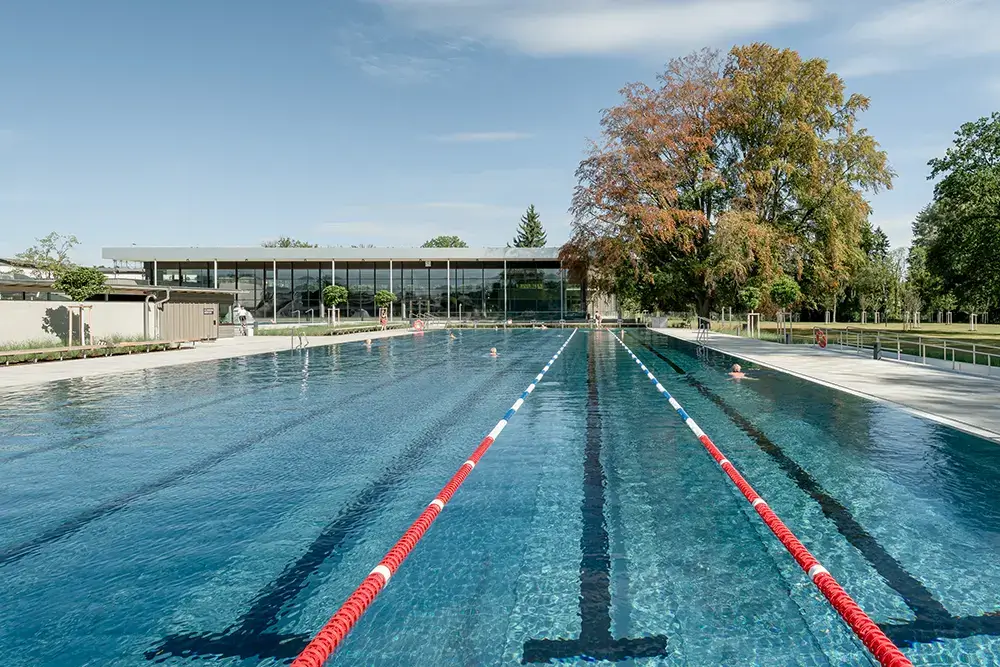
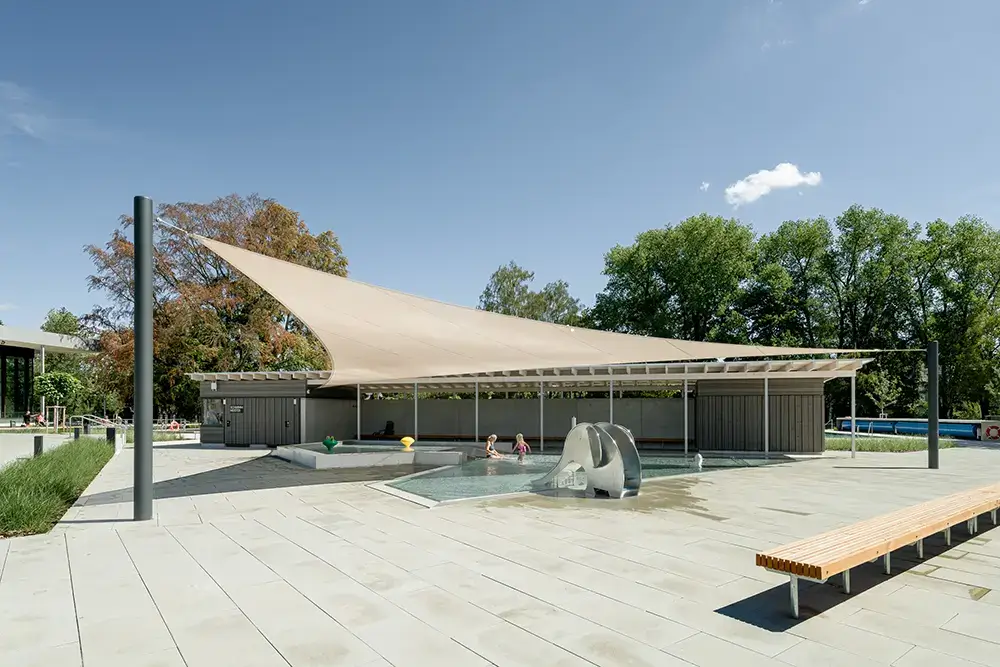
The swimmers' pool offers six lanes and 844 m² of water surface. A 486 m² leisure pool complements it with a wide slide, current channel, swing bay, water mushroom, massage jets, and neck showers. Children have their own 97 m² pool with a slide and play animals. Beach volleyball, table tennis, bocce, a kiosk, and a shade garden extend the day at the pool beyond the water. The large inclusive play landscape is designed as a ship, continuing the theme.
The valuable tree stock was largely preserved and supplemented with climate-resilient plantings. 77 standard and specimen trees, 415 hedge plants, 75 climbing shrubs, and around 9,300 grasses are meant to ensure that the grounds don't just age over the years, but improve.

Color with staying power
Tiles and mosaics combine robust surfaces with color and orientation.
At the Schwimmwerk Memmingen, tiles and mosaics take on far more than the usual role of a robust, easy-to-clean surface. They carry the design through areas where high technical demands, intensive use, and orientation all come together. The tiling work was carried out by Fliesen Lang GmbH of Vilshofen.
Particularly defining is the turquoise mosaic in the sanitary areas. The color continues on fixtures, shelves, and pools, linking different functional zones into a recognizable whole. What at first seems like an obvious design choice demands a great deal of precision in execution: connections, transitions, edges, and joints must function cleanly even where moisture, cleaning cycles, and daily pool operations leave little room for carelessness. In a swimming pool, after all, design doesn't end at the waterline.
Fliesen Lang brought the experience of a master craftsman's business established in 1990. The company employs around 85 people and, alongside private building projects, works mainly on commercial and institutional projects. At the Schwimmwerk Memmingen, this expertise shows in surfaces that bring color and orientation into the building while, in everyday use, being allowed to do mainly one thing: draw as little attention to themselves as possible.

As efficient as possible
What the building envelope, heat pump, and monitoring can achieve.
In energy terms, indoor pools are roughly the opposite of a thermos flask: large water surfaces, high room temperatures, lots of humidity, and operations that barely pause. The Schwimmwerk Memmingen tackles this problem not with a single flagship measure, but as a passive-house indoor pool with a coordinated overall system.
The highly insulated building envelope, largely free of thermal bridges, achieves an nL50 value of 0.11 per hour in the airtightness test, well below the passive house limit of 0.6. Targeted air routing draws moist air away near the water surface, reducing evaporation and energy demand. Two groundwater heat pumps with a combined output of around one megawatt supply the pools, ventilation, and building heating. On the roofs, a photovoltaic system with more than 500 kWp generates electricity that, thanks to the pool's continuous base load, can largely be used directly.
Heat from shower water and filter backwash is recovered. The treated backwash water is then used as greywater for toilet and urinal flushing. The cover on the large outdoor pool reduces heat loss and evaporation outside opening hours. According to the design, the passive house concept reduces heat demand by about 70 percent and electricity demand by around 30 percent compared to a conventional indoor pool. What will matter now is monitoring during operation—because it's only amid early-morning swimmers, school classes, and midsummer crowds that it becomes clear whether good energy concepts are also good everyday concepts.
Clarity with staying power
About the architects
Asböck Architekten stands for an architecture that doesn't start from grand gestures, but from place, use, and structural logic. Founded in 1981 and now led by Bernhard Asböck and Joachim Daubenmerkl, the firm works primarily on public building projects where many functions, differing interests, and high technical demands come together into a natural whole.
At the center are clearly organized floor plans, legible circulation, and carefully selected and combined materials that hold up not just in photographs but in daily operation. Sustainability here is understood not as an add-on, but as part of a durable, economical, and appropriate architecture.
The Schwimmwerk Memmingen distills this approach perfectly: compact in its building form, open to the outdoor pool landscape, clear in its orientation, and—despite a fine level of detailing—robust enough for an everyday use that rarely tiptoes.
A good piece of work
Naturalness as a mark of quality
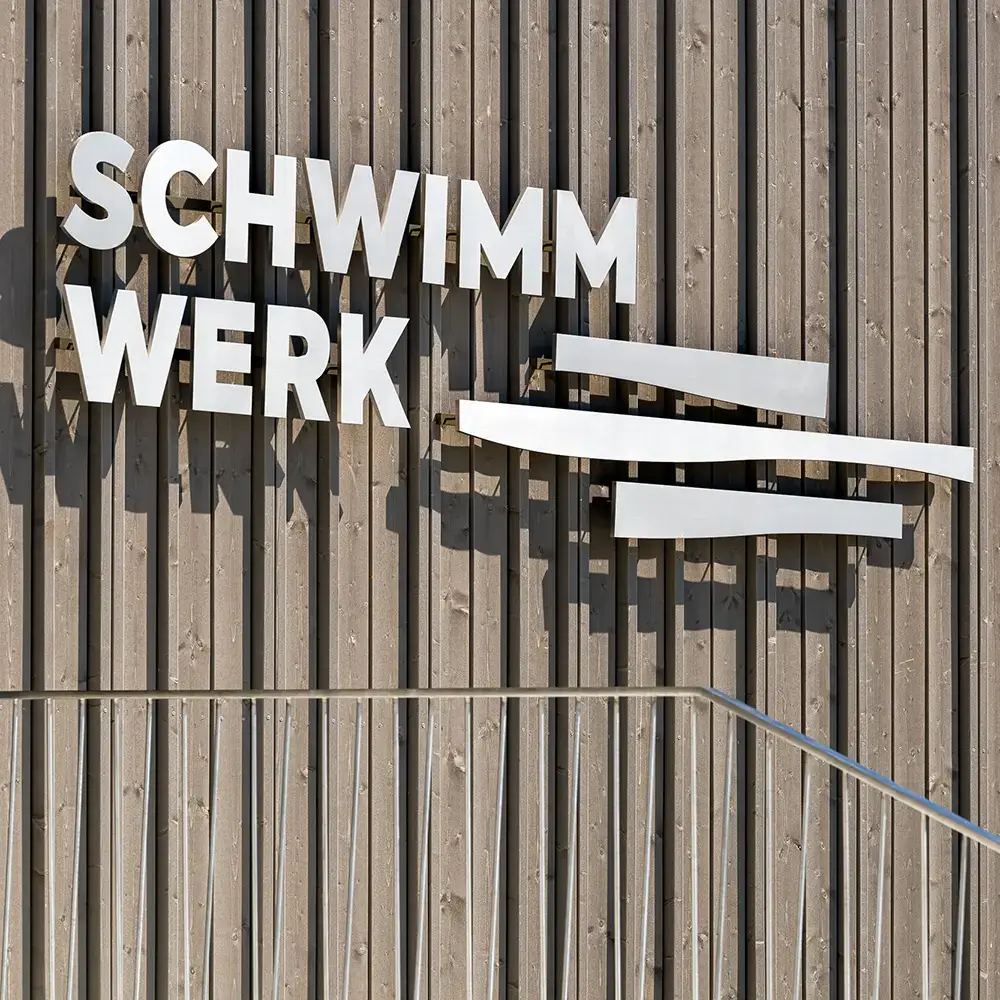
The name Schwimmwerk refers to the Stadtwerke as operator, to the neighboring industrial sites, and to the clear, block-like architecture. Above all, it suits a building in which so much works together visibly: structure, daylight, circulation, landscape, and technology.
The result is not a water park that always needs one more attraction. The Schwimmwerk Memmingen relies on good water surfaces, spatial clarity, and lastingly usable offerings for schools, clubs, athletes, families, and anyone seeking recreation. After 18 years of planning history, this may be the nicest punchline: in the end, what emerged is not a monument to the length of the planning process, but a rather unassuming pool.
What we can learn here
- Good orientation doesn't start with signage systems. Sightlines, daylight, and a logical circulation layout make the building understandable from the moment you step in.
- A visible structure gains spatial quality only when it doesn't just look spectacular, but convincingly conveys load transfer, span, and order.
- The connection between indoor and outdoor pools is especially convincing when the building, pool terraces, sunbathing lawn, and existing vegetation are planned as a continuous landscape.
- Energy efficiency in an indoor pool requires a complete system of envelope, ventilation, heat generation, heat recovery, water technology, and operational monitoring. Individual measures alone don't add up to an efficient pool.
More projects by Asböck Architekten
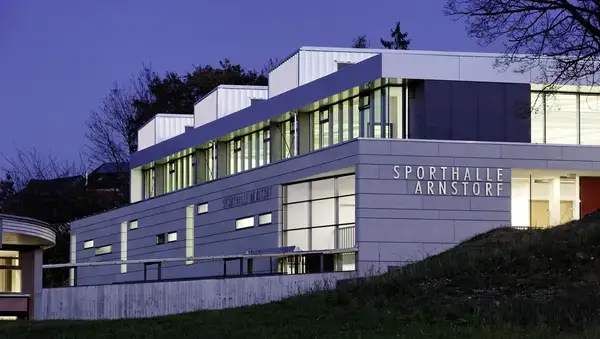
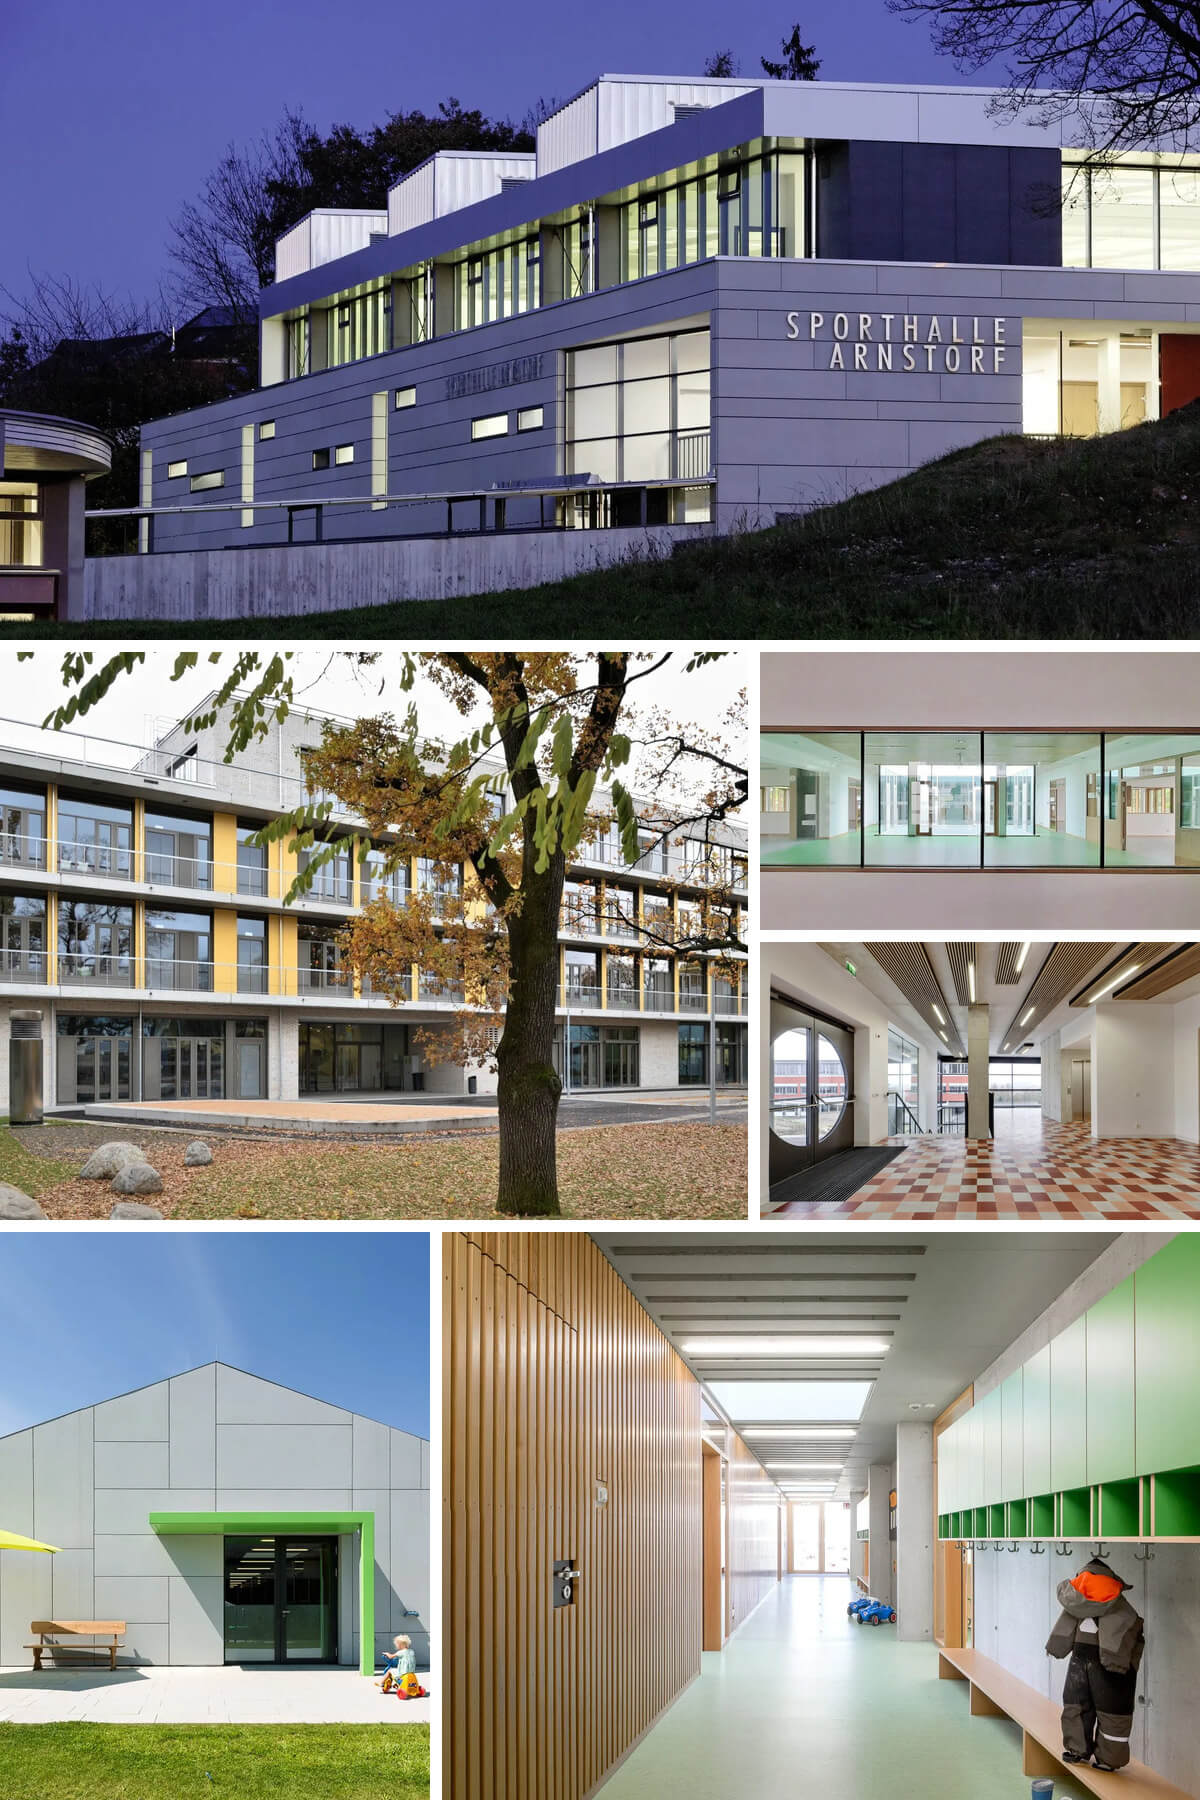
Triple sports hall with cafeteria, Arnstorf
On the slope, Asböck Architekten developed a clearly layered building made up of a solid base, a glazed band, and a seemingly floating roof. Three large steel truss girders span the hall; during events, it seats up to 1,500 people. Sporty in program, surprisingly composed in appearance.
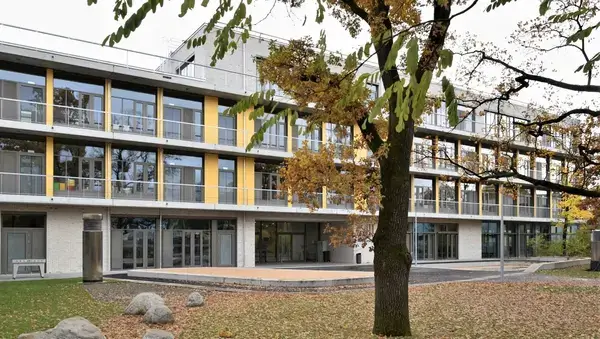
Von-der-Pfordten-Strasse Primary School, Munich-Laim
The compact school building is organized around a central circulation core, two courtyards, and a skylight. Horizontal escape balconies structure the façade, while the existing sports and swimming hall was connected barrier-free and energetically upgraded—in stages and during ongoing school operations.
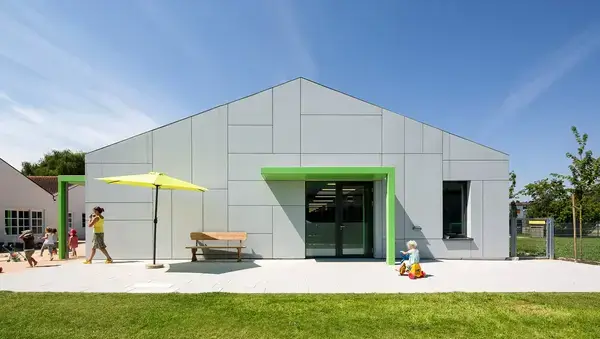
Passive-house nursery "Pusteblume," Arnstorf
The single-story extension connects to the existing kindergarten via a shared entrance, forming two sheltered courtyards. Inside, a central play corridor becomes a small village square; wood, exposed concrete, white surfaces, and green linoleum create a friendly, robust environment without a pedagogical undertone.