
Rotterdam Rocks!
Shift Embassy
Planner
Building owner
Equipment
Uses: Exhibition space, hotel, dining, events, education, public observation deck
Size: approx. 20,000–25,000 m²
Special Features: Vertical park, walkable landscape, biodiversity façade, low-carbon construction, public sustainability monitoring
Address
Rotterdam
Opening
2030
Visualizations
MVRDV
Text
Johannes Bühlbecker
More Sports Media
(Advertorial)
Can a building inspire people to act more sustainably? With Rotterdam ROCKS!, MVRDV answers this question in an unusual way. Instead of a traditional visitor center, the project creates a walk-through landscape where architecture, nature, and public space merge, allowing visitors to experience sustainability firsthand.
Architecture as Landscape
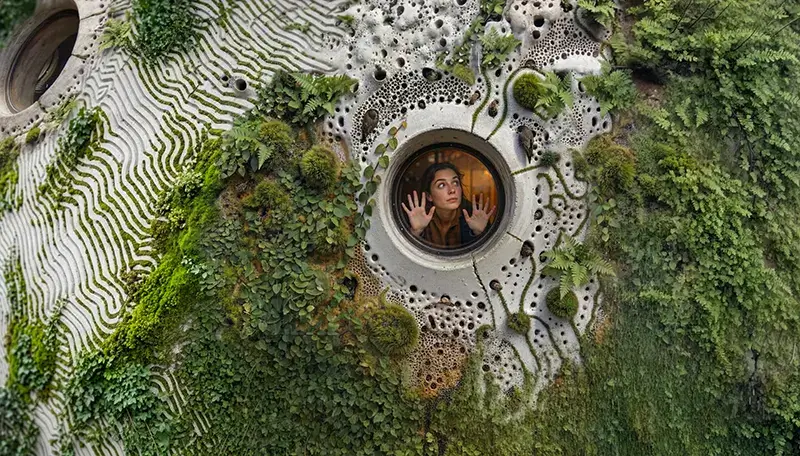
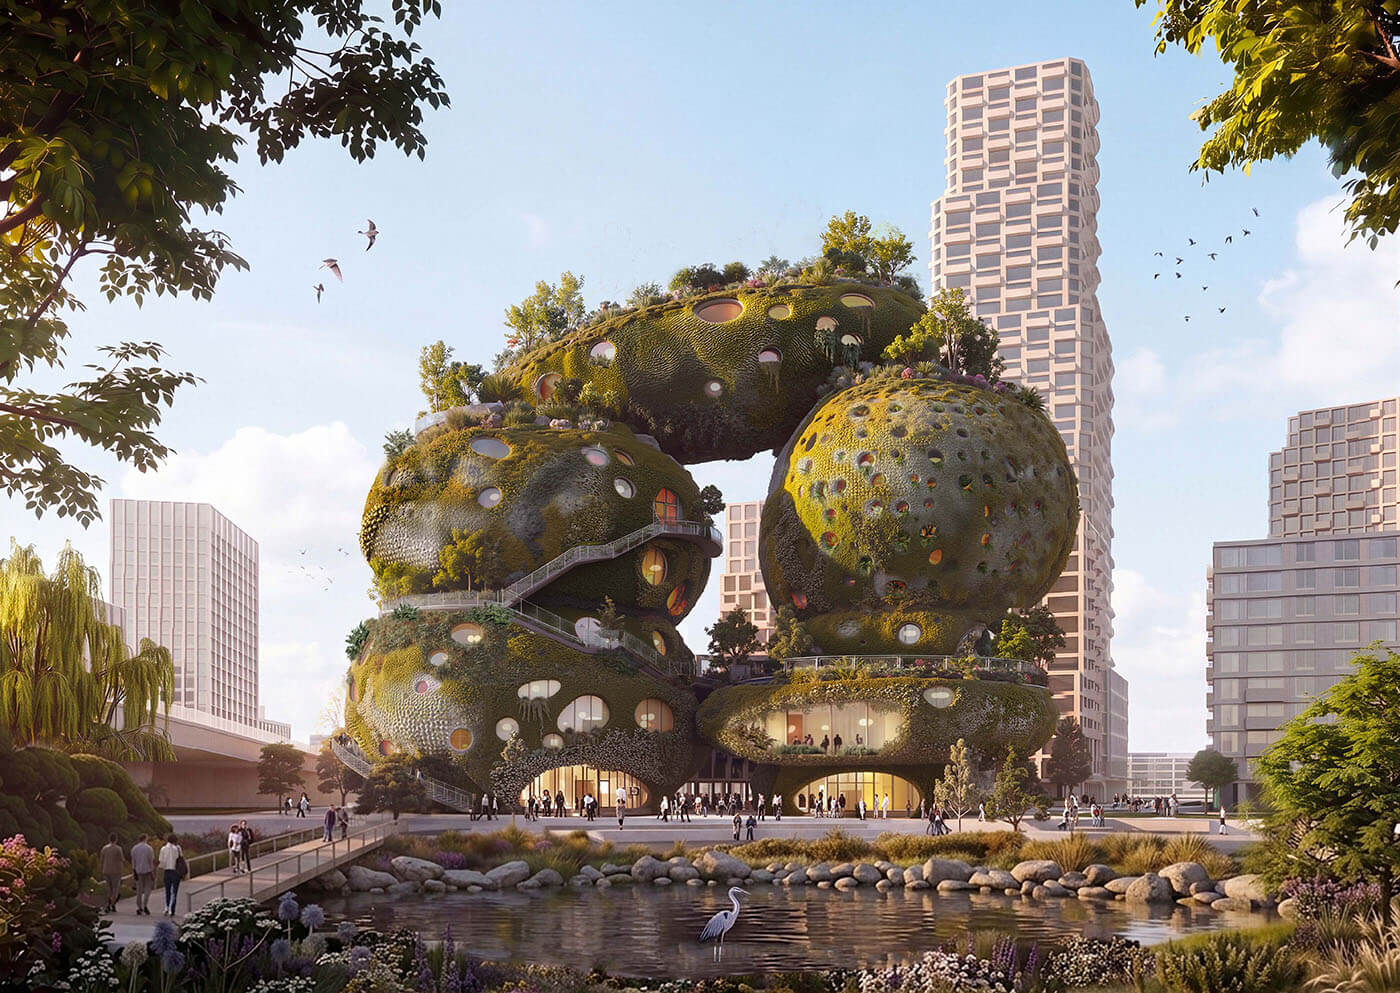
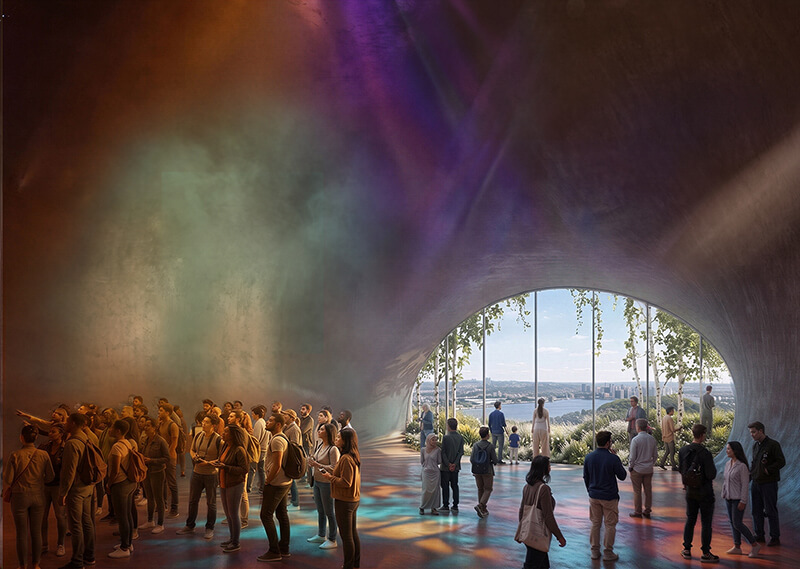
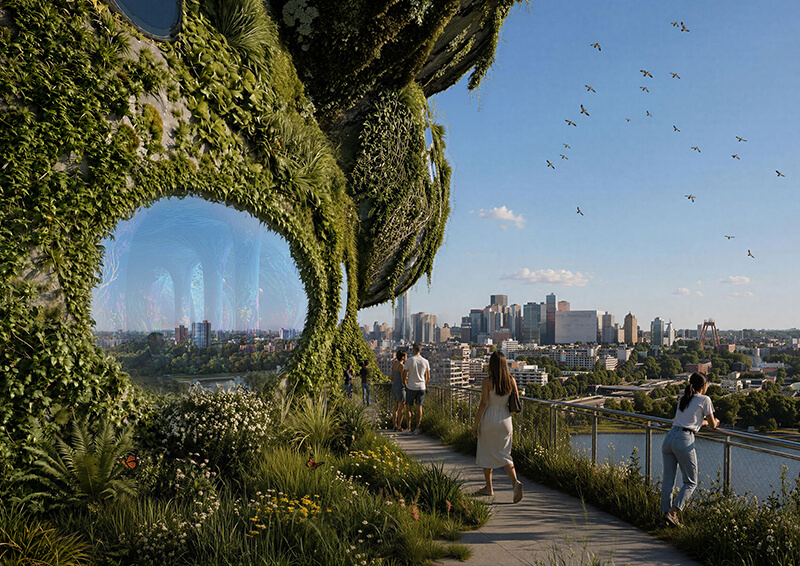
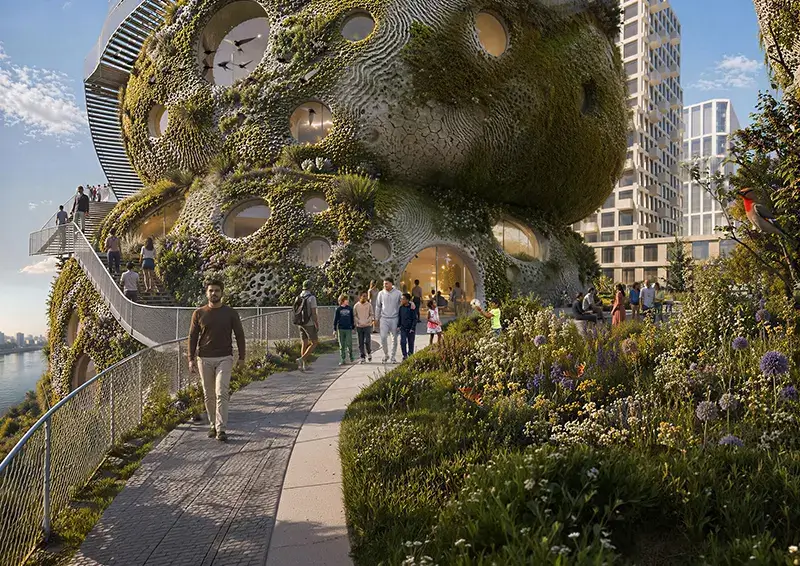

On the southern bank of the Meuse in Rotterdam, MVRDV is planning the first Shift Embassy—a place that doesn’t just explain sustainability, but allows visitors to experience it spatially. Seven organically shaped structures form an artificial rocky landscape with caves, terraces, water features, and viewpoints. Public pathways lead visitors all the way up to the roof, extending the Meuse riverfront landscape vertically.
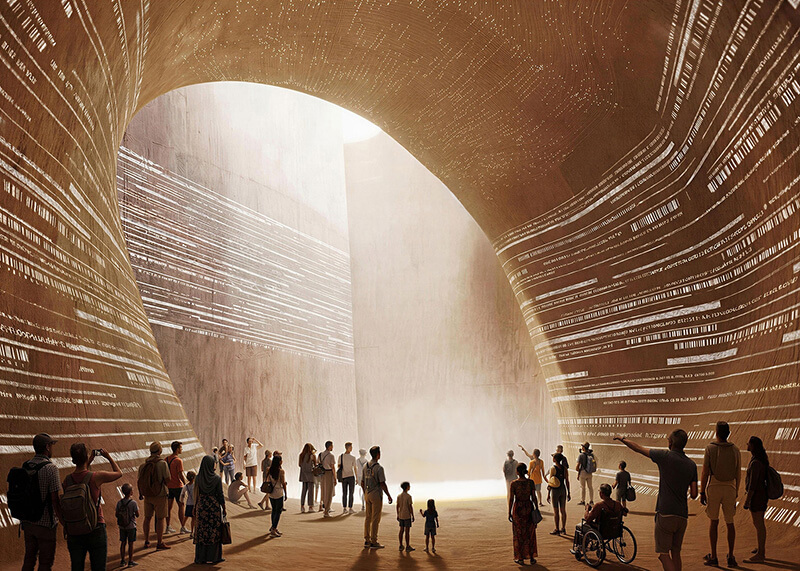
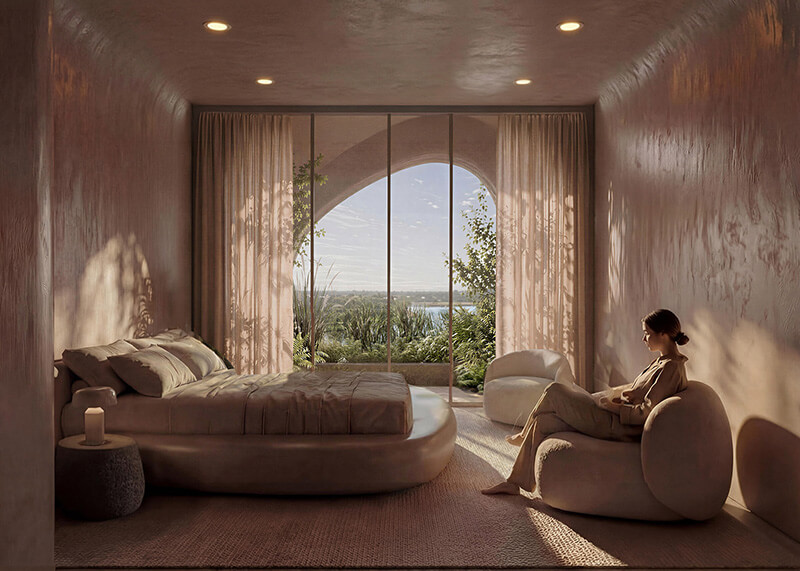
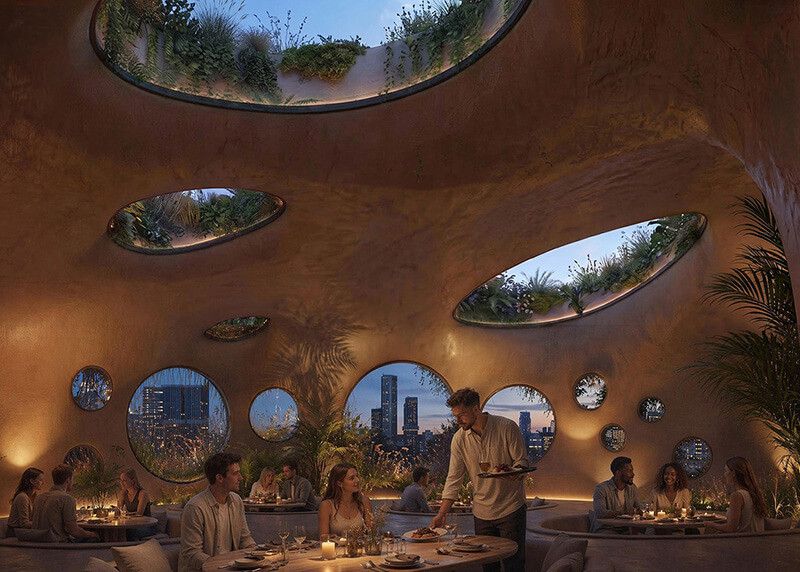
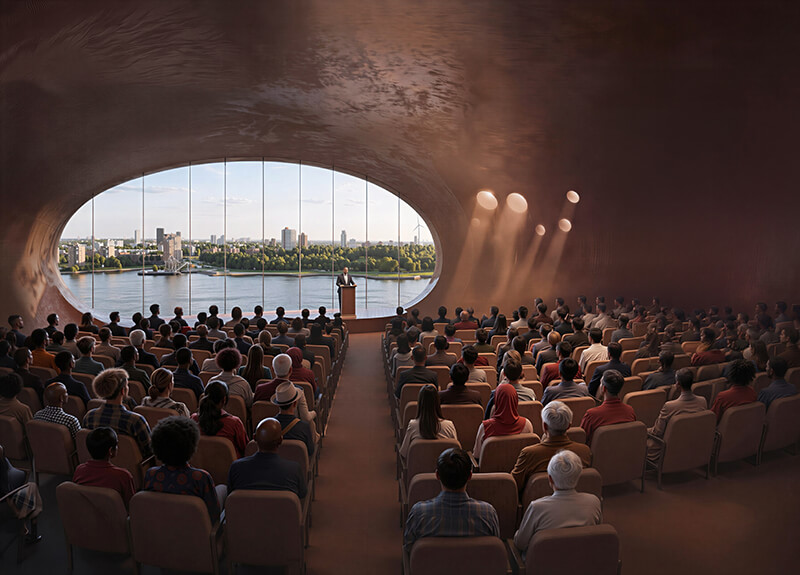
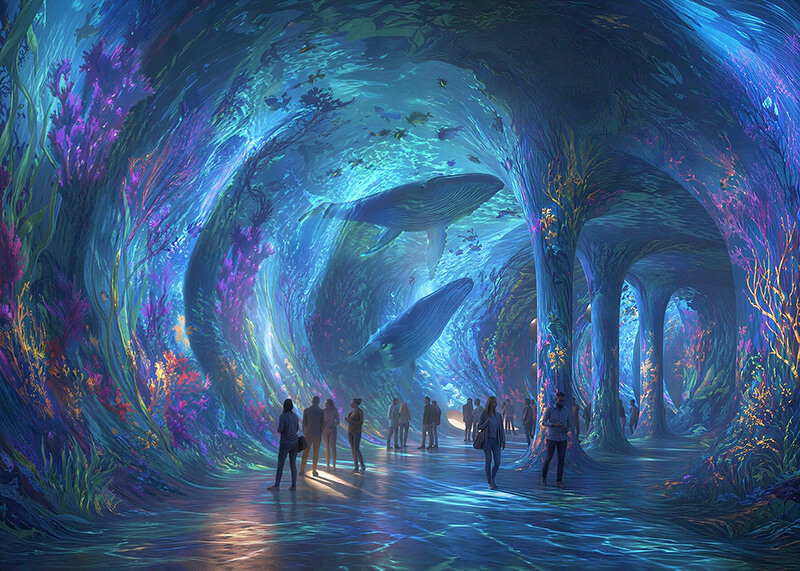
At the heart of the project, which spans approximately 20,000 to 25,000 square meters, is the immersive exhibition “The Elysium,” which uses art, storytelling, and interactive elements to encourage reflection on climate change and sustainable action. The experience is complemented by a hotel, dining options, event spaces, educational programs, and a public observation deck. Up to 700,000 visitors are expected annually.
Sustainability as Architecture
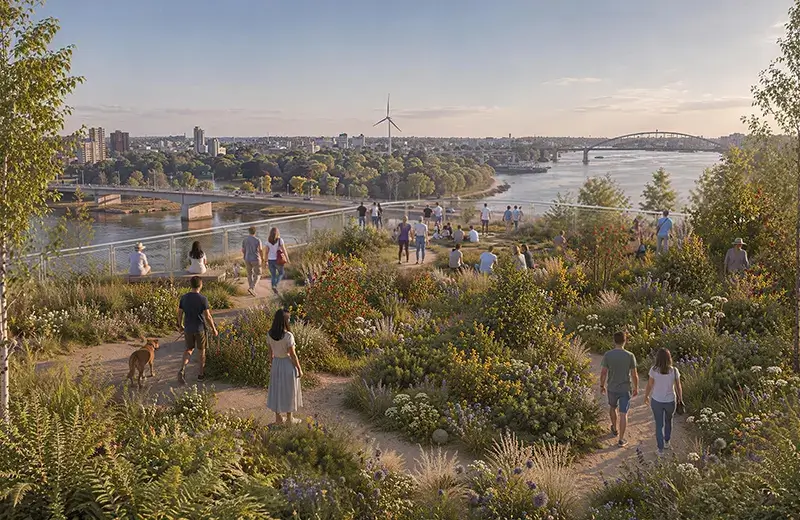
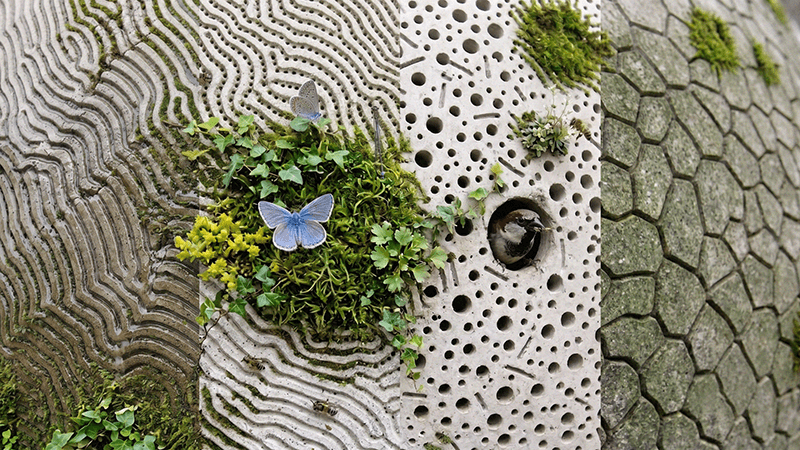
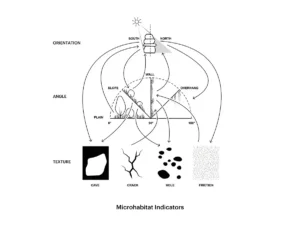
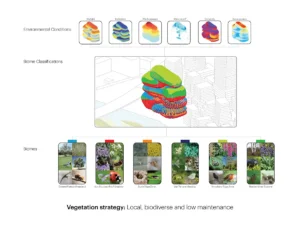
Rotterdam Rocks! views sustainability not as a technical feature, but as a visible component of the design. Green facades, water retention, habitats for animals, and diverse microclimates transform the building itself into a small ecosystem. At the same time, material usage, energy consumption, water management, and biodiversity are continuously monitored and publicly documented.
The project also emphasizes innovation in its design: Recycled steel, low-carbon concrete, bio-based materials, photovoltaics, and recyclable components are intended to significantly reduce the project’s environmental footprint.

Lessons Learned
“Rotterdam Rocks!” shows that buildings can be more than just functional shells in the future. They can expand public spaces, promote biodiversity, and raise awareness about sustainable practices.
This holds a particularly compelling message for sports, recreational, and fitness facilities: Good architecture not only creates spaces for activities—it also shapes people’s behavior and their sense of connection to their surroundings.

Videos
Plans
More exemplary buildings for sport and leisure
Subscribe to our newsletter.
Every three weeks, we inform you about new and exemplary projects and products. With heart, drive and expertise.