
A Sustainable Decision
Main Bad Bornheim in Frankfurt
Planner
4a Architekten GmbH
Hallstraße 25
D‑70376 Stuttgart
Building owner
Operator
BäderBetriebe Frankfurt, LLC
Equipment
Swimming at the “
” 25-meter lap pool, adjustable floor, diving platform, children’s pool, adventure pool, spray park, and slides.
Wellness
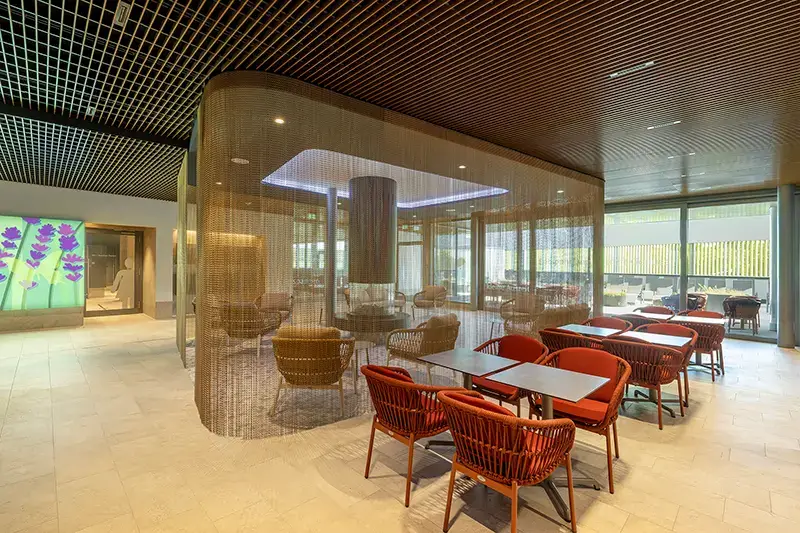
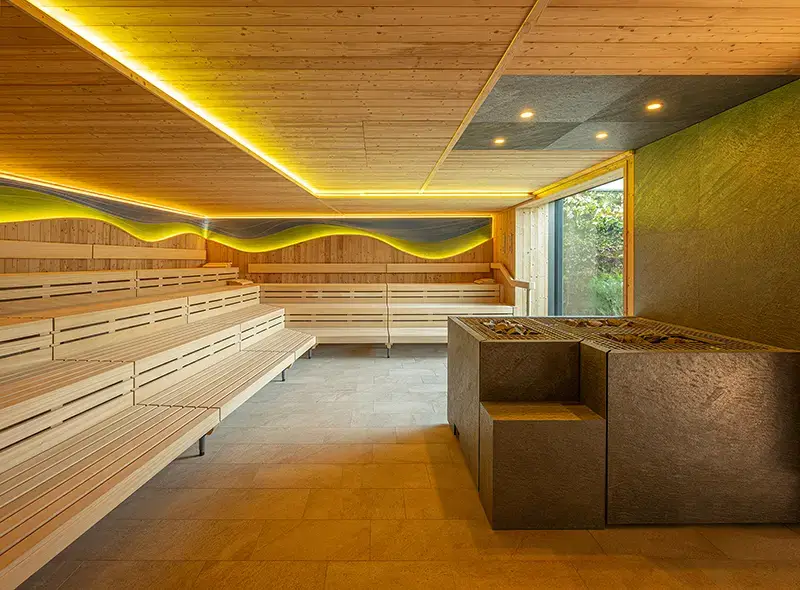
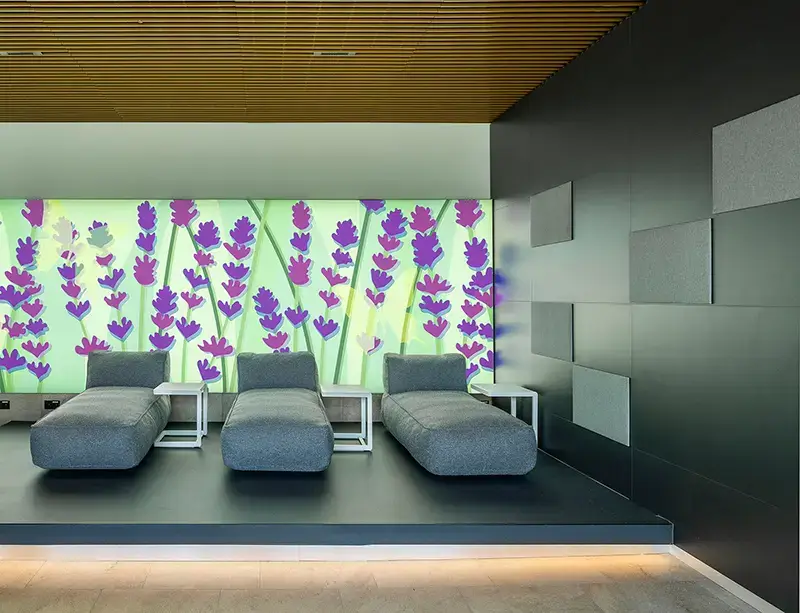
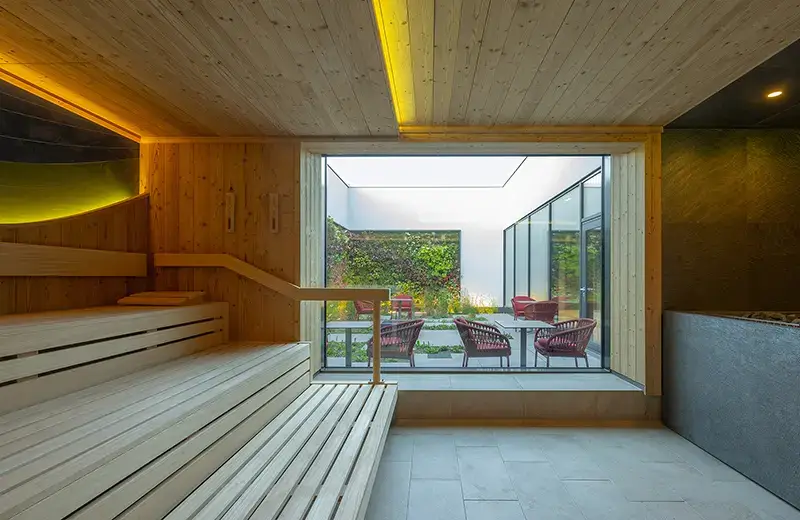
Two Finnish saunas, a sanarium, a sauna with 360° projection, a steam room, cold and plunge pools, a green atrium, relaxation areas, a fireplace lounge, a sun terrace, and dining options.
Address
Main Bad Bornheim
Am Bornheimer Hang 2
60386 Frankfurt am Main
Opening
2025
Photos
David Matthiessen, Stuttgart
Text
Johannes Bühlbecker
More Sports Media
Not every challenge is a problem. Sometimes it can even serve as the starting point for a better solution. At the Main Bad Bornheim, difficult soil conditions led to an unusual building design that today combines architecture, sustainability, and cost-effectiveness in a remarkable way.
When Challenging Site Conditions Lead to Better Solutions
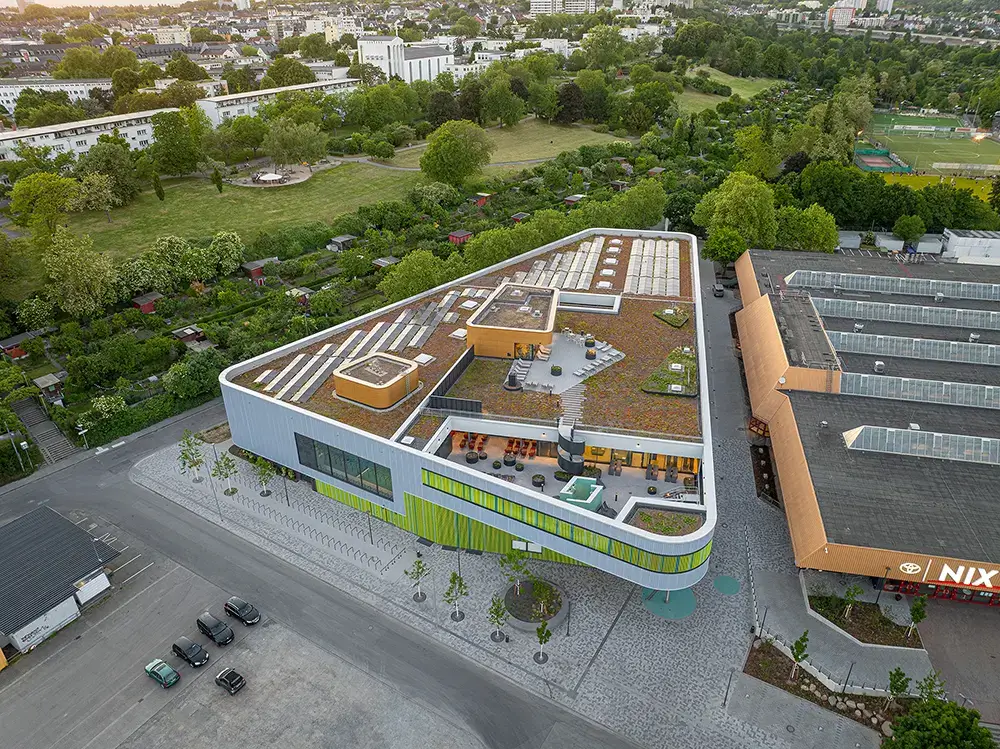
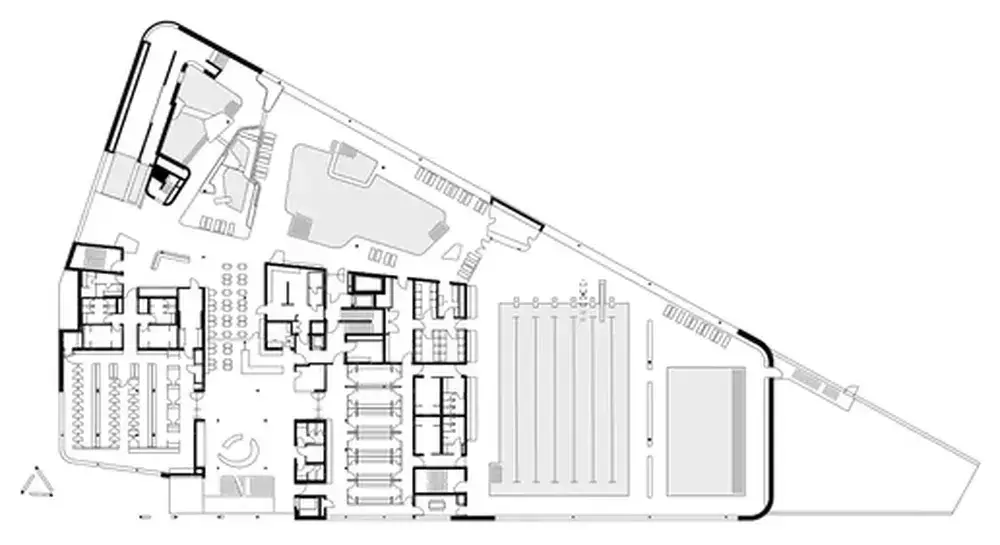
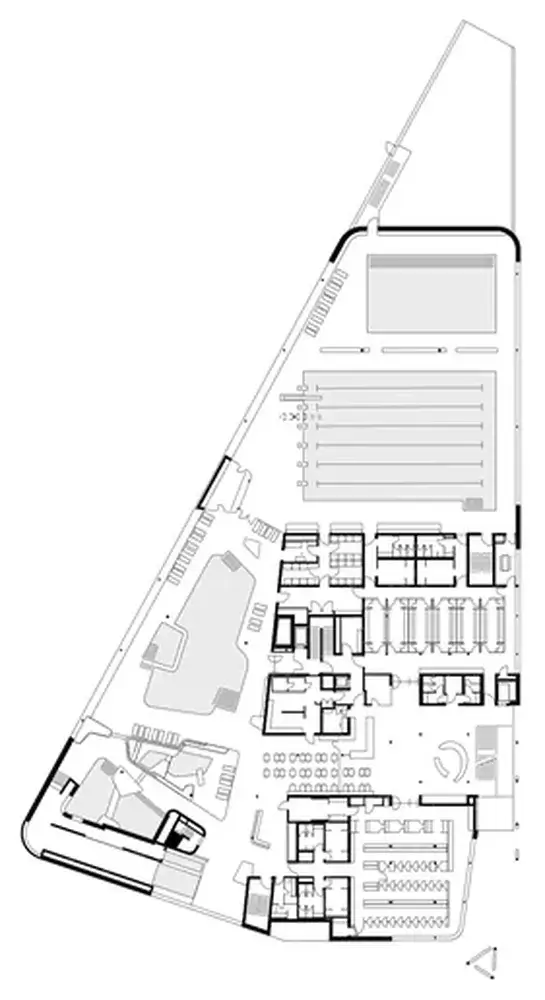
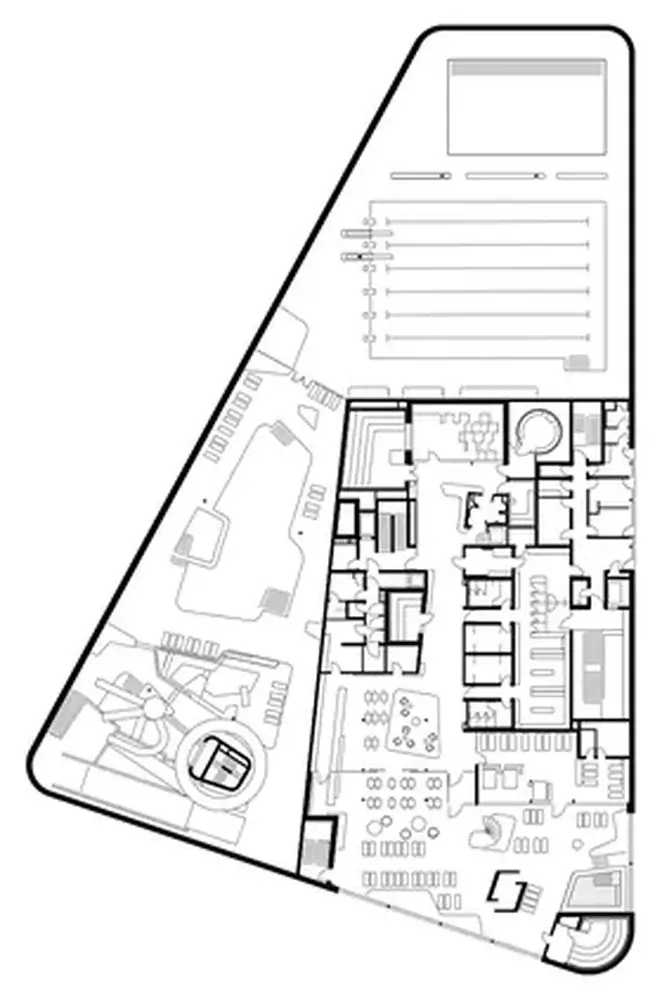
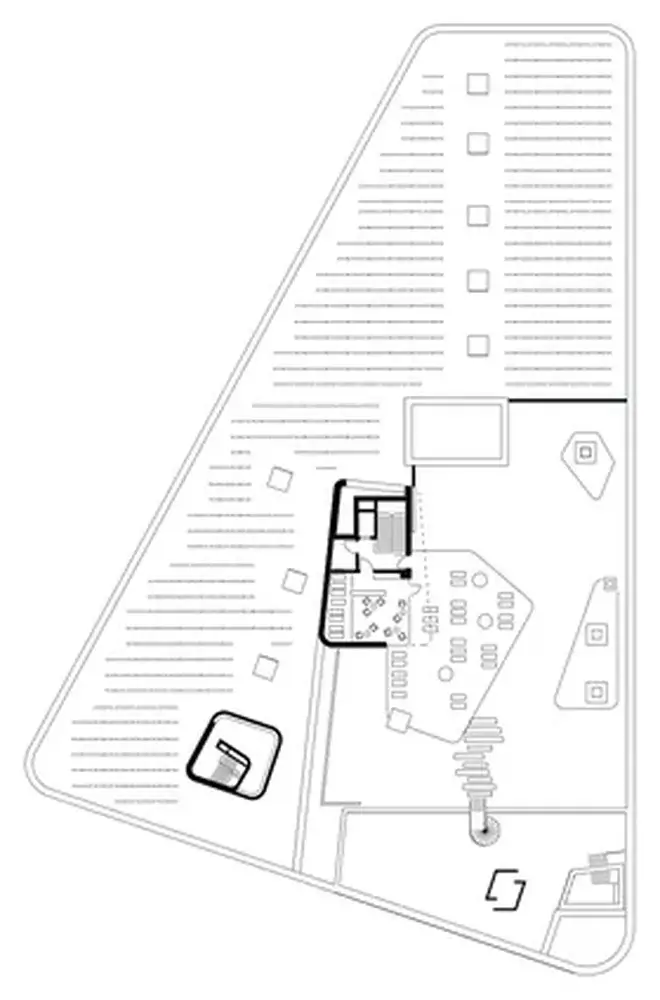
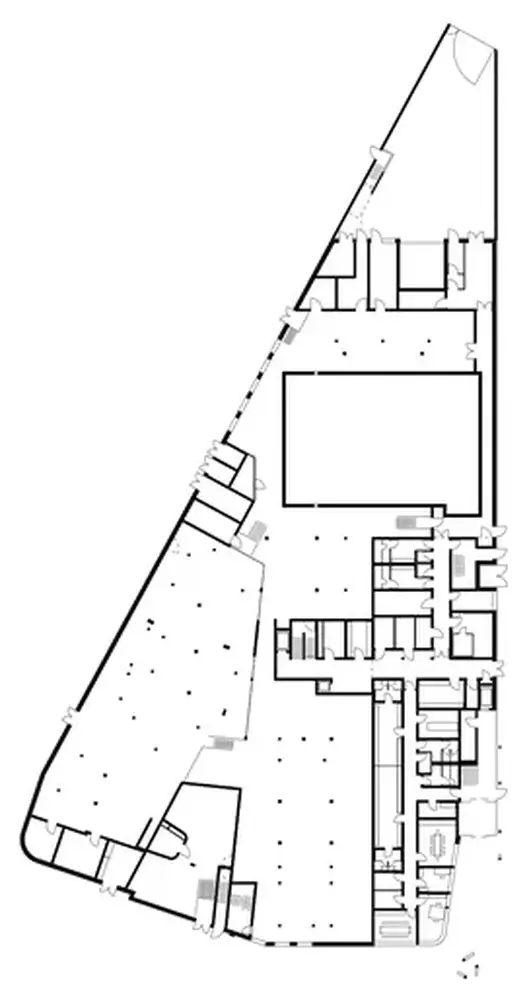
Not every planning challenge is a disadvantage. Sometimes, it is precisely these challenges that give rise to the most compelling solutions. At the new Main Bad Bornheim, the building site—which contained rubble and contaminated soil—forced the planning team to forgo a traditional basement. Instead of a basement that would have been costly to construct, the mechanical and utility spaces were housed entirely on the ground floor, while the pool area was moved up to the first floor.
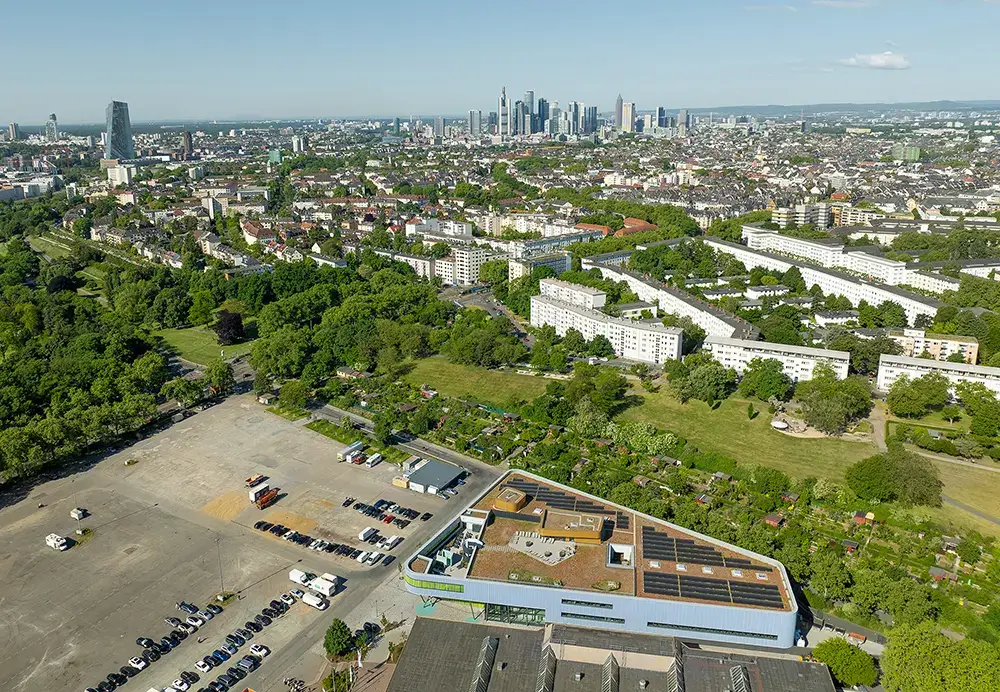
This unusual layout offered several advantages. Not only did it significantly reduce construction costs and resource consumption, but it also opened up new perspectives for visitors. Generous glazing brings natural light deep into the building and offers unobstructed views of the green spaces on the Bornheim hillside. What began as a technical necessity thus became a defining architectural feature of the entire project.
Architecture & Sustainability
- Approx. 10,500 m² gross floor area
- Approx. 875 m² of water surface area
- New three-story building without a basement
- Utility Rooms on the Ground Floor
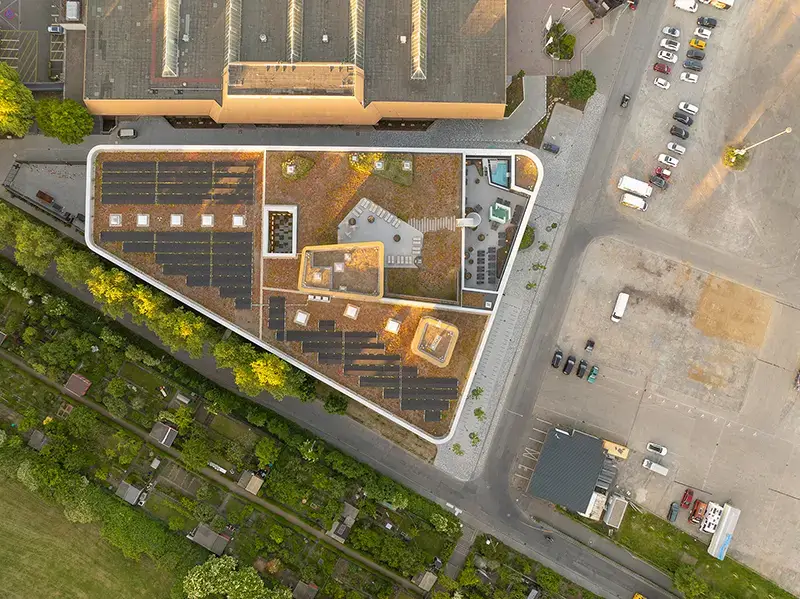
- 450 photovoltaic modules (approx. 150,000 kWh/year)
- Combined Heat and Power Plant
- Heat Recovery
- Preparations for Utilizing Waste Heat from the Adjacent Ice Rink
- Rainwater Harvesting
- Rainwater retention system
- DGNB-Certified Construction Site
Sports, Leisure, and Recreation All Under One Roof
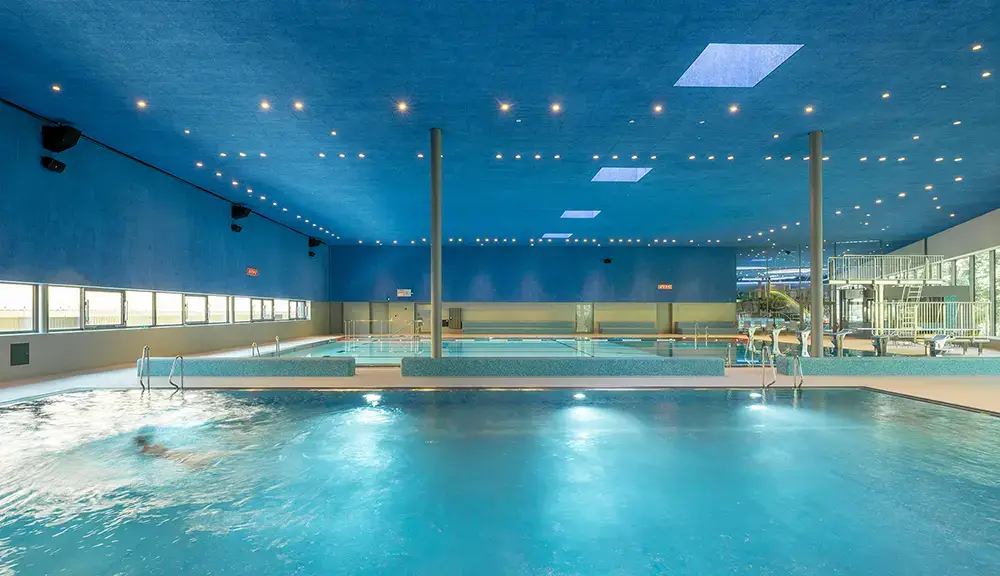
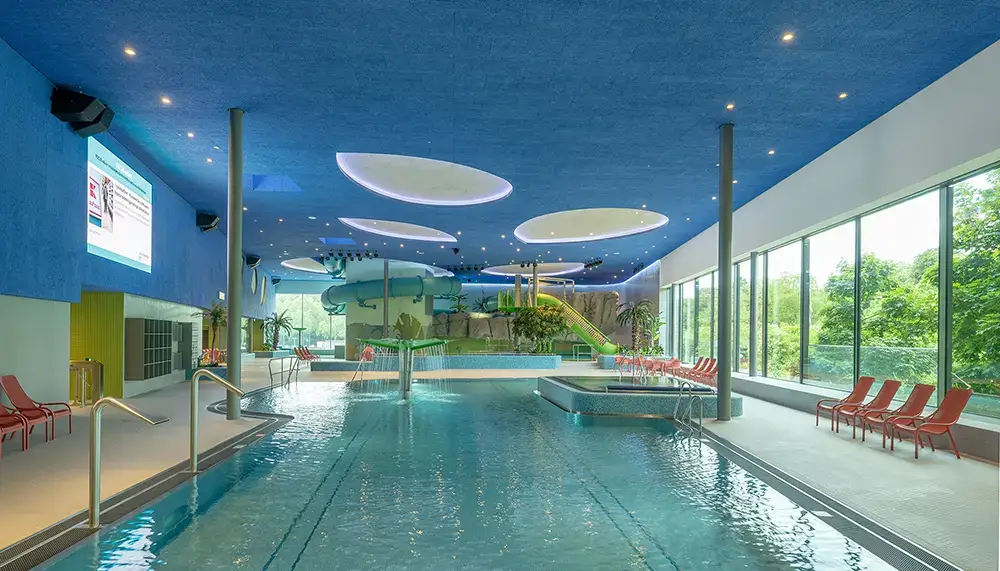
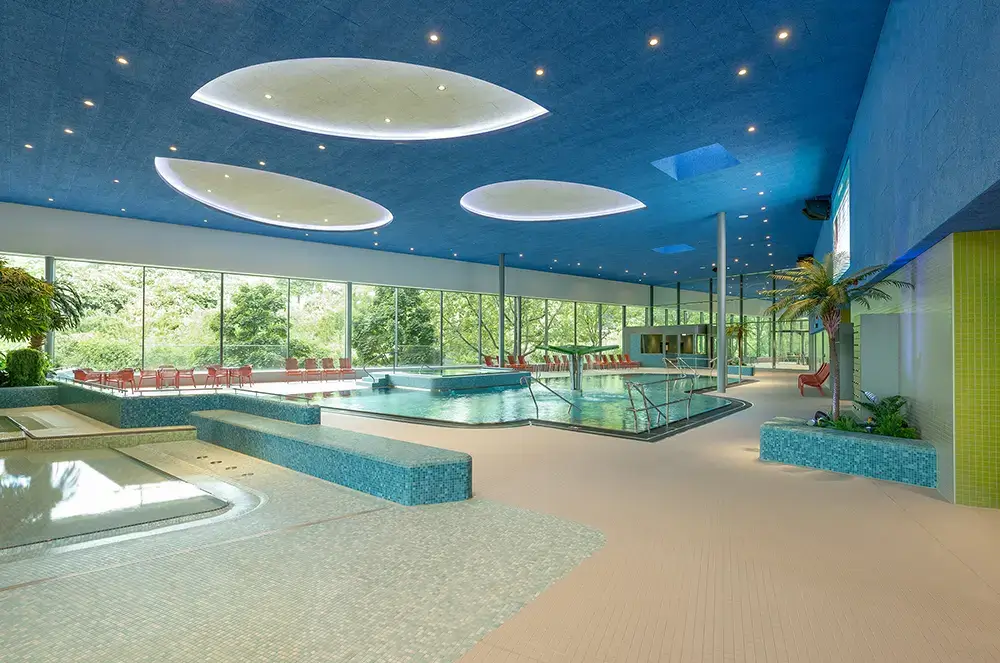
With approximately 900 m² of water surface area, the Main Bad Bornheim caters equally to families, recreational swimmers, schools, clubs, and serious athletes. The recreational pool complex combines an adventure pool, a children’s area, a spray park, and two slides into a diverse aquatic landscape, while the sports hall takes a back seat.
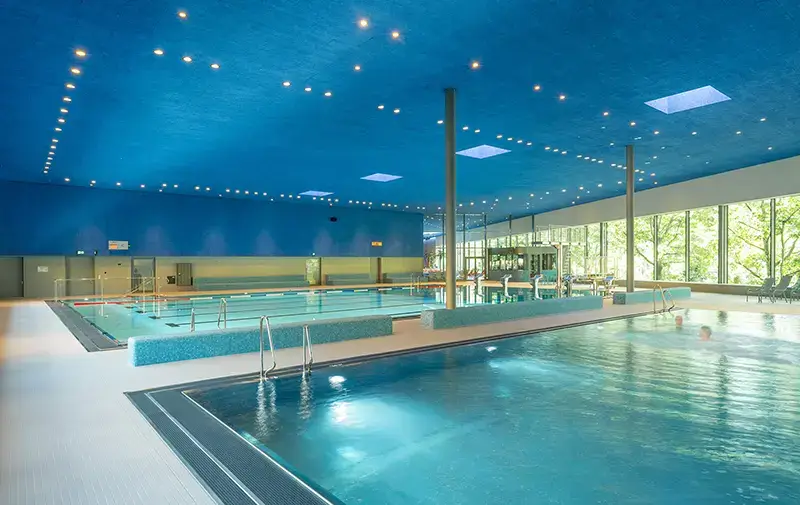
The 25-meter pool, featuring six lanes, a diving platform, and a movable floor, provides flexible training and competition conditions. The facilities are complemented by a separate teaching pool. A spacious glass wall visually separates the recreational and sports areas while providing the necessary acoustic separation.
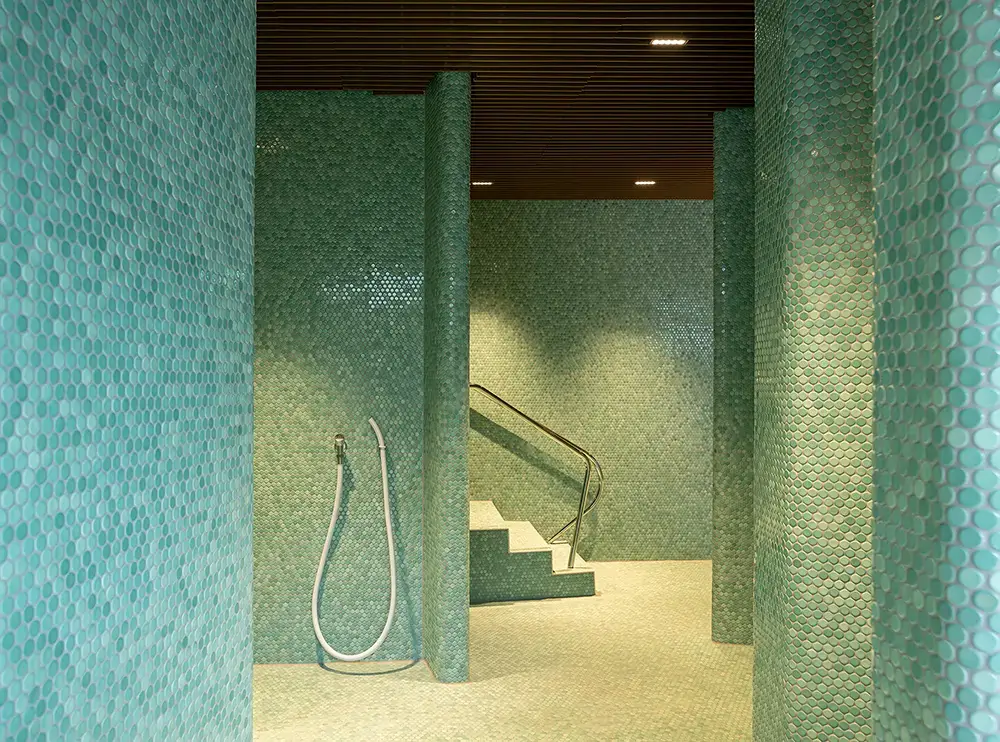
The sauna area, also located on the upper floor and featuring indoor and outdoor saunas, a steam room, a landscaped atrium, and spacious relaxation areas, complements the facility with a distinct relaxation area that blends harmoniously into the overall design.
Swimming Facilities
- 25-meter lap pool (6 lanes)
- Lifting Floor
- One- and Three-Meter Diving Platforms
- Swimming lesson pool
- Adventure Pool
- Hot water pool
- Recreational Pool
- Toddler Area
- Spray Park
- Wide-Wave Slide
- Tube Slide
Architecture and Construction as a Joint Process
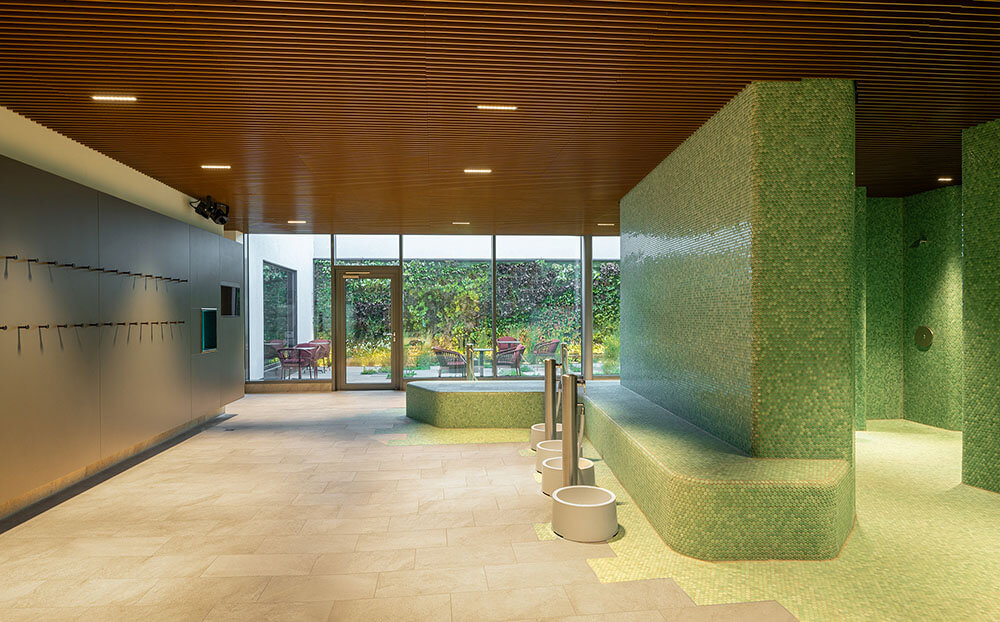
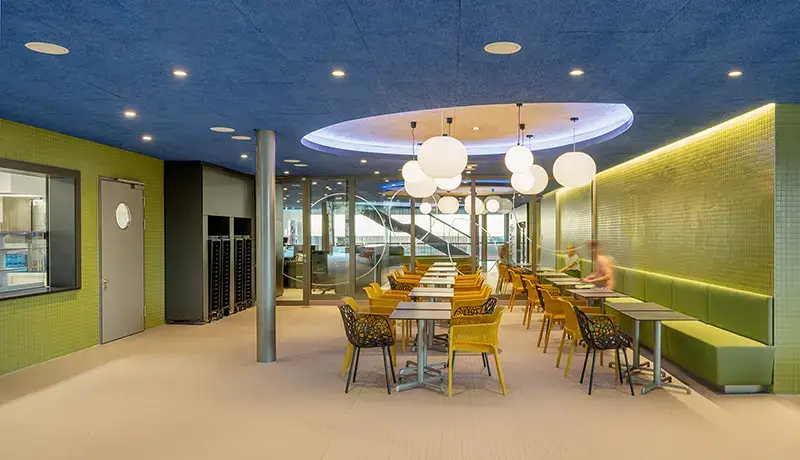
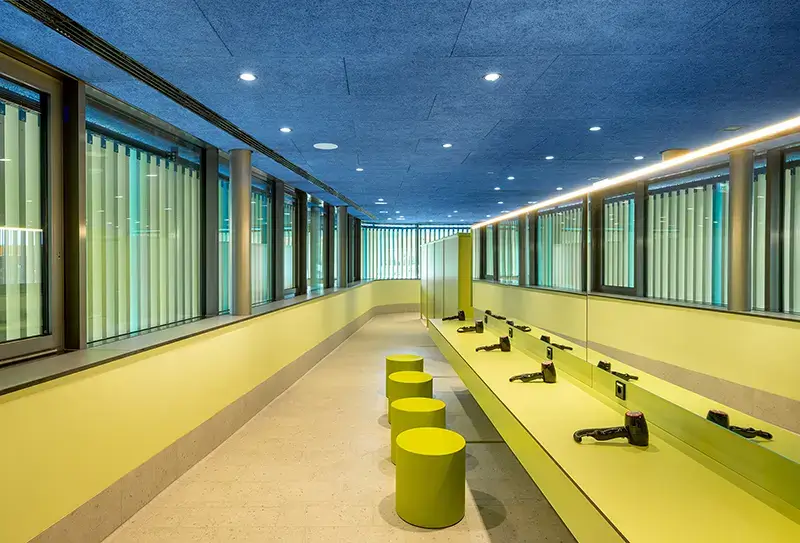
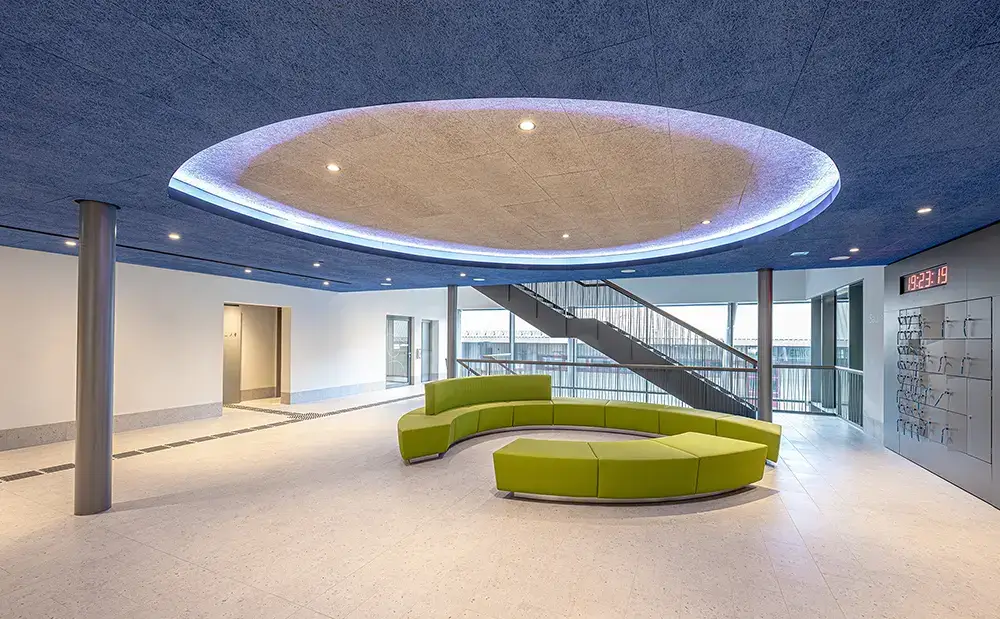
The quality of the Main Bad Bornheim is not based on a single idea, but rather on the interplay of many decisions. The compact, three-story design alone reduces the building envelope and thus minimizes heat loss over the long term. Skylights bring natural light deep into the building, while durable, low-maintenance materials minimize maintenance and cleaning costs throughout the building’s entire life cycle.
Solutions like these do not emerge in isolation at the drawing board. They develop through close collaboration between architects, specialist designers, and the contractors, who contribute their expertise in construction, material selection, and implementation. Particularly in the case of a technically challenging structure such as an indoor swimming pool, this collaborative partnership determines whether design quality, energy efficiency, and cost-effectiveness are ultimately achieved.
The Main Bad Bornheim is thus also the result of precise and collaborative execution—from the initial planning stages through to the craftsmanship on the construction site.
Wellness Amenities
- Two Finnish saunas
- Sanarium
- Sauna with 360° projection
- Steam Room
- Cold water basin
- Plunge pool
- Green Atrium
- Relaxation Areas
- Fireplace Lounge
- Sun Terrace
- Dining
Sustainability as an Overarching Concept
The building’s technical systems are also consistently designed to support the goal of resource-efficient operation. A photovoltaic system with 450 modules generates up to 150,000 kilowatt-hours of electricity annually. It is supplemented by a combined heat and power plant as well as extensive heat recovery from ventilation and bathwater systems. In addition, the technical infrastructure has already been put in place to utilize waste heat from the neighboring ice rink in the future.
Rainwater is used for cleaning and watering the outdoor areas, while a rainwater retention system relieves pressure on the sewer system during heavy rainfall. Energy-efficient LED lighting and durable materials round out the sustainability concept. This issue played an important role even during the construction phase: The construction site was organized in a resource-efficient manner and certified by the DGNB as a sustainable construction site.
What you’ll learn here:
The Main Bad Bornheim demonstrates that sustainability begins long before the building’s mechanical and electrical systems are installed. Sound decisions made early in the planning process—such as forgoing a basement or opting for a compact design—can conserve resources while simultaneously enhancing a building’s quality.
However, a project only becomes economically sustainable in the long term if architecture, technology, and craftsmanship are considered together from the very beginning. It is precisely this synergy that transforms a good idea into a bathroom that works over the long term.
Videos
Plans



More exemplary buildings for sport and leisure
Subscribe to our newsletter.
Every three weeks, we inform you about new and exemplary projects and products. With heart, drive and expertise.