Double-decker made of beetle-damaged wood
The BZT Frauenfeld Sports Halls
Architects
Equipment & Special Features
- Two stacked sports halls, compact footprint, wood-concrete composite ceiling, beetle-damaged wood from the Thurgau state forest
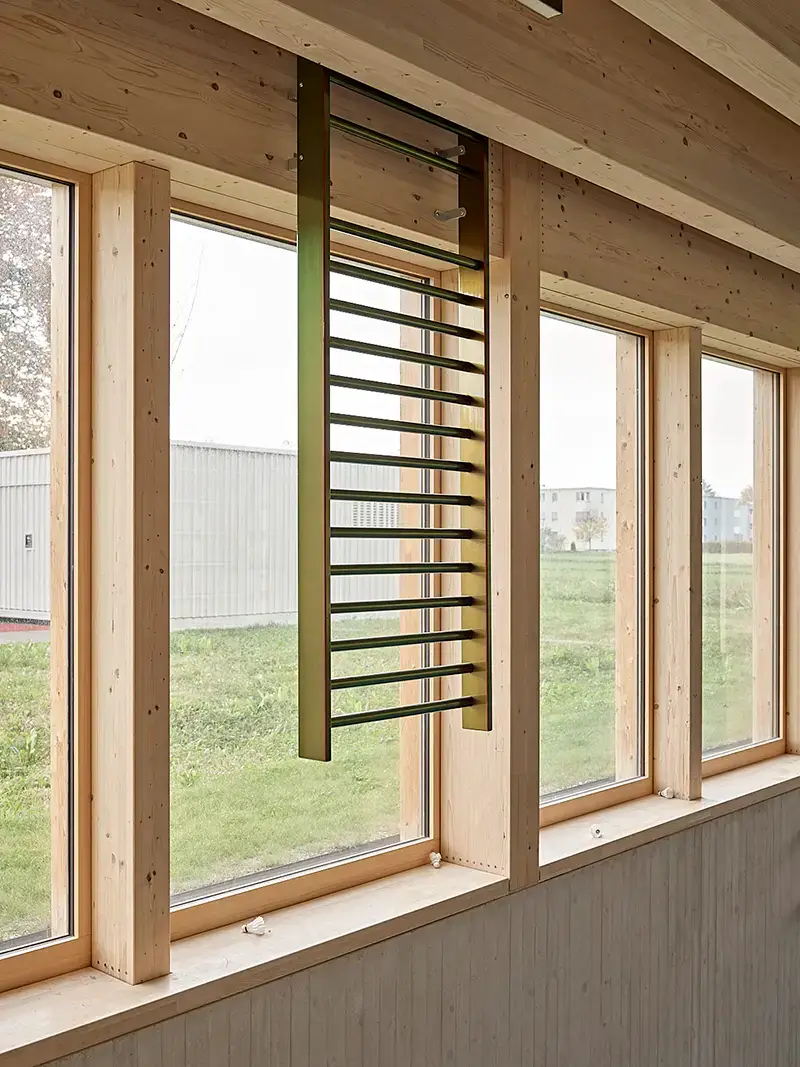
- Combined-elastic sports flooring, fixed sports equipment, ball-impact resistant lighting, sun protection, ash wood locker room benches
Address
BZT Frauenfeld Sports Halls
Maiholzstrasse 15
CH-8500 Frauenfeld
Opening
2024
Photos
Text
Johannes Bühlbecker
More Sports Media
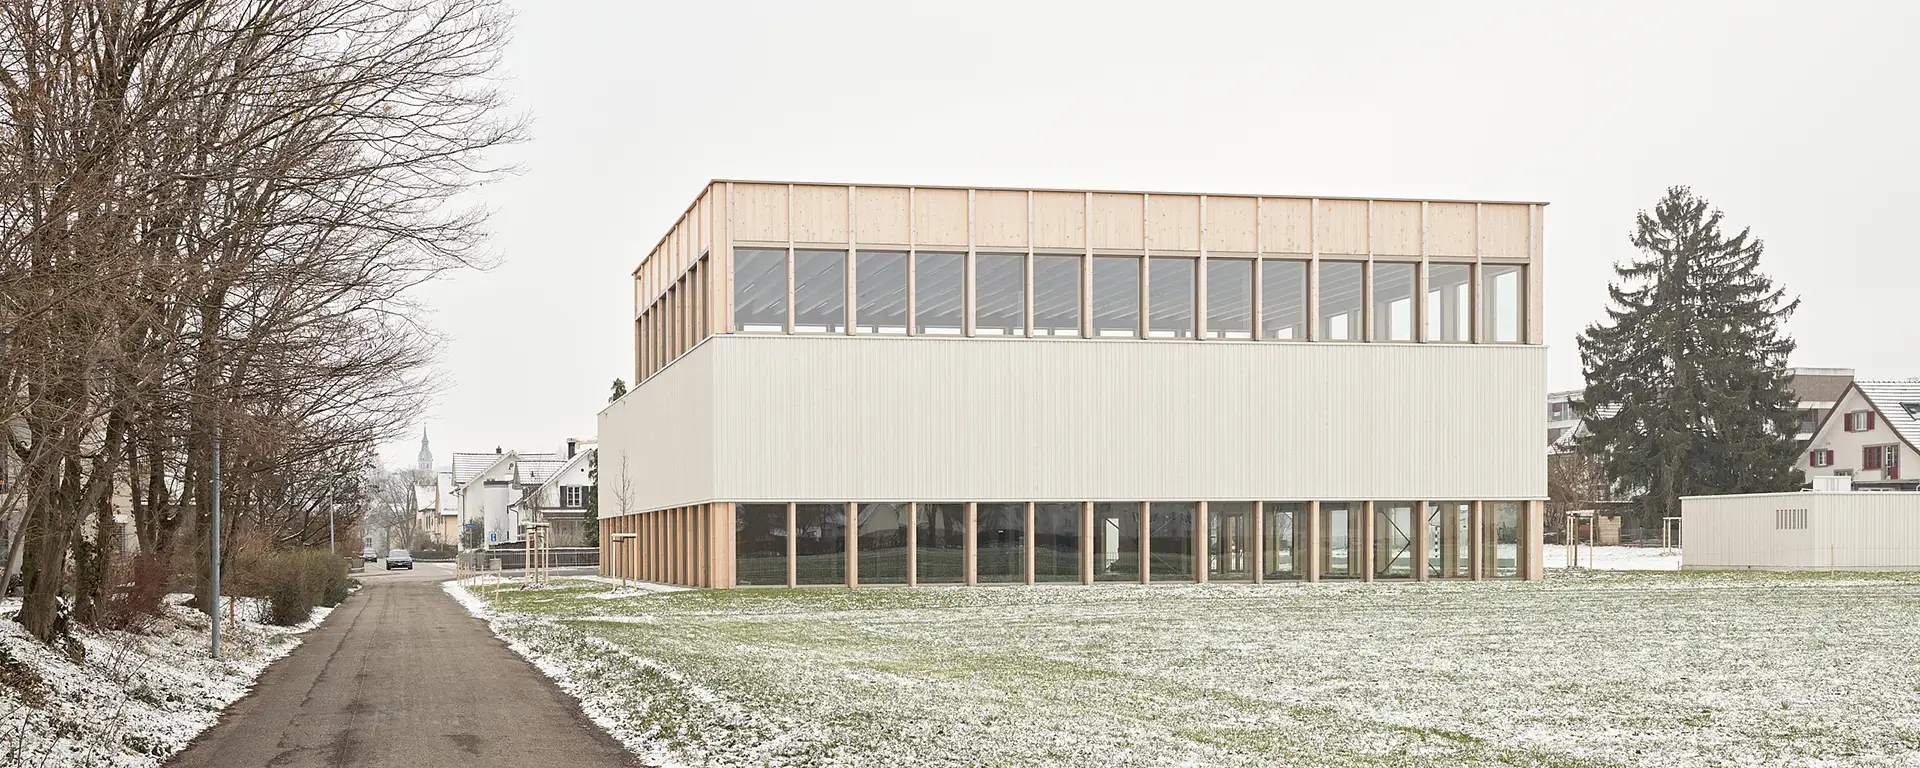
The BZT Frauenfeld sports halls feature two halls stacked on top of each other. This saves space in the Oberwiesen district and creates room for a timber construction, the material for which largely originates from the Thurgau state forest.
Room for more
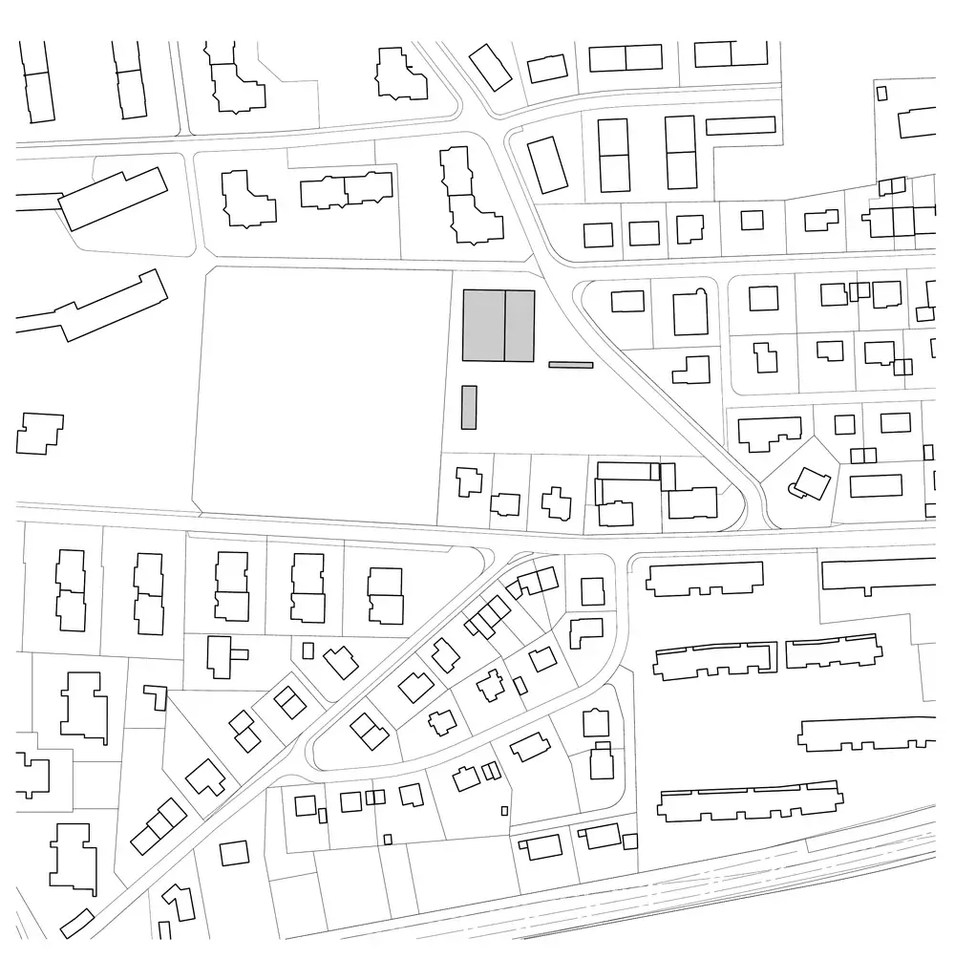
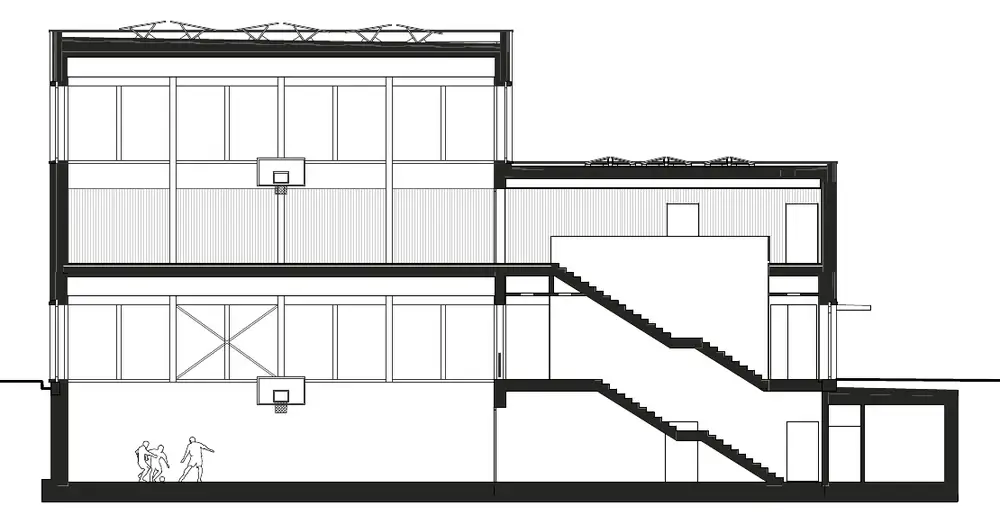
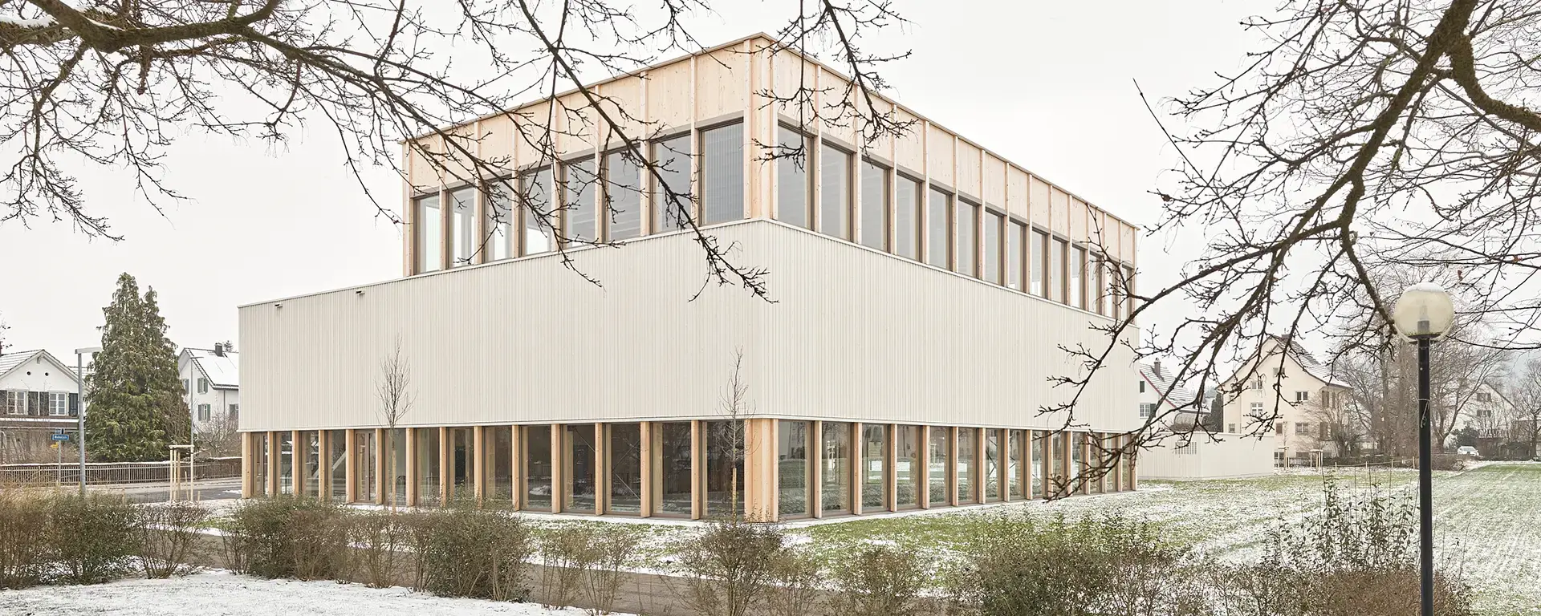
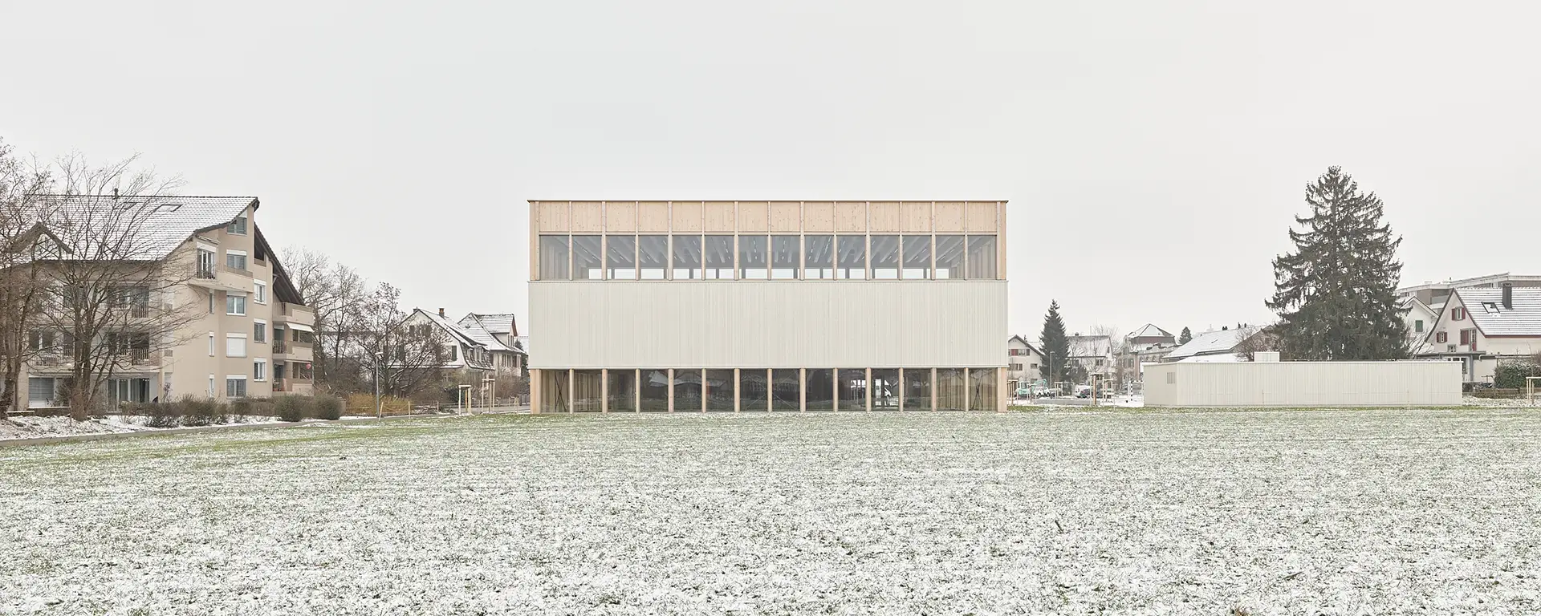
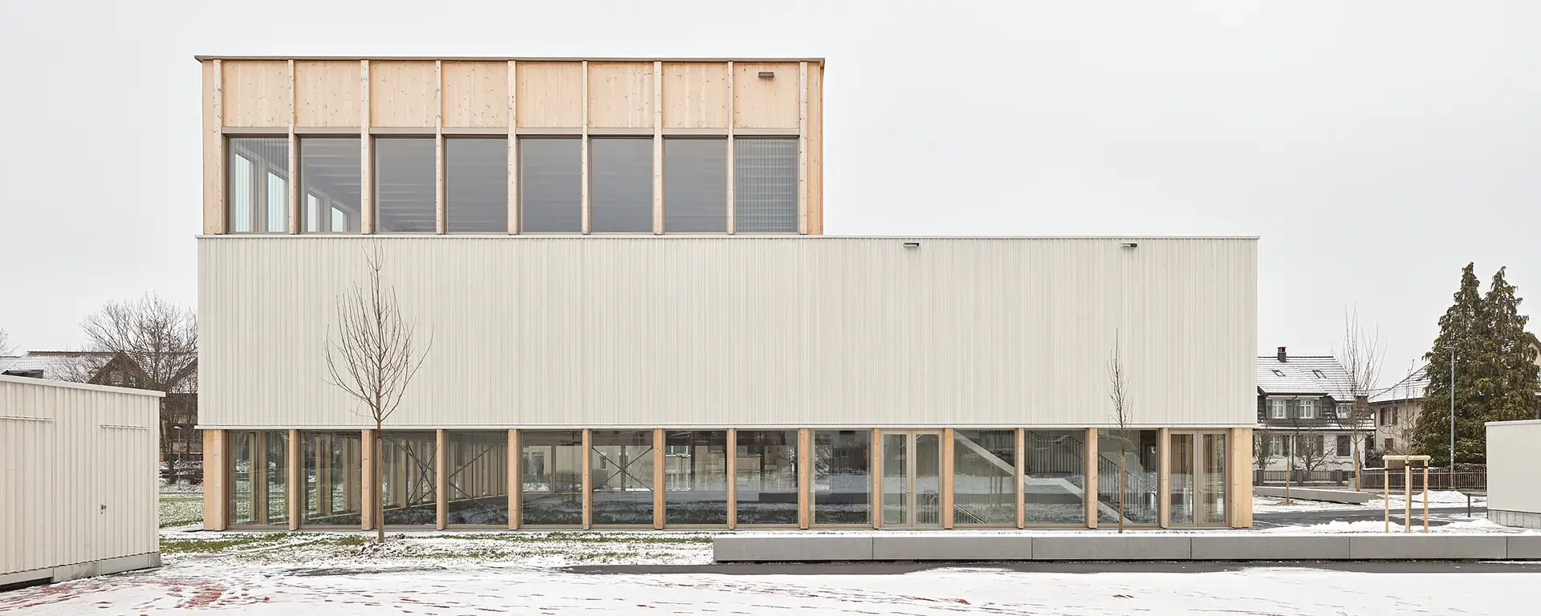
If you need two sports halls, you don't necessarily have to build them side by side. The Technical Education Center (BZT) required additional space for school sports but wanted to occupy as little of the open space in the Oberwiesen district as possible. kit architects therefore opted for a double-decker: one hall is located below the entrance level, the second above it. The footprint remains compact, the adjacent all-weather pitch finds its place, and the site retains the possibility of adding a third hall to the offering one day.
The BZT Frauenfeld sports halls thus demonstrate that saving space can also be an architectural starting point. The building is staggered in height; ribbon windows and a light-colored clad central section structure its facades. The timber construction remains visible and gives the building a scale that fits the neighborhood. The fact that the new building houses two full-fledged sports halls inside is not immediately apparent from the outside.

Paths with a view
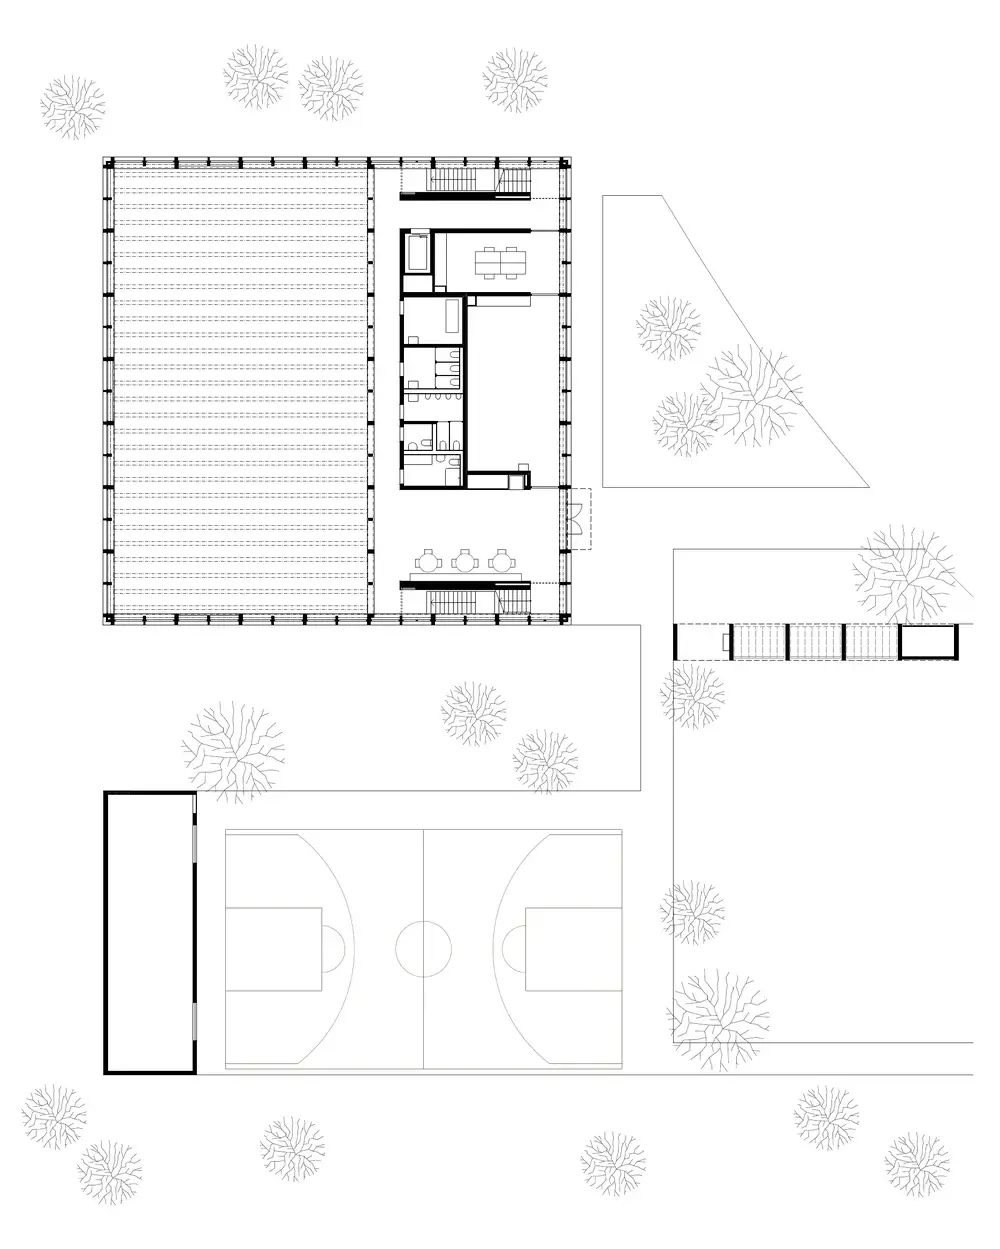
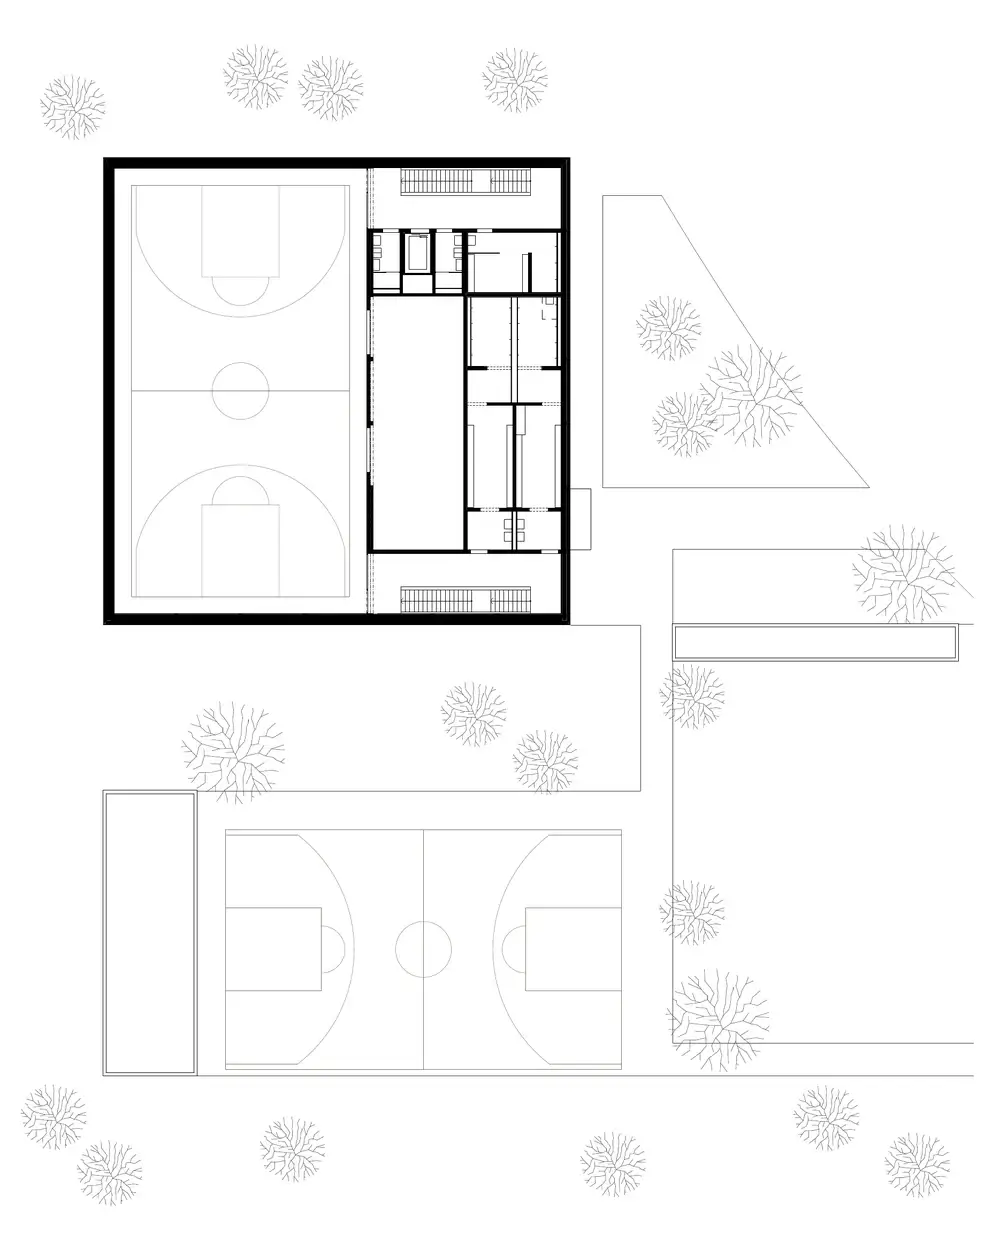
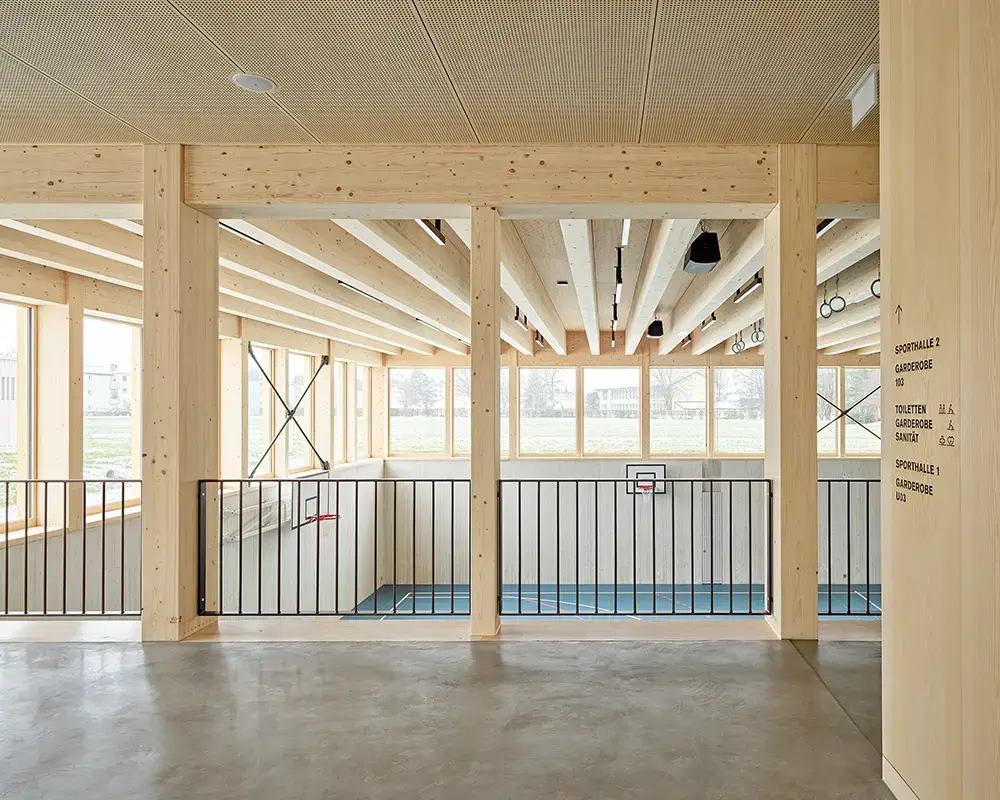
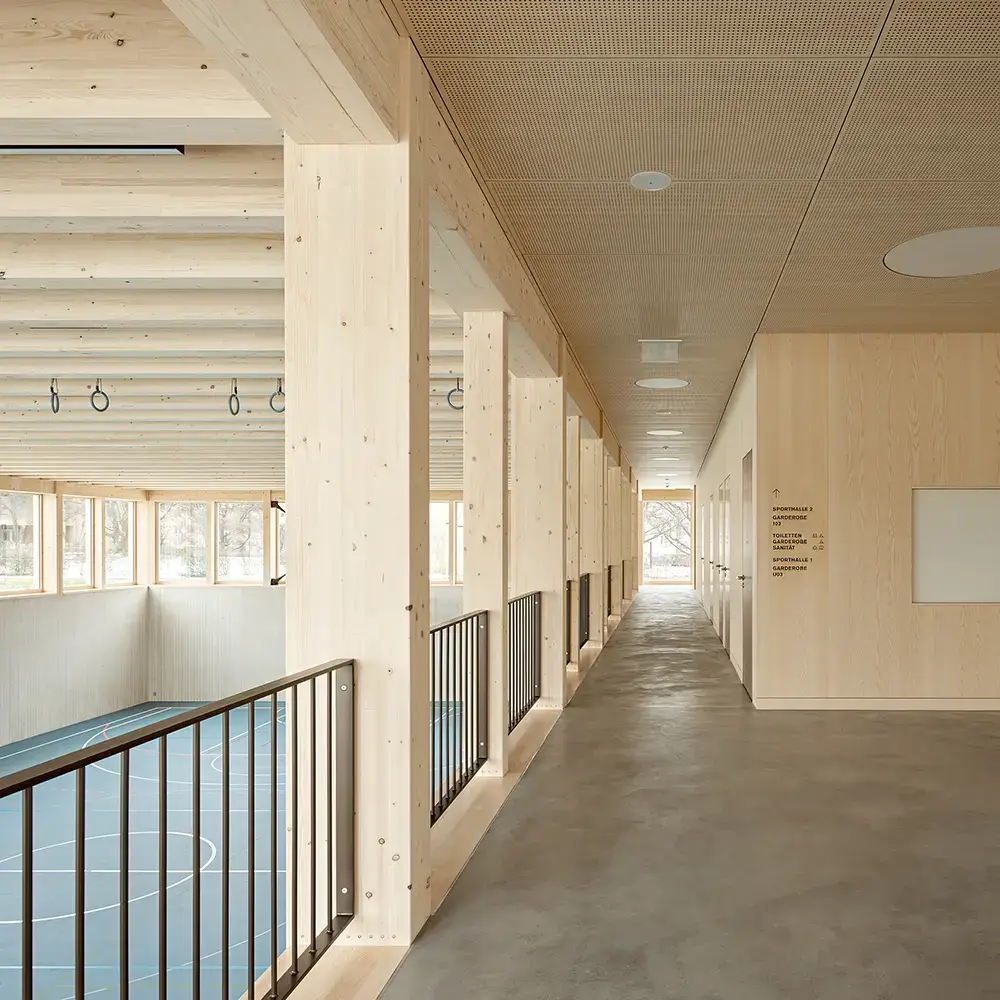
The foyer is located between the two halls and provides access to them via short routes. Anyone entering the building from the east can quickly find their bearings. From the gallery, the view falls into the lower hall; its ribbon window connects the sports space with the outside and brings in daylight. In this way, arriving becomes an opportunity to first see what is being played below. After all, watching is also part of the sport.
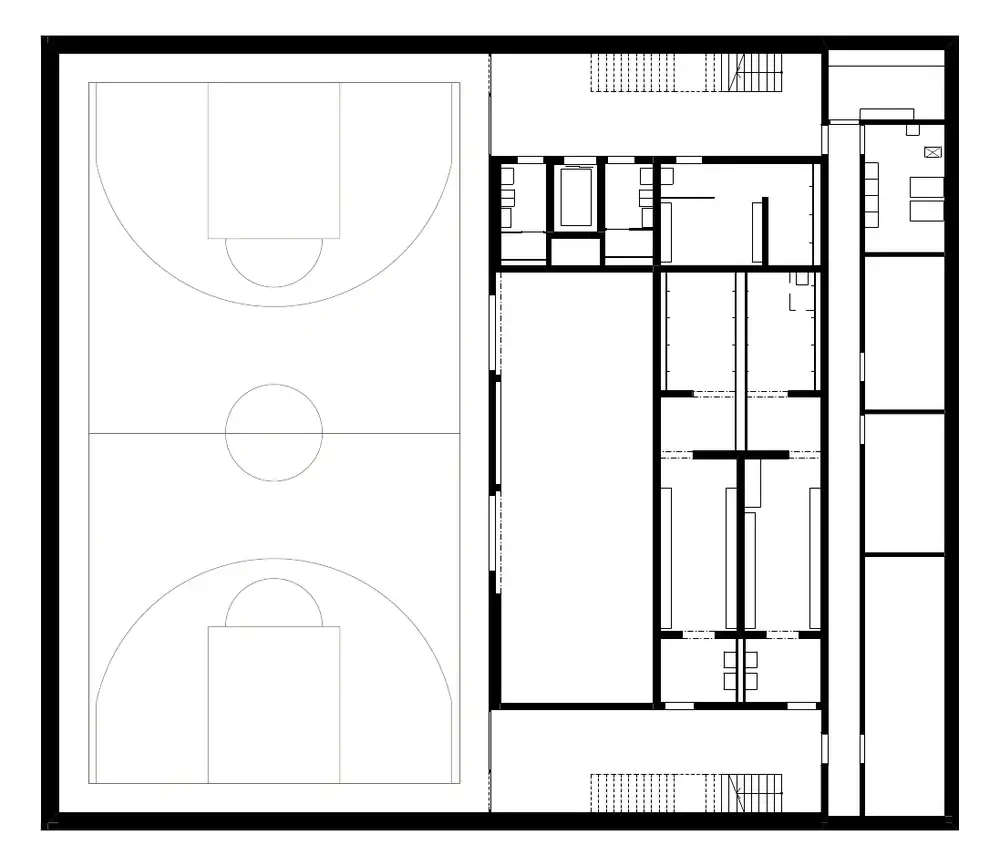
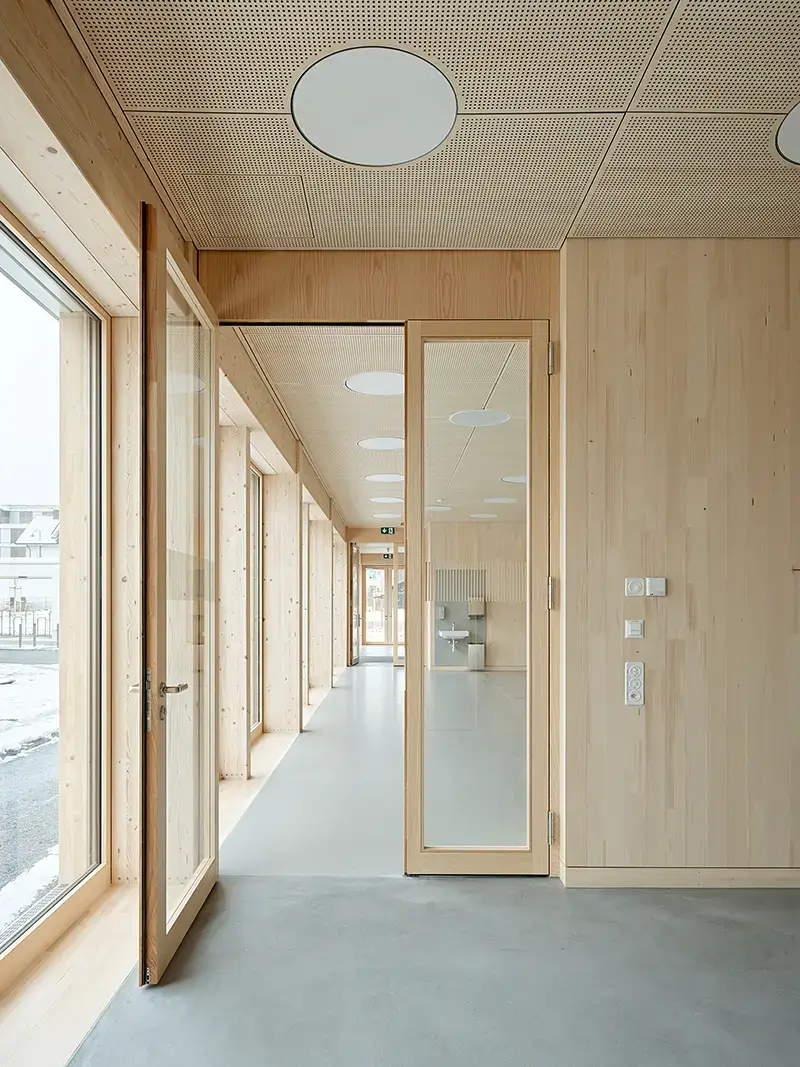
The floors follow a similar order. Changing rooms and ancillary rooms are integrated into the structural grid, and an additional staircase complements the routes for everyday school life. This clarity is particularly important in a building with two stacked halls: classes must find their hall, paths should not cross unnecessarily, and operations must function even when both levels are used simultaneously.
Wood keeps up
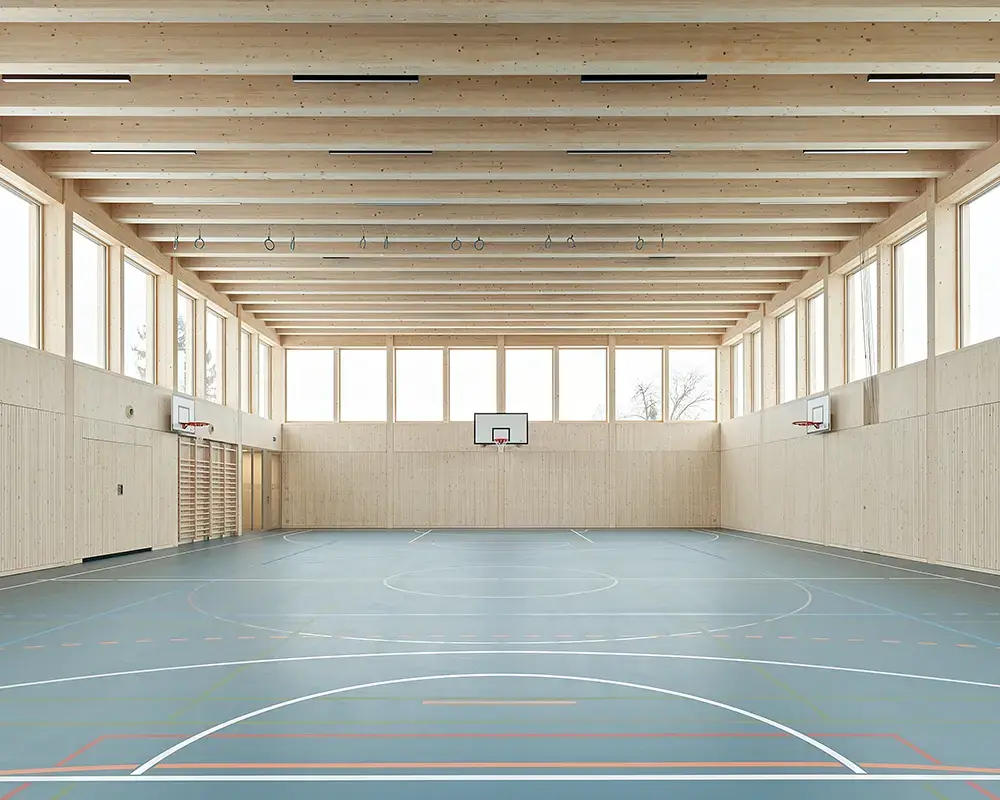
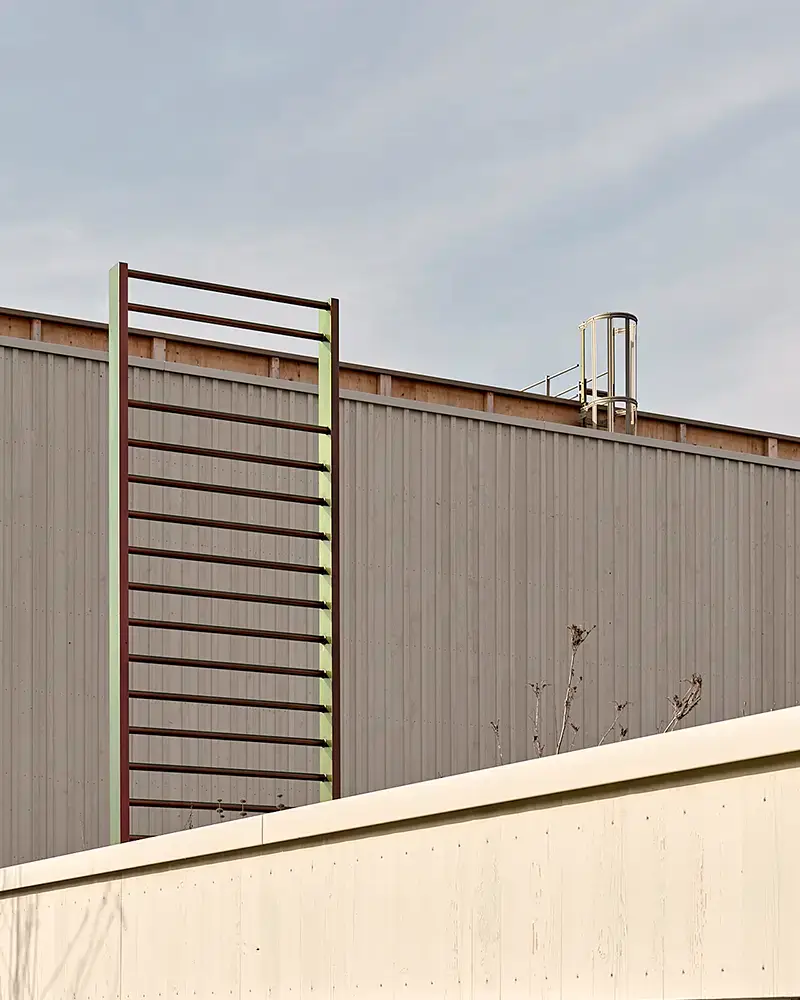
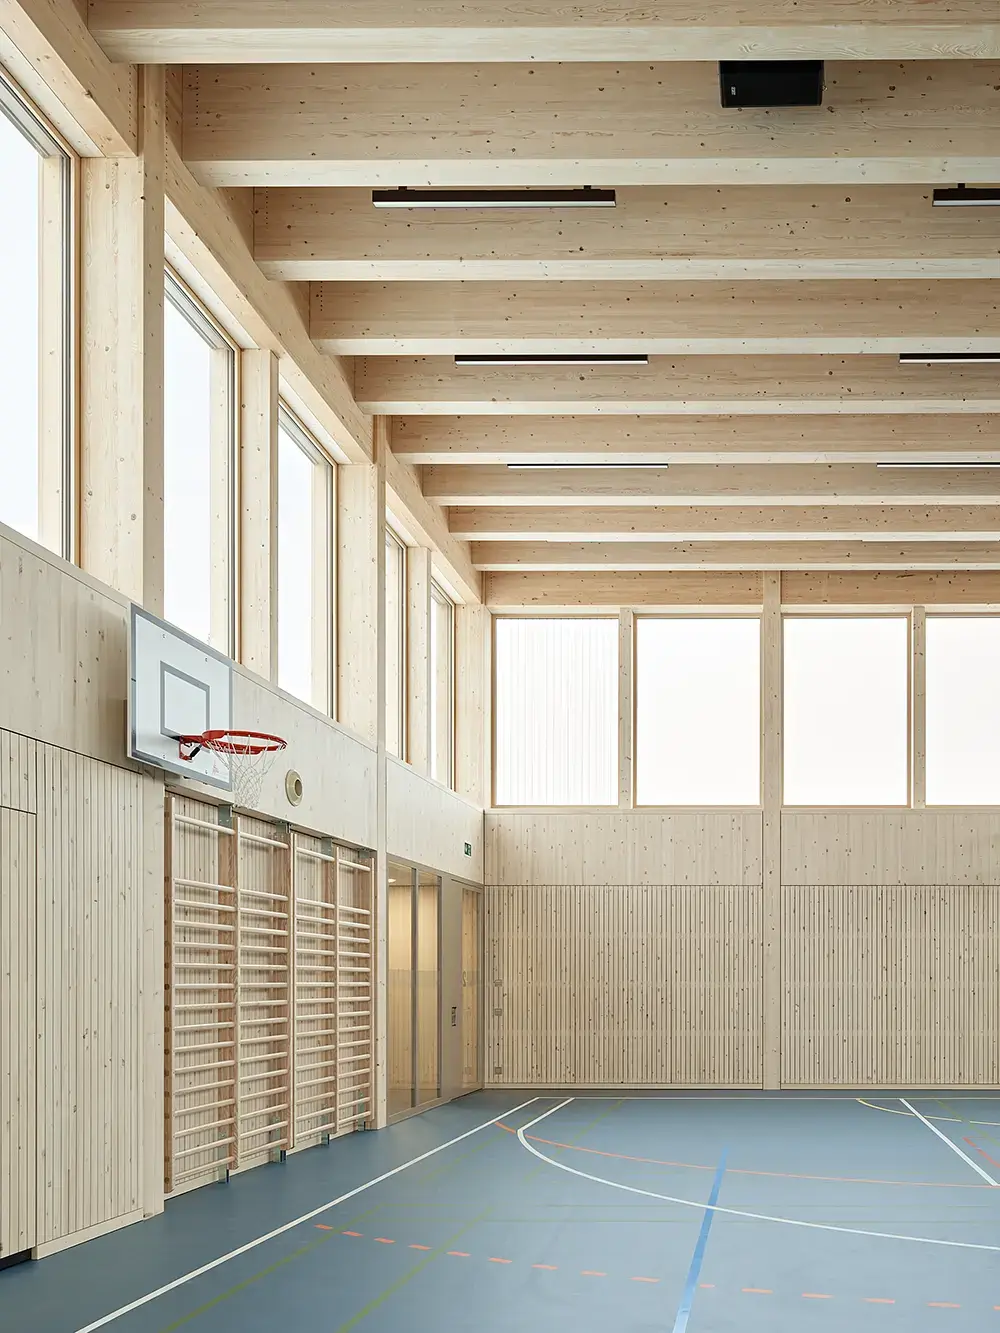
In the BZT Frauenfeld sports halls, wood is more than just a warm surface. Spruce wood characterizes the construction, the cladding, and thus the atmosphere of the rooms. Visible beams give the halls a clear rhythm; the bright surfaces and the wrap-around windows ensure that the large sports spaces feel open and friendly. The architecture lets the material speak for itself without taking the stage away from the sports activities.
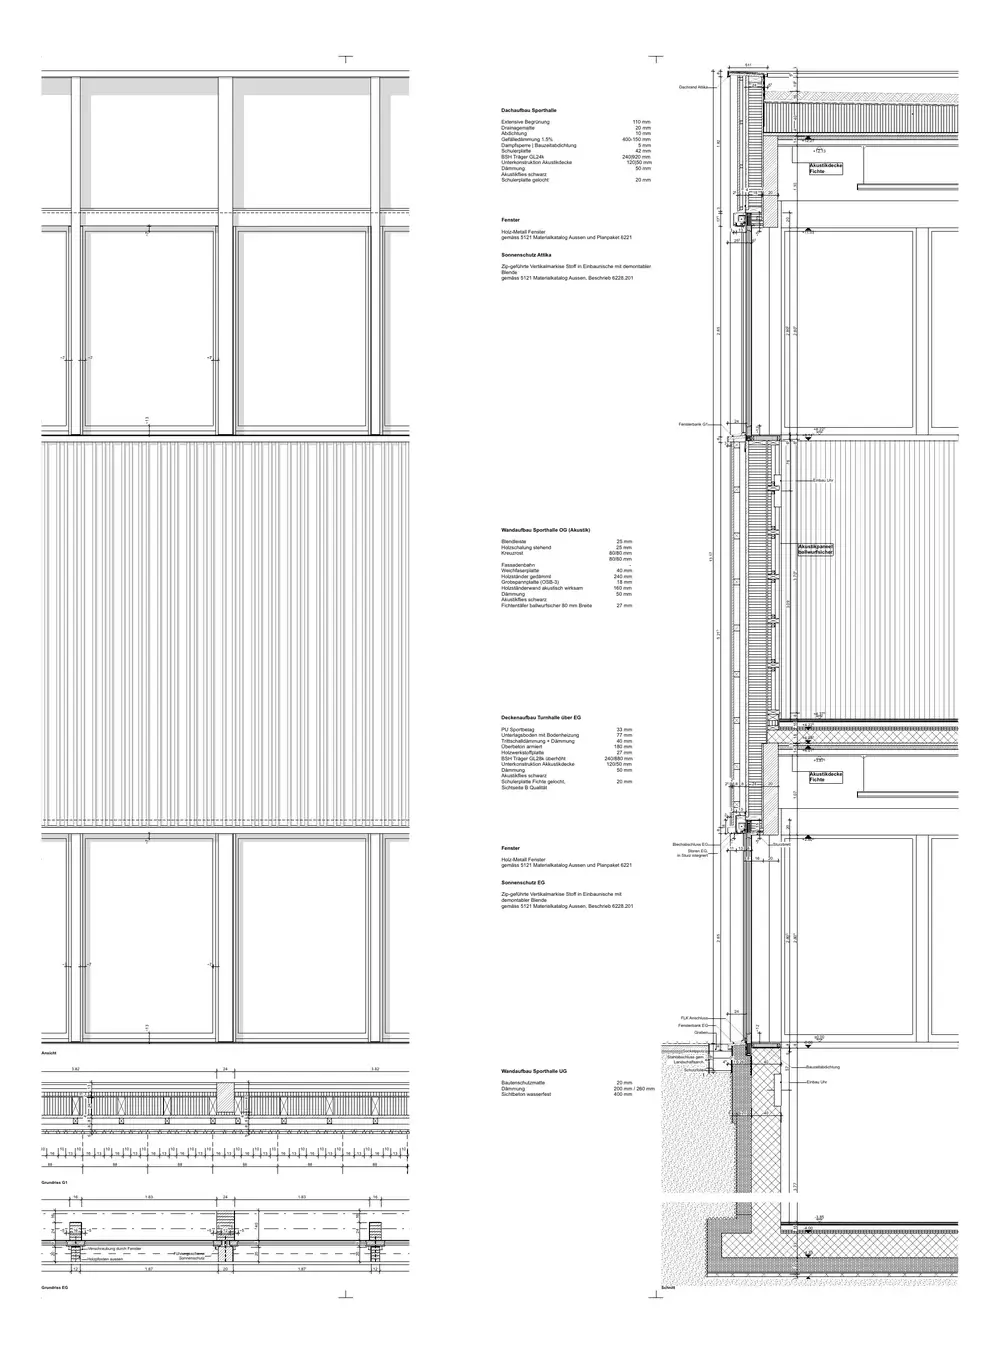
In terms of construction, stacking is a demanding task. Large spans meet the movements and loads of two sports halls being used simultaneously. Between the halls (according to the project participants), a wood-concrete composite ceiling was used for the first time in Switzerland for such a building task. It is lighter than a conventional reinforced concrete solution. Its vibration behavior was dynamically investigated to ensure that sports can be played reliably both upstairs and downstairs.
Future deconstruction was also considered. The primary and secondary structures are separated, and many components follow a repeatable order. This makes it easier to separate materials in the future and reuse them if necessary. For a building designed for long-term use, this remains a distant prospect. It is good that it was already taken into account during the planning stage.
Forest in the hall
The Canton of Thurgau had wood from its own state forest used for the new building, including so-called beetle-damaged wood. Of a total of 603 cubic meters of installed wood, 565 cubic meters come from this stock. The material was processed regionally, keeping transport distances short. A timber supply that might easily seem like a problem elsewhere was given a demanding task here.
The choice of material fits the basic idea of the building. The BZT Frauenfeld sports halls occupy little land and use a raw material from the region for their construction. Both were part of the planning and not just a sustainability story told after the fact. The design won the open competition in 2017; the halls were completed in 2024. Since then, everyday school life has shown what matters despite all the structural peculiarities: there are two highly usable halls, and there is still space outside.
What we learn here
-
Two sports halls arranged one above the other can preserve open spaces and leave room for future developments. To achieve this, access, vibrations, and sound insulation must be considered together from the start.
-
A wood-concrete composite ceiling can meet the requirements of a stacked sports hall. The dynamic behavior must be verified for the actual use.
-
Regional beetle-damaged wood becomes a concrete project resource when the client, planning, and processing organize its use early on.
Plans