
Put the lid on
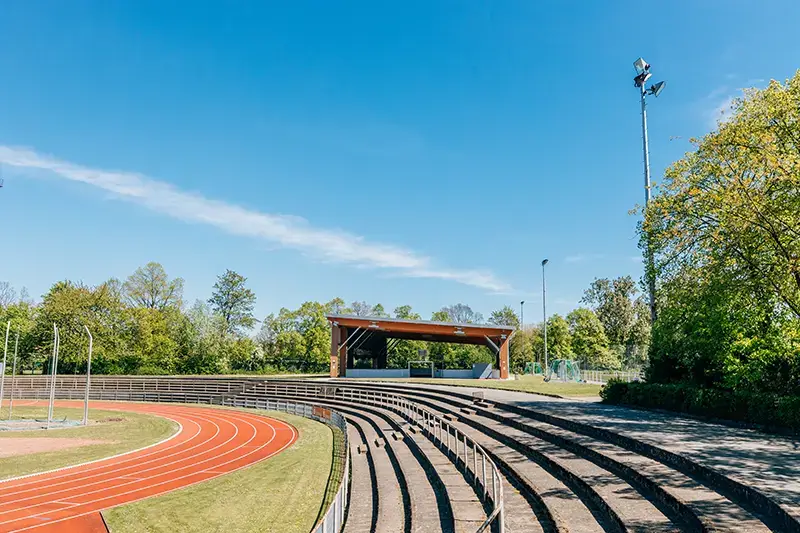
Bielefeld Outdoor Arena (Rußheide Stadium District Sports Complex)
Building owner
Project Partners
Bielefeld City Sports Department
Equipment
Roof area: 989 m²
Structural framework: glued-laminated timber and hot-dip galvanized steel
Foundations: Screw Pile Foundations
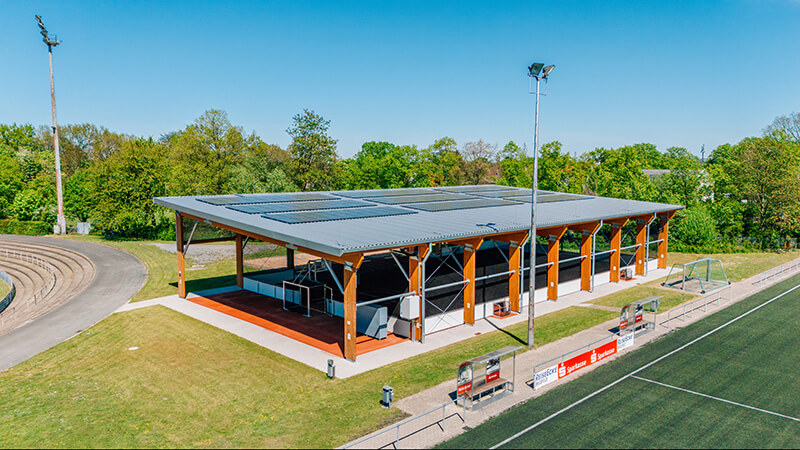
Roof: Single-slope roof with trapezoidal steel profiles, prepared for a photovoltaic system
Features: LED lighting, ball-catch net, field barriers
Address
Rußheide Stadium
Mühlenstraße 121
, D‑33607 Bielefeld
Opening
2025
Photos
SMC2
Text
Johannes Bühlbecker
More Sports Media
(Advertorial)
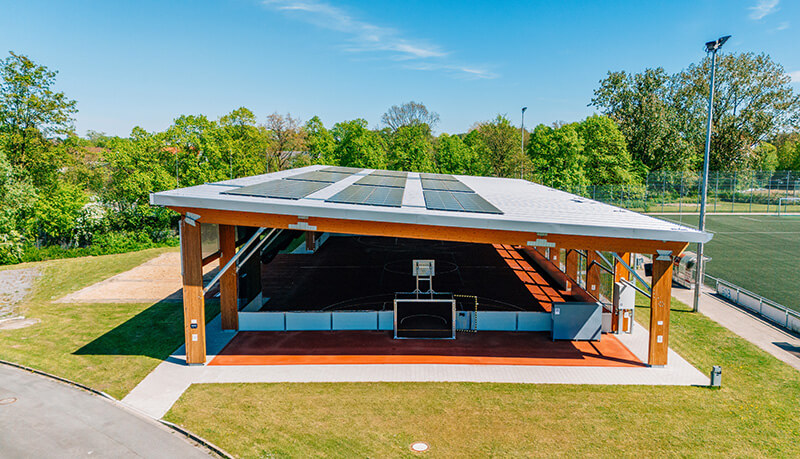
Sports facilities are in short supply, and the use of open spaces is often weather-dependent. With the new open-air sports hall at the Rußheide district sports complex, Bielefeld is demonstrating how existing sports facilities can be transformed into year-round exercise spaces with relatively minimal structural changes. The project combines sustainable timber construction, intelligent design, and the consistent reuse of existing infrastructure.
Preserve the existing stock, expand its use
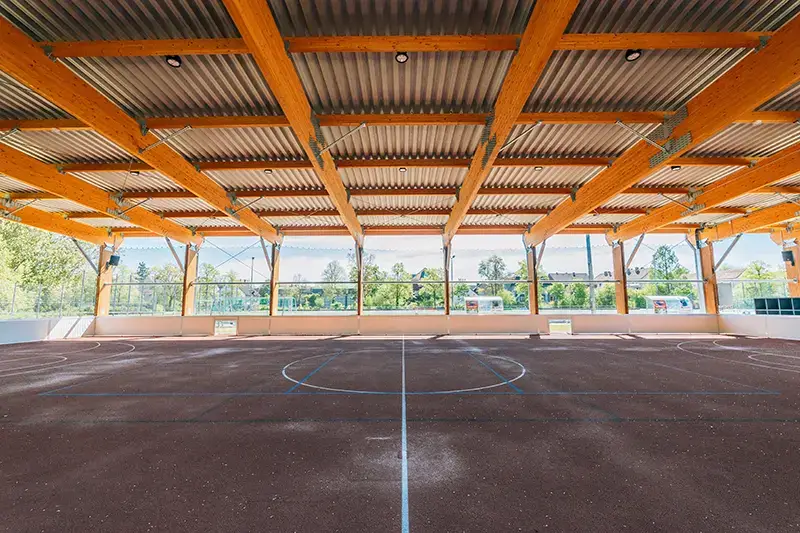
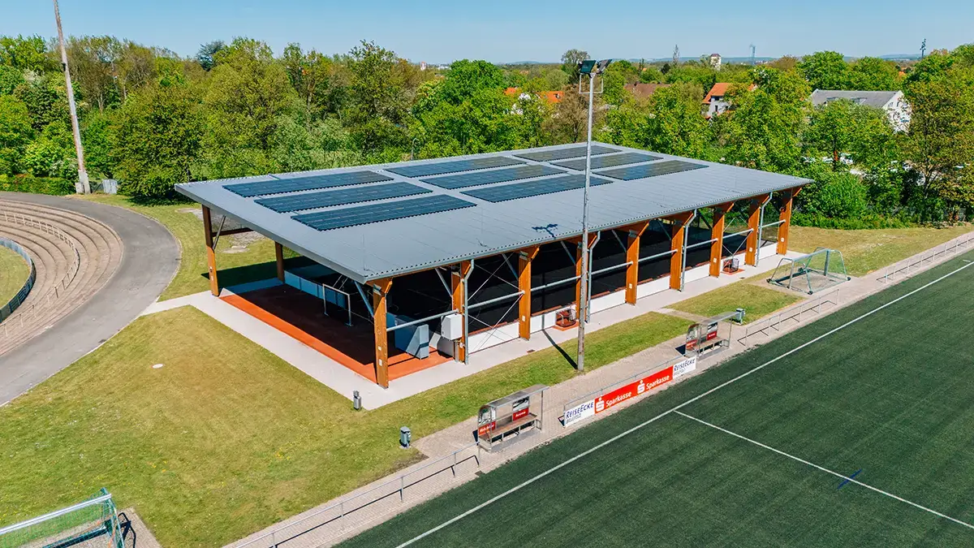
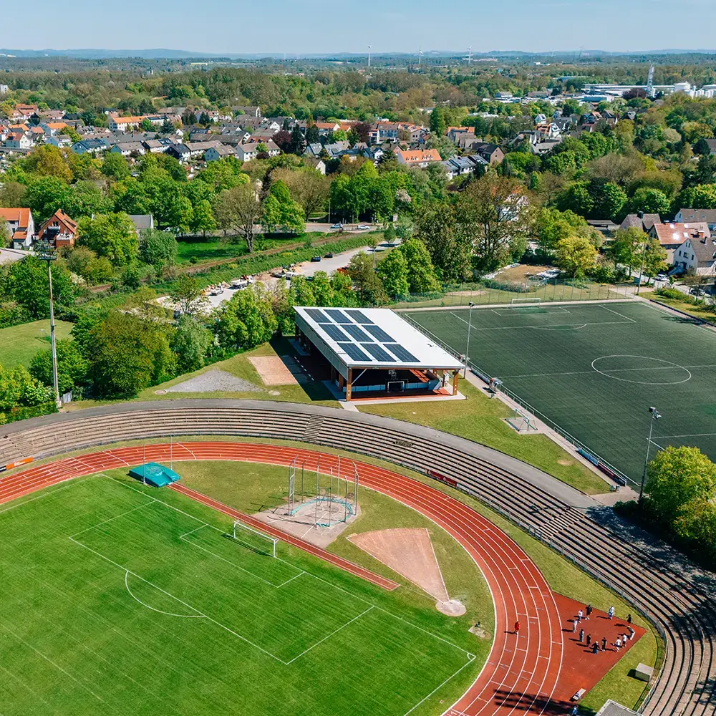
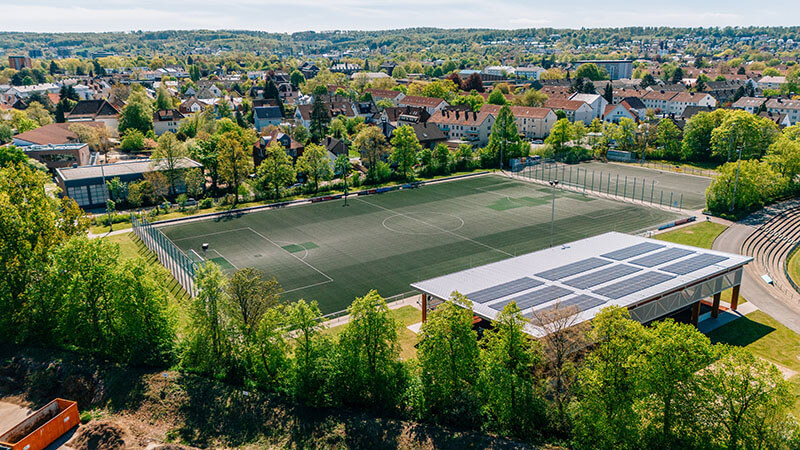
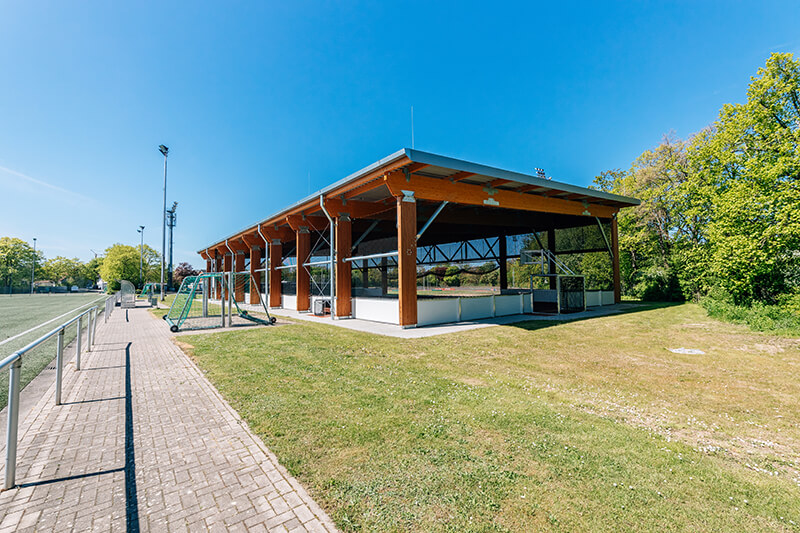
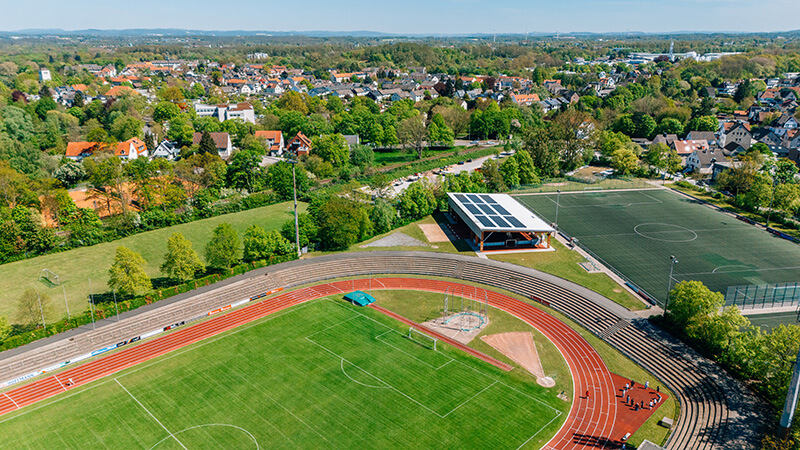
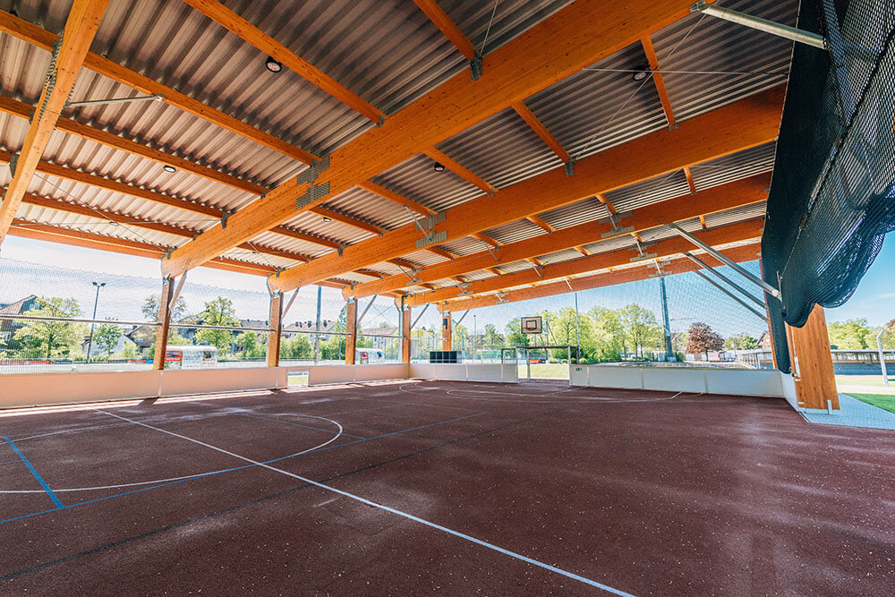
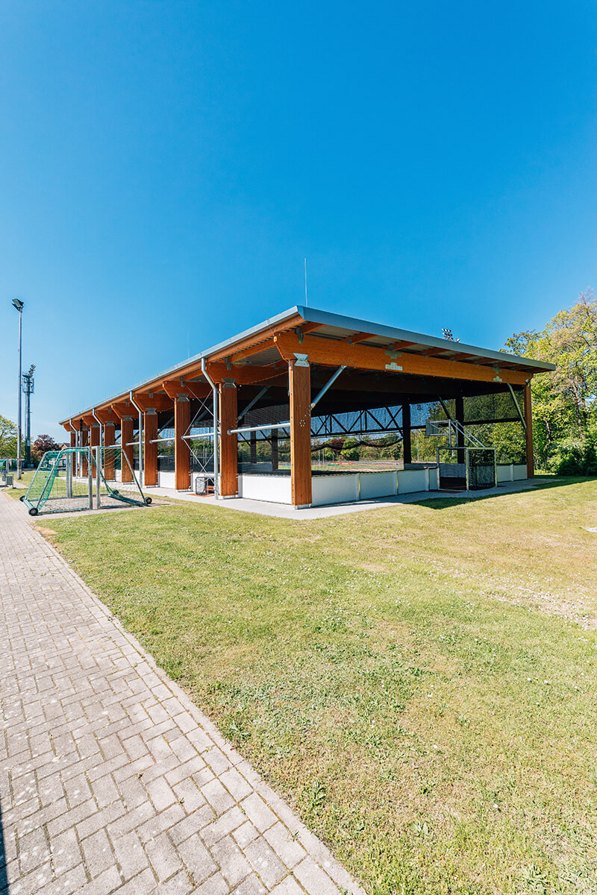
The Bielefeld Outdoor Sports Hall was built at the Rußheide Stadium district sports complex. It provides a roof over an existing synthetic turf playing field, including the adjacent long jump facility. The project was commissioned by the Stadtsportbund Bielefeld e. V., and the facility was built in close collaboration with the City of Bielefeld’s Sports Department. The goal was to create a weather-independent sports area without fundamentally restructuring the existing sports facility.
Instead of constructing a new building on open land, the concept consistently focuses on further developing existing infrastructure. The playing field will be preserved, but the roof will make it usable year-round. This creates additional training space without sealing new areas or building extensive new sports facilities.
SMC2 Sport und Freizeit Bau is responsible for the design and construction of the Bielefeld outdoor arena.
Design with Sustainability in Mind
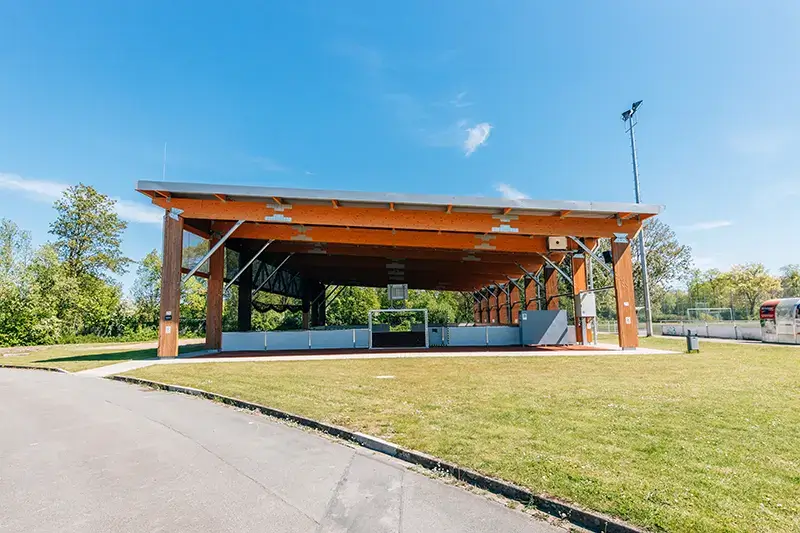
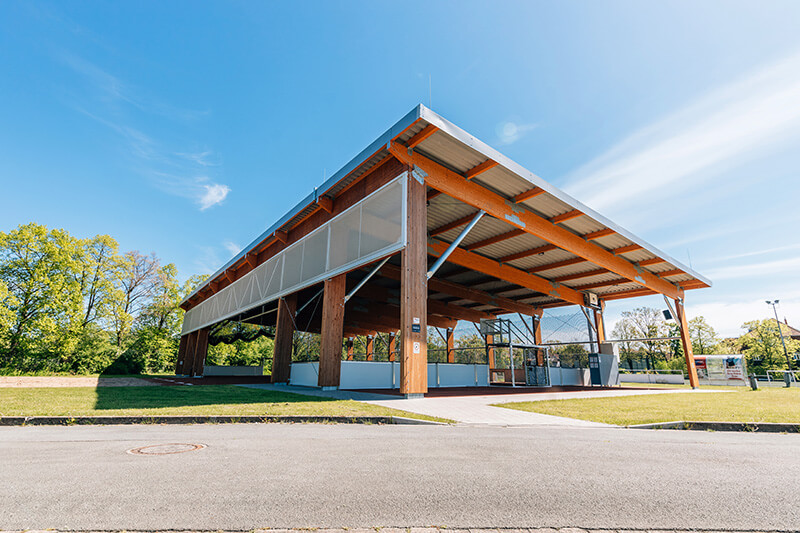
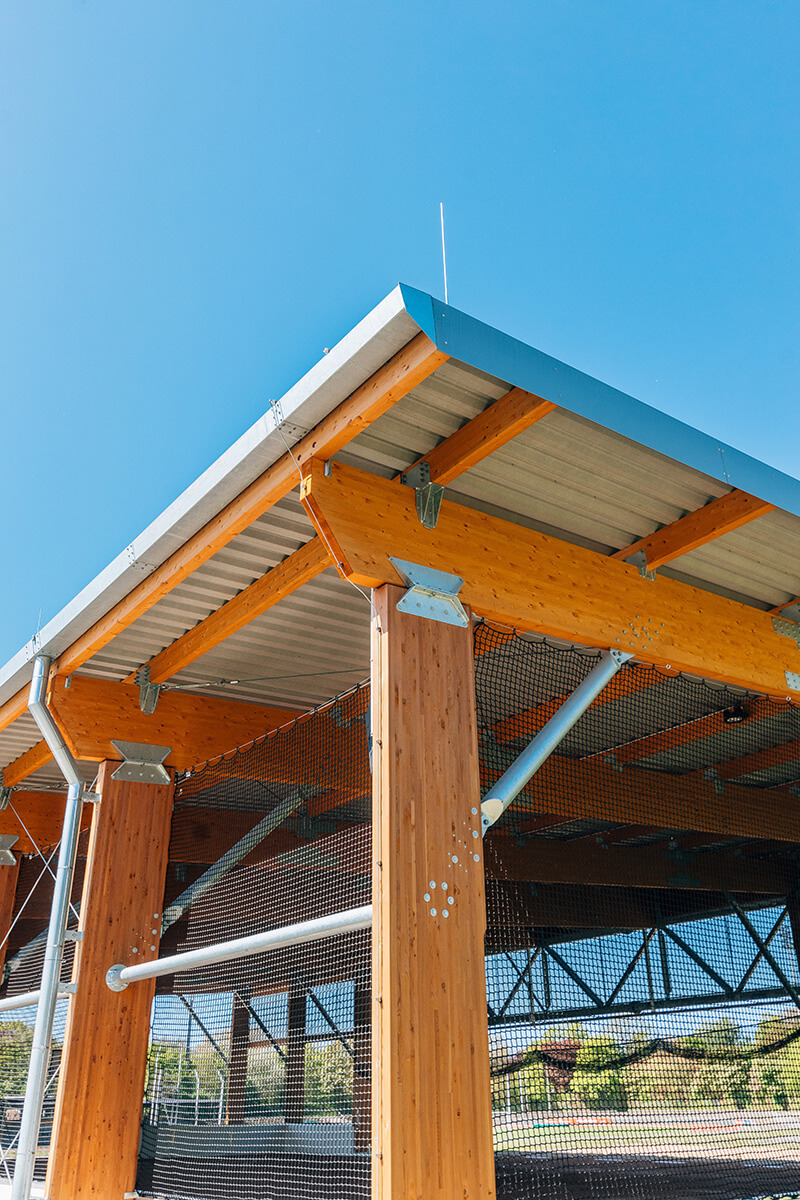
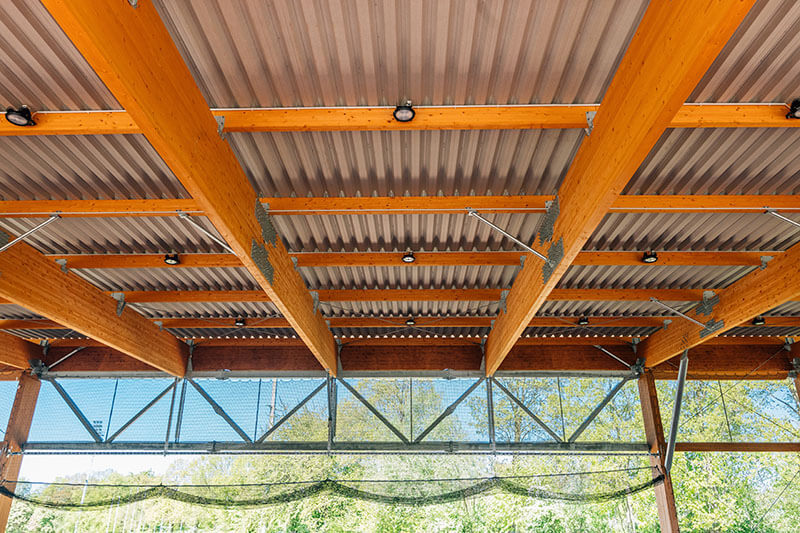
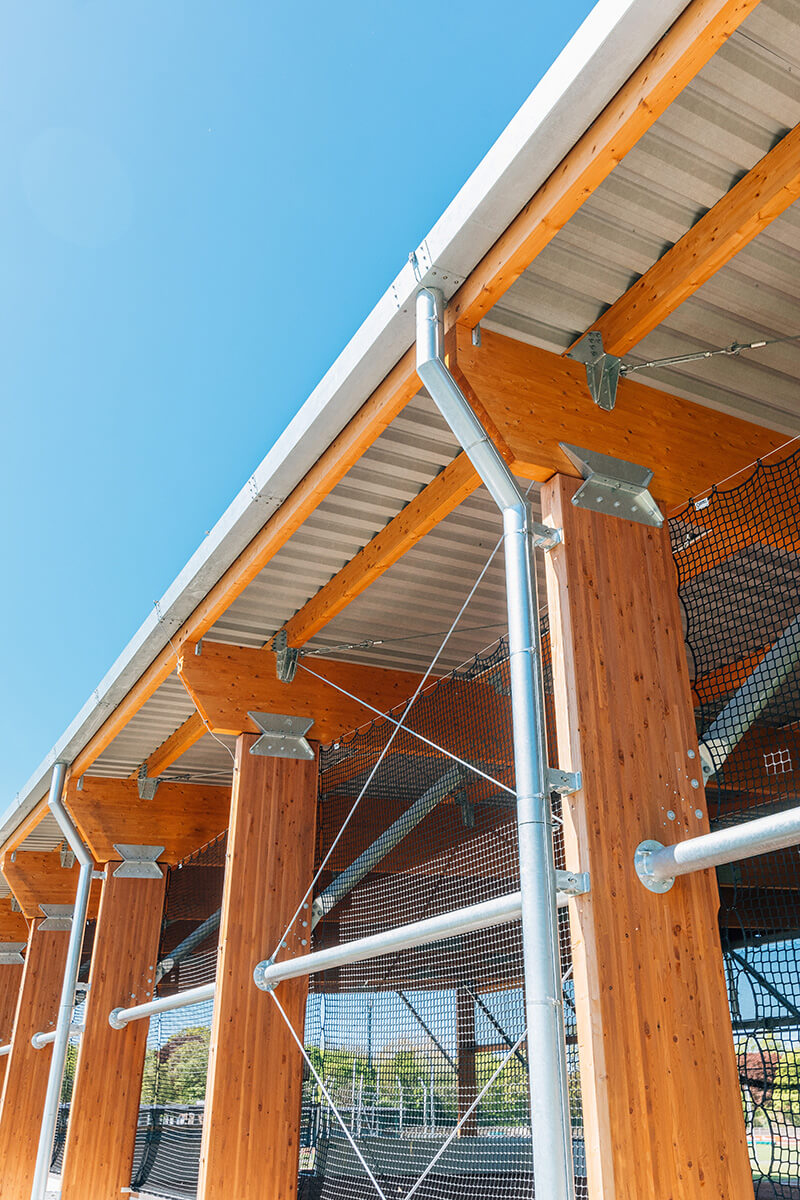
The structural framework of the Bielefeld Open-Air Hall combines glued-laminated timber with hot-dip galvanized steel components. While the steel allows for the necessary spans, the wood creates a warm, natural atmosphere and offers structural advantages at the same time.
Because it retains very little heat, the structural framework hardly heats up even in the summer, thereby helping to create a pleasant microclimate under the roof. At the same time, glued-laminated timber offers impressive durability and a good carbon footprint.
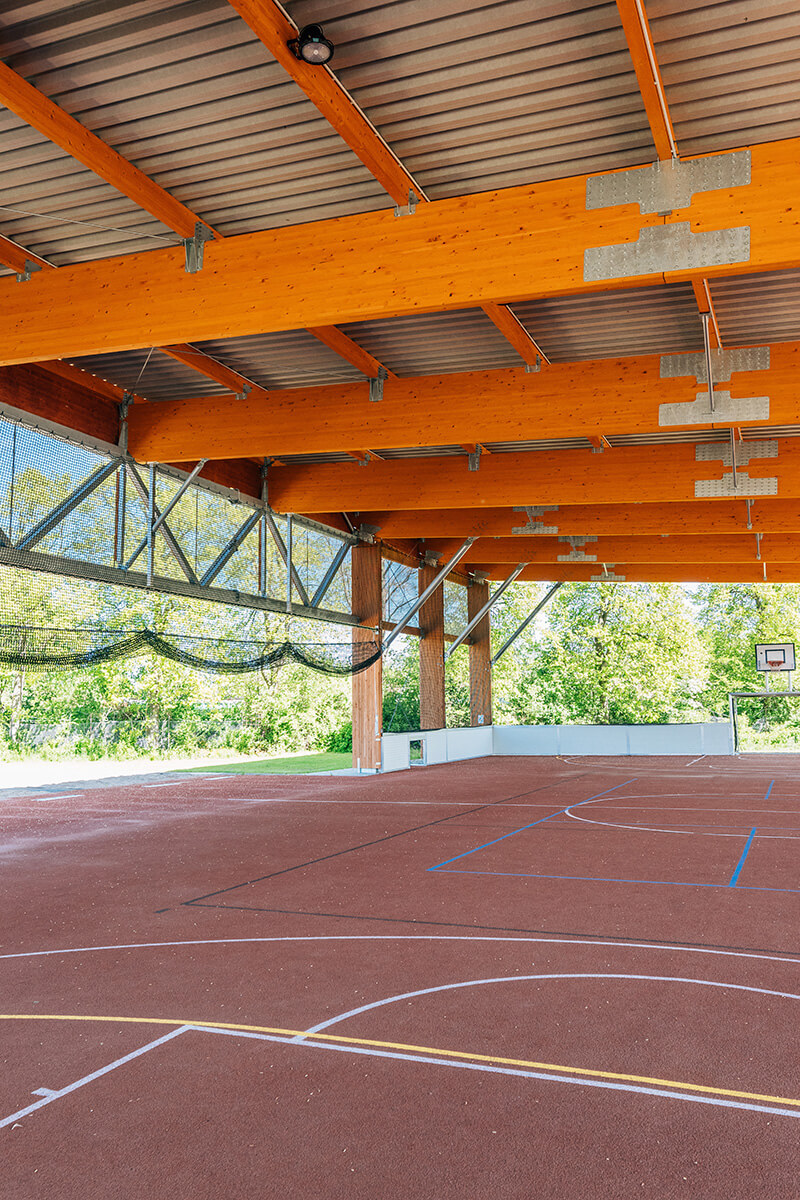
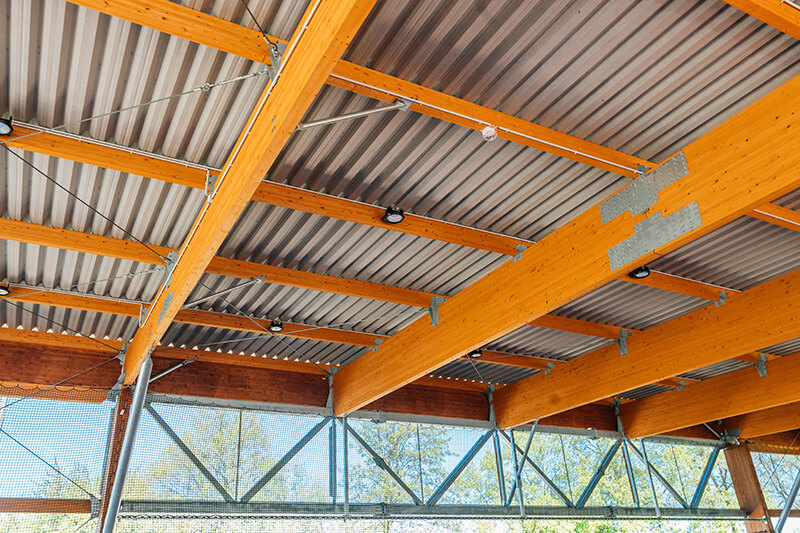
Existing sports facilities intelligently integrated
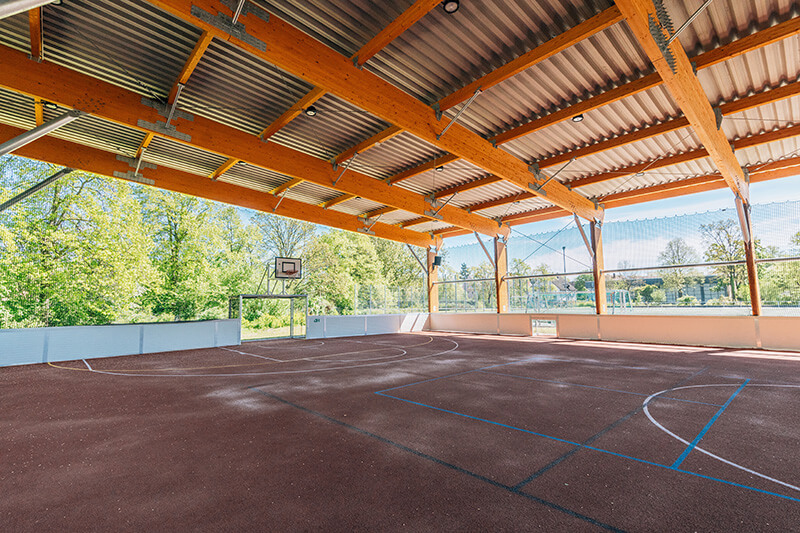
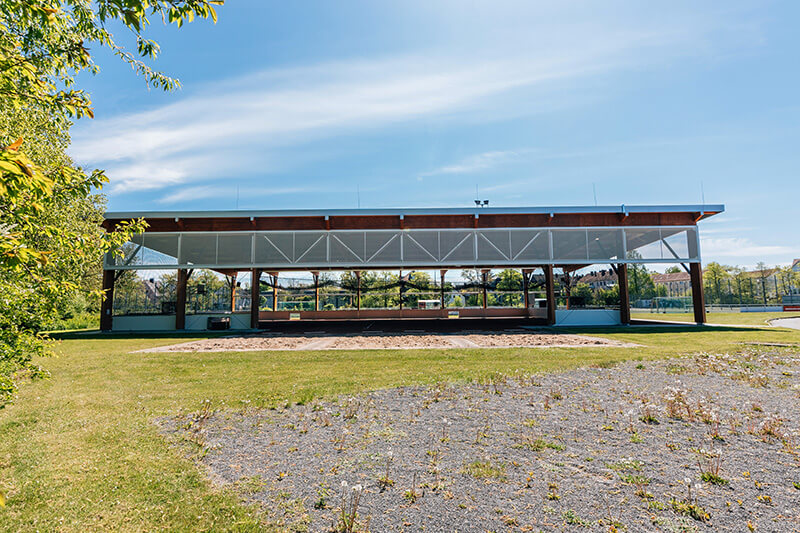
The long-jump facility located immediately adjacent to the site presented a particular design challenge. Rather than dismantling it or restricting its use, the structural system was designed so that the runways are spanned by a lattice girder. This made it possible to avoid installing additional interior columns within the track area.
The roof drainage system was also adapted to the existing conditions. Because of the south-sloping, asymmetrical single-slope roof, no additional drainage measures were required in the northern section. This made it possible to retain both the existing run-off channels and significant portions of the existing infrastructure.
The monopitch roof was designed from the outset to accommodate a full-surface photovoltaic system. Once the PV system is completed, the open-air hall is expected to generate more energy than it consumes and thus operate as an energy-plus building.
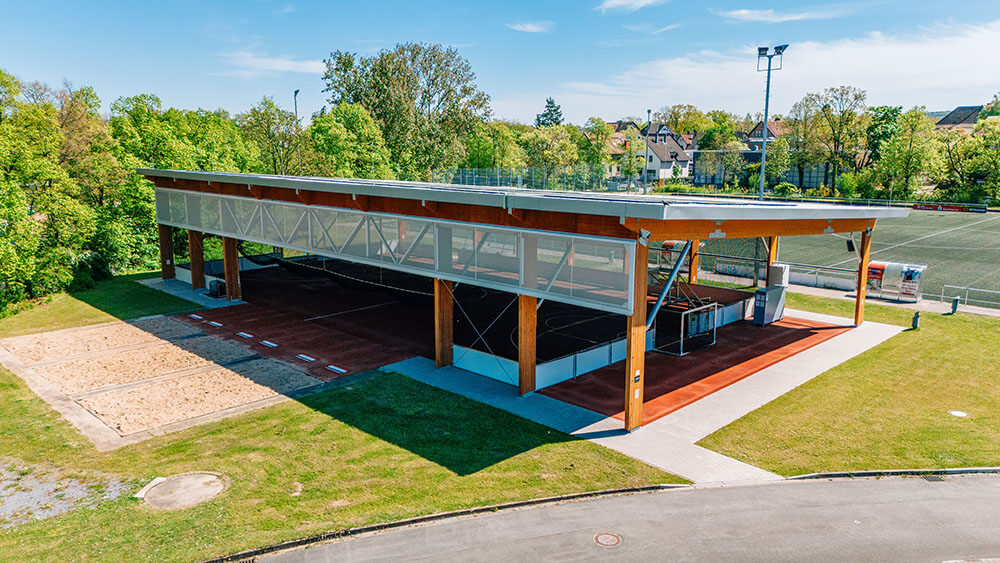
Fewer changes to the existing structure
To minimize earthwork as much as possible, the Bielefeld Outdoor Arena was built on screw pile foundations. This foundation system requires virtually no concrete and significantly reduces both earthwork and construction time. At the same time, the existing synthetic playing surface remains virtually untouched.
The facility is complemented by a perimeter fence around the playing field with a ball-catch net and integrated LED lighting, allowing the gym to be used even in the evening hours. As part of the construction project, the playing field and long-jump area were also renovated.
What We Learn Here
The Bielefeld Open-Air Arena serves as a prime example of how the performance of existing sports facilities can often be significantly improved without having to build an entirely new facility. By enclosing an existing synthetic turf field, preserving the long-jump facility, and minimizing alterations to the existing structure, a sports facility usable year-round was created with comparatively low resource consumption.
The open-air hall not only provides additional training capacity, but also demonstrates how existing facilities can be intelligently upgraded.
More exemplary buildings for sport and leisure
Subscribe to our newsletter.
Every three weeks, we inform you about new and exemplary projects and products. With heart, drive and expertise.