
Architecture as the Standard
The Alhama de Murcia Open-Air Arena
Equipment
- Covered Multifunctional Sports Field (Outdoor Arena)
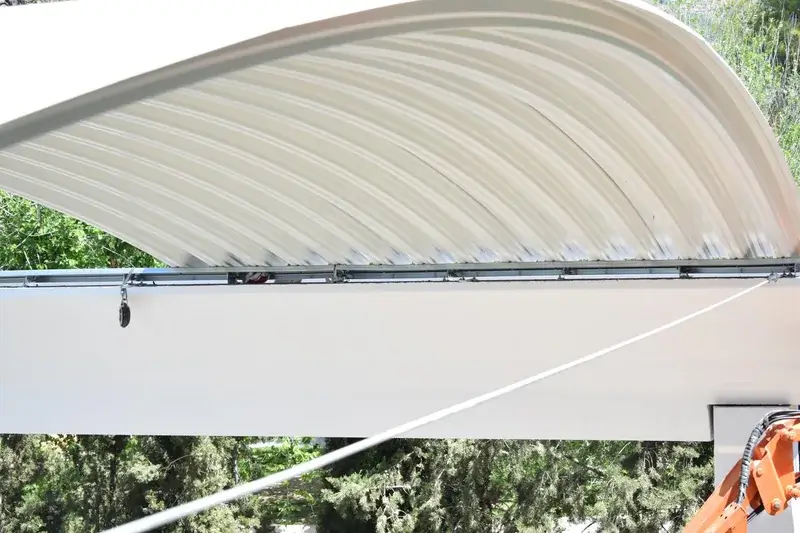
- Self-supporting steel arch structure
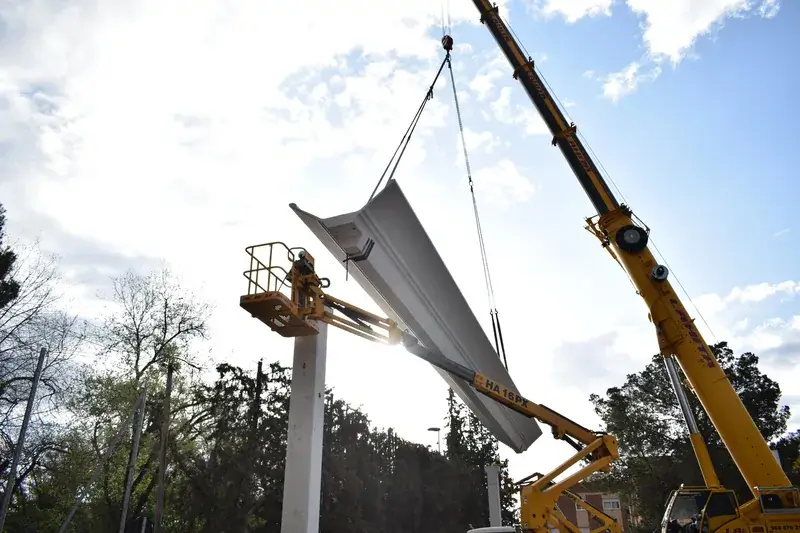
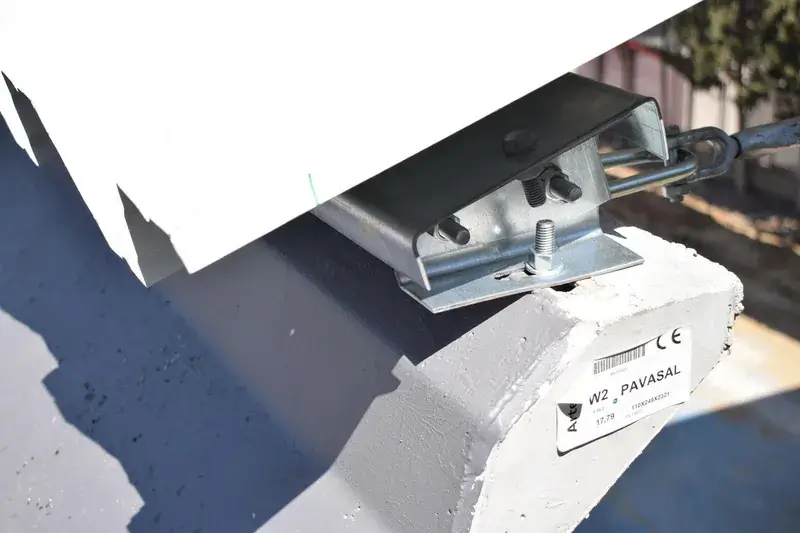
- Precast Concrete Structural System
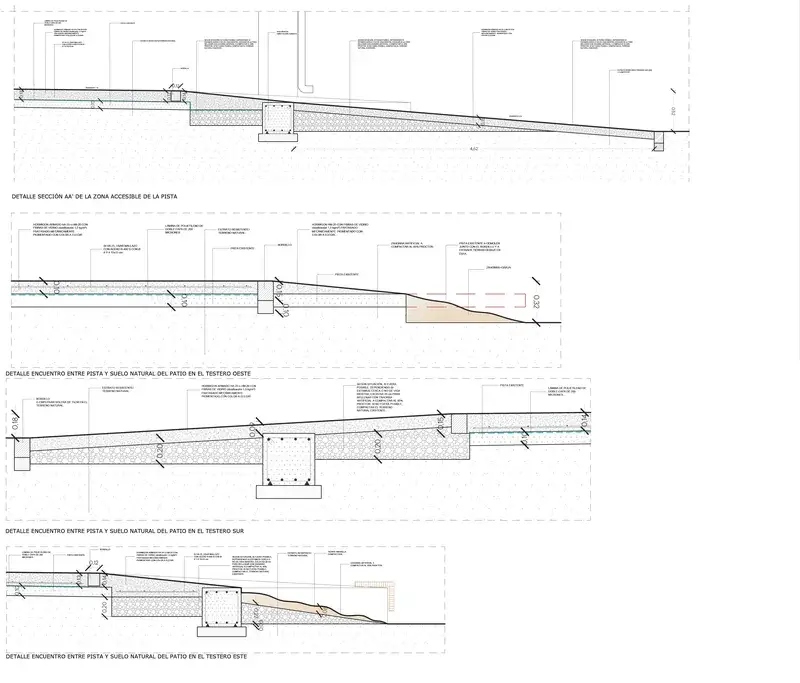
- Accessibility
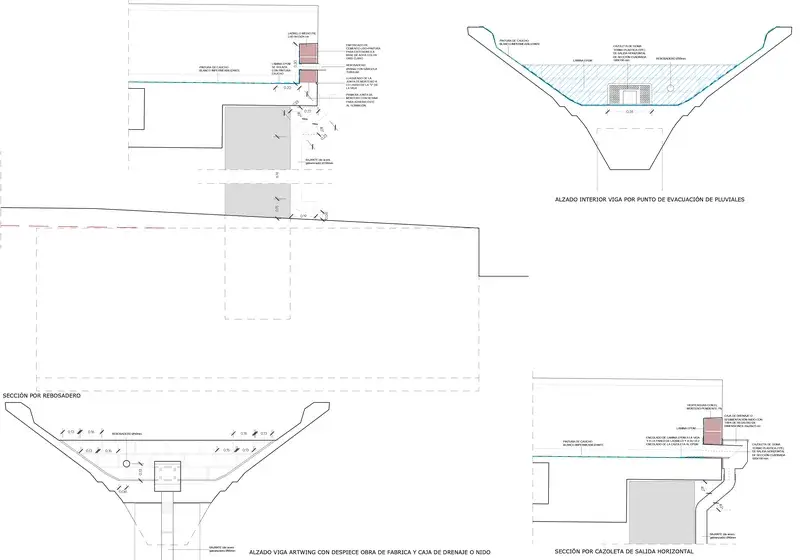
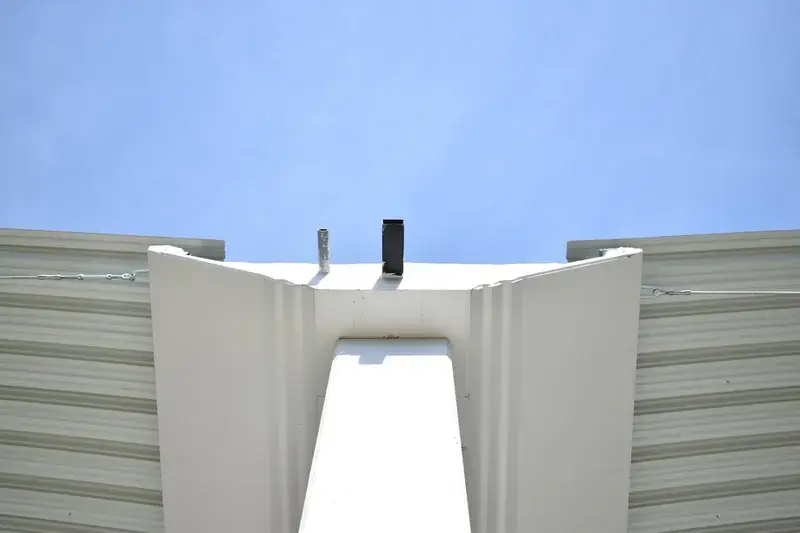
- Integrated Roof Drainage
- Seating Areas by the Field
- Preservation of the existing sports area
Address
Ginés Díaz School – San Cristóbal
Calle Miguel Hernández
ES-30840 Alhama de Murcia, Murcia
Opening
2022
Photos
Text
Johannes Bühlbecker
More Sports Media
(Advertorial)
Sometimes architecture (especially good architecture) begins with a surprisingly simple desire—for example, the desire for a little more shade.
In Alhama de Murcia, Spain, this led to the creation of an open-air gym that not only makes school sports more enjoyable but also transforms the entire schoolyard. “Un Sombrero para la Pista” (A Hat for the Sports Field) shows how a functional project can become a place with its own identity.
Actually, it was all about shadows (and avoiding UFOs)
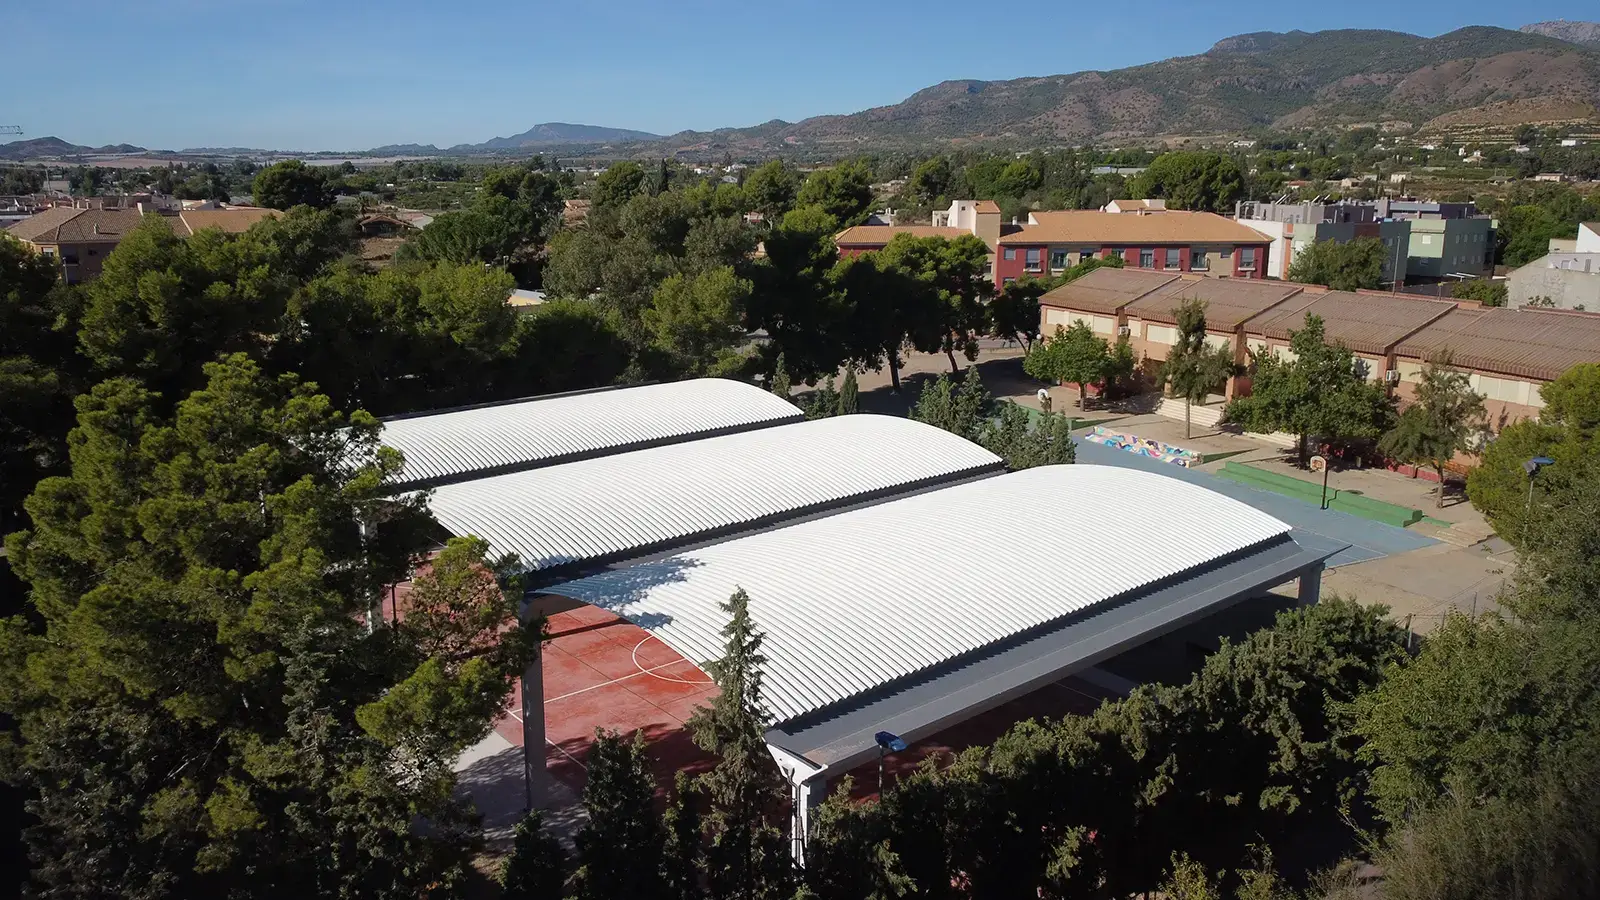
Anyone who has ever spent a summer in southern Spain knows how mercilessly the sun can transform even everyday places. What is a pleasant schoolyard in the morning quickly turns into a scorching expanse by noon, where it’s hardly enjoyable to move around anymore.
That is exactly why the CEIP Ginés Díaz-San Cristóbal elementary school in Alhama de Murcia wanted a roof over its sports field. The project was made possible by a participatory municipal budget. Under this program, the city sets aside a portion of its budget for proposals submitted by residents. Projects are submitted, discussed, and ultimately selected—in this case, with a successful outcome for the school.
But what began as a desire for shade quickly became much more than just plans for a roof: the Alhama de Murcia Open-Air Hall.
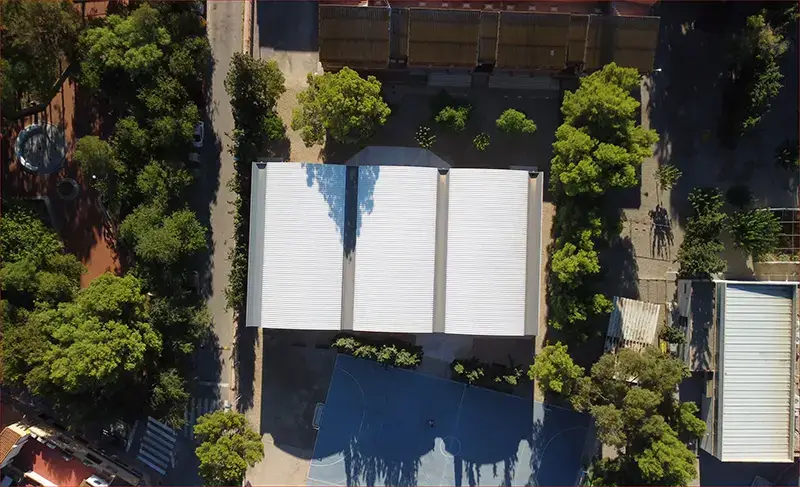
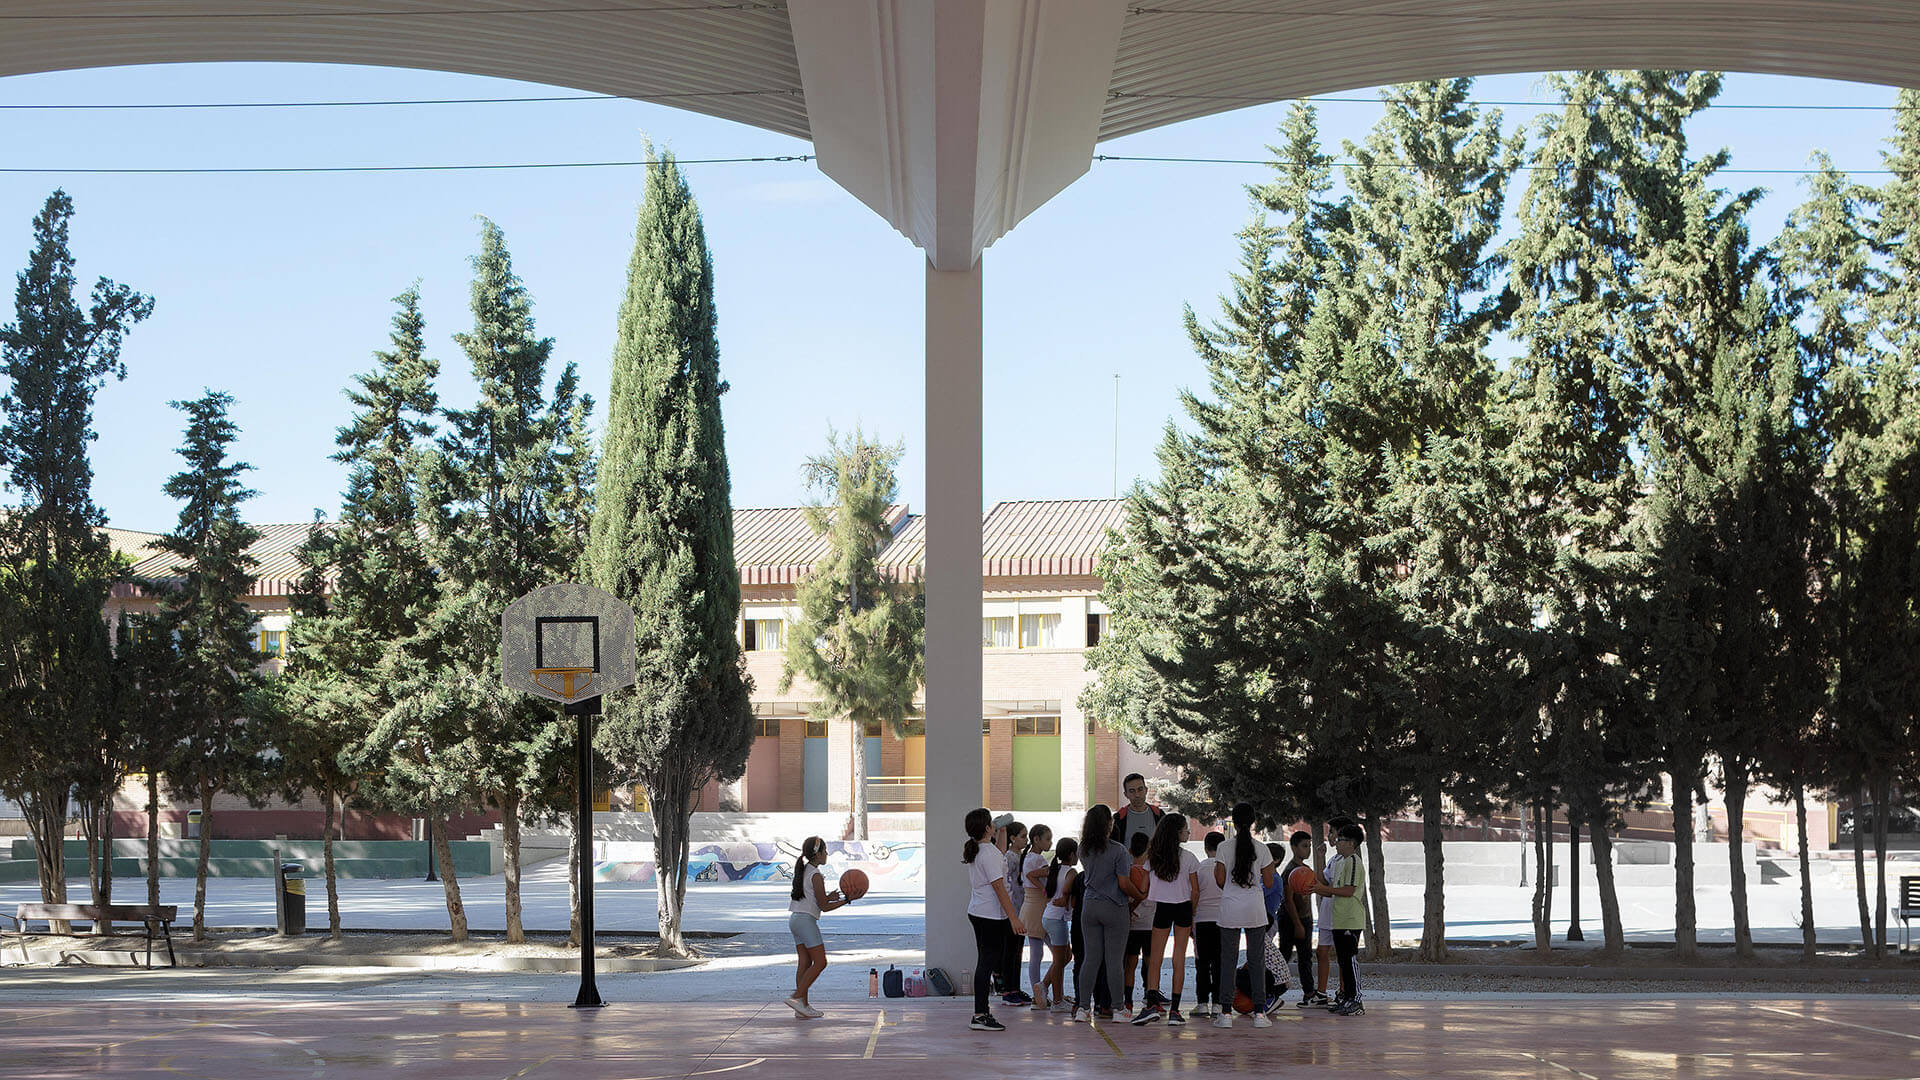
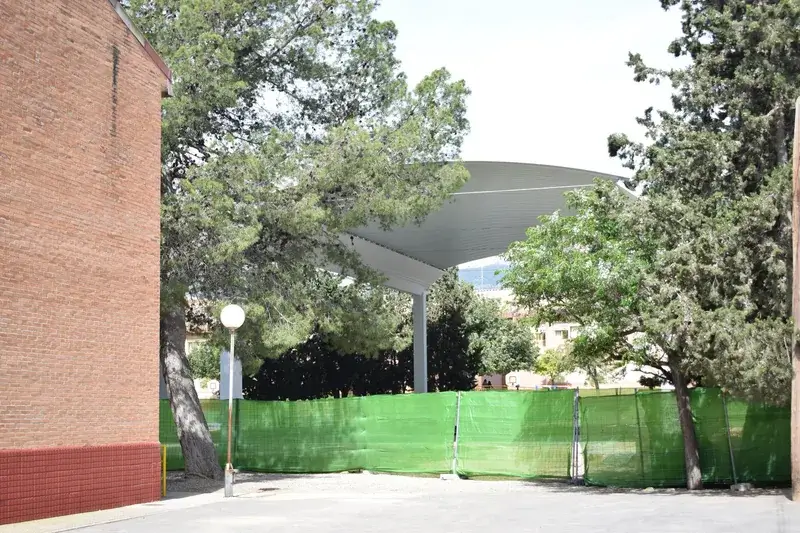
The architects at HA_HA Arquitectura approached the project with great care. The canopy was designed to provide as much shade as possible while still allowing sufficient natural light into the adjacent classrooms. And there was one more thing they wanted to avoid.
As they themselves write, the children should under no circumstances get the impression that a UFO has suddenly landed in their beloved schoolyard.
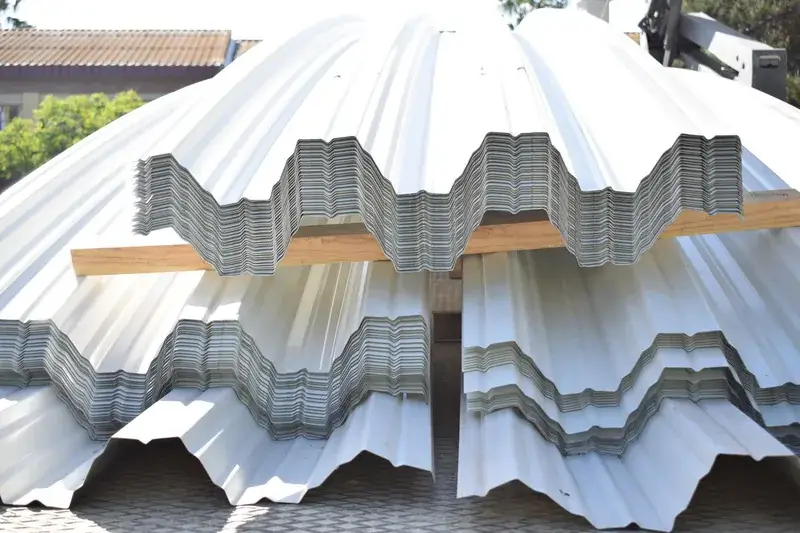
Consequently, many ideas were initially sketched out on the drawing board. A wooden structure was ruled out for cost reasons. Roof designs with varying pitches were explored, as were variations featuring polycarbonate skylights. It was only a suggestion from a friend at an engineering firm that provided the decisive idea: a self-supporting steel vaulted structure that requires significantly less material than conventional support structures.
It all seems so natural
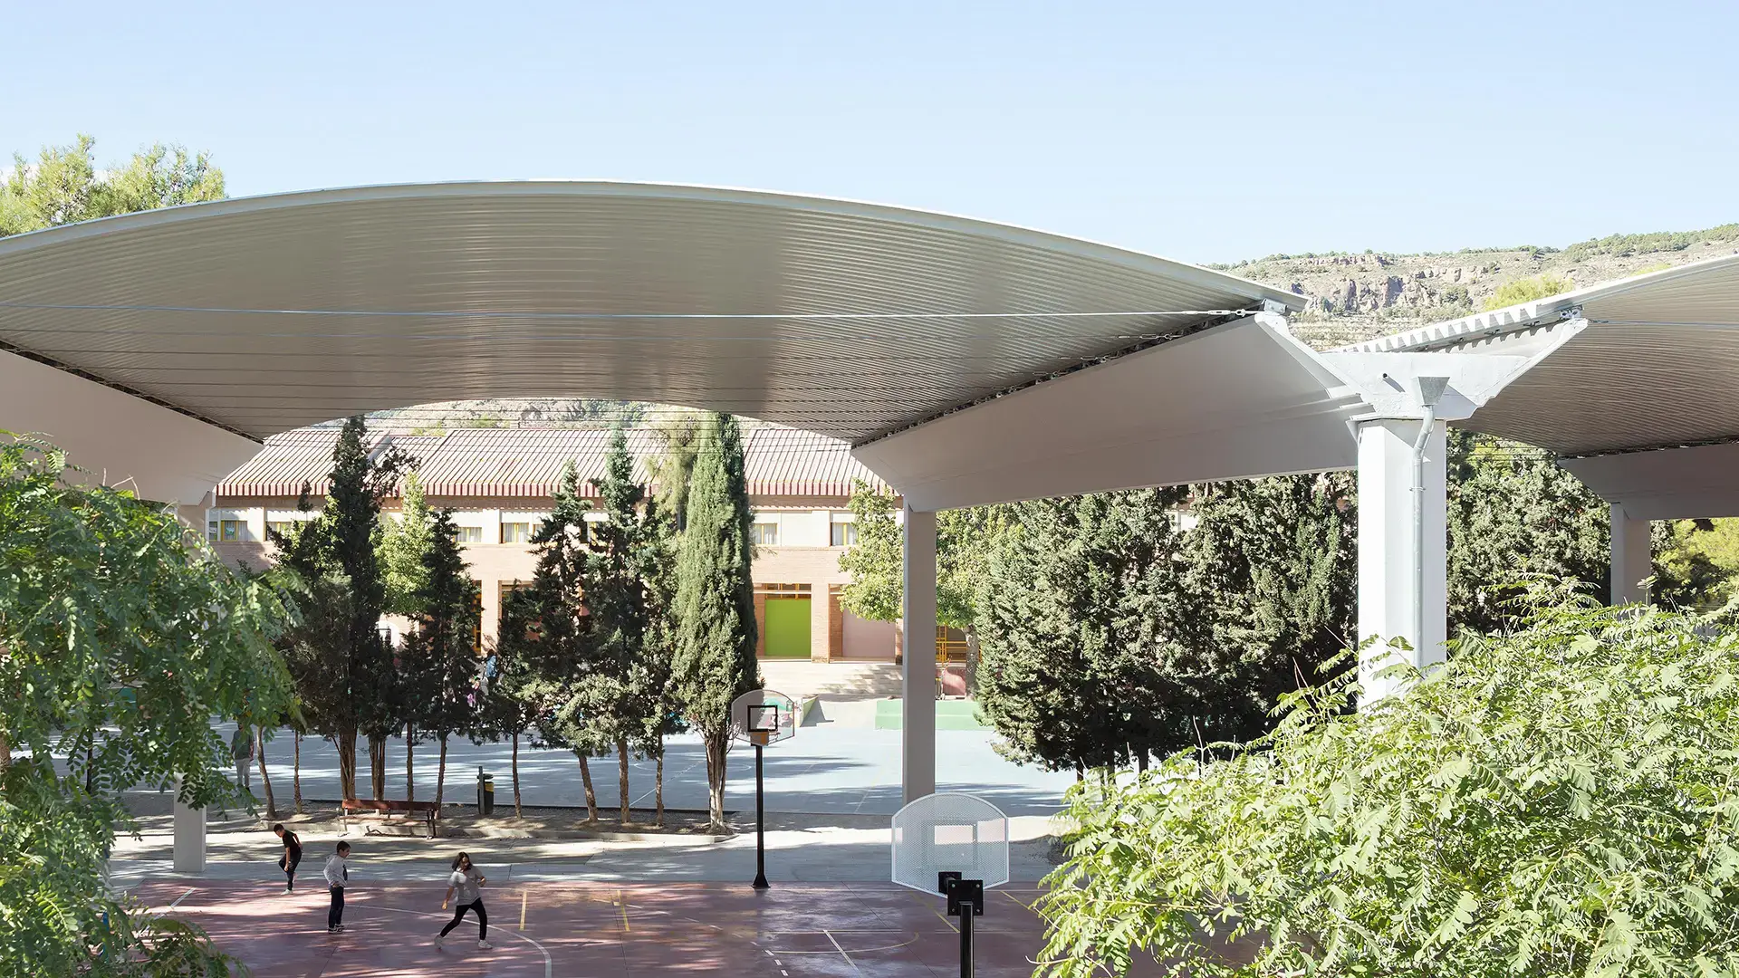
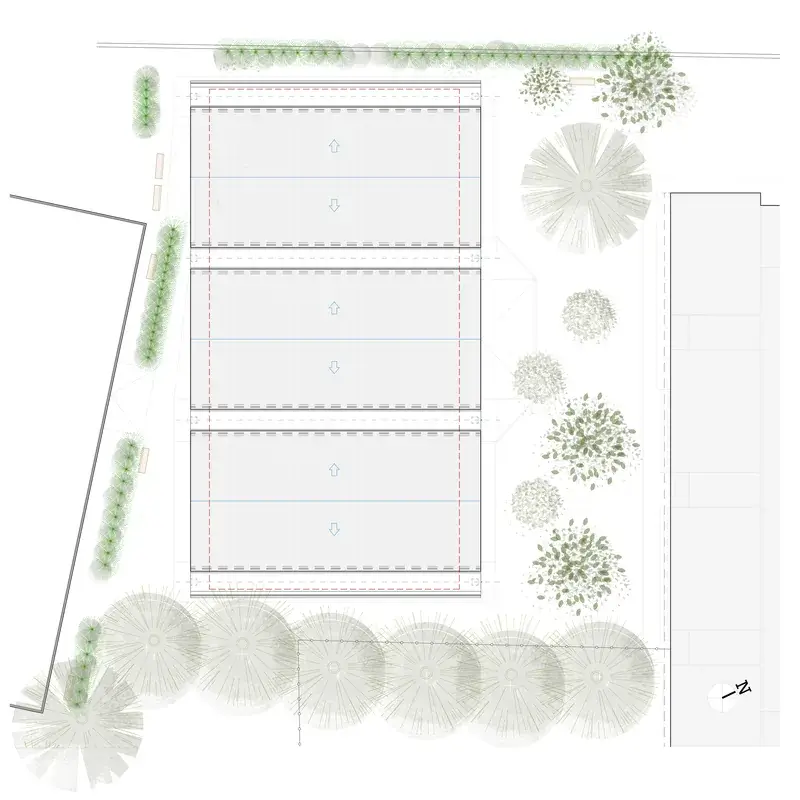
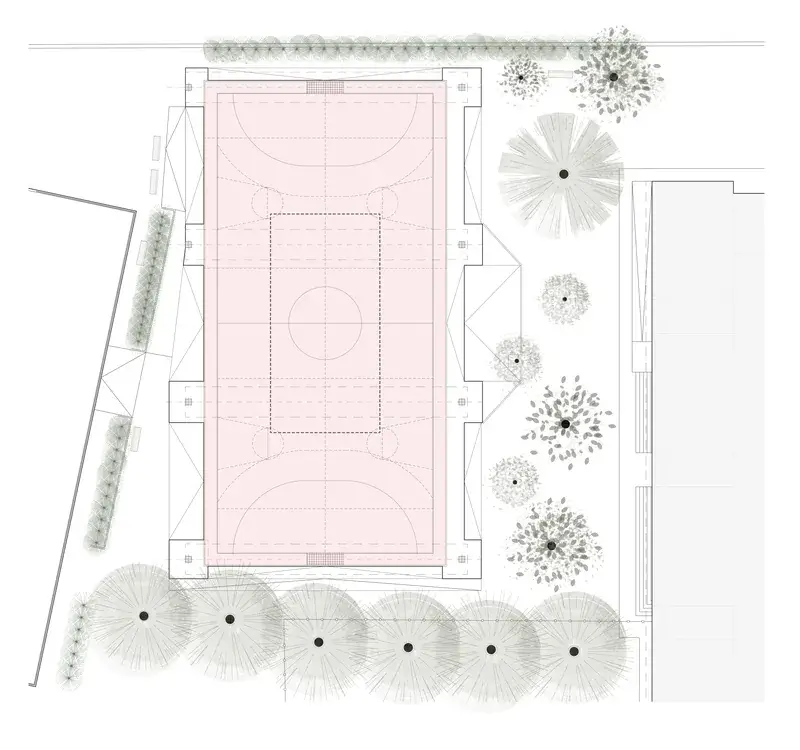
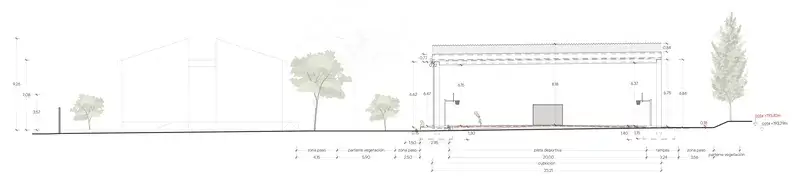
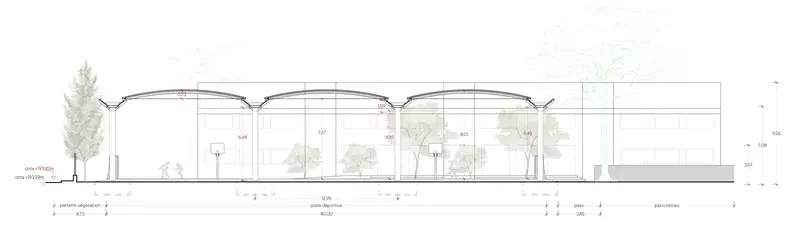
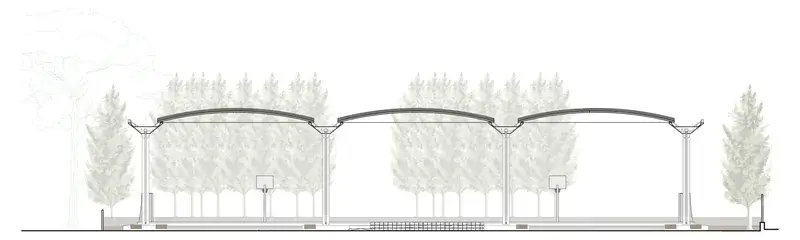
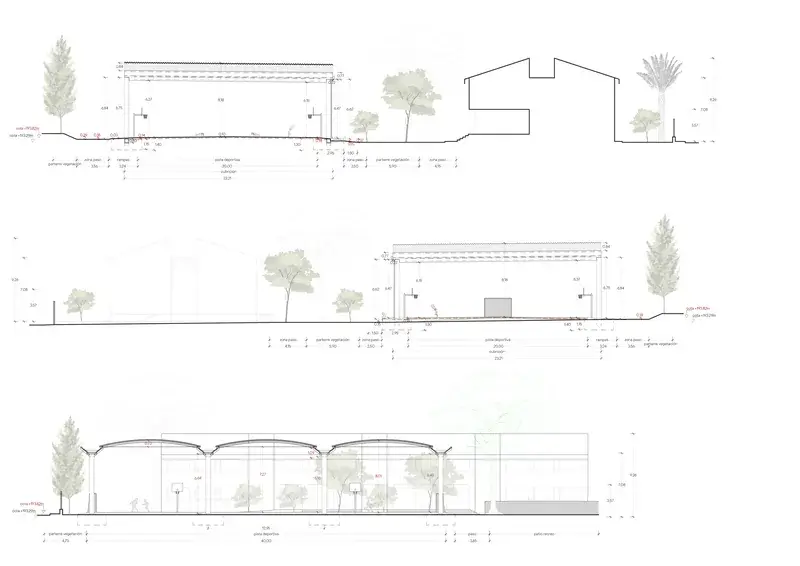
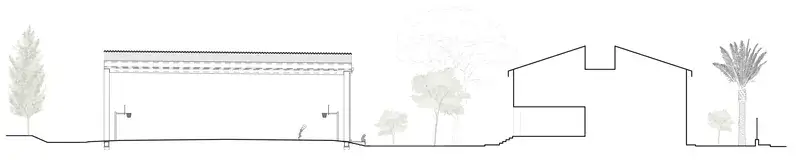
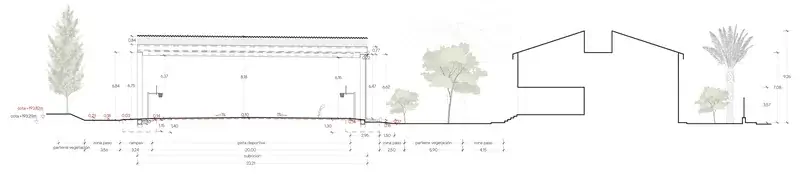
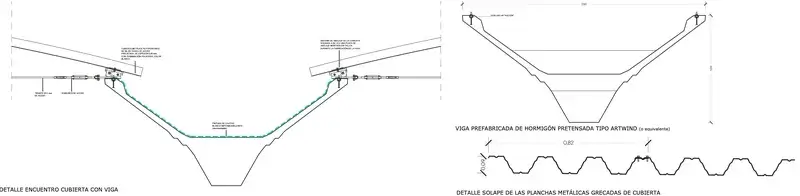
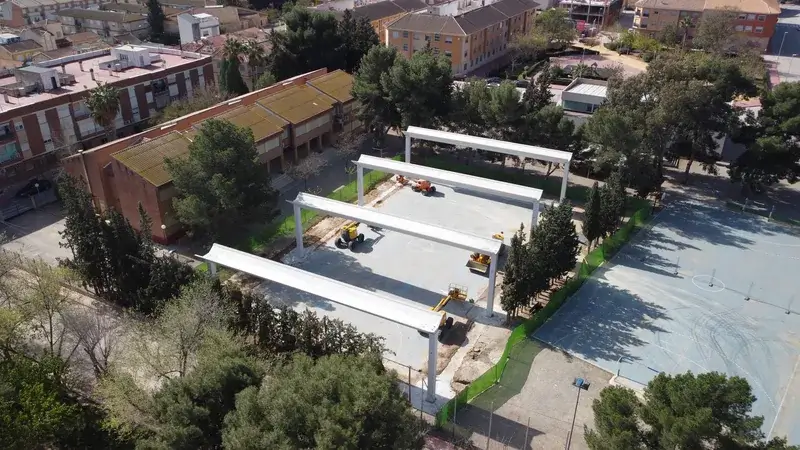
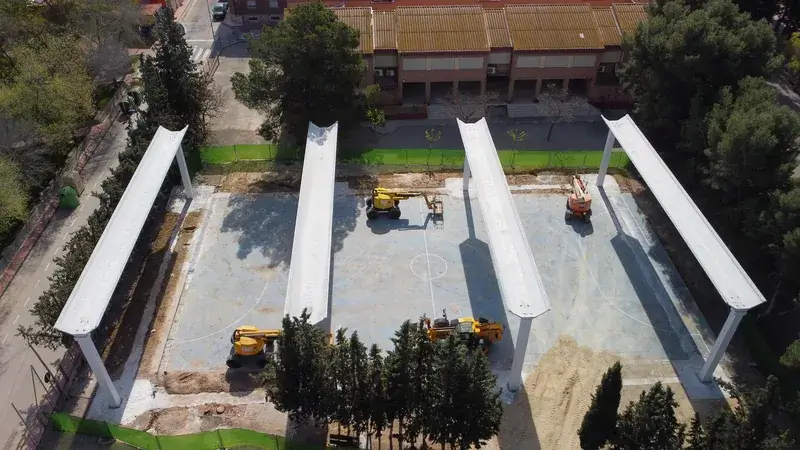
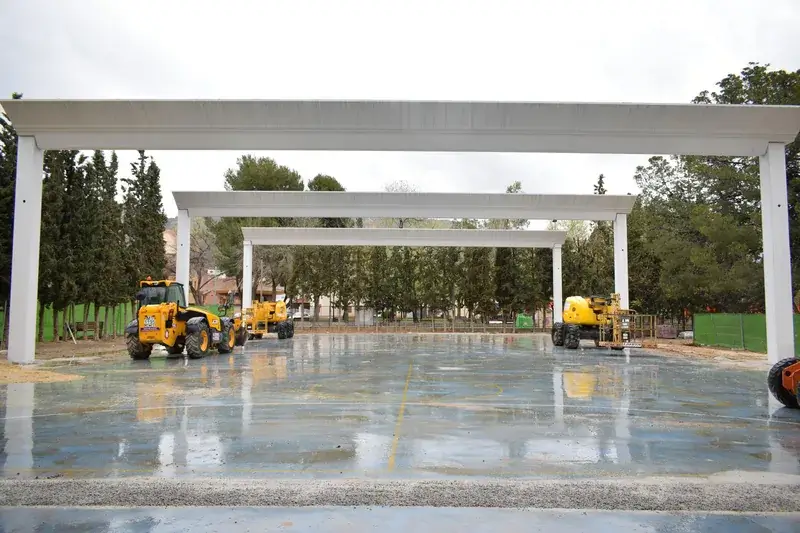
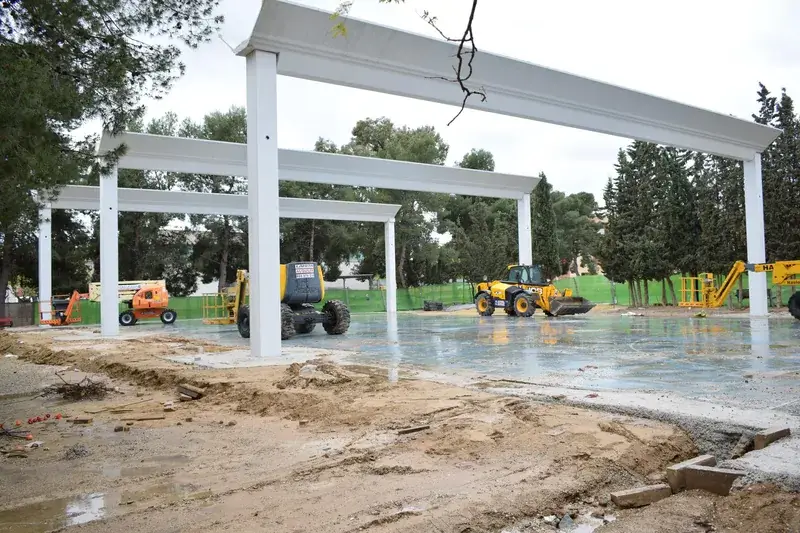
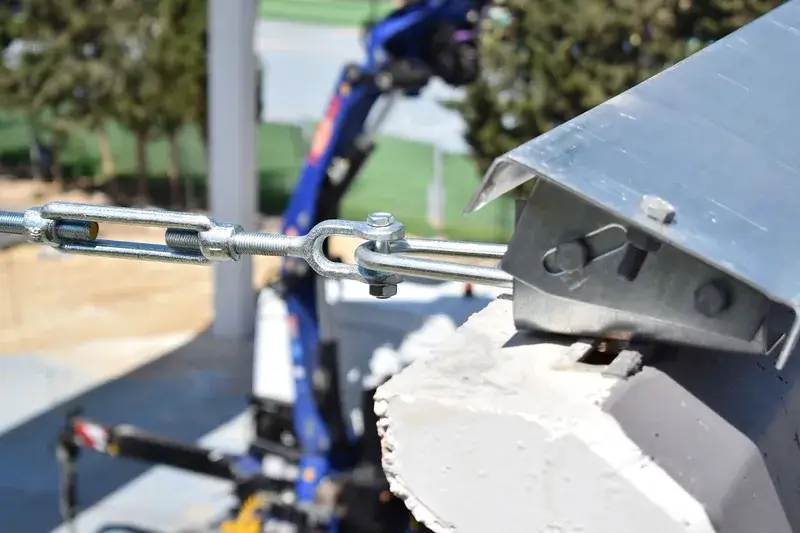
At first glance, the structure seems surprisingly straightforward. Eight precast concrete columns support four massive prestressed concrete beams, and above them, three flat steel arches span the playing field.
It is precisely this simplicity that is the strength of the Alhama de Murcia outdoor arena. The designers deliberately opted for a high degree of prefabrication. This shortened the construction time, reduced material consumption and costs, and at the same time lowered the construction site’s carbon footprint. The existing sports surface was also preserved as the subbase and did not have to be completely removed. Instead, it was integrated into the new design.
Even the drainage system became part of the design. The roof slopes slightly toward the school building, collects rainwater in the concrete beams, and channels it away through exposed downspouts that look almost like small sculptures.
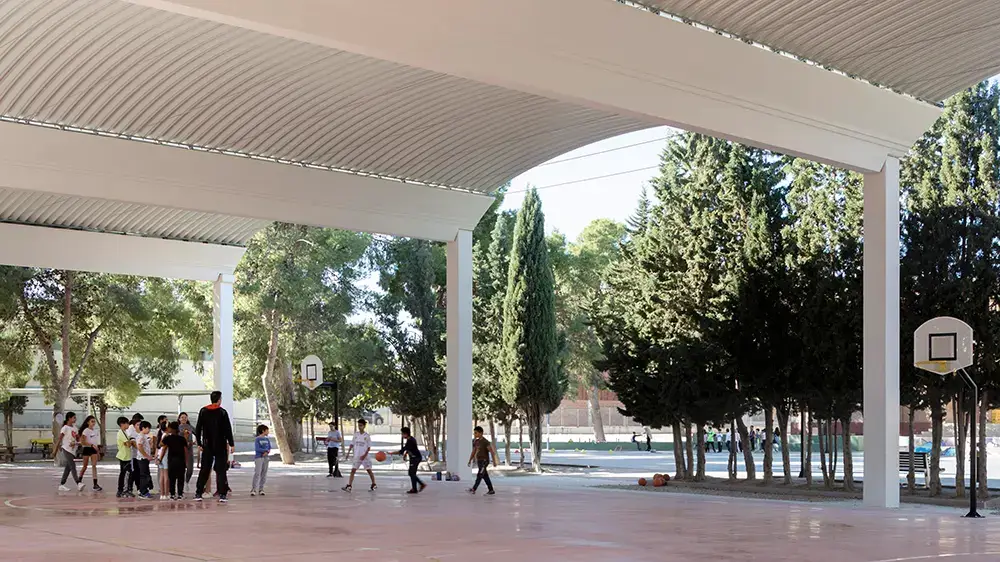
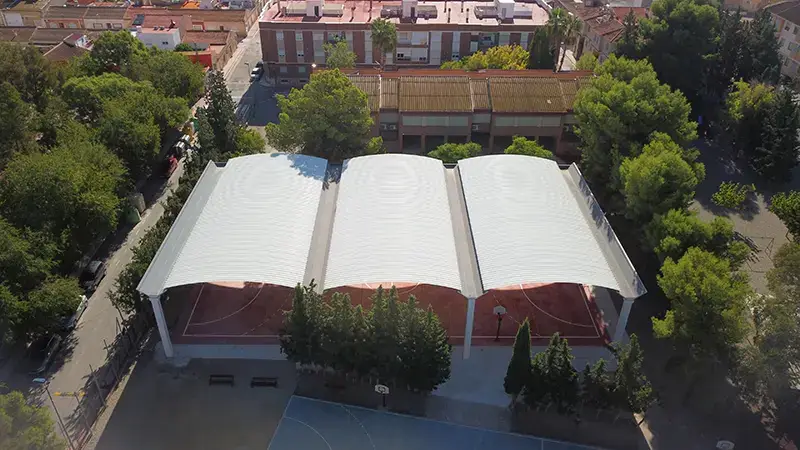
The new roof didn’t just transform the sports field. New seating areas were created along the foundations, and a wide ramp improves accessibility and connects the different levels of the schoolyard. What started as a single construction project has become a new gathering place.
Perhaps that is precisely what makes this project so special. It’s not about being as spectacular as possible. It’s about solving an everyday task in a way that feels natural—while still bringing about lasting change to the place.
And perhaps “Un Sombrero para la Pista” reveals something else as well: Open-air venues can look very different today. Some are built as cost-effective, off-the-shelf solutions, while others are designed specifically for their location. This project clearly falls into the second category—and proves that even with simple materials and a limited budget, architecture can be created that leaves a lasting impression.
What you’ll learn here:
Not every good sports facility has to impress with extraordinary materials or spectacular designs. Often, its quality lies in the careful treatment of the site. In Alhama de Murcia, a relatively simple construction project gave rise to a new focal point in the schoolyard.
The Alhama de Murcia open-air hall demonstrates how consistent planning, cost-effective construction, and architectural excellence can come together—and that sometimes even a simple “hat” is enough to fundamentally transform a place.
Video
Plans
Pictures of the Construction Site

More exemplary buildings for sport and leisure

Subscribe to our newsletter.
Every three weeks, we inform you about new and exemplary projects and products. With heart, drive and expertise.