
Room for improvement
The Vertical Playground in Budapest
Planner
Studio Kraft
Building owner
Amenities & Special Features
- Larch wood, okoumé wood
- painted steel components, profiled metal roofs, steel grating
- Climbing and rope structures, rope tunnels, stairs and connecting walkways, tube telephone, elevated gathering and retreat areas
- Outdoor Classroom
- Planting areas, as well as greenery on facades and trellises using climbing plants
Addressn
Vertical Playgarden, Bajza Street Elementary School
Bajza utca 49–51
, H – 1062 Budapest
Opening
2025
Photos
Text
Johannes Bühlbecker
More Sports Media
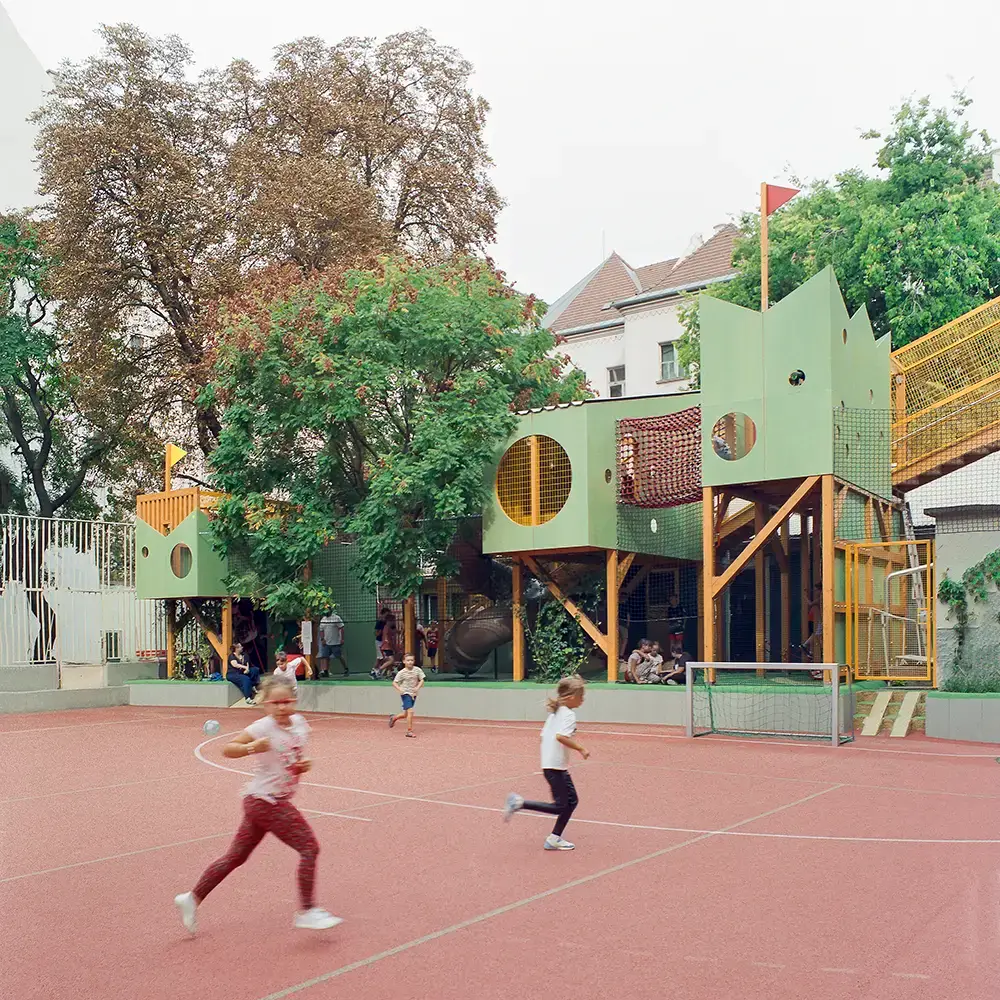
When space is limited, there’s always the third dimension: Studio KRAFT has transformed a narrow strip of land—just six meters wide—at the Bajza Elementary School in Budapest into a multifaceted play and learning environment. Treehouses, climbing paths, quiet spots, and a green classroom complement the existing sports field without taking up any of its space.
A Space for Everyone
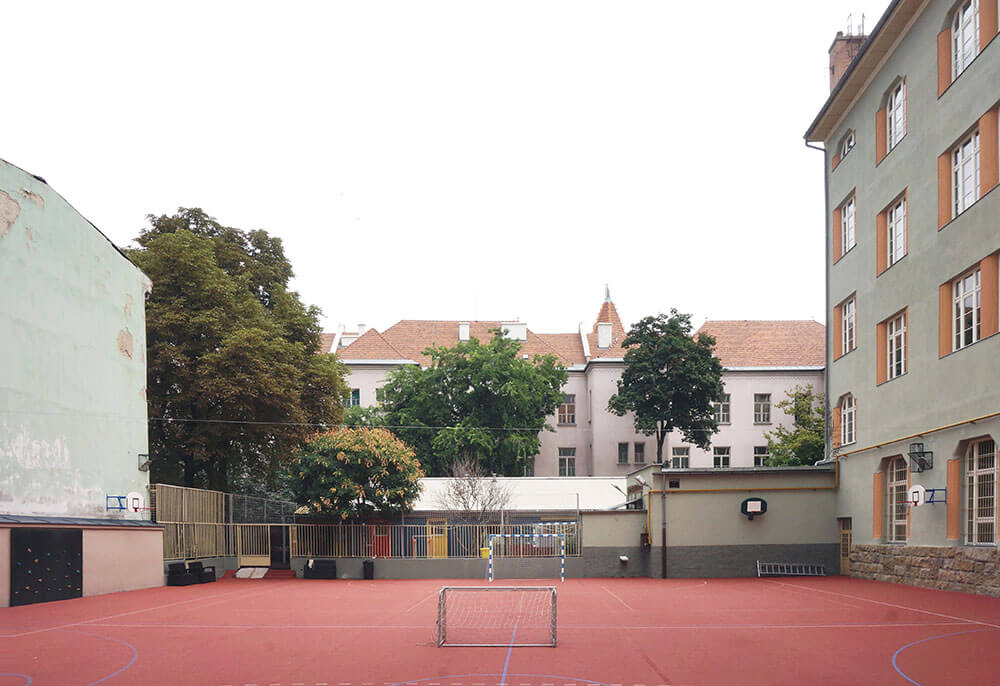
More than 500 children attend the Bajza Utcai Általános Iskola every day in Budapest’s densely built-up 6th district. For a long time, however, the schoolyard offered only one solution to a wide range of needs: a large, synthetic-surfaced sports area between the school building and the swimming pool. Those who wanted to play ball or run had plenty of space. However, there were hardly any opportunities for free play, conversation, quiet time, experiencing nature, or outdoor lessons.
The starting point for the Vertical Playgarden was therefore less about renovating the existing sports complex and more about expanding it. The central area was to remain available for sports and physical activity. Instead, Studio KRAFT sought out space where, at first glance, there seemed to be none.
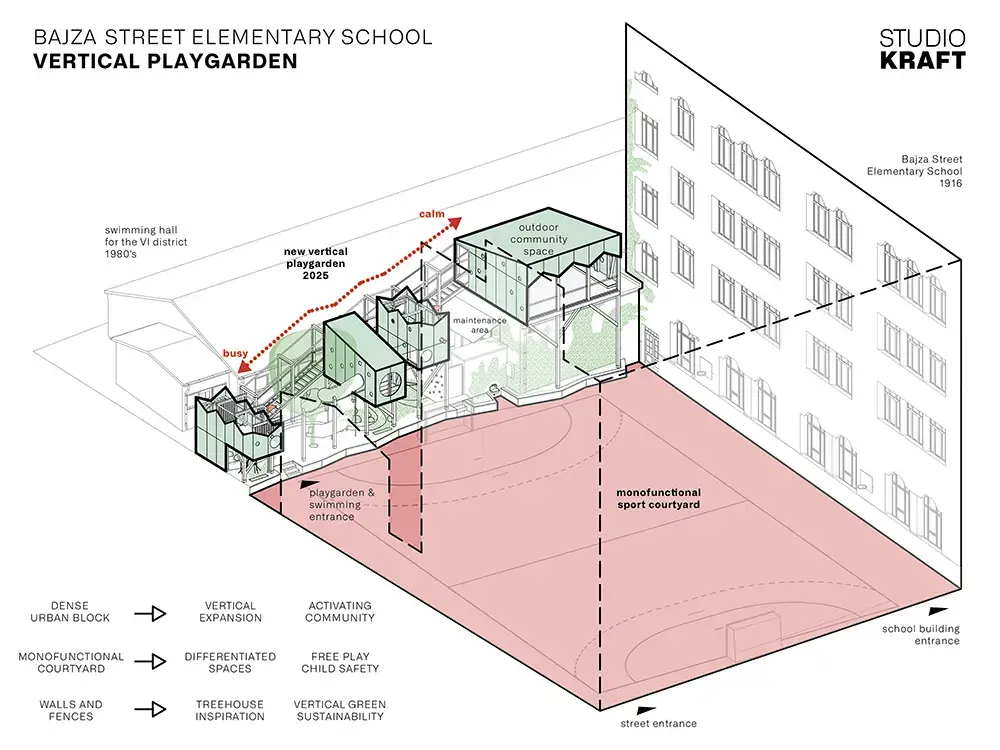
It was found between the sports complex and the swimming pool: a service area just six meters wide, housing technical facilities and providing access to the heating system. Since expanding the property was out of the question, as was building on the sports field, the idea of a vertical expansion emerged from this narrow strip of land.
From a Parent’s Idea to a Project
The tiered seating arrangement thus conveys the sauna’s social function to the outside world
The story behind the Vertical Playgarden is unusually personal. Architect Ádám Pásztor (Studio KRAFT) was familiar with the school as the father of two students; his wife had also attended it. Alongside many positive things about the school, he repeatedly encountered criticism of the undifferentiated schoolyard. Children who didn’t want to run around or play ball all the time, in particular, often stayed on the sidelines or didn’t spend their recesses outside at all.
In 2019, the first sketches for an expansion along the swimming pool were drawn up, with support from the school administration and the district. The municipality funded the planning and approved the project.
The Vertical Playgarden covers just 215 m² of floor space.
Playing in Three Dimensions
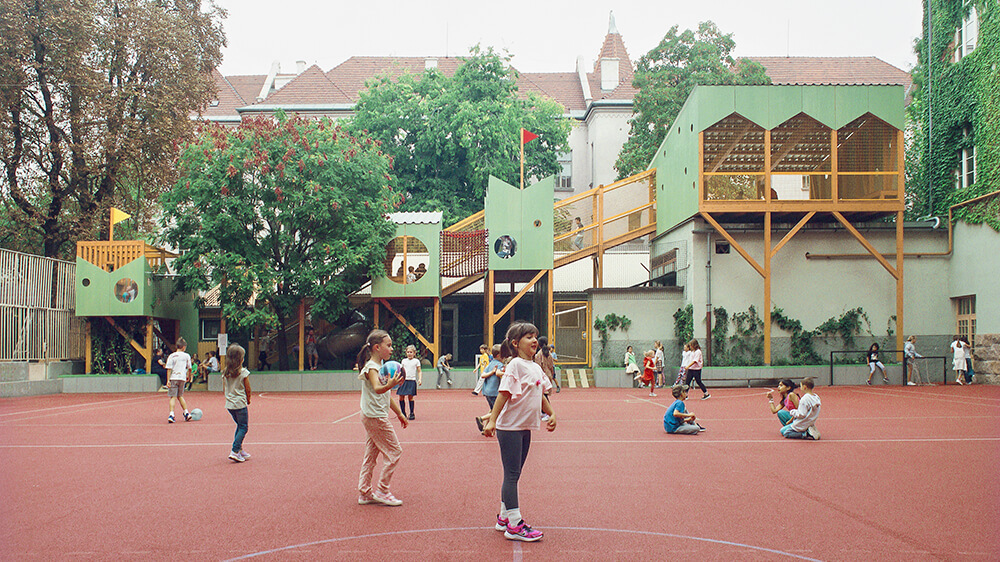
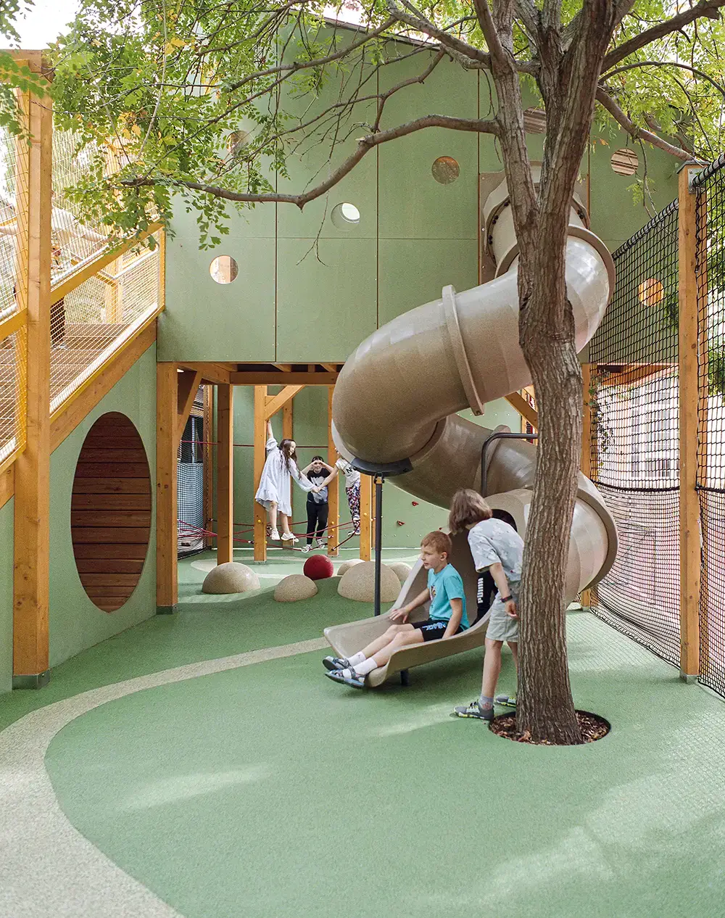
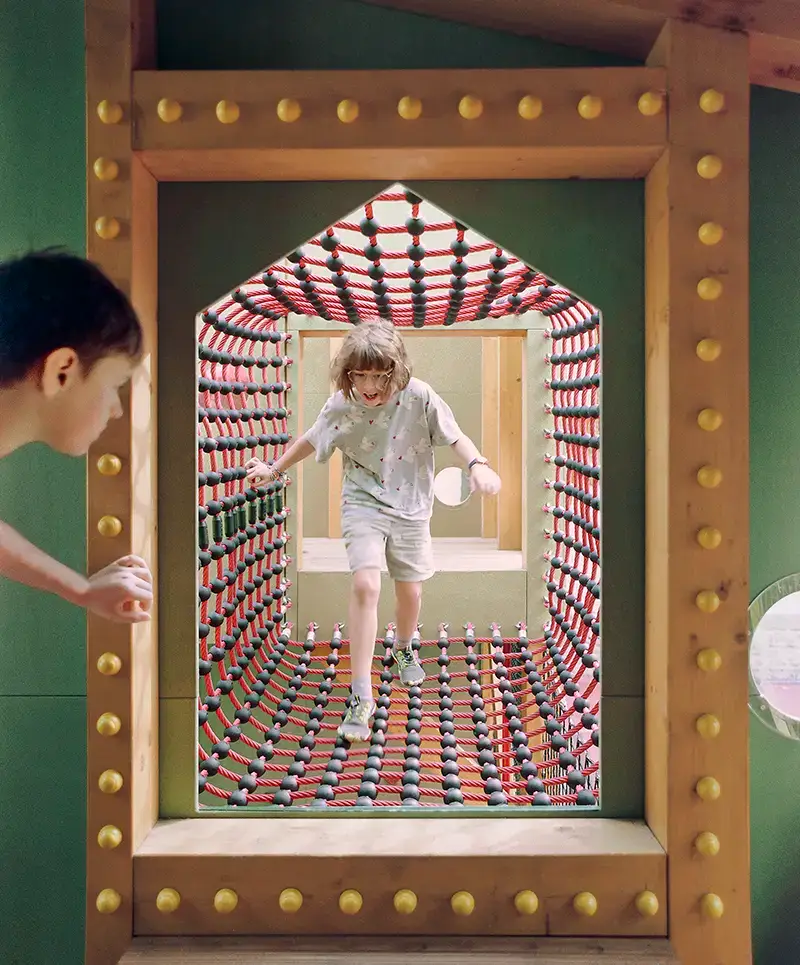
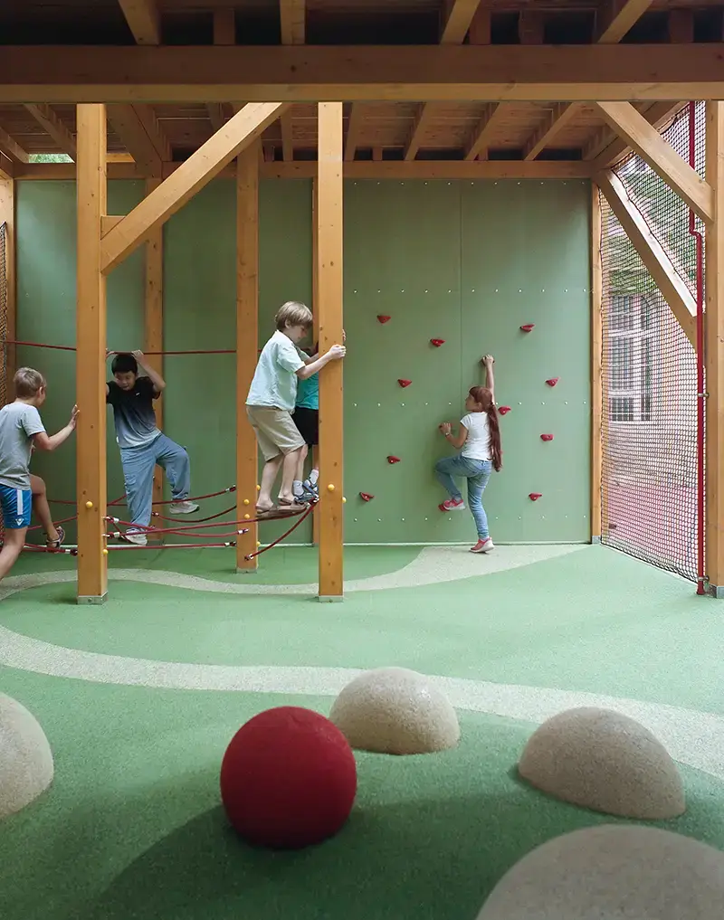
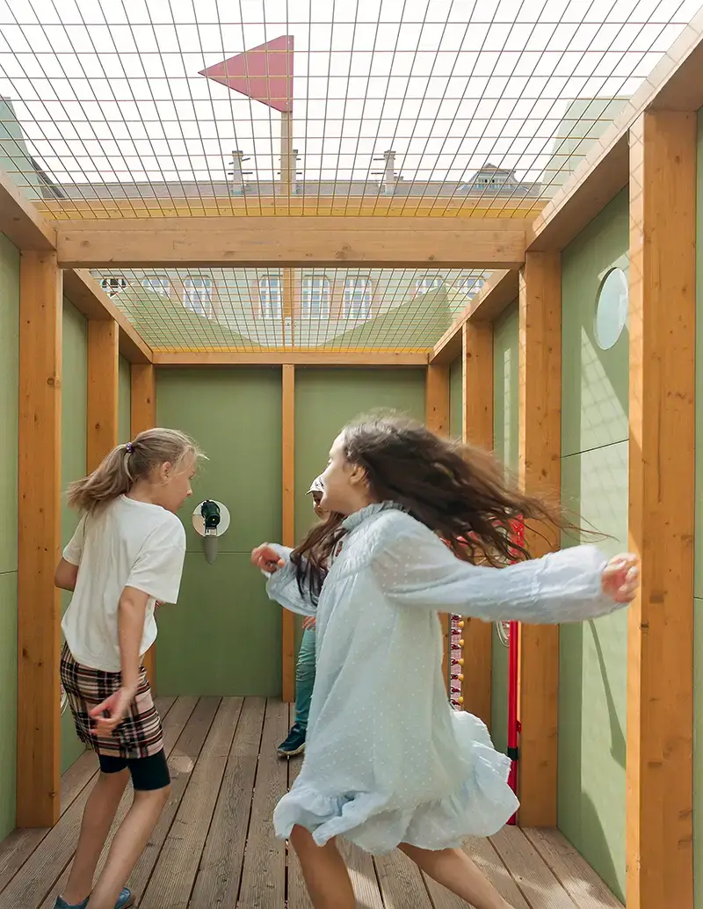
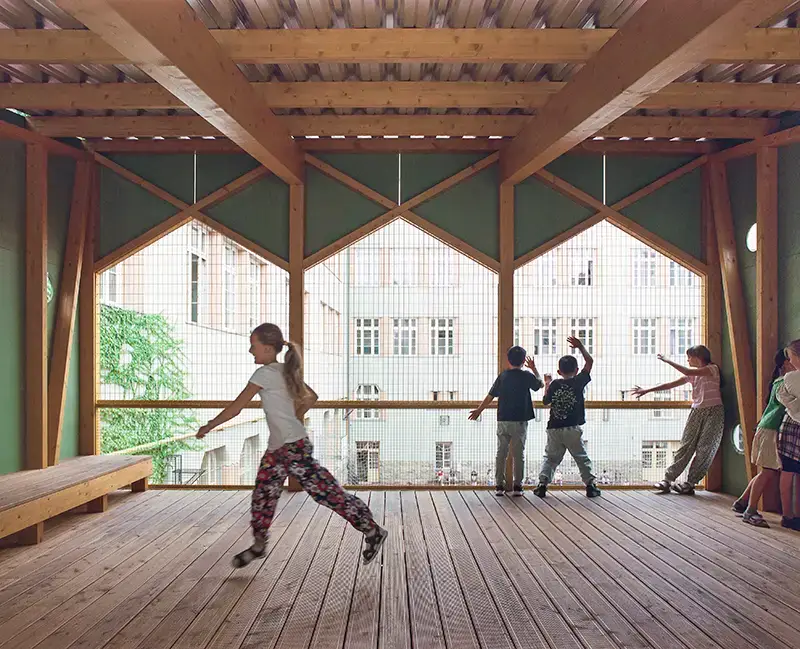
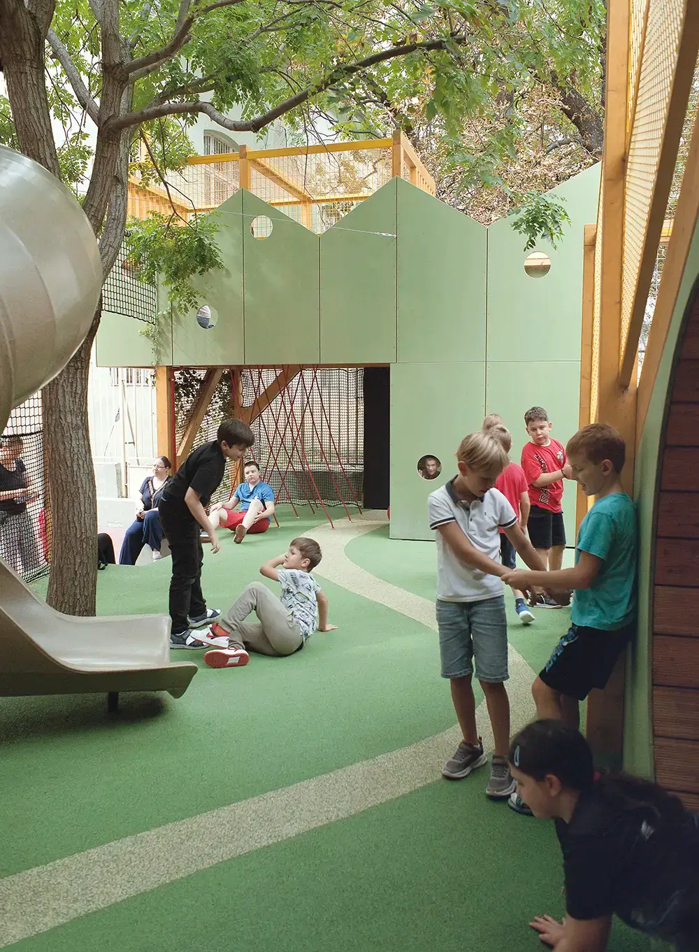
Small, elevated wooden houses form the central theme. They are situated at different heights and are connected by stairs, bridges, nets, climbing structures, and a rope tunnel. Round openings, varying ceiling heights, and areas offering different levels of shelter create a sequence of open and secluded spaces. A tube telephone even allows children on the upper levels to communicate with those on the ground.
The architects deliberately draw inspiration from a treehouse rather than the typical typology of playground equipment. It is precisely this that creates the impression of a small architectural structure within the schoolyard. The axonometric projection illustrates this very clearly: starting from the lively entrance area, the structure rises gradually along the property line and culminates in a quieter, covered communal and learning area.
Verticality is not merely a formal gimmick here. It multiplies the usable levels of a narrow strip of land that offered virtually no potential for development in terms of floor area. At the same time, the large sports field remains largely untouched.
A Strategic Retreat
A particular design challenge lay in striking a balance between privacy and supervision. The children should have spaces that truly feel like little nooks and hiding places. At the same time, educators must be able to keep an eye on the play area.
The solution is a continuous pathway running along the playhouses. From there and from the sports court, the various levels remain largely visible, while walls, nets, and changes in elevation create protected areas at the children’s eye level. The entire structure was designed as a custom play structure, tested in accordance with the relevant safety requirements, and ultimately TÜV-certified.
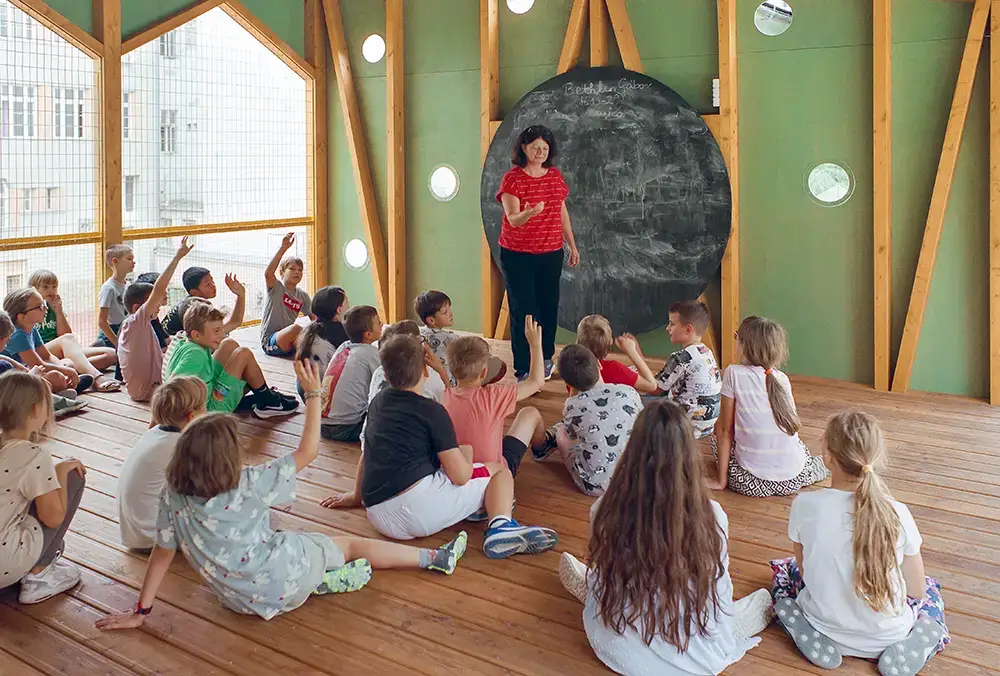
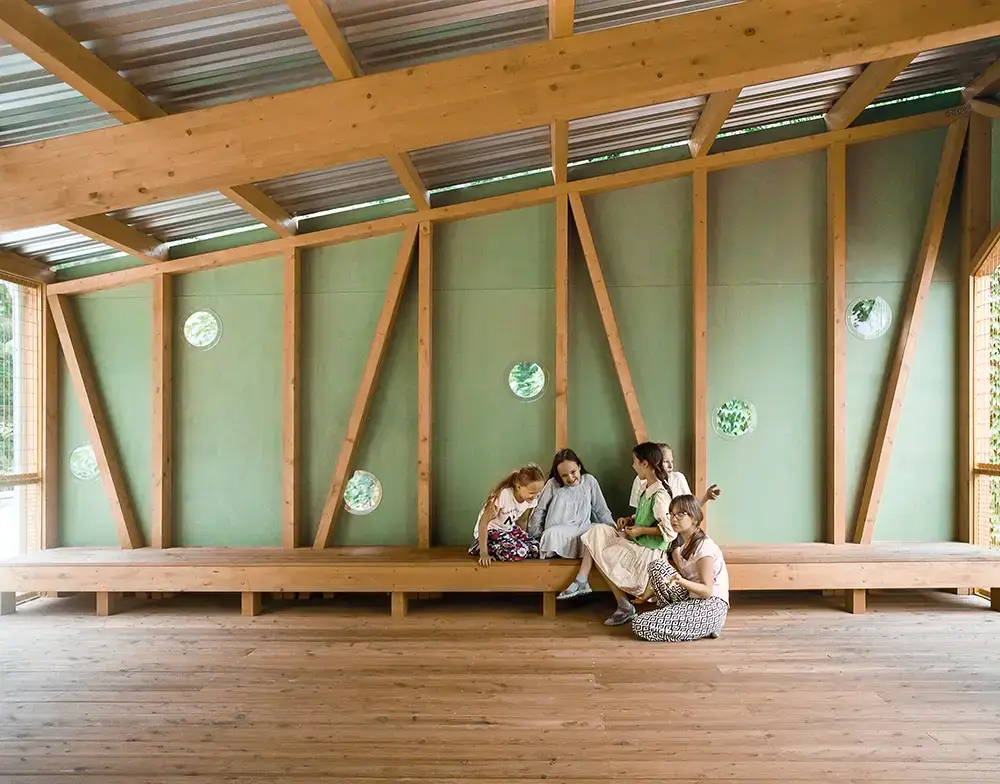
This also expands the range of activities offered. The Playgarden isn’t just for recess and after-school care. A raised, covered area serves as an outdoor classroom and common area; the facility is also used for vacation and summer programs.
A Growing Structure
In terms of materials as well, the project deliberately sets itself apart from a standardized playground. The structure consists primarily of larch and okoumé wood, supplemented by painted steel components and reusable profiled sheet metal for the roof. Steel grating serves as fall protection and perimeter fencing.
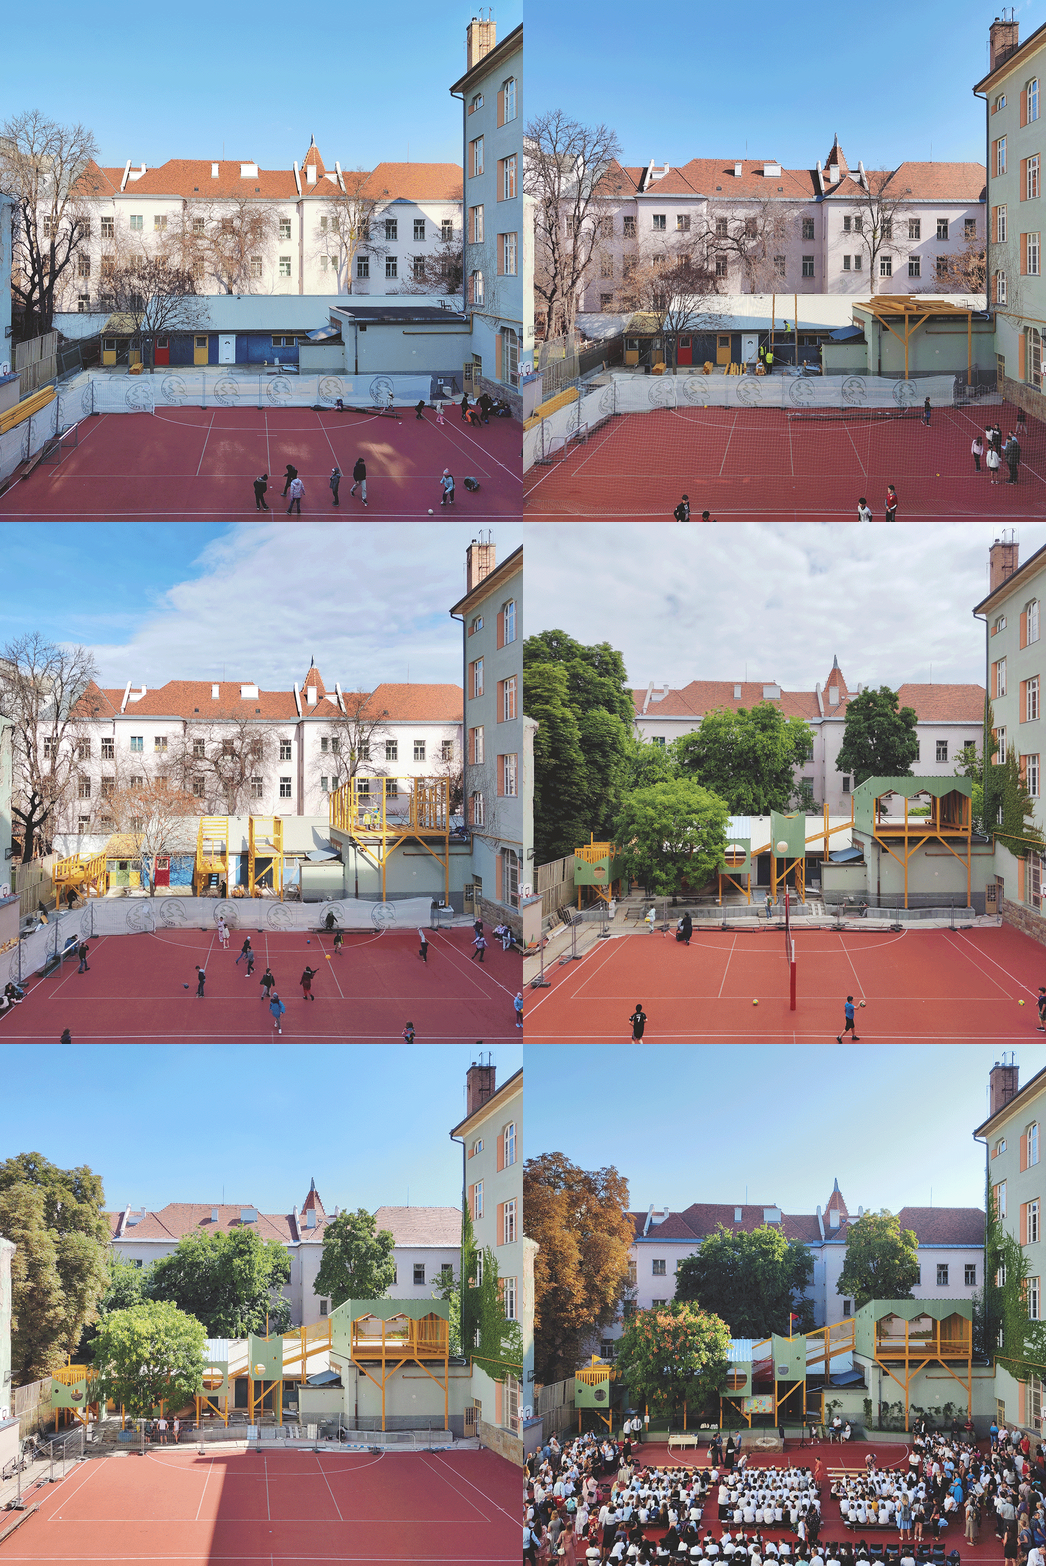
These trellises are also intended to become part of the greening. Ivy and wild grapevine climb up the structure; potting mix was added wherever space permitted. The existing tree was integrated into the design. The wood-and-steel structure, which was initially clearly visible, is thus gradually being transformed into a green arbor in the midst of Budapest’s dense urban fabric.
The limited lifespan was also taken into account from the very beginning. Studio KRAFT specifies a planned lifespan of 15 to 20 years for the structure. Components and materials have therefore been selected so that they can be reused or recycled after the structure is eventually dismantled. Another factor is the possibility that the interior of the block will undergo a more extensive redesign in the long term.
What We Learn Here
-
A lack of space can become a design parameter. The Vertical Playgarden demonstrates that even a six-meter-wide technical residual area can accommodate additional spaces for play, recreation, and learning if space is viewed in more than just two dimensions.
-
A good schoolyard needs to accommodate different paces. In addition to sports and physical activity, children need places to observe, talk, hide, and retreat. Especially in large schools, the design of open spaces should reflect these different needs.
-
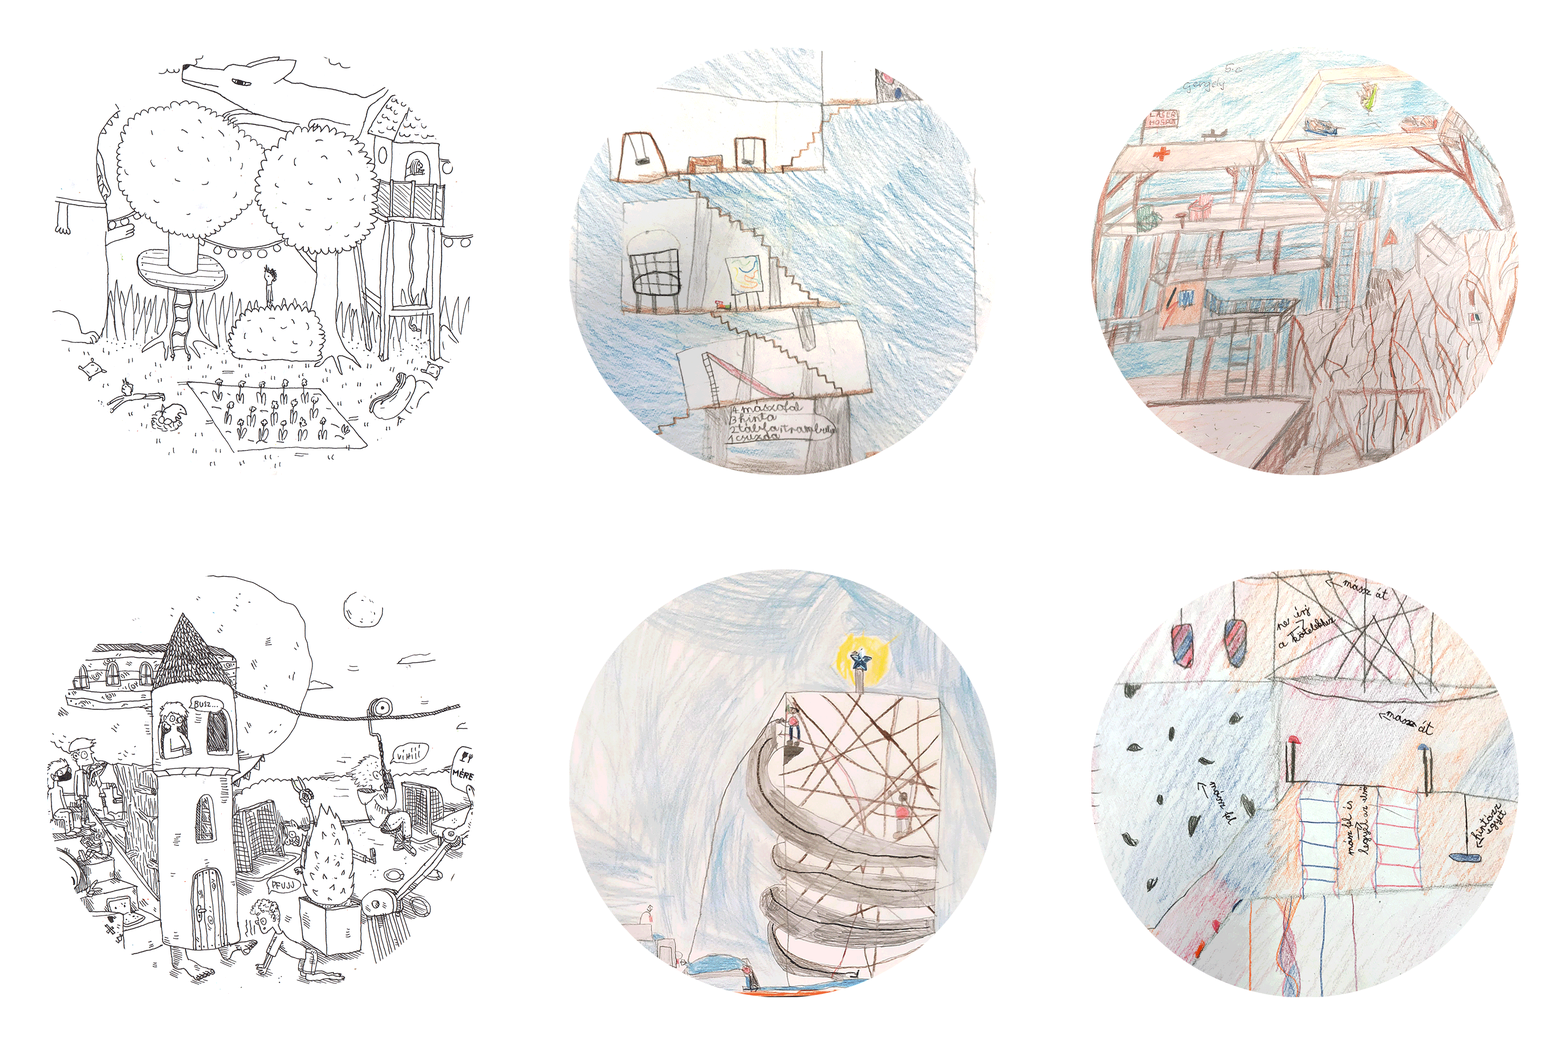
Participation can lead to specific design decisions. The children’s wishes for climbing structures, quiet spaces, and green areas, as well as the teachers’ requirements for visibility and safety, were directly incorporated into the Playgarden’s design.
-
Supervision and privacy are not mutually exclusive. Through visual connections, the accompanying layout, and spaces with varying degrees of privacy, children are provided with opportunities for privacy without compromising the necessary overview for the teaching staff.