
Huchenfeld district pool
One for all
Once there, all in:
The new Huchenfeld district pool impresses with its clear design language, transparency, sustainability and family friendliness - and not just in Pforzheim.

Design:
construction studio

Situation
Pforzheim, a large city with around 135,000 inhabitants on the northern edge of the Black Forest, is an important economic, educational and residential center in Baden-Württemberg. The city attaches great importance to a modern infrastructure, and this includes the development and improvement of the city's swimming facilities. The Huchenfeld district pool is the latest example of this attitude.
The previous pool at the same location was closed at the end of 2018 due to its outdated condition. Thanks to a grant of 4 million euros from the federal program "Renovation of municipal facilities in the areas of sport, youth and culture (SKJ)", the new construction project could be tackled.
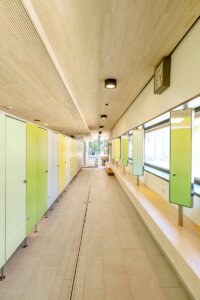
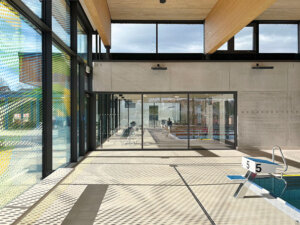
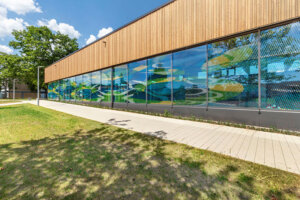
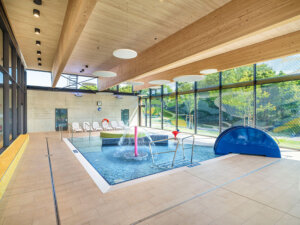
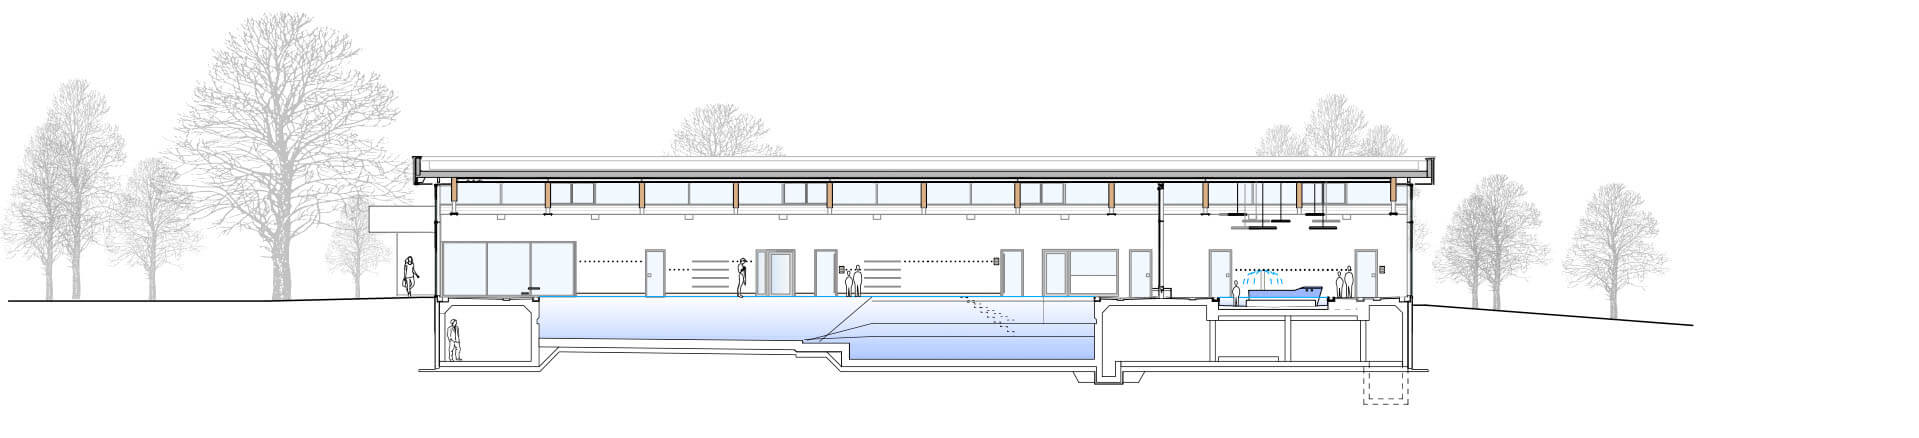
The architecture of the baths is characterized by brightness, friendliness and transparency. The northern functional area is kept rather closed, while the bathing halls are transparent on all sides. Even the foyer offers views into the large bathing hall. A continuous skylight in the north provides optimal lighting for the two bathing halls: the large one with a 25-metre pool and the smaller one for the smaller pools.
The architect and general planner were bauatelier, independent architects Haas and Hiesch from Stuttgart.


Solitaire
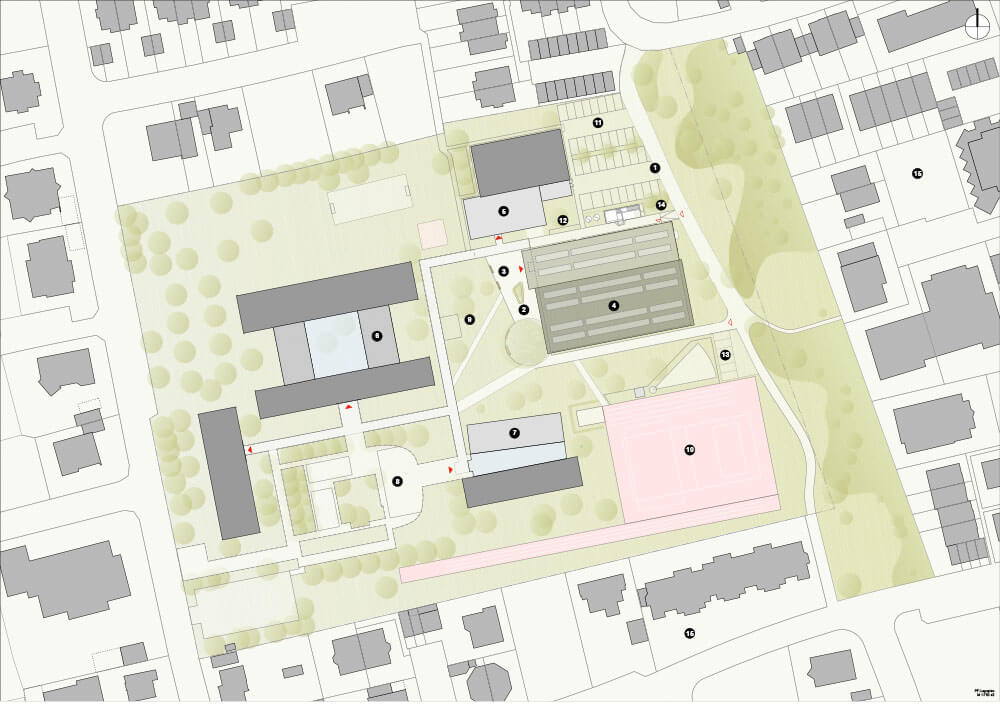
The new building blends into the existing school grounds as a solitary structure. New pathways to the north and south connect to existing access structures in the school grounds and lead to the new main entrance in the west, which is clearly visible from afar. A separate staff entrance provides access to the building from the new parking spaces to the east of the building.
A spacious forecourt in front of the pool and sports hall marks the entrance area. Large existing trees were largely preserved, with new plantings in the southern area.
Large hall
The spatial program essentially comprises an indoor pool with a 25-meter pool and a children's pool.
The large indoor pool has a 25m x 12.50m vario pool suitable for competitions with five swimming lanes, starting blocks, LED underwater floodlights, massage jets and sports equipment.
The pool is certified as a category D competition facility by the DSV (German Swimming Association) and is designed for both school and club sports.
Children's pool
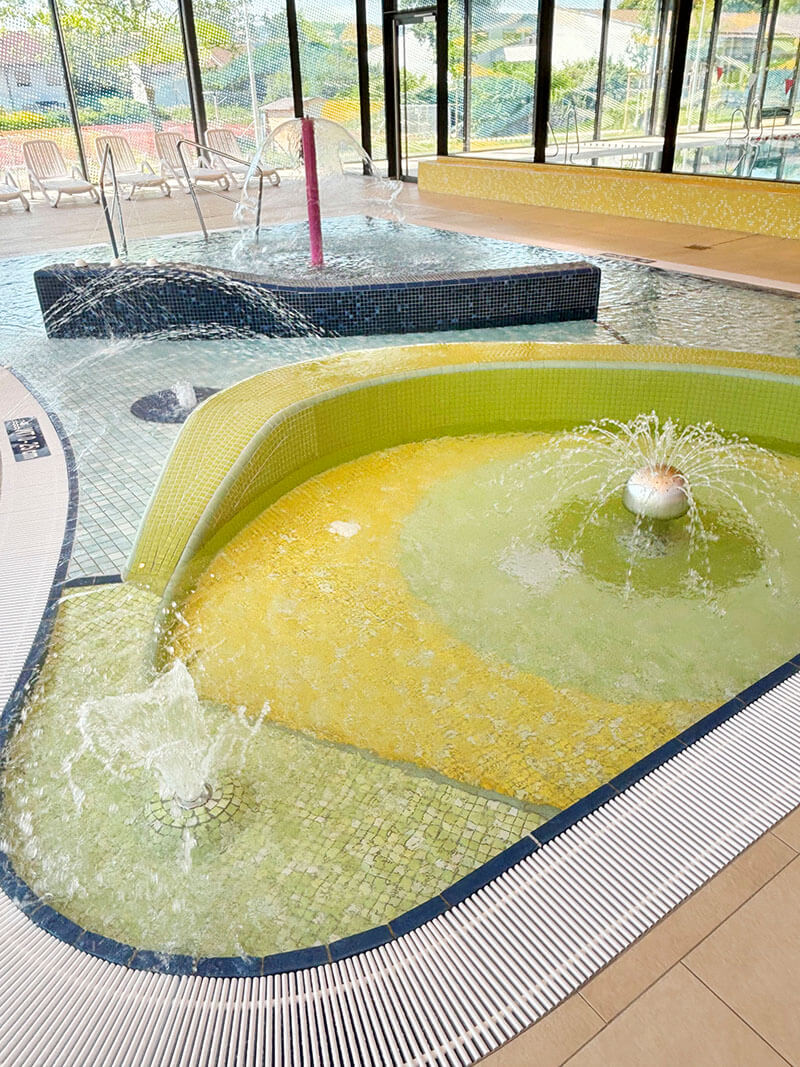
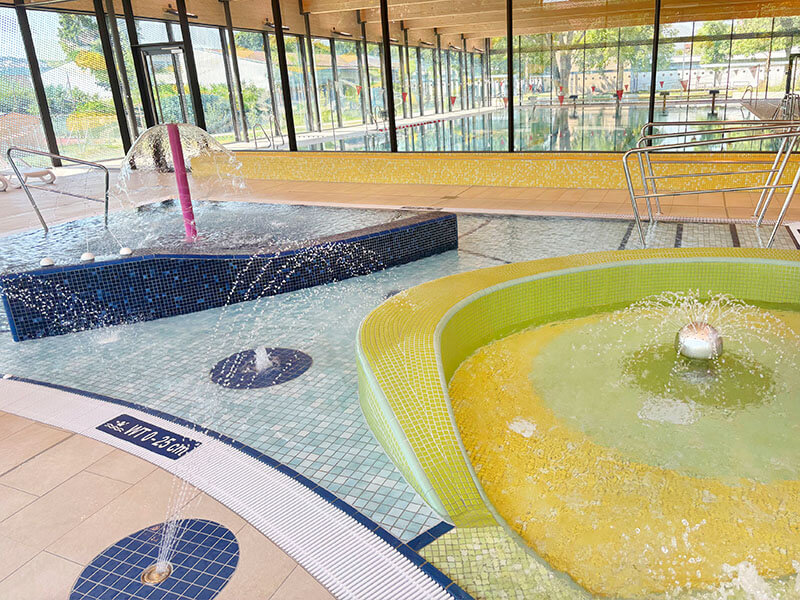
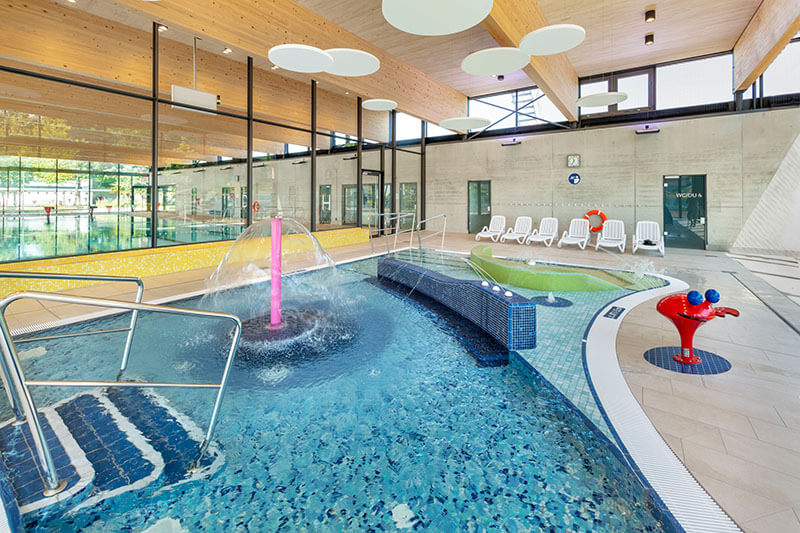
The separate children's pool area has facilities for toddlers and families with additional seating and lounging areas. The amorphously designed, accentuated and colorful children's pool offers eight water attractions, such as the little water hedgehog, a water goblet, a water mushroom, a crab and a toddler slide. The water areas are between 0 and 45 cm deep.
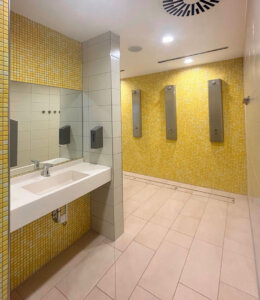
Assigned benches under round acoustic sails and sunbathing areas create a separate lounge and water play area for children and families. A separate child-friendly sanitary area is located at the rear.

Sustainability and accessibility
Sustainability plays a central role in the new Huchenfeld district pool. The planners at bauatelier achieved the goal of an energy-optimized building in all respects through a combination of structural, resource-conserving designs and technical measures. These include the increased use of wood, recycled concrete, thick insulation layers and triple thermal insulation glazing.
The bathroom relies on efficient heat recovery systems, temperature control using geothermal energy and earth ducts as well as a photovoltaic system and extensive green roofs.
Another important feature is the accessibility throughout, which is guaranteed from the outside to the bathroom and pool.
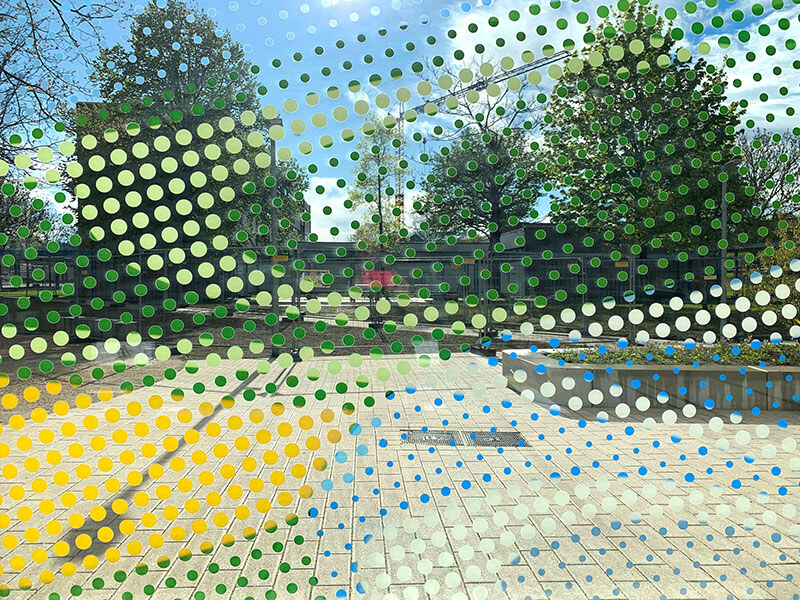
The transparency of the indoor pool areas and the foyer creates a connection to the surroundings and allows plenty of daylight into the interior, which generally promotes the well-being of the bathers.


Everything there, for everyone
The Huchenfeld district pool is a modern and versatile school and club swimming pool that combines competition, recreation and swimming fun for the whole family.
With a total gross floor area of 2,674 m²n, a total water surface area of 356 m²n and around 50,000 expected bathers per year, a new place for recreation and encounters, competition and fun has been created here.
A very successful example of how modern architecture, sustainable construction and social function can make a valuable contribution to the quality of life in a city.

Project data
(Links are underlined)
Architect
bauatelier freelance architects
Haas und Hiesch
Köllestr. 66
D - 70193 Stuttgart
Gerold Haas, Ute Hiesch, John Skinner, Dániel Bakos, Cristina Scuderi, Anna Litschkovskij, Dániel Bakos
Client
City of Pforzheim
Eigenbetrieb Pforzheimer Verkehrs-und Bäderbetriebe - EPVB
Heinrich-Witzenmann-Straße 13
D - 75179 Pforzheim
Opening
2025
Address
Huchenfeld district pool
Am Heerweg 24
D - 75181 Pforzheim
Photos
Christoph Valentien, Stuttgart
bauatelier
Text
Johannes Bühlbecker
More Sports Media
Plans
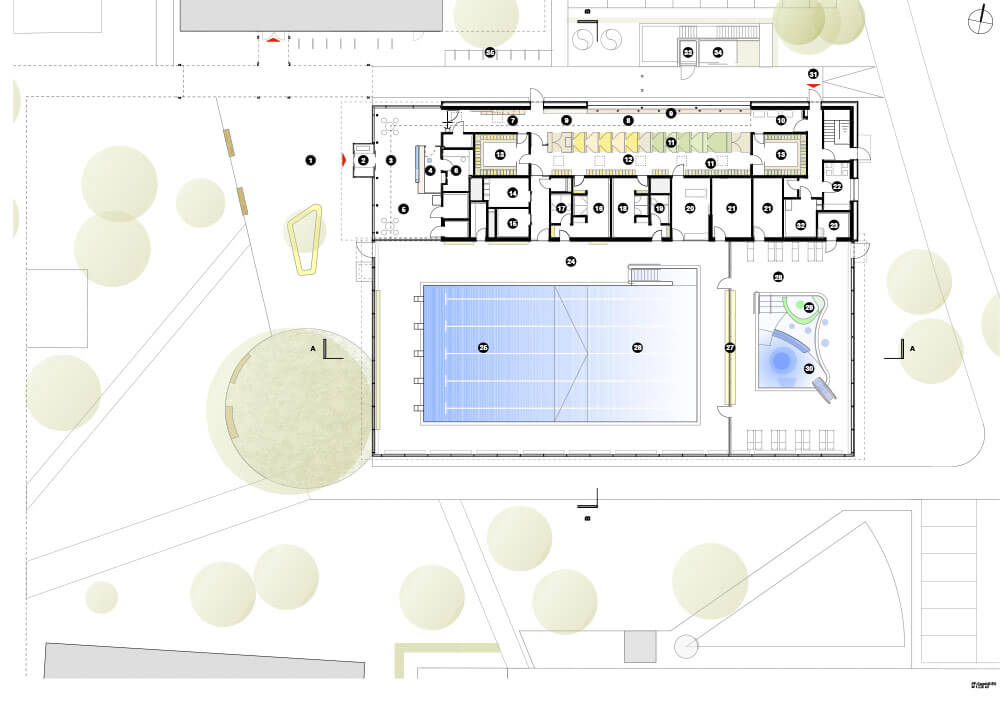
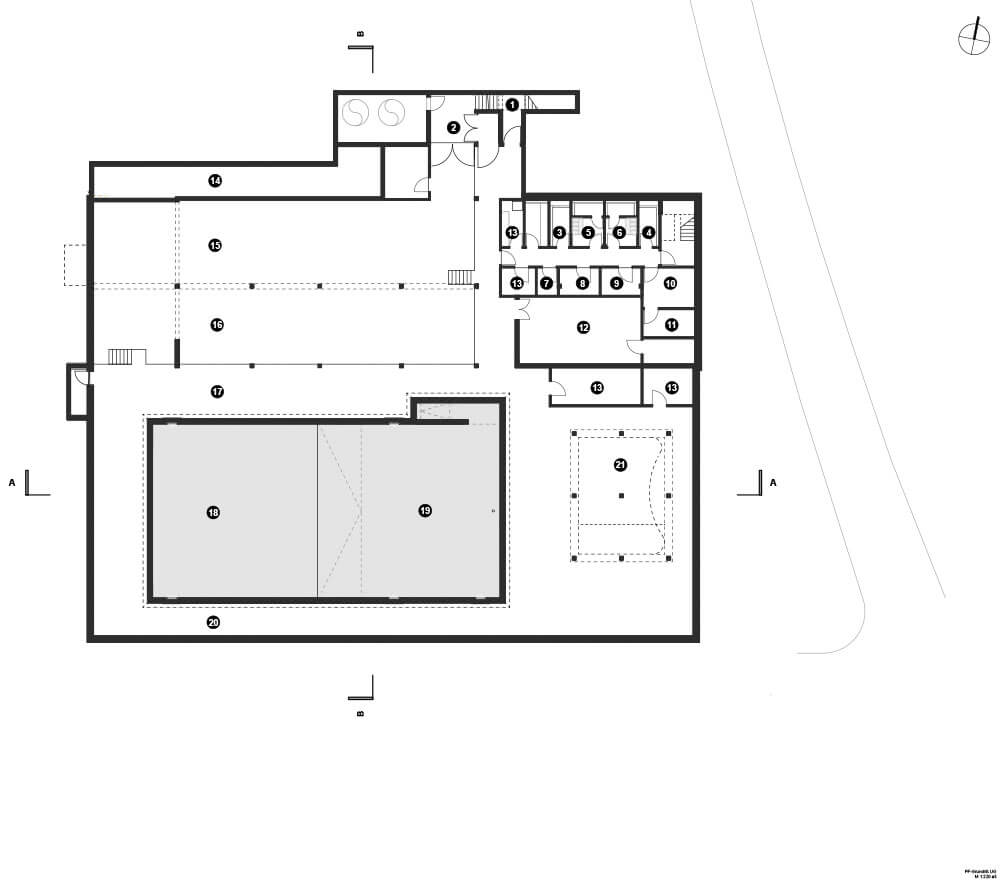
- Main entrance
- Vestibule
- Foyer
- Cash register
- Waiting area
- Back office
- Valuables and helmet compartments
- Boot walk
- Styling and hairdryer area
- Baby carriage
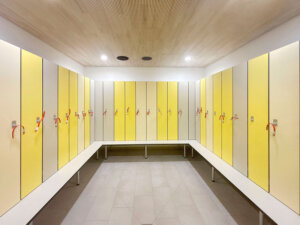
- Changing cubicles and lockers
- Barefoot walk
- Group changing rooms
- Changing room barrier-free
- Shower/WC barrier-free
- Showers ladies
- WC Ladies
- Showers men
- WC Men
- Pool supervision / swimming supervisor and first aid
- Warehouse
- Staff stay
- WC/shower children, barrier-free
- Indoor pool
- Vario pool 25m
- Moving floor, non-swimmer area
- Heat bench
- Children's pool
- Baby pool
- Toddler pool
- Staff entrance
- Staff changing room, barrier-free
- Delivery, elevator
- Garbage
- Bicycles
Videos
More exemplary buildings for sport and leisure
Subscribe to our newsletter.
Every three weeks, we inform you about new and exemplary projects and products. With heart, drive and expertise.