
More Water
Großfeldsiedlung Indoor Training Pool in Vienna
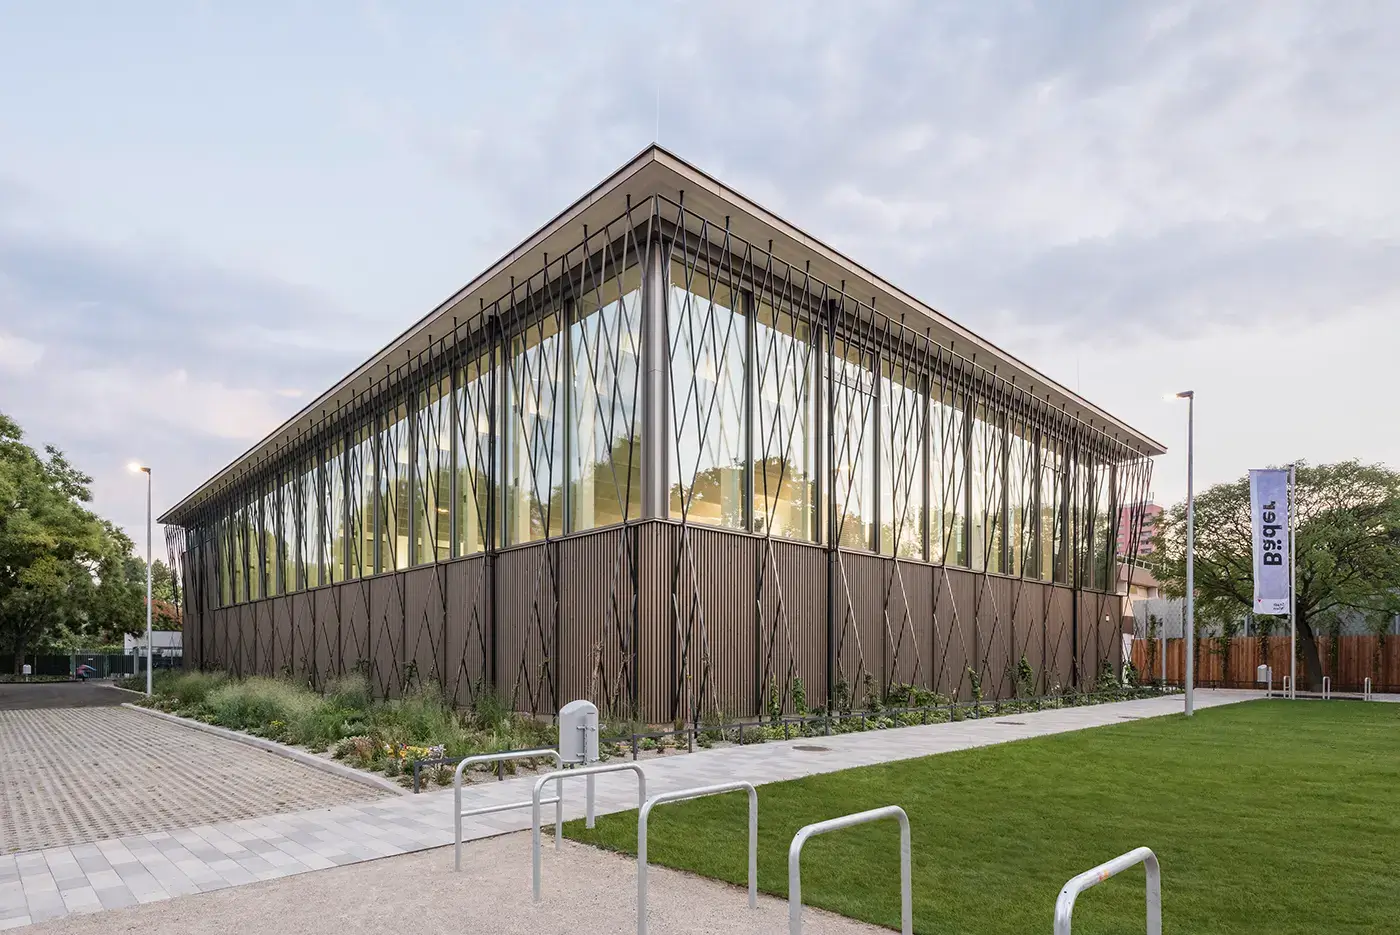
With the expansion of the Großfeldsiedlung multi-purpose pool, the City of Vienna is implementing a key component of its 2030 Swimming Pool Strategy. The goal of the program is to expand the swimming infrastructure of a growing metropolis, create more capacity for school and club sports, and at the same time modernize existing facilities in a sustainable manner. The new indoor training pool in Vienna’s 21st district serves as a prime example of how functional requirements, architectural quality, and resource-efficient construction can be combined.
Design:
illiz architektur ZT
Two bridges create a new ensemble
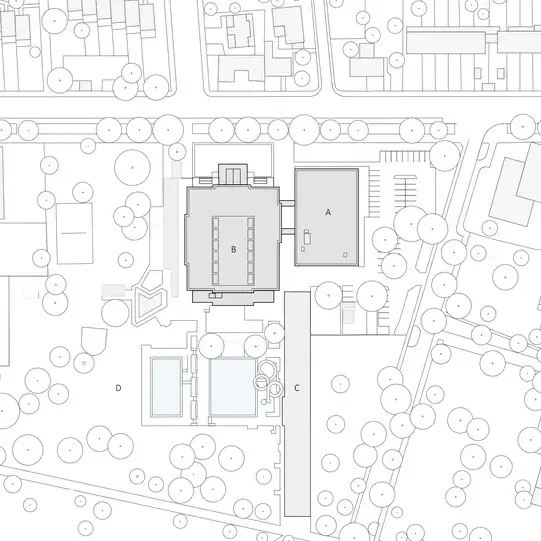
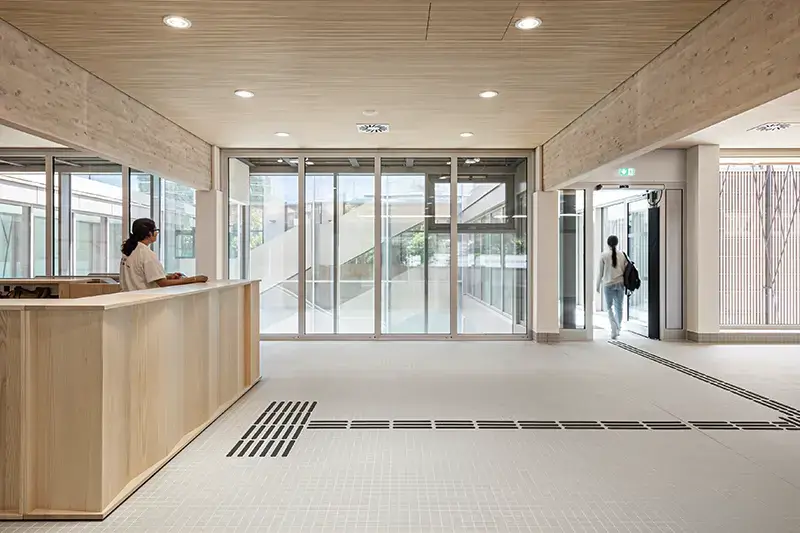
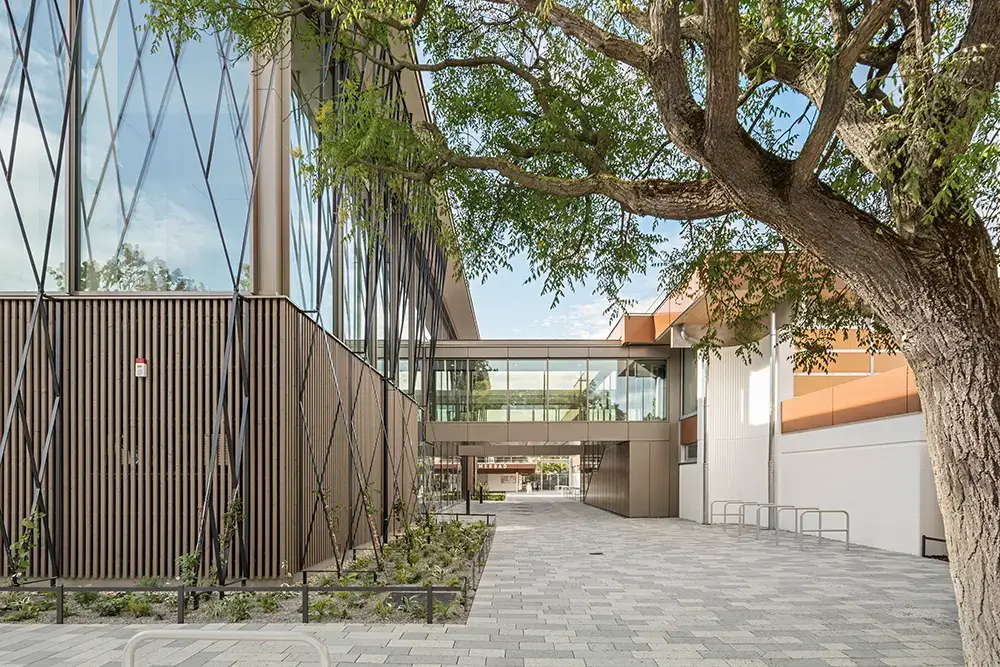
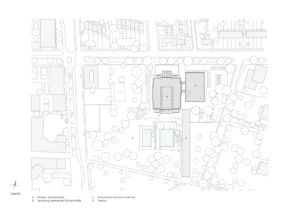
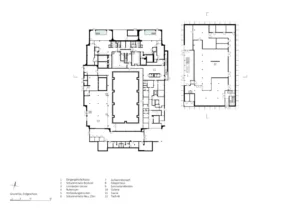
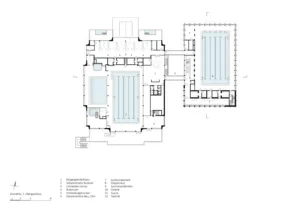
Instead of constructing a standalone building, the Vienna-based firm illiz architektur designed a compact, three-story extension that is being built on an existing paved parking lot and is connected to the existing building via two cantilevered bridges. These bridges serve a purpose far beyond mere access: they link the old and new buildings into a cohesive ensemble, separate visitor flows, and provide a barrier-free connection between the new foyer and the existing ticket office area.
A landscaped alleyway is being created between the two building structures, consolidating the paths to the indoor and outdoor pools and intuitively guiding visitors to the new main entrance. At the same time, the bridges create intriguing visual connections between the different levels and turn the walk through the building into a spatial experience.
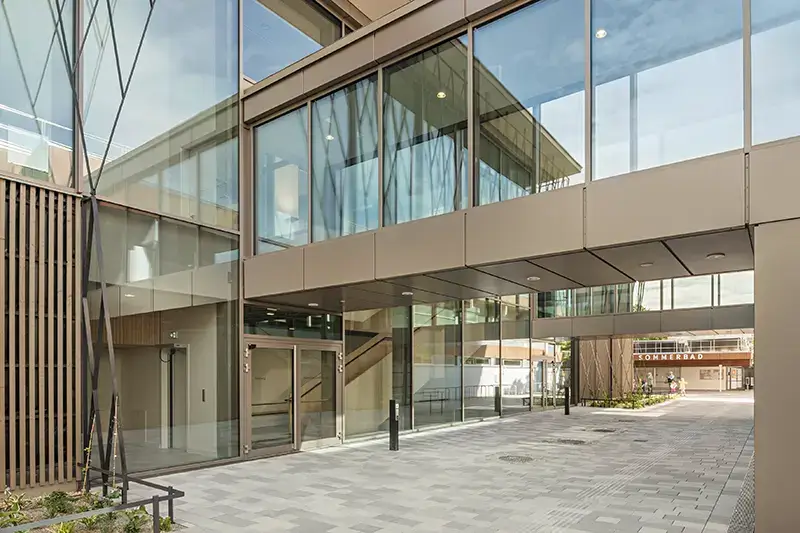
Glass facade
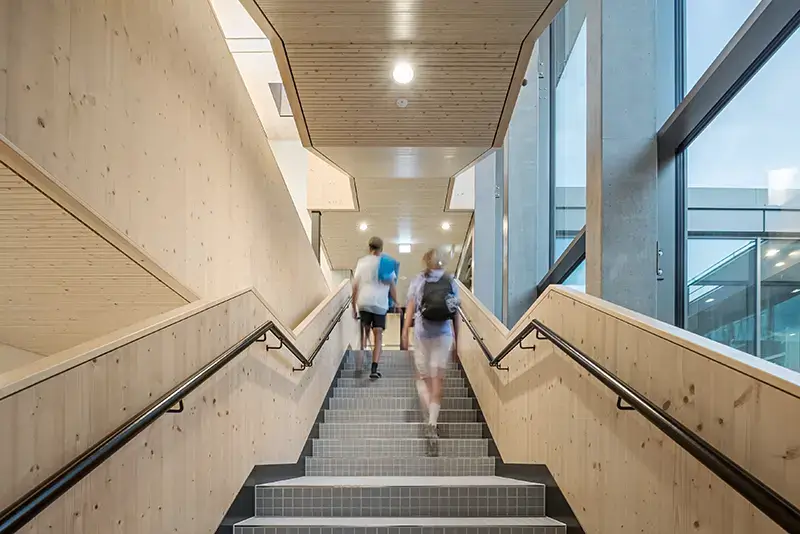
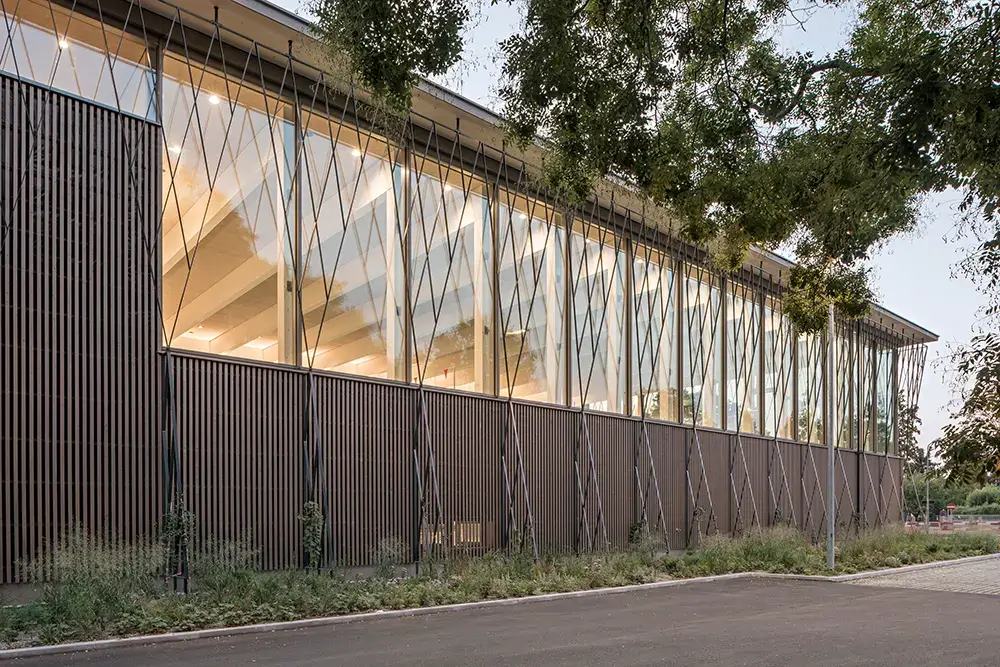
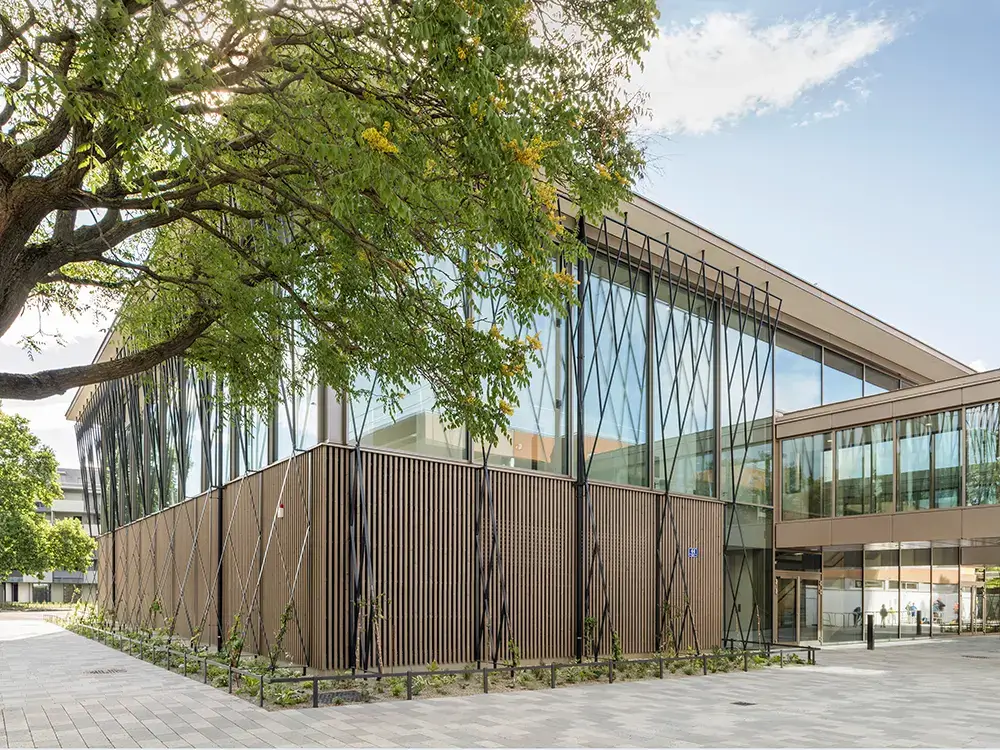
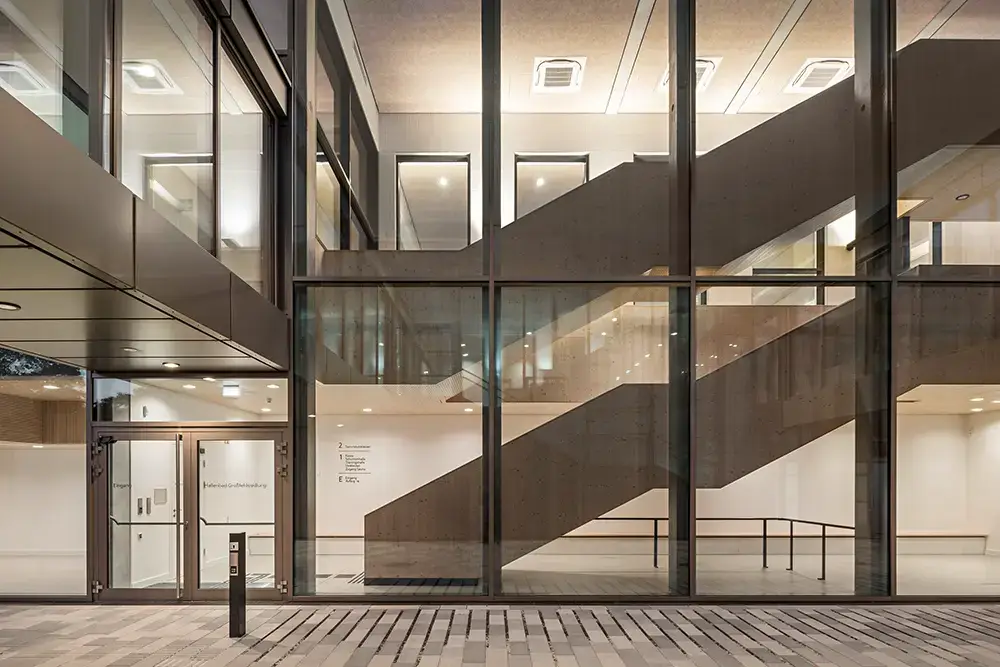
A spacious glass facade makes a striking first impression. Behind it lies a light-filled, three-story foyer, whose sculptural staircase immediately draws the eye to the pool level on the upper floor. From here, visitors can explore the entire facility with its various functional areas.
Lobbies, waiting areas, bridges, and swimming pools are visually interconnected, providing clear wayfinding.
Basin
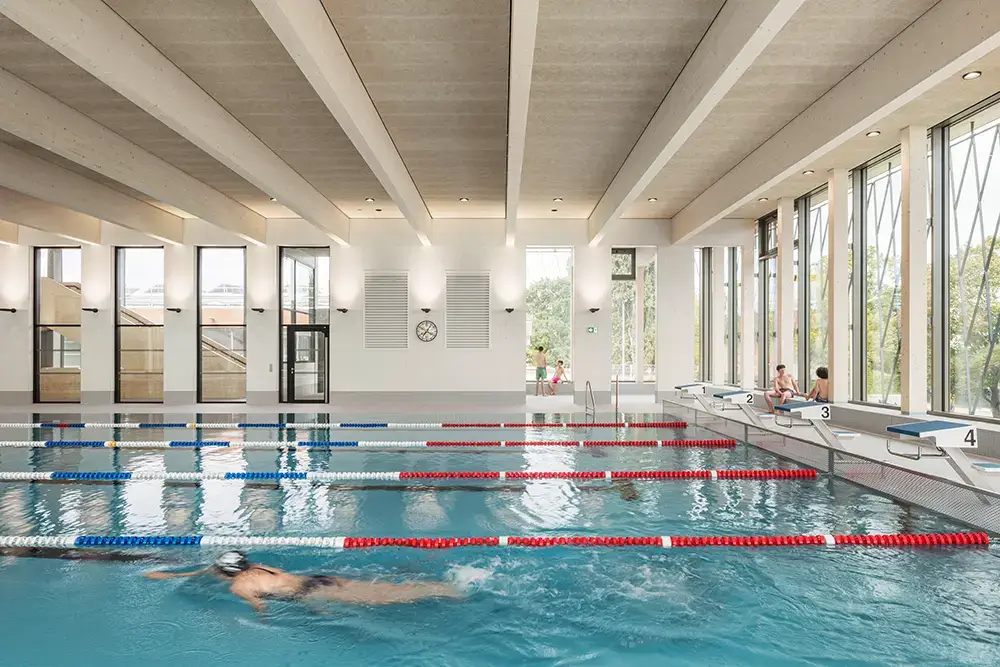
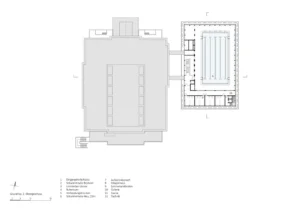
The centerpiece of the new building is a 25 x 12.5‑meter training pool, which is primarily intended for school and club sports. With this additional pool space, Vienna is responding to the growing demand for swimming instruction and training opportunities.
Outside of reserved times, the pool is also open to the public, thereby significantly expanding the offerings of the existing multi-purpose pool. The new indoor training pool has been in regular operation since the fall of 2024.
Structural Engineers
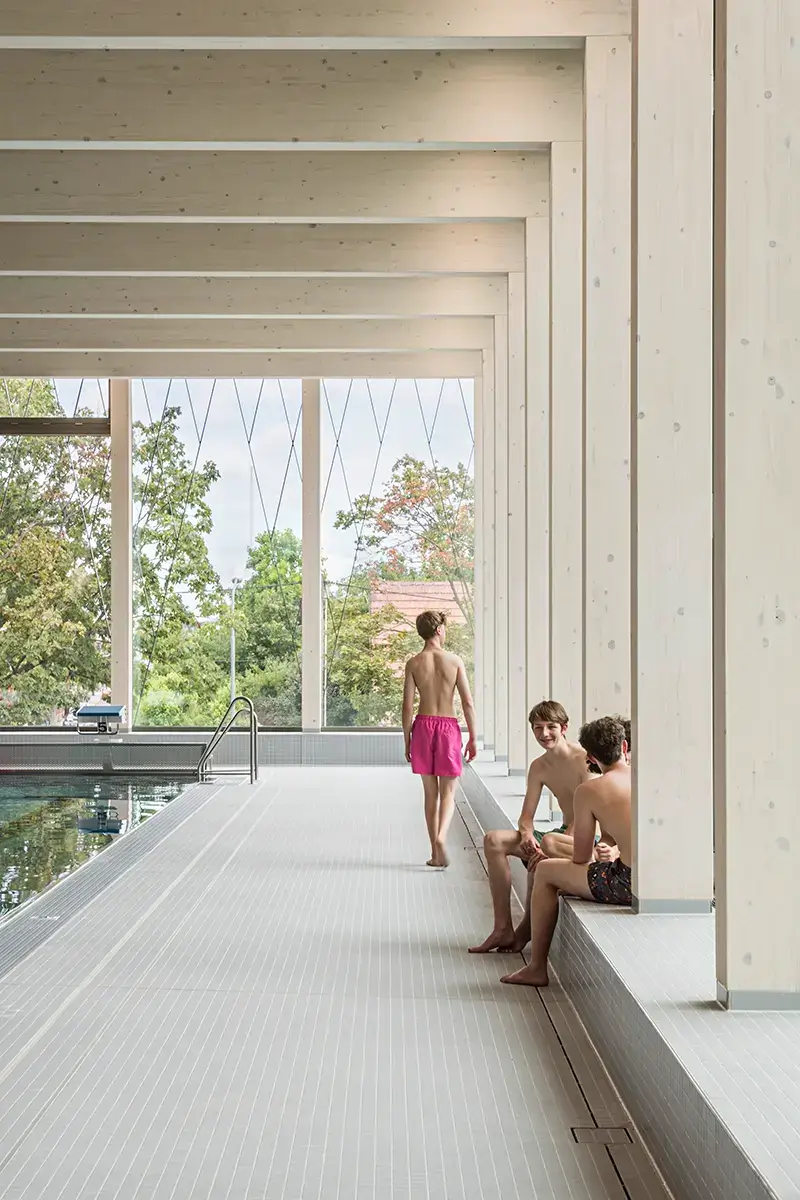
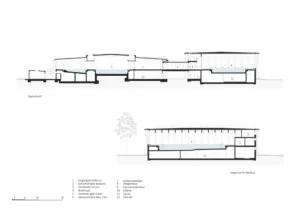
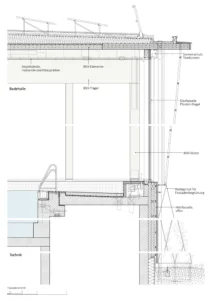
The character of the new indoor swimming pool is defined by a clearly visible wooden structural framework that remains visible behind a floor-to-ceiling glass facade. Tiled benches running around the perimeter frame the pool deck and also serve as structural supports for the slender wooden columns.
Light-colored wood surfaces and geometrically coordinated tiles in shades of white and gray create a welcoming, calm atmosphere that highlights the gym’s athletic character.
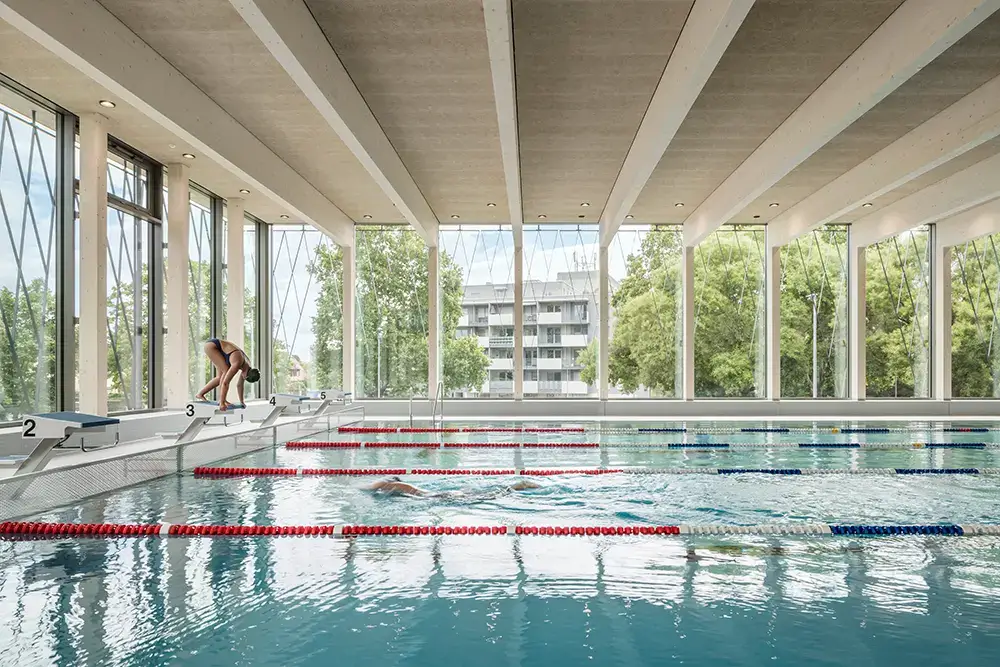
Existing and New Construction Are Converging
In parallel with the new construction, the existing indoor swimming pool was also extensively modernized. A new, higher roof significantly enhances the sense of space in the multipurpose pool. Glare-free natural light reaches the water’s surface through translucent skylights on the sides. At the same time, the entrance area, locker rooms, and restrooms were modernized, enhancing both the functionality and design of the entire facility.
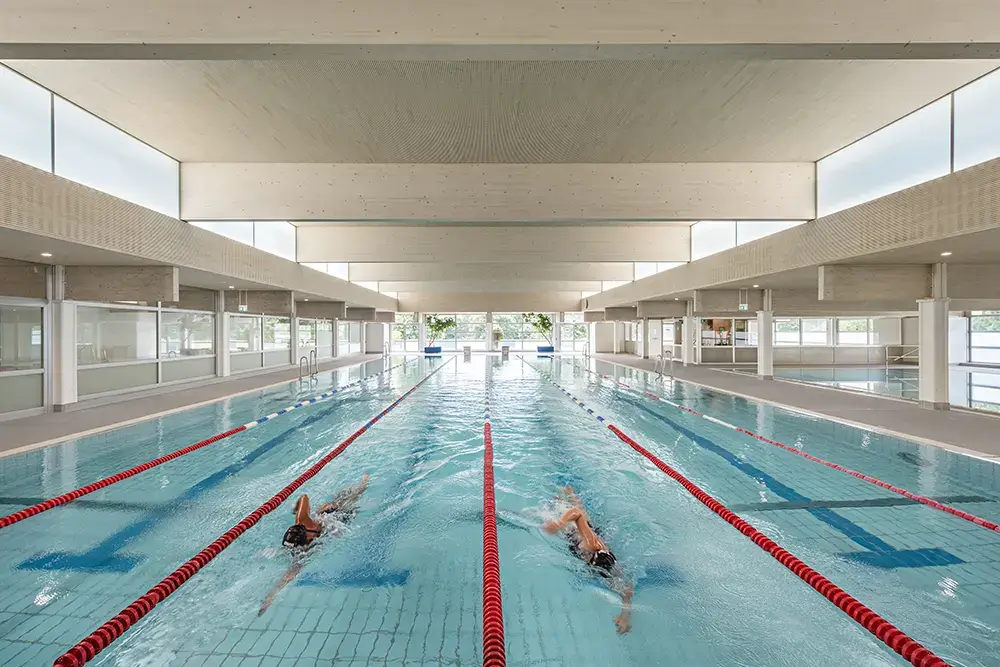
Architecture with a Commitment to Sustainability
The new building also ties in with the existing structure in terms of design. A widely cantilevered wooden roof panel and surrounding skylight bands incorporate characteristic elements of the existing bathhouse and reinterpret them in a contemporary way. Particularly striking is the green steel structure in front of the building, whose climbing plants envelop the structure and transform the technical building into a vibrant facade landscape.
The comprehensive sustainability concept is also reflected in the building’s technical systems. A photovoltaic system on the green roof, energy-efficient building services, and the resource-efficient wood construction all help reduce the building’s environmental footprint.
For this holistic approach, the training swimming pool received the klimaaktiv Gold Award, was honored with the wienwood25 – Vienna Timber Construction Award, was nominated for the 2026 Austrian State Prize for Timber Construction, and made it onto the Top 40 shortlist for the 2026 EUmies Awards
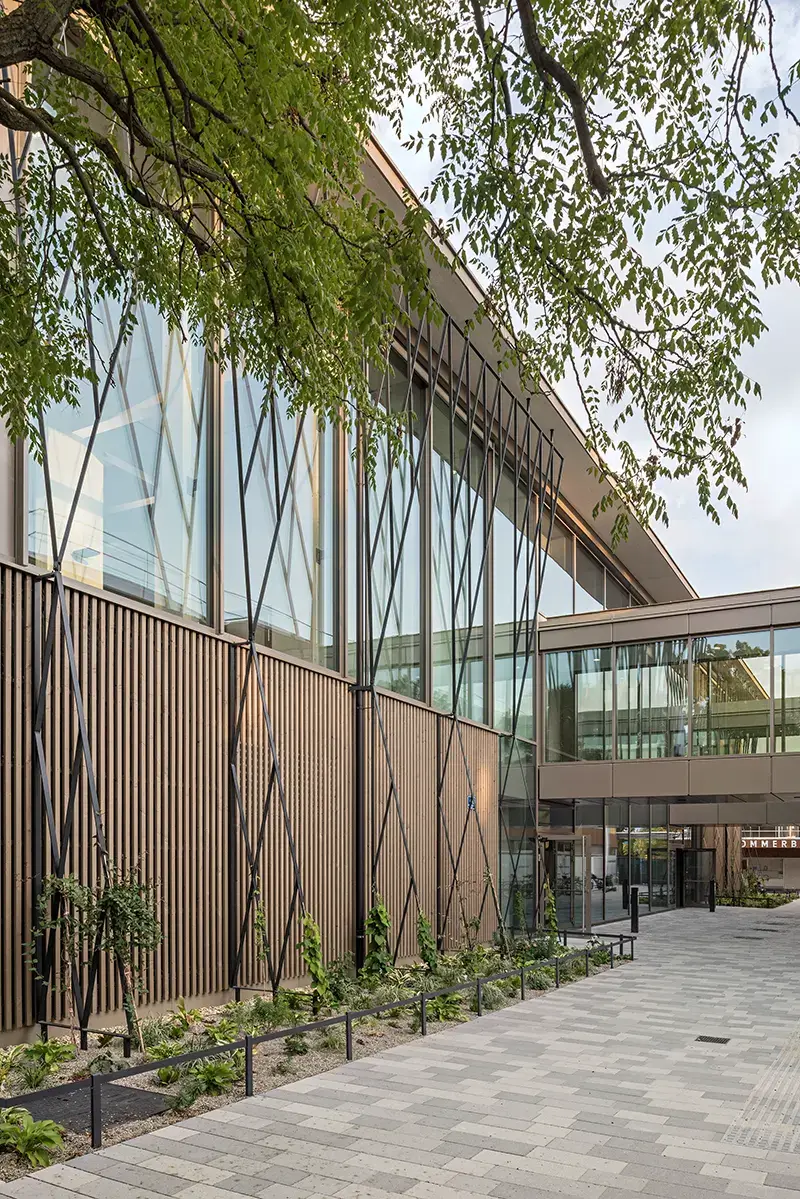
A Model for the Further Development of Municipal Swimming Pools
With a usable area of approximately 2,110 m² and a gross floor area of 2,550 m², this exemplary project—demonstrating the careful expansion of existing sports and recreational facilities—was completed in just under two years. The Großfeldsiedlung indoor training pool demonstrates how additional water areas can be created without sealing new land or displacing existing facilities.
Instead, the result was a harmonious ensemble in which the old and the new are functionally, spatially, and architecturally integrated—in keeping with the principles of sustainable and future-oriented pool development.
Project data
(Links are underlined)
Planner
illiz architektur ZT GmbH
Getreidemarkt 1/11
A‑1060 Vienna
Building owner
City of Vienna, MA 44 – Public Baths
Opening
2024
Address
Großfeldsiedlung Indoor Training Pool
Oswald-Redlich-Straße 44
A‑1210 Vienna
Photos
Hertha Hurnaus
Köstlergasse 3/9
A‑1060 Vienna
Text
Johannes Bühlbecker
More Sports Media
Videos
Plans
More exemplary buildings for sport and leisure
Subscribe to our newsletter.
Every three weeks, we inform you about new and exemplary projects and products. With heart, drive and expertise.