
Between the Forest and the Water
Forest Pool in Liberec
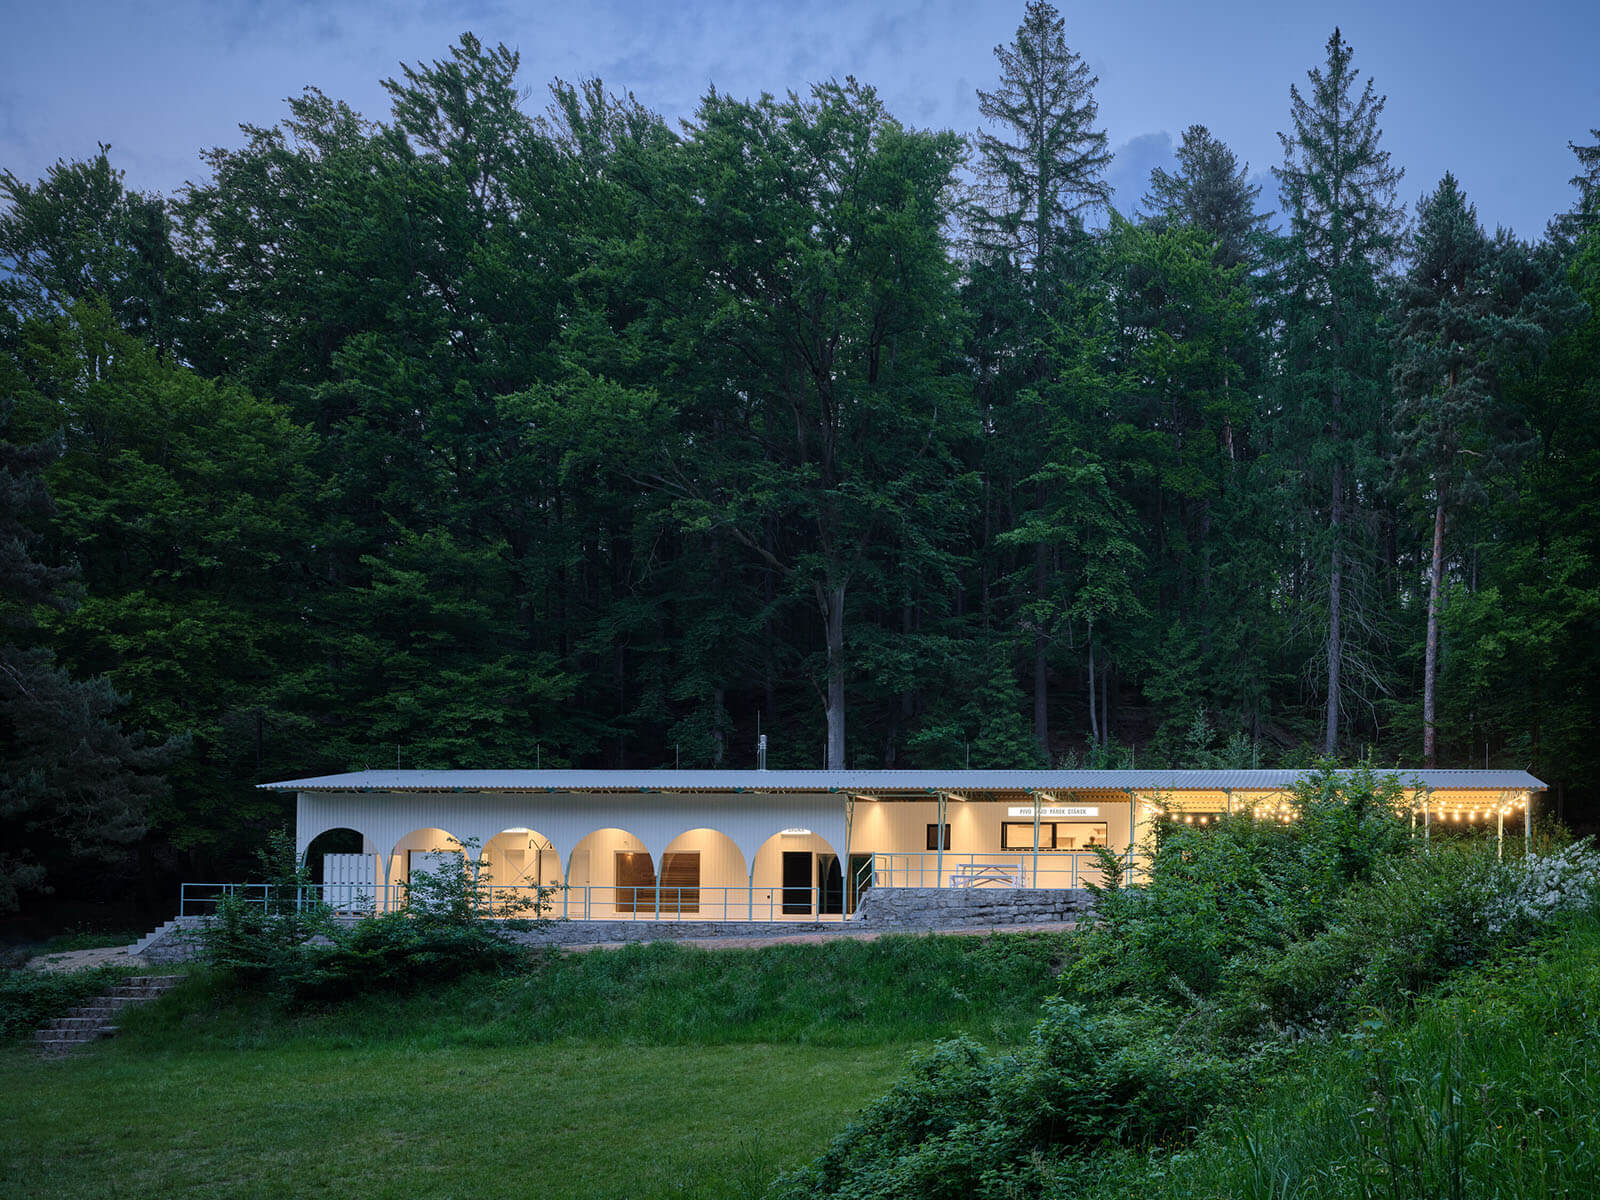
There are projects that impress primarily because of their architecture. And there are projects whose true strength lies in the stories they tell. The Forest Pool in Liberec, Czech Republic, clearly belongs to the second category. This was not simply the construction of a new functional building for an outdoor pool—rather, through a combination of civic engagement, intelligent wood architecture, and public support, a place that had defined the community’s identity for decades was transformed once again into a vibrant gathering place.
Design:
Mjölk architekti
Forest Swimming Area
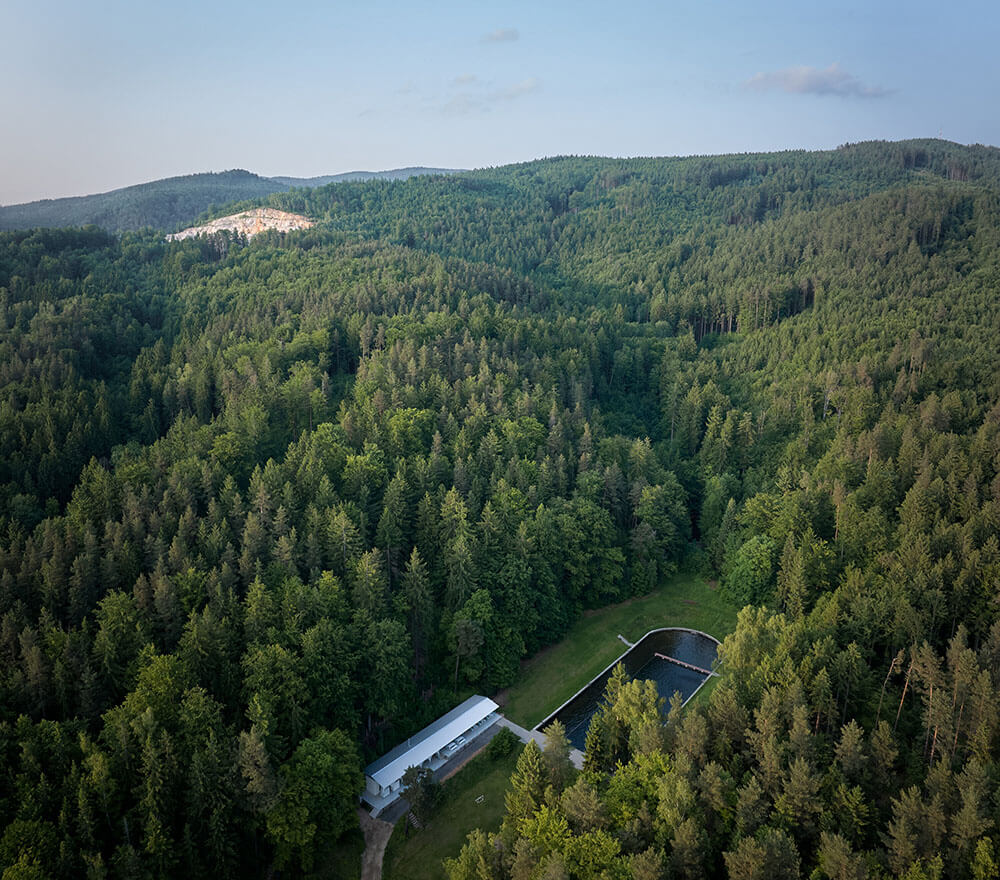
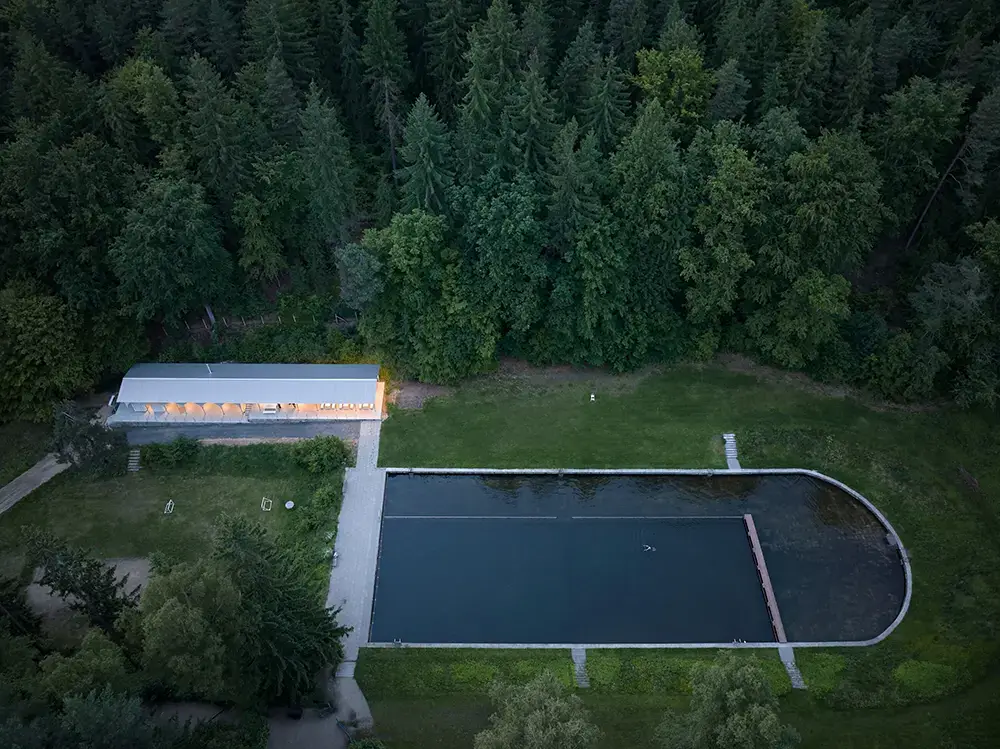
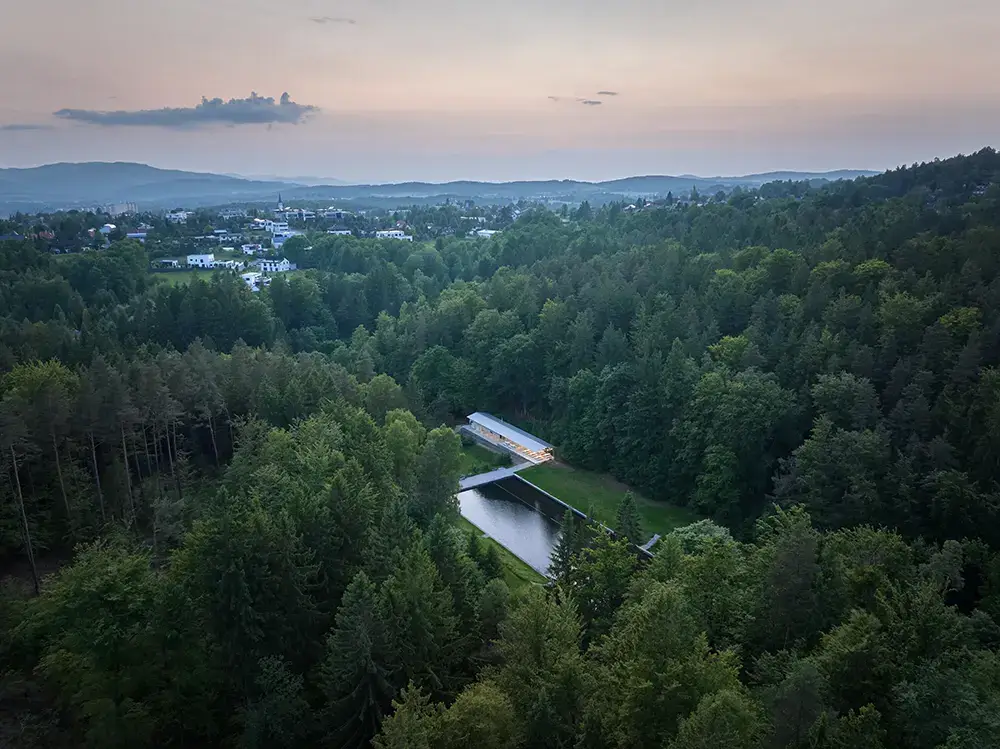
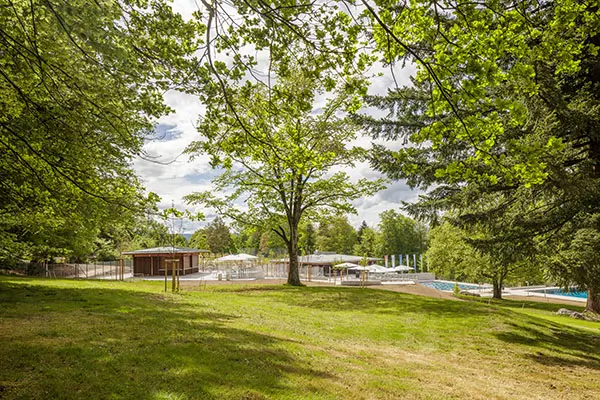
At the confluence of two streams, on the edge of the Lidové sady residential neighborhood in Liberec, lies the “Lesní koupaliště”—the Forest Pool. Nestled among centuries-old spruce trees, this natural swimming area has been part of the city’s collective memory for generations. The water is considered exceptionally cold, and the location is unique.
Its history dates back to the 1930s. During World War II, the bathhouse was partially used for military purposes, but at the same time remained a popular local recreation spot. After several expansions, the facility fell into increasing disrepair. It was closed in 2007, and in 2010, a fire destroyed the former operations building. Only the concrete foundations remained. It wasn’t until 2016 that a gradual revitalization of the site began, before the natural swimming area could reopen to visitors in 2018.
Architecture begins with initiative
The decisive impetus came in 2020 from the community project Lesní koupaliště, founded by Mjölk architekti. Rather than waiting for large-scale funding programs, the architects, together with numerous volunteers, took over the operation of the facility themselves.
Due to a lack of financial resources, the project initially involved creating makeshift furniture, setting up basic catering facilities, and carrying out initial improvements with the members’ own labor. At the same time, plans were developed, grants were applied for, and private donations were collected. A significant portion of the funding ultimately came from the participatory budget of the city of Liberec. After the building permit was granted in 2022, construction of the new building began. When the budget became tight again, a one-time financial contribution from the city ultimately helped complete the project in time for its opening in 2025.
A simple building, a big impact
The new building is deliberately not intended to be an architectural statement, but rather the functional backbone of the entire natural swimming area.
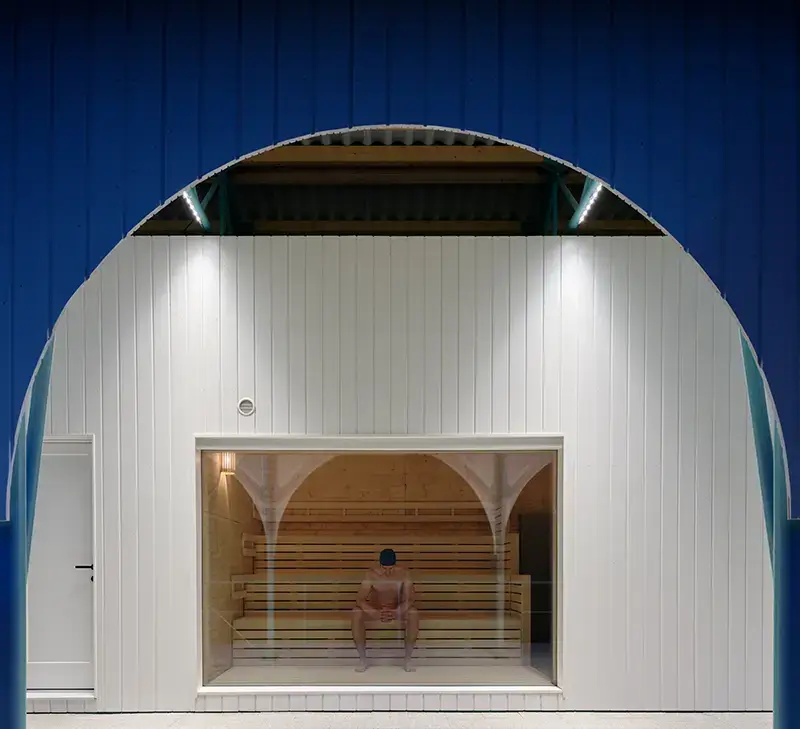
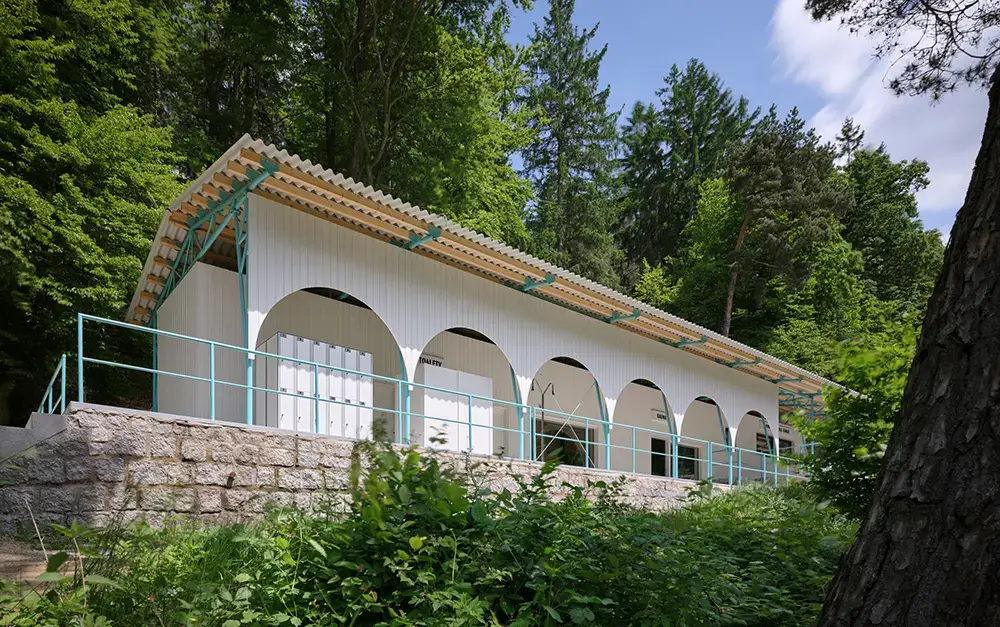
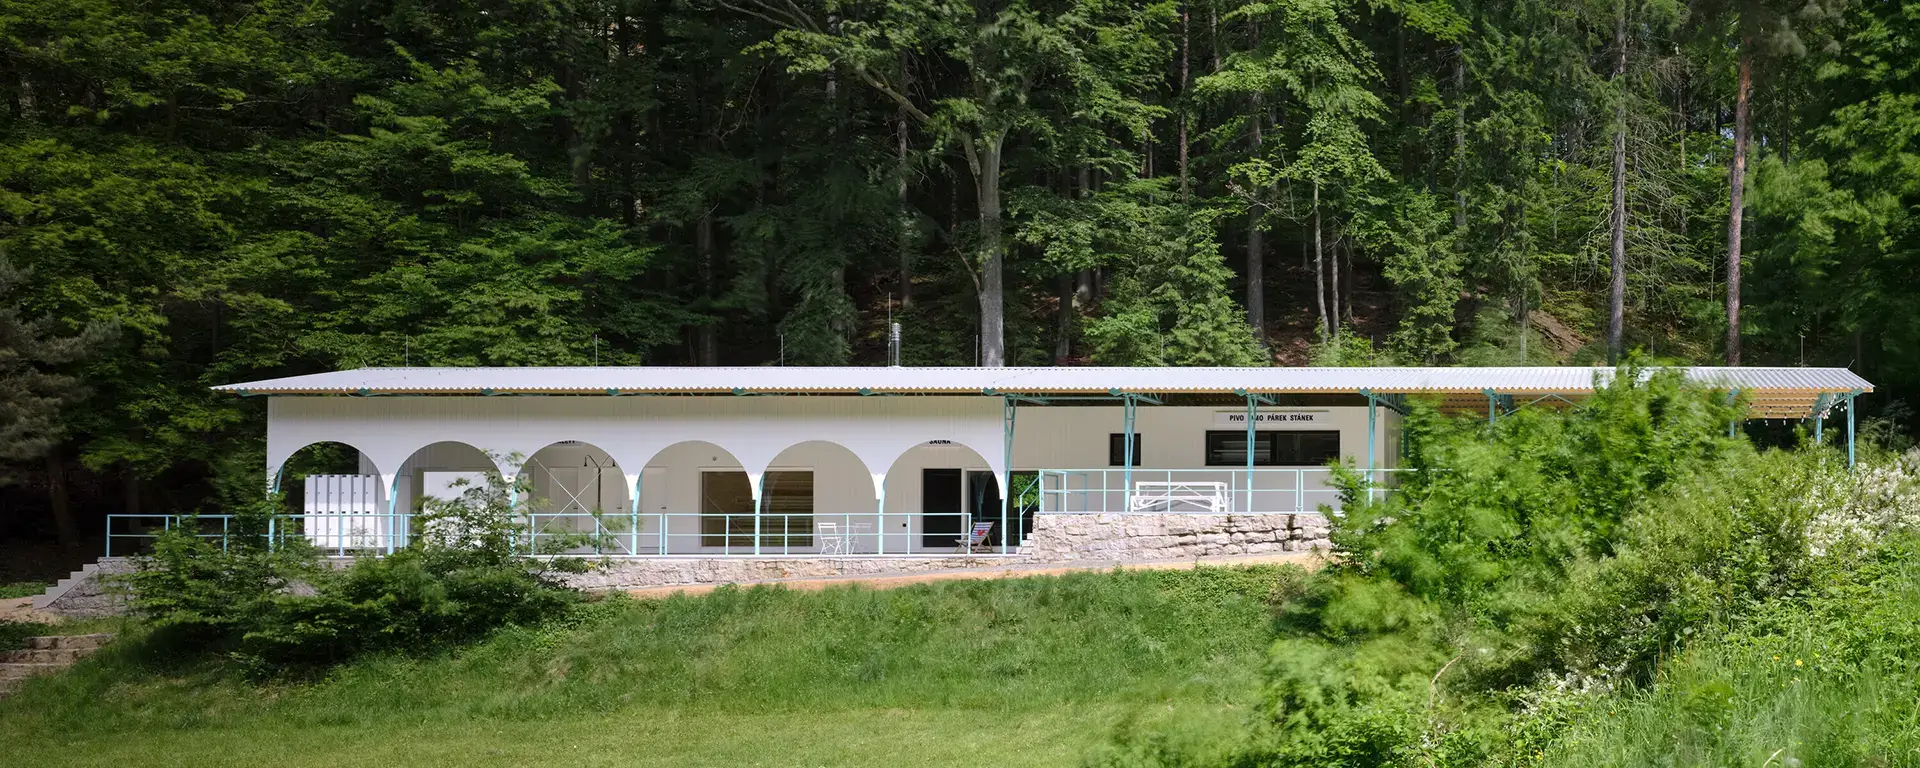
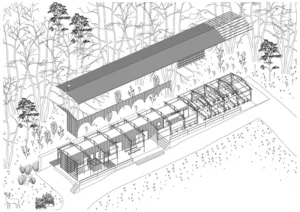
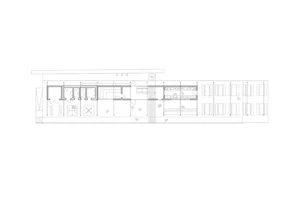
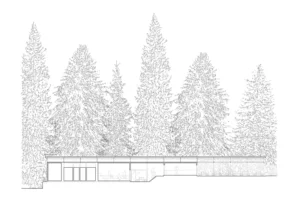
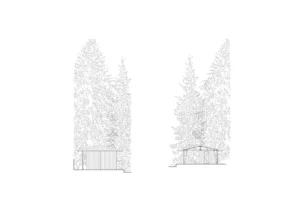
On a site measuring just 320 m², a lightweight wooden structure was built, with a geometry that follows the existing concrete foundations. The architects combined CLT solid wood panels with a lightweight wood-frame structure. Integrated into this structure are storage areas, restrooms, a bistro, a sauna, and common rooms.
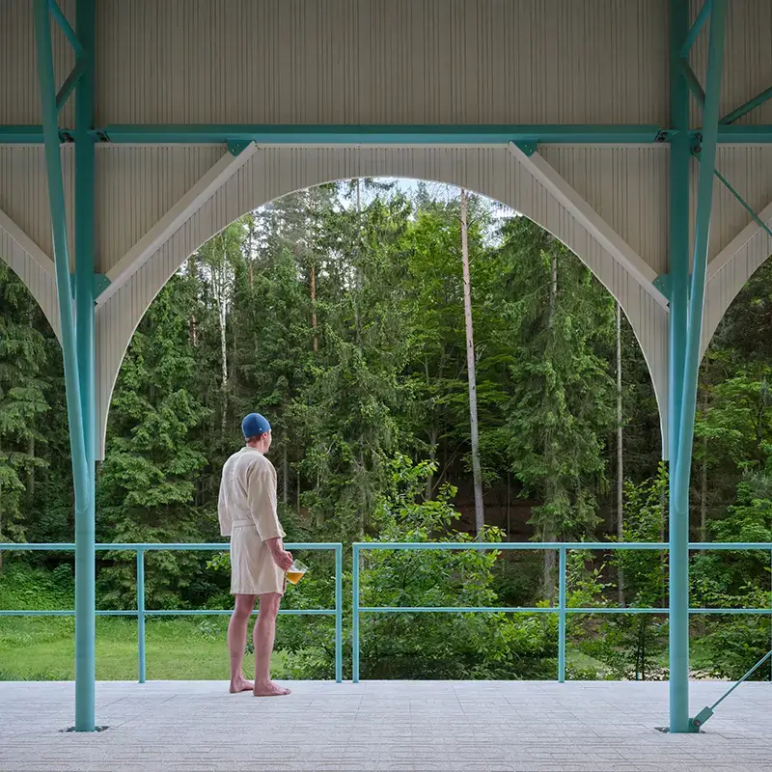
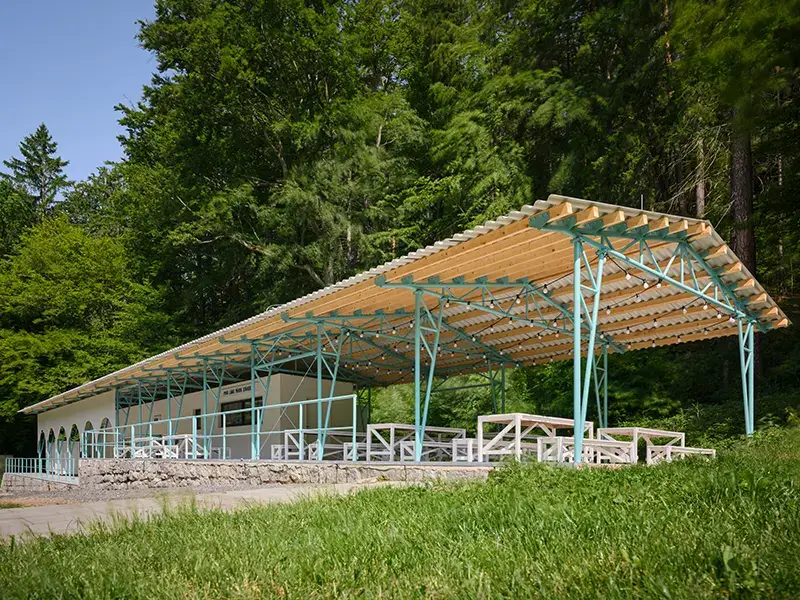
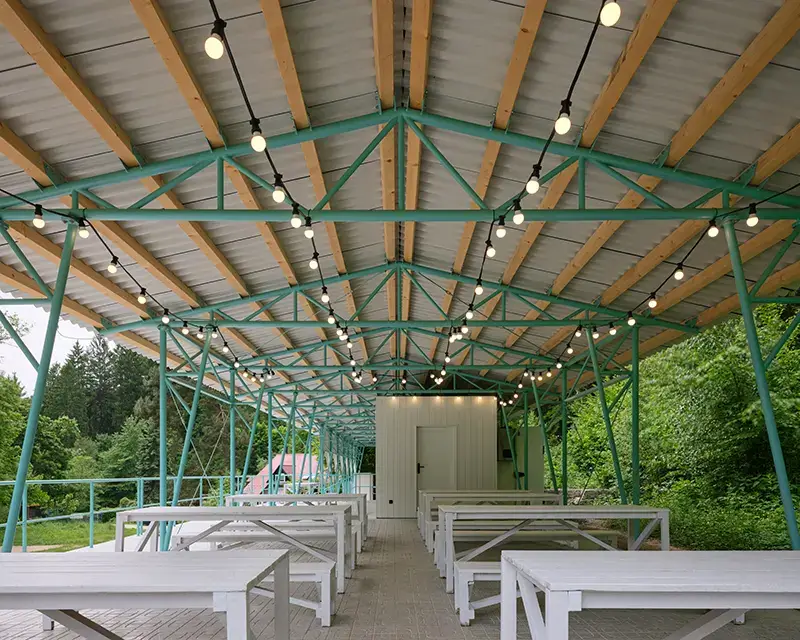
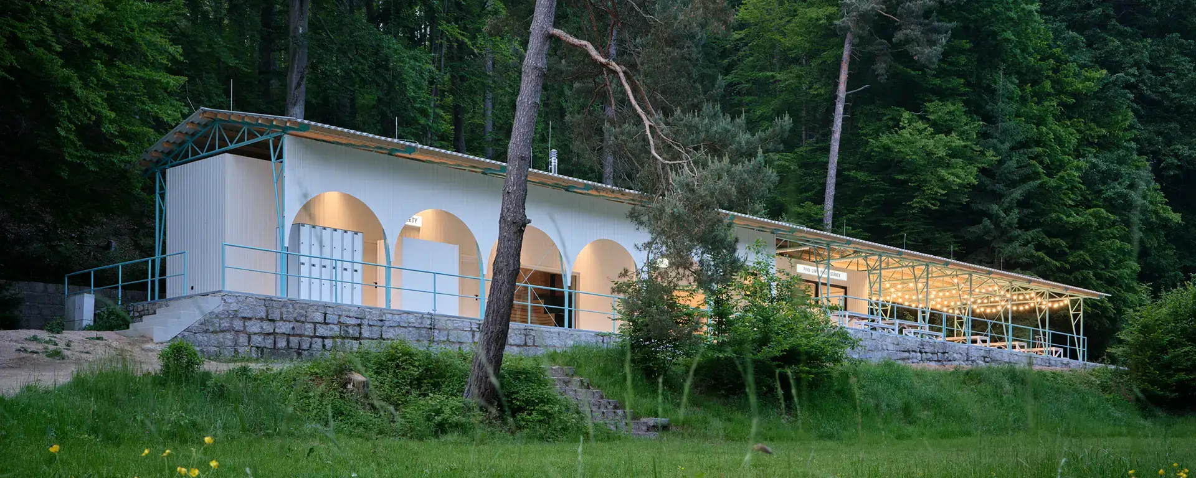
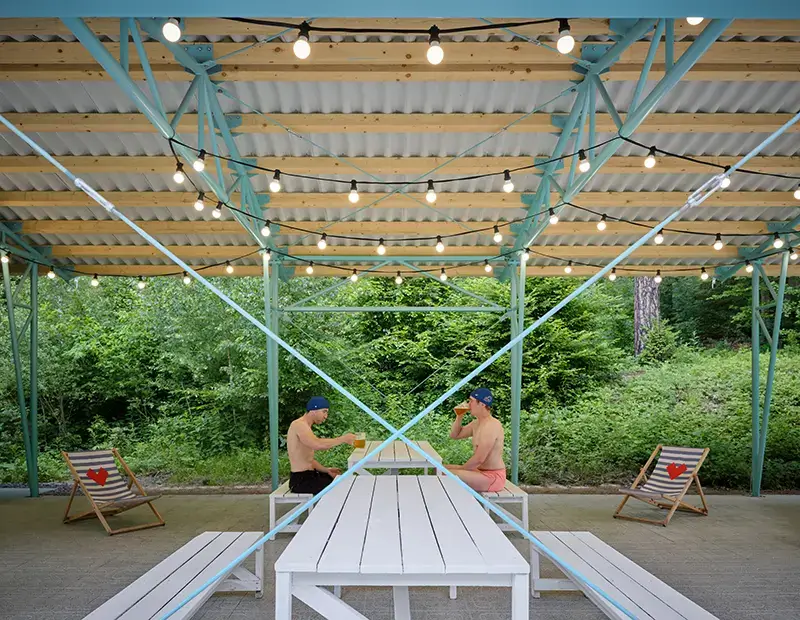
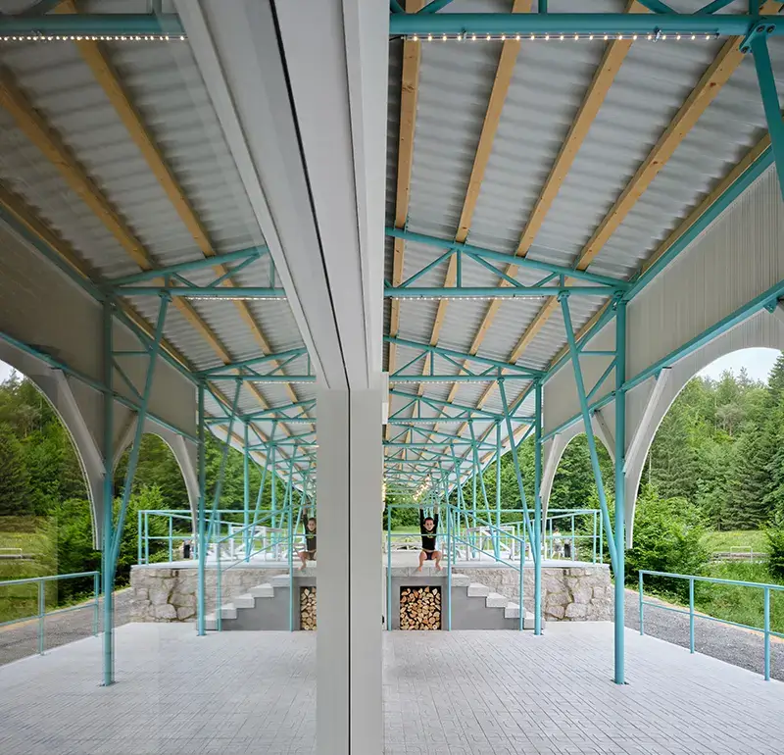
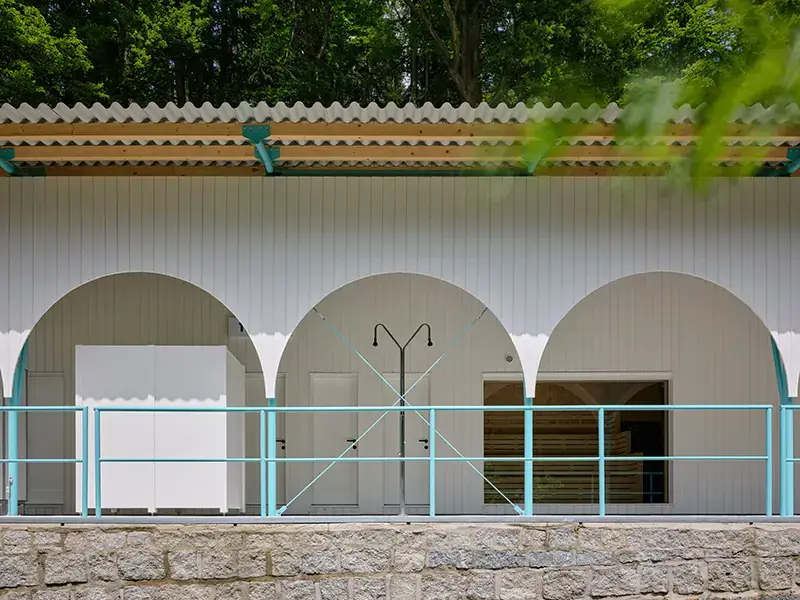
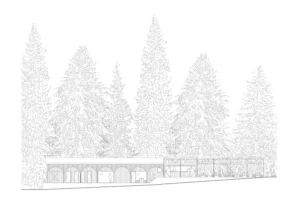
A particularly striking feature is the widely overhanging roof supported by a delicate steel structure. It shields visitors from both sun and rain and creates a spacious, semi-public outdoor area. Showers, changing rooms, and lockers are located entirely under this roof, keeping them closely connected to the surrounding landscape.
Less architecture, more landscape
The design deliberately avoids stylistic flourishes. The white-painted facades, with their rhythmic round arches, draw on classic motifs of public outdoor swimming pools, yet appear timeless and natural.
From a distance, the building is almost completely hidden behind the tall conifers. Only as you get closer does the quality of the open architecture become apparent: the spacious canopies, the transparent transitions between indoor and outdoor areas, and the direct connection to the water create an atmosphere more reminiscent of a sheltered forest pavilion than a traditional outdoor pool.

An outdoor pool for all seasons
With the new infrastructure, the Forest Pool will see a significant boost in functionality. In addition to changing rooms, restrooms, and dining facilities, the integrated sauna, in particular, will ensure that the facility can be used well beyond the summer months in the future.
Further development steps are already planned: children’s play areas with water, terraced seating steps, and additional sports and recreational offerings are intended to complement the facility in the long term. The project is explicitly not intended to be a completed construction project, but rather an ongoing development process—for and with the people who use Forest Pool.
Project data
(Links are underlined)
Planner
Mjölk Architects
, Marie Vondráková
Building owner
City of Liberec
Městské lesy Liberec
Opening
2025
Address
Forest Swimming Pool U Koupaliště 536
460 14 Liberec-Ruprechtice
Czech Republic
Photos
BoysPlayNice
Text
Johannes Bühlbecker
More Sports Media
Plans

More exemplary buildings for sport and leisure
Subscribe to our newsletter.
Every three weeks, we inform you about new and exemplary projects and products. With heart, drive and expertise.