
Urban Acupuncture
The Centro Deportivo y Cultural El Mayab
Planner
Taller de Arquitectura Miguel Montor
Miguel Montor, Pilar Rico, Diego Portilla
Equipment
American football field, spectator stands, covered lounge and viewing areas, squares and terraces, multifunctional sports and movement areas, and public open spaces
Special Features
- Spectacular combination of sports, architecture, and landscape
- American football stadium as a vibrant public space
- Impressive integration with the topography through powerful terraced architecture amidst the barren mountain landscape
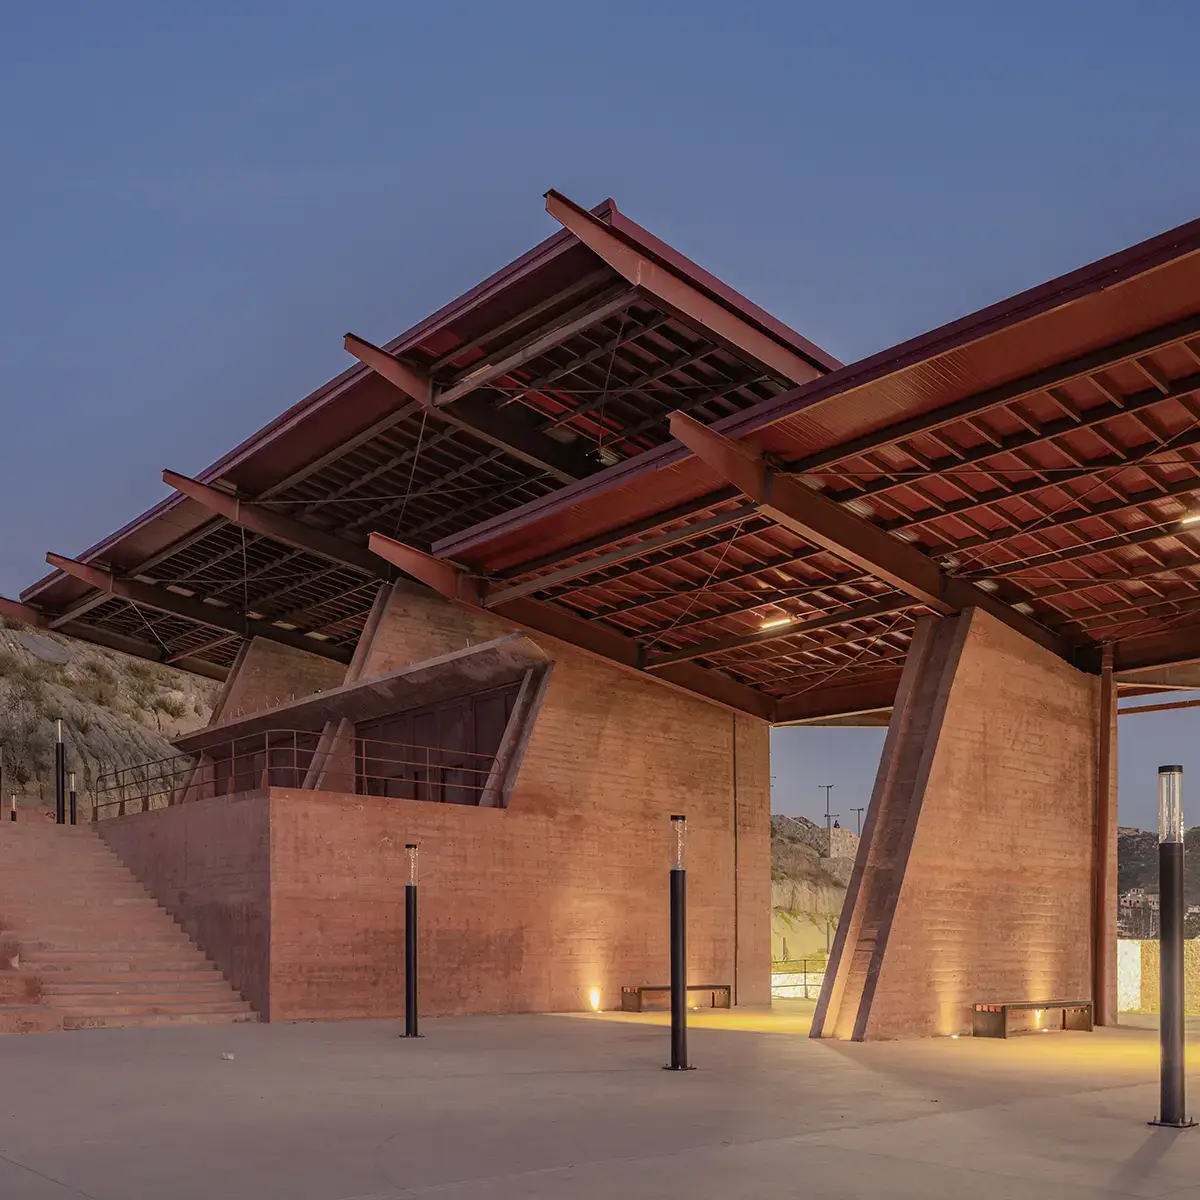
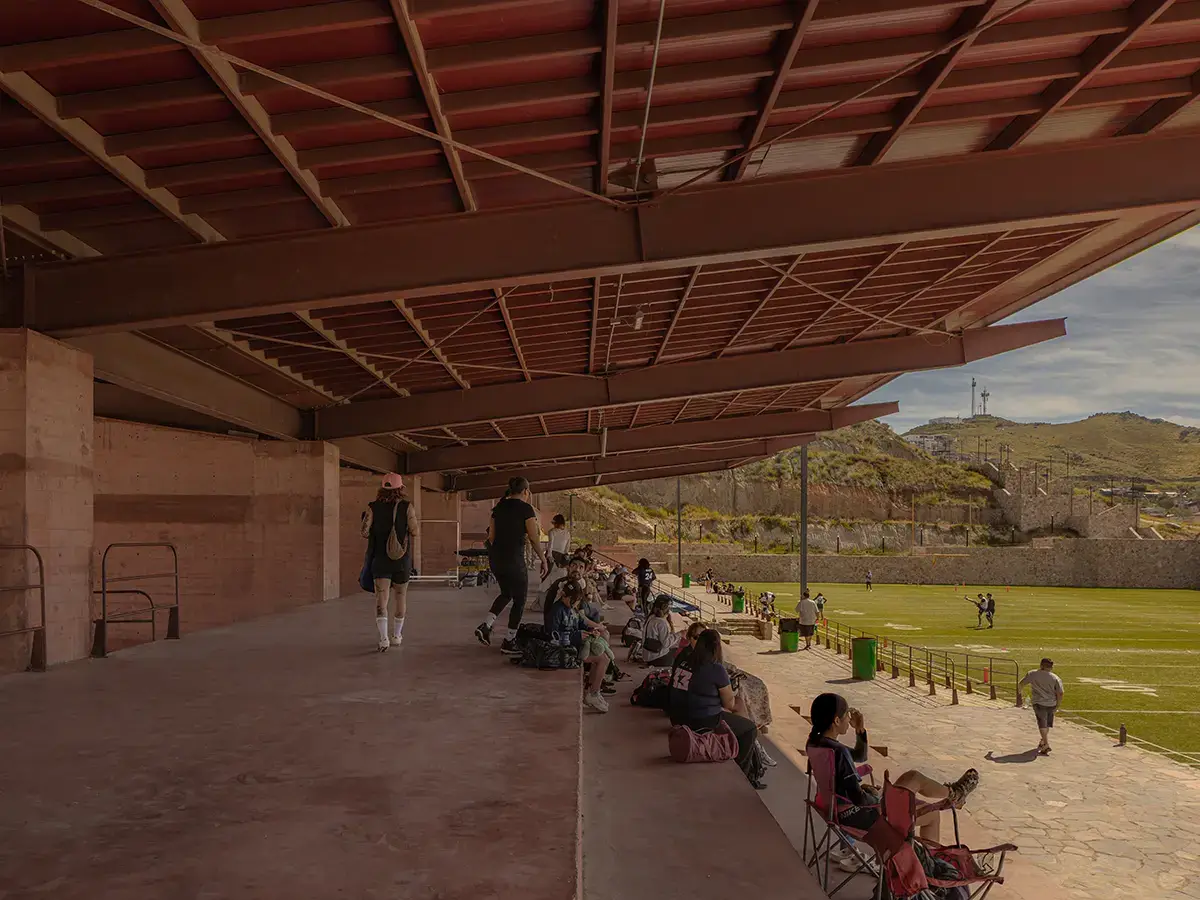
- Wide-cantilevered shade roofs, earth-colored exposed concrete, and natural stone from the site
- Strong local identity
Address
Centro Deportivo y Cultural El Mayab
Colonia El Mayab
MEX – Tecate, Baja California
Opening
2025
Photos
Text
Johannes Bühlbecker
More Sports Media
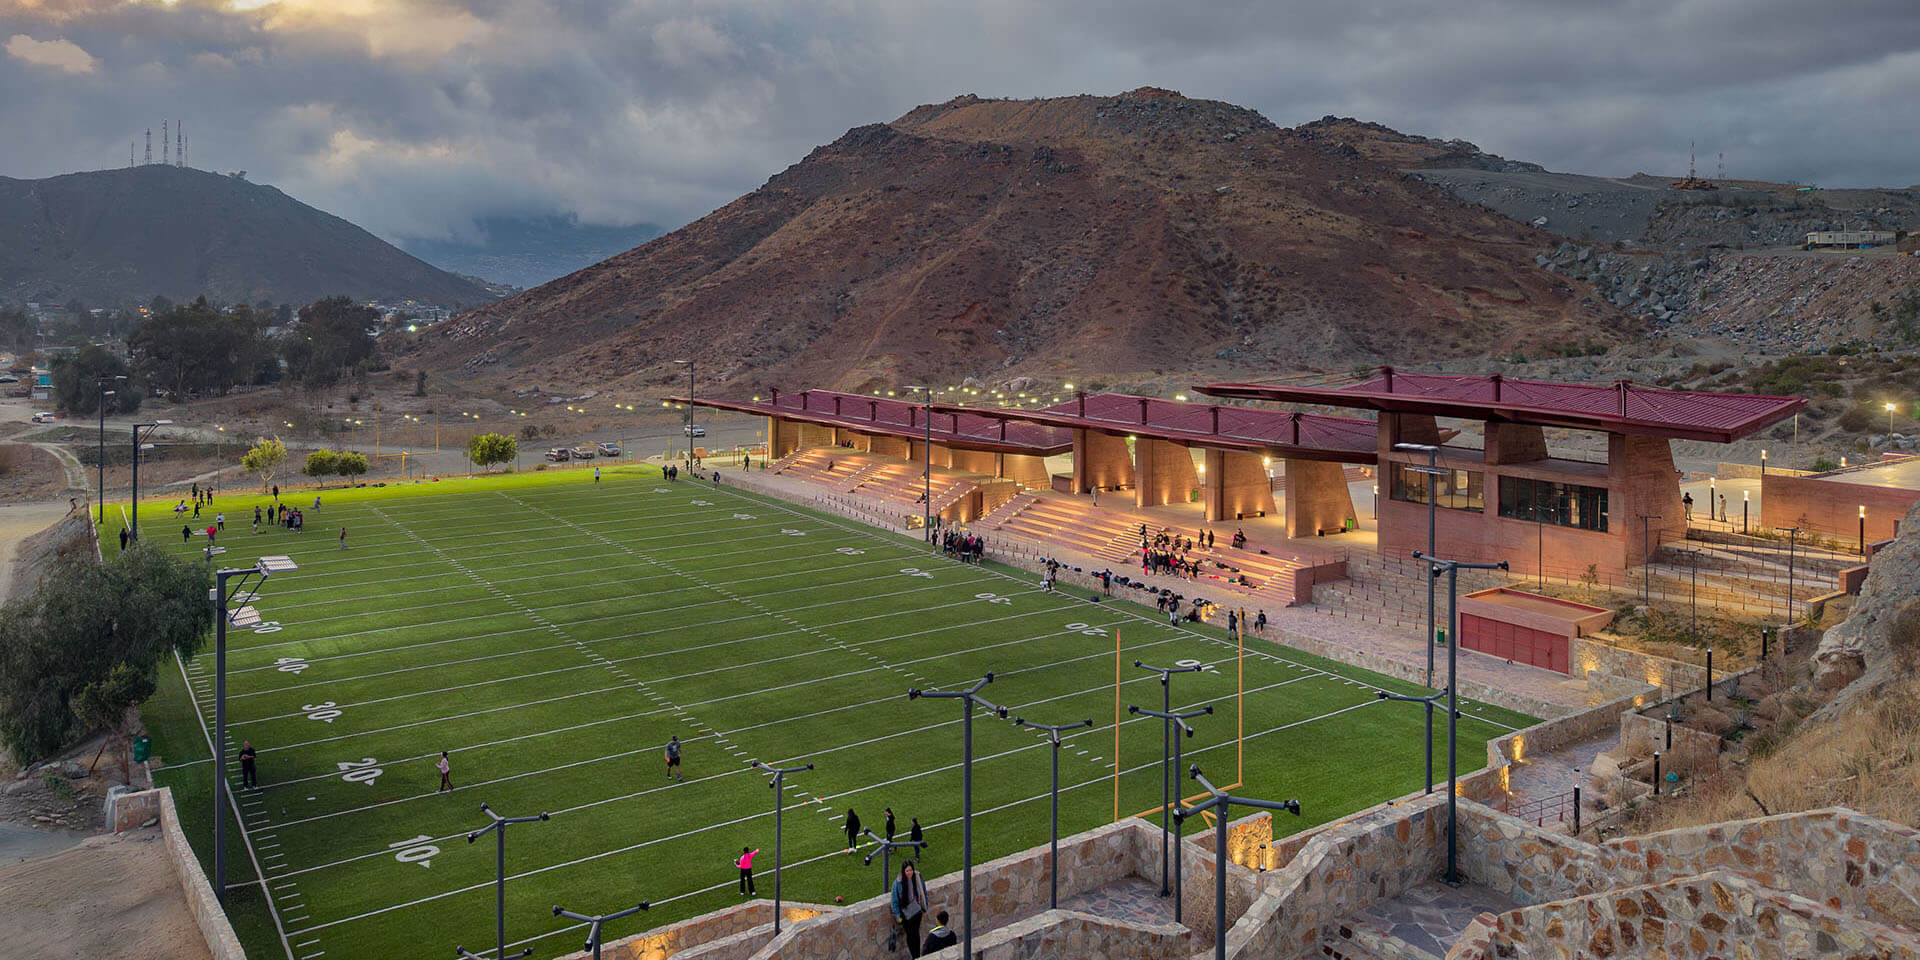
The Centro Deportivo y Cultural El Mayab in Tecate, Mexico, is a stadium, sports facility, and public space all in one. Using pigmented concrete, natural stone, and wide-reaching roofs, Taller de Arquitectura Miguel Montor translates the barren topography of Baja California into an unusually powerful piece of sports architecture.
More Than a Stadium
American football was the starting point, but El Mayab is designed as a sports venue, cultural site, and public meeting point for the entire neighborhood.
Tecate is located in the far northwest of Mexico, directly on the border with the USA. The Centro Deportivo y Cultural El Mayab was built on the periphery of the city in 2025 as part of the national Urban Improvement Program. The program utilizes targeted public construction projects in districts with social and infrastructural deficits to create new momentum for the neighborhood. The architects refer to this as a form of “urban acupuncture.”
There was a very specific reason for this in the El Mayab district: American football has a strong local tradition here, but suitable sports facilities were lacking. The new center therefore places a regulation playing field at the heart of the complex, but explicitly does not limit itself to sporting use. The stadium, cultural venue, meeting point, and public open space are understood as a cohesive infrastructure.
Built Topography
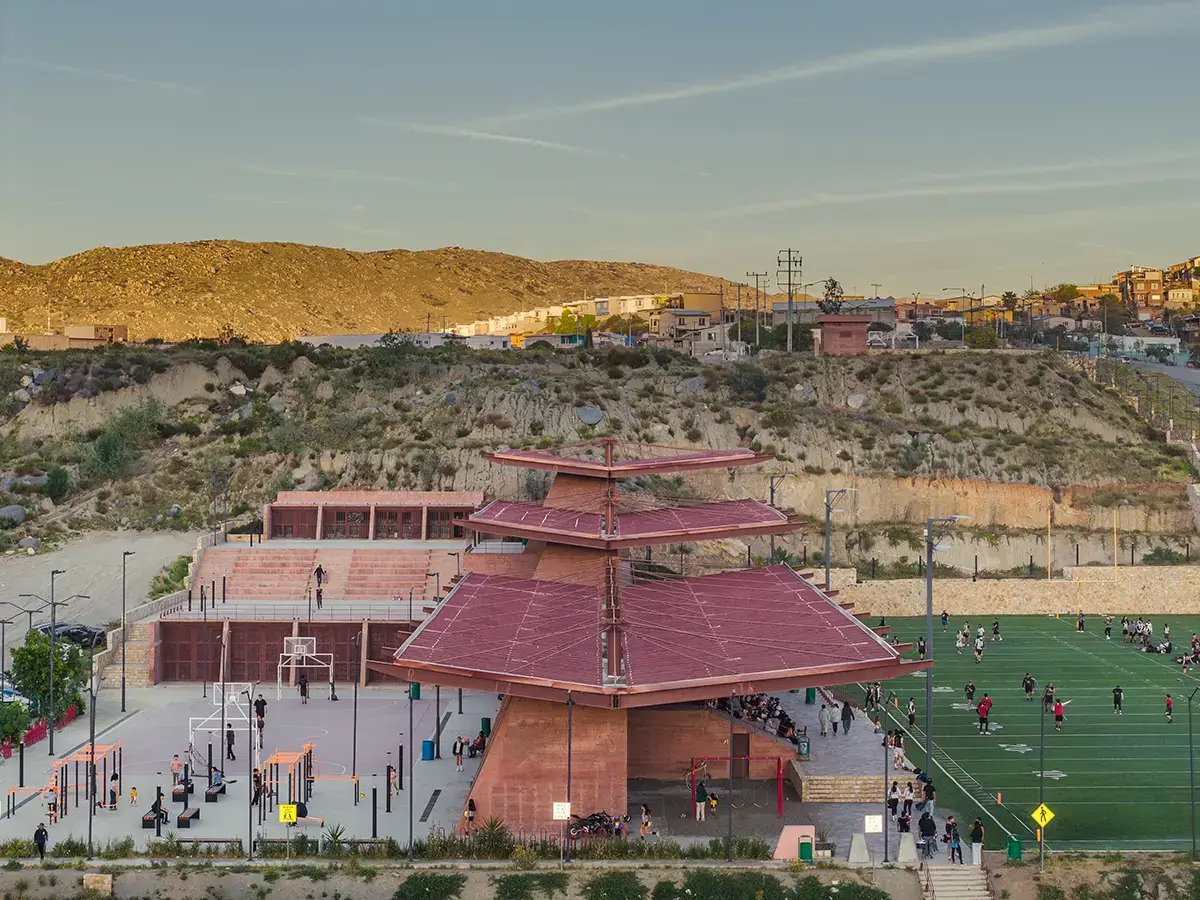
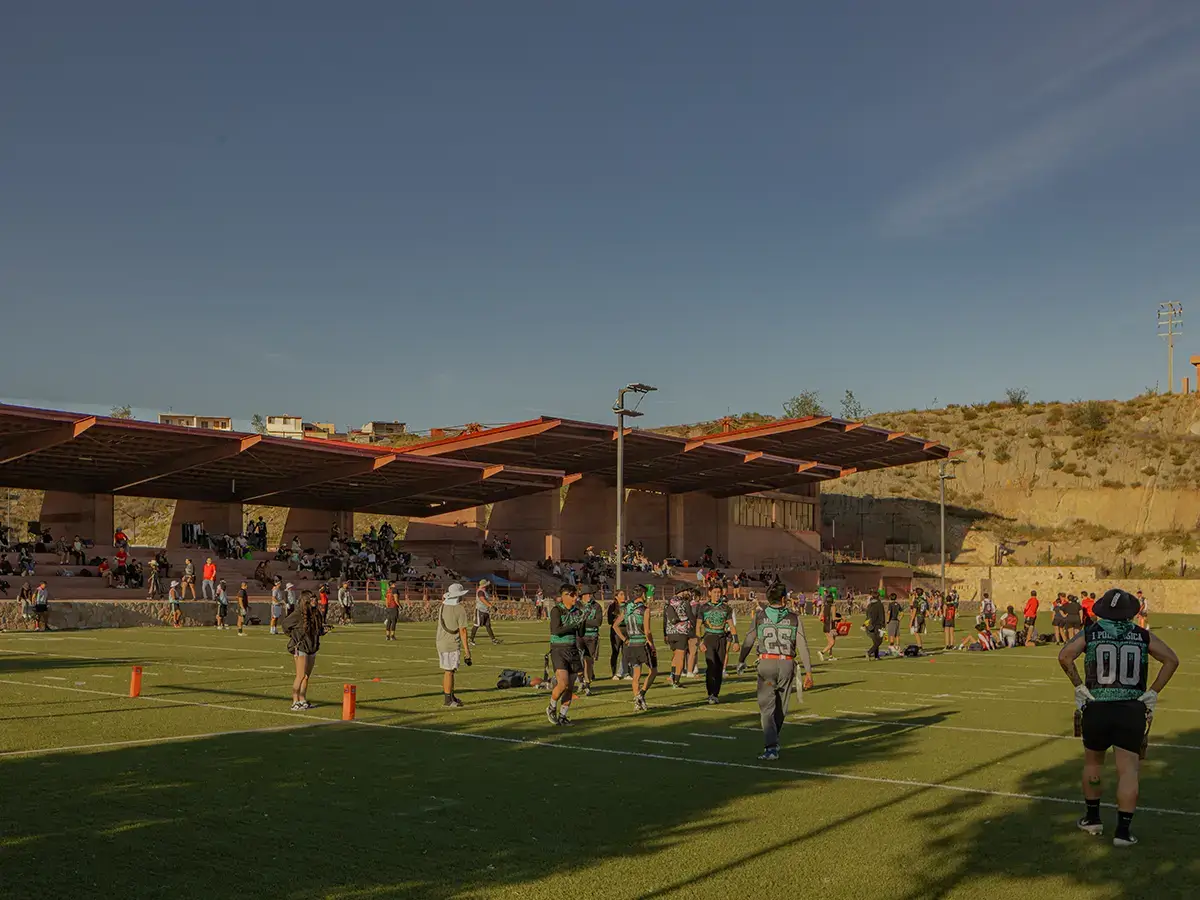
Terraces, stairs, stands, and wide-cantilevered roofs turn the sports facility into an extension of the surrounding landscape.
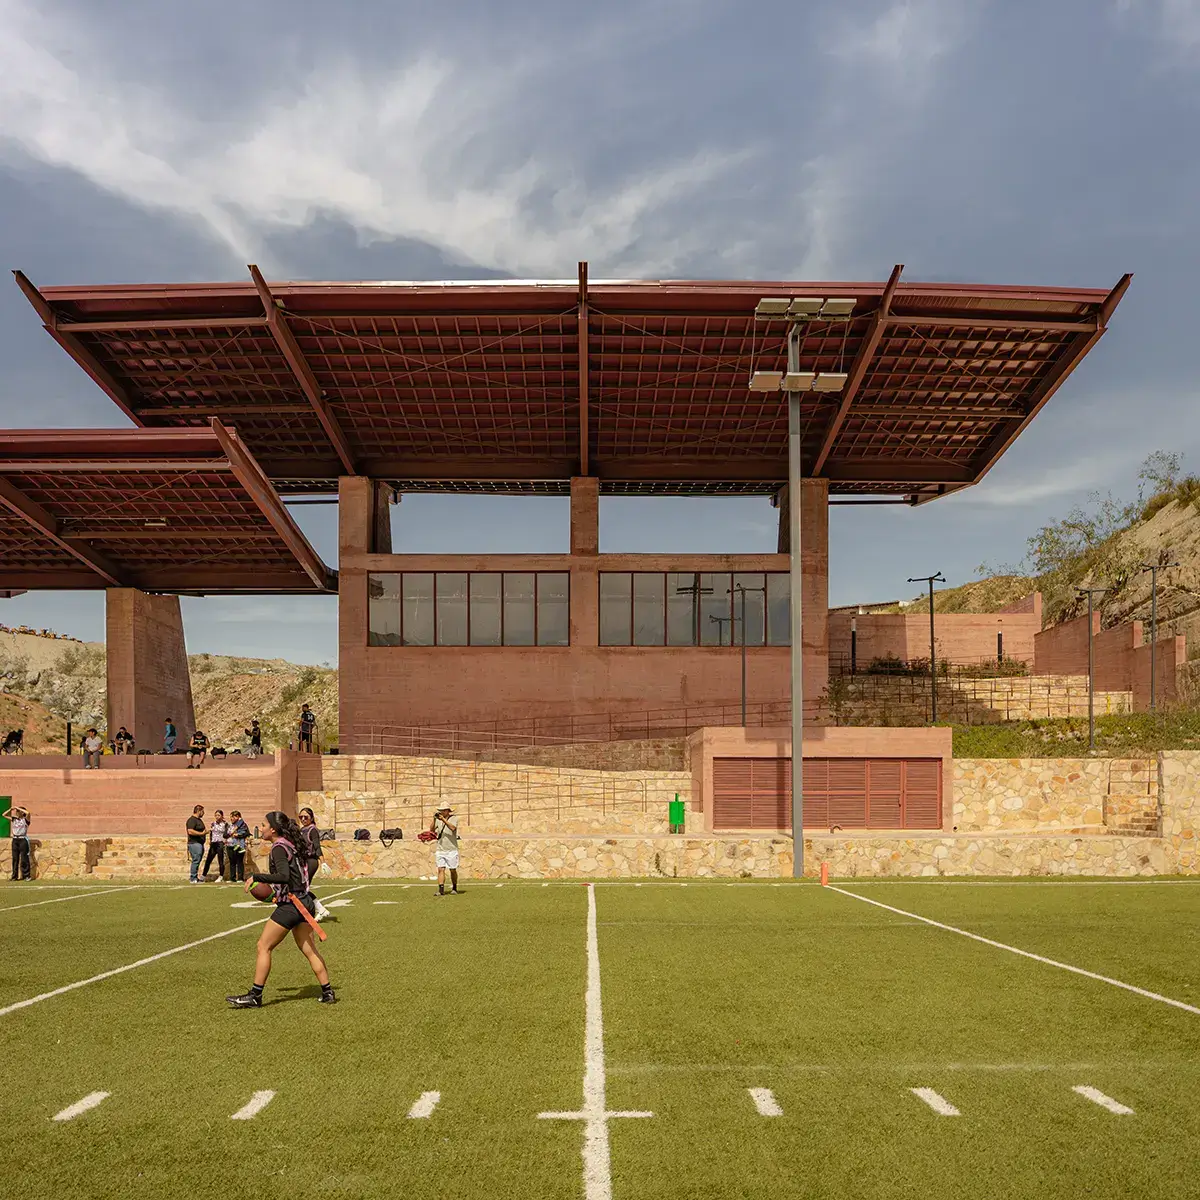
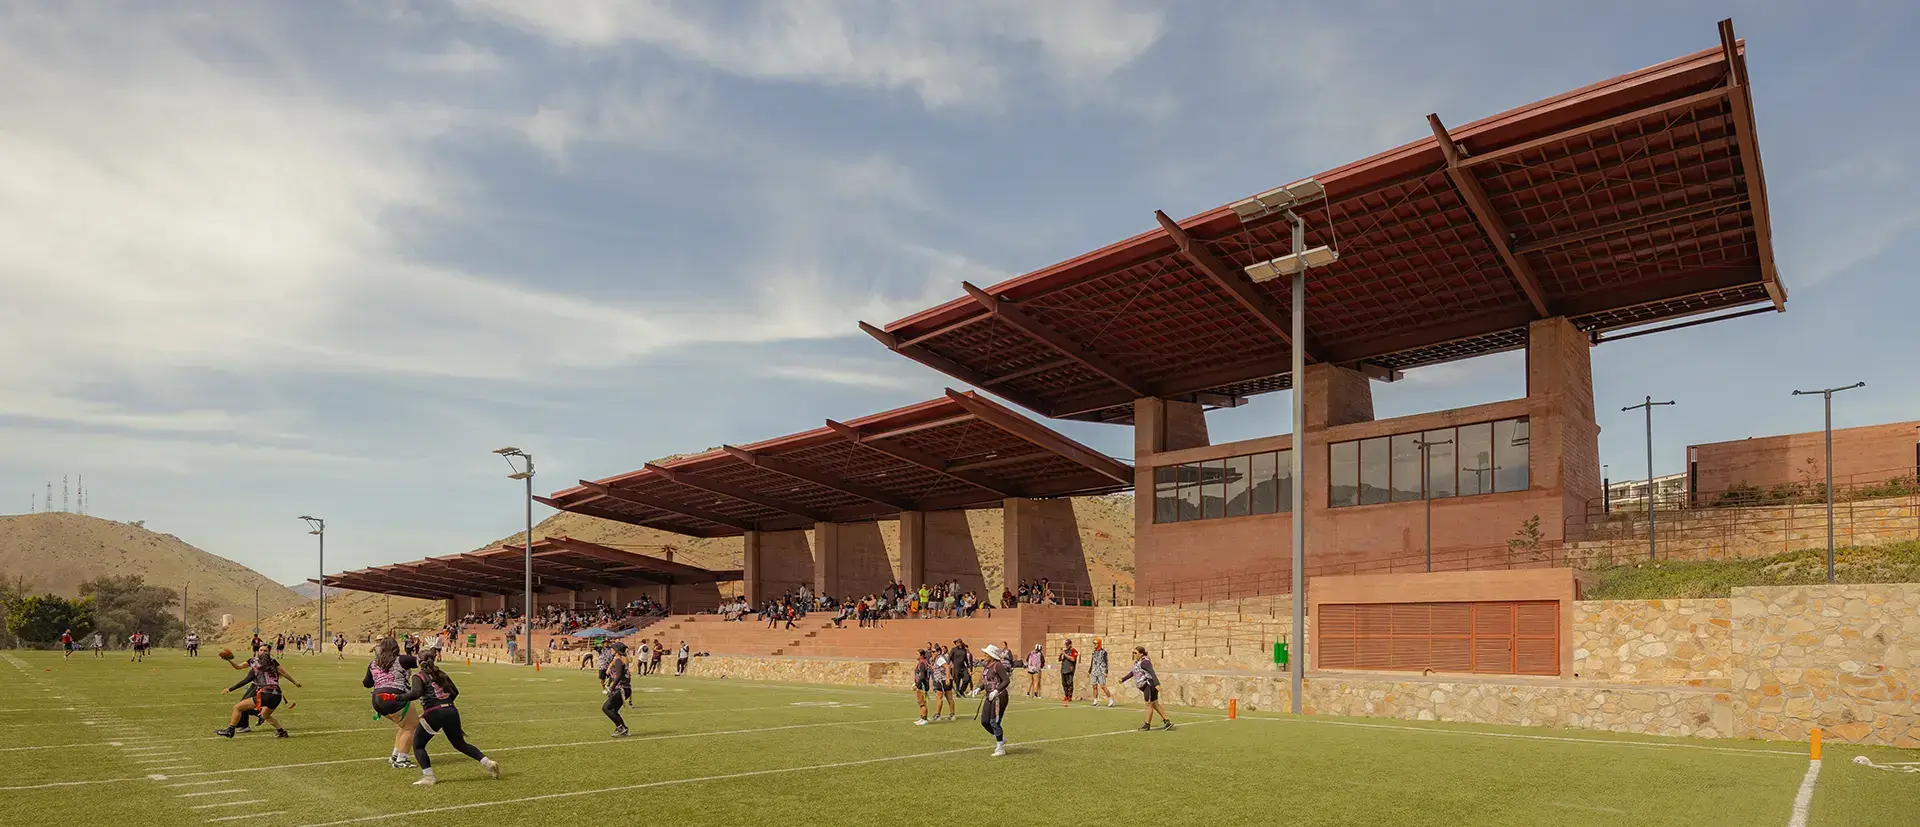
The true architectural quality of the Centro Deportivo y Cultural El Mayab emerges at the edges of the playing field. Instead of a conventional spectator stand independent of the terrain, Taller de Arquitectura Miguel Montor developed a sequence of terraces, stairs, squares, stands, and covered areas.
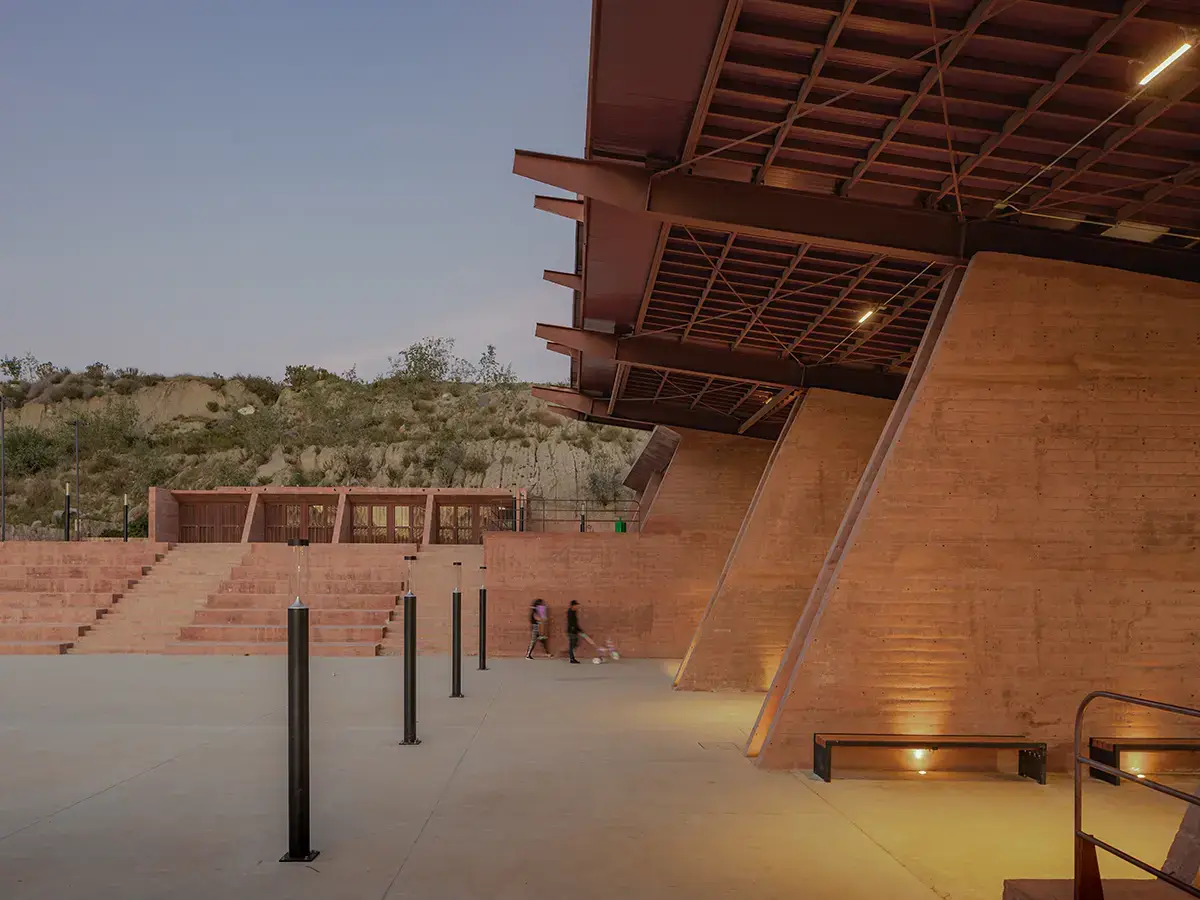
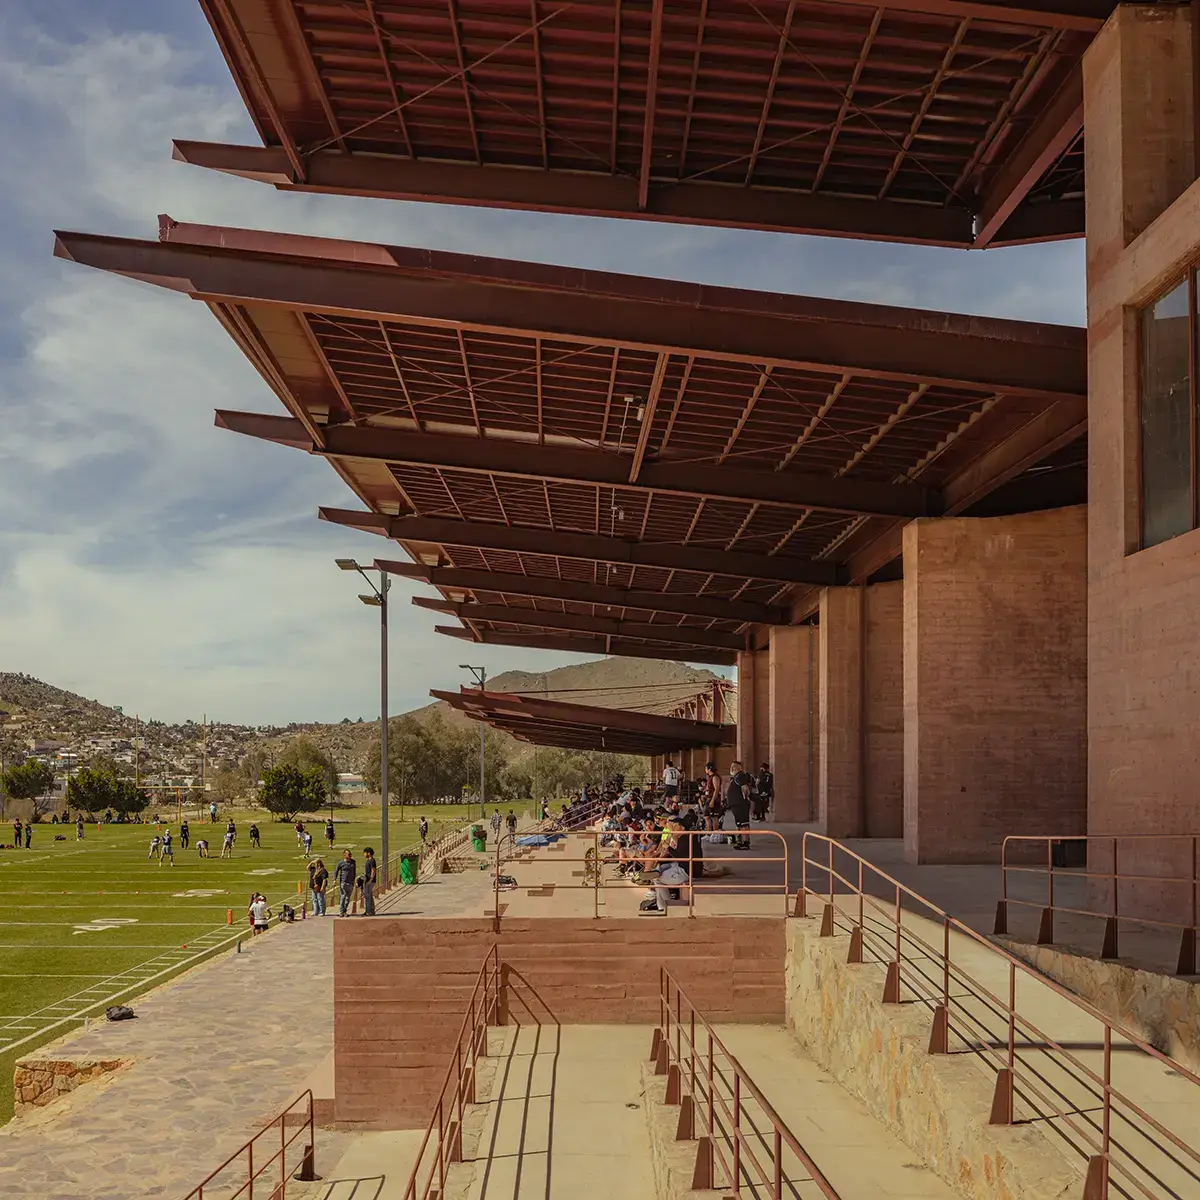
Large, slightly inclined roofs lie over these different levels. They provide the shade essential for the local climate and simultaneously form a spatial connection between the playing field and the rising terrain. As a result, the architecture appears less as an individual building and more as an artificially extended landscape.
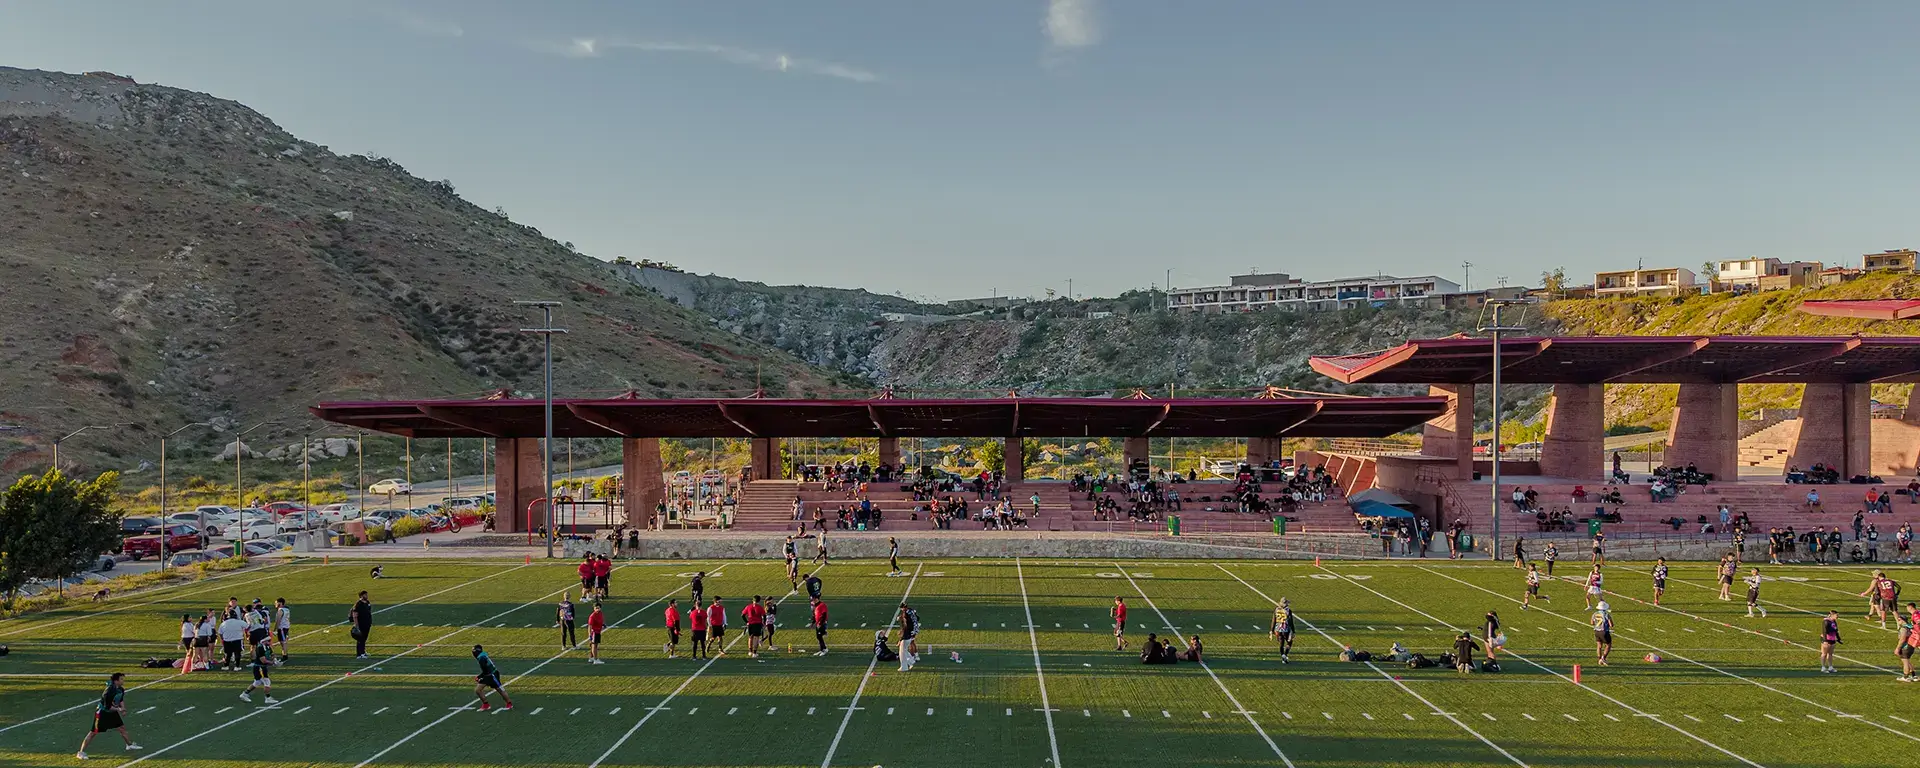
The openness of the complex is remarkable. The stands are not just spectator areas for organized sports. Stairs and terraces can also be used for sitting, meeting, or observing. This ensures the center remains part of everyday public life even outside of games and events. According to the architects, this multi-use capability was part of the concept from the very beginning.
The Colors of the Place
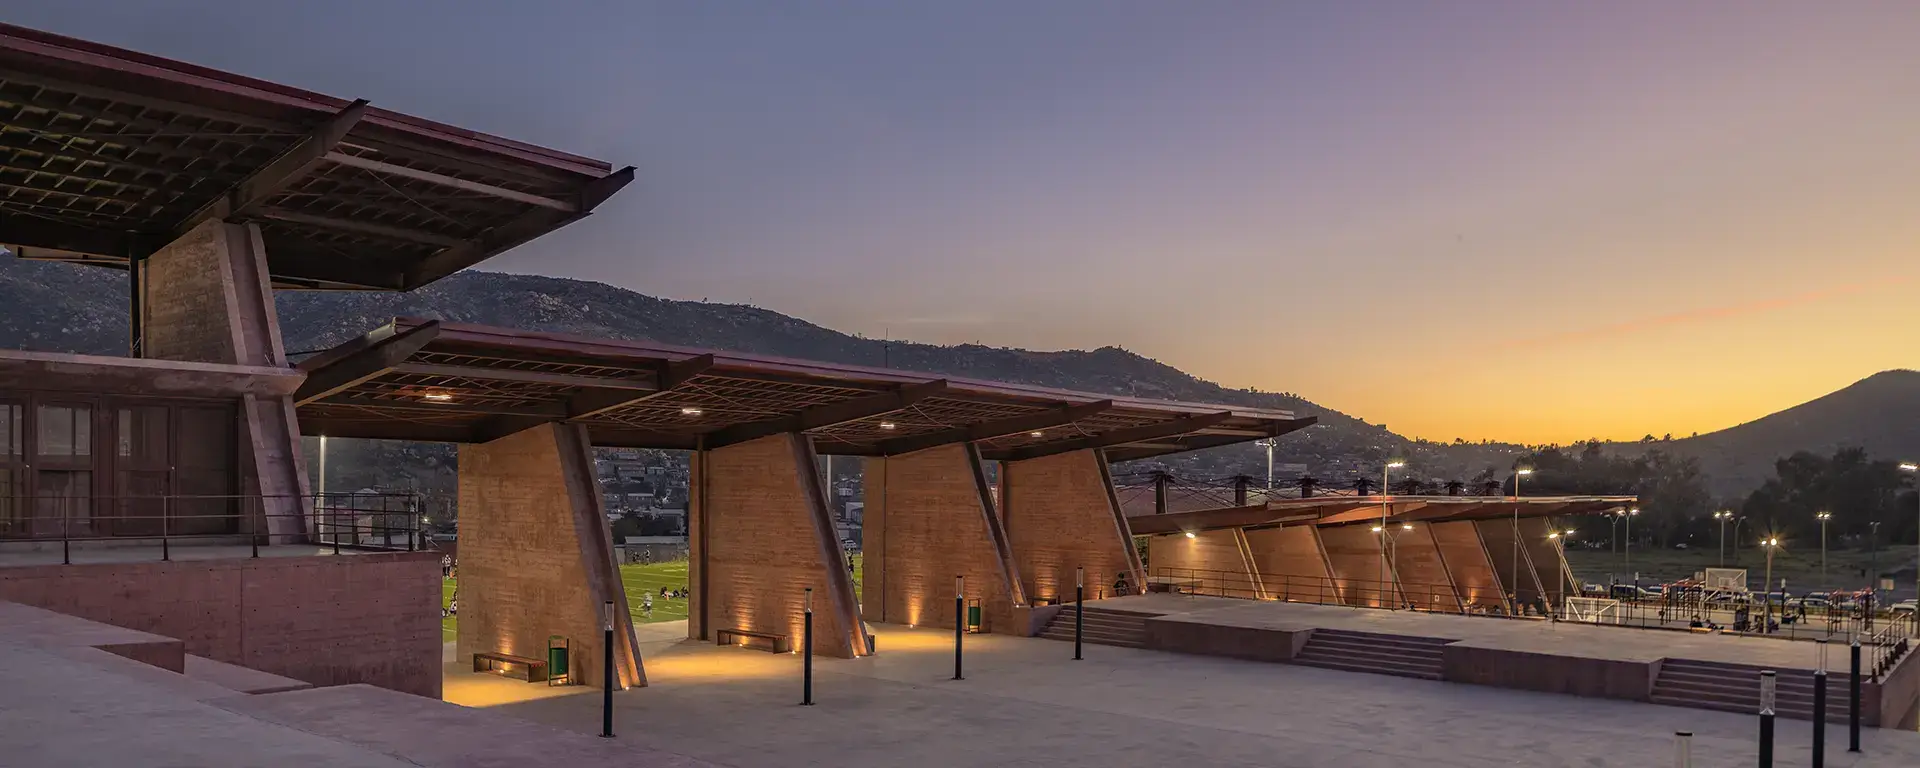
Pigmented exposed concrete and natural stone from the site link the architecture directly to the colors and materials of the Tecate landscape.
The choice of materials also follows the connection to the landscape. The predominantly used exposed concrete was pigmented, its reddish-brown hue picking up the earth and rocks of the surroundings. It is complemented by natural stone sourced directly from the site. Architecture and landscape thus share almost the same color palette.
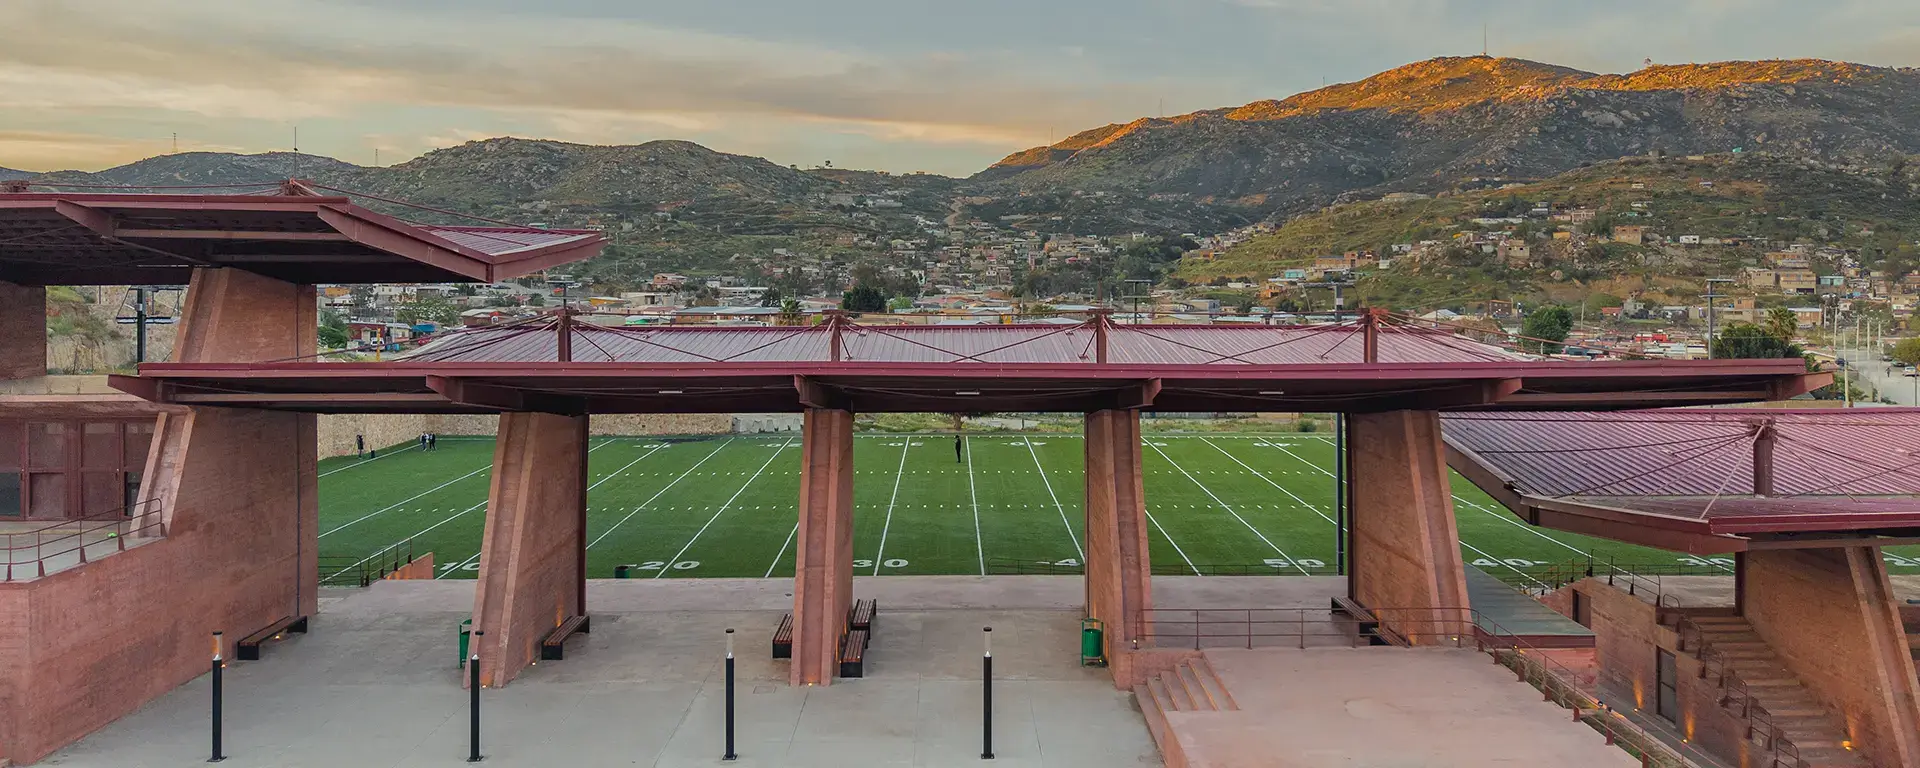
This strategy becomes particularly visible from a distance. The low structures, walls, and terraces continue the lines of the terrain, while the darker roofs lie above them as a horizontal layer. Even the large football field appears less as an isolated green space and more as part of a sequence of artificially modeled levels.
Territory and Memory
The topography of the Centro Deportivo y Cultural El Mayab becomes not only a design tool but also refers to the history and traditional forms of land use in the region.
The engagement with the landscape also has a cultural dimension. The architects refer to historical forms of settlement and land use by the Kumiai, the indigenous people of this region. This is explicitly not about the formal reproduction of traditional architecture. Rather, it adopts the idea of not treating the ground merely as a building site, but making its topography the starting point for the spatial order.
Platforms, terraces, and squares follow this idea. The roofs and supporting structures, which are slightly inclined towards each other, also break away from a strict orthogonal order. Rainwater management, shading, light, and views of the surrounding mountains become integral parts of the architecture.
Sports as Public Space
The decisive quality of El Mayab is evident in everyday life: a sports facility has become a freely accessible and intensively used public place.
However, the project’s significance lies not only in its formal quality. The Centro Deportivo y Cultural El Mayab was designed as a freely accessible public space. According to the architects, the facility is now used intensively both on weekends and during the normal daily routine. Sports, leisure, family life, and community activities overlap.
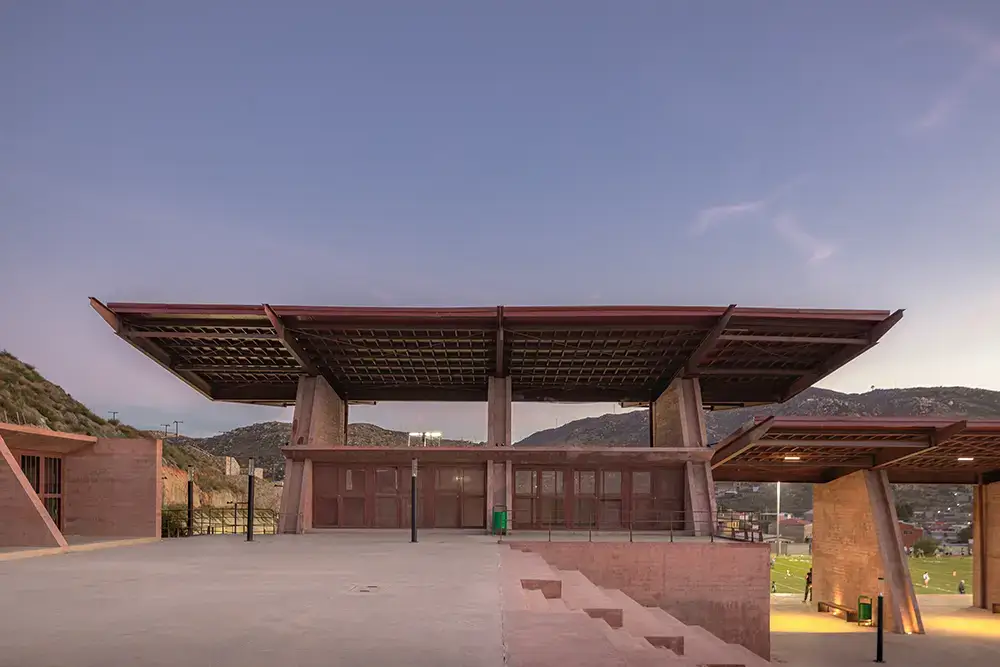
In this way, the project fulfills an ambition that goes far beyond providing a football field: sports become the occasion for creating public space. The architecture does not create a spectacular solitary form for this, but rather a walkable landscape of playing fields, stands, roofs, paths, stairs, and squares.
This makes El Mayab particularly interesting for European sports facility construction. The boundaries between sports facility, park, spectator stand, and neighborhood square are largely dissolved. The result is not a closed-off sports venue, but a piece of the city.
What We Can Learn Here
The Centro Deportivo y Cultural El Mayab shows how a specific sports infrastructure can evolve into a multi-layered public space with significance for an entire neighborhood.
- Sports infrastructure can be neighborhood development. El Mayab treats the sports facility not as a specialized individual object, but as a public place that also functions outside of organized sports.
- Topography can replace architecture. Stands, squares, and lounge areas develop from the existing differences in elevation, thereby reducing the separation between structure and landscape.
- Climate protection becomes a design tool. The wide-cantilevered roofs create shade and weather protection, while simultaneously defining the spatial identity of the complex.
- Local materials create a sense of belonging. Pigmented exposed concrete and natural stone obtained on-site link the facility to the landscape of Tecate in terms of color and material.