Low profile, long view
The Asbachhalle Oberasbach
Architects
Bär Stadelmann Stöcker
Architects and urban planners, Nuremberg
Client
Features & highlights
-
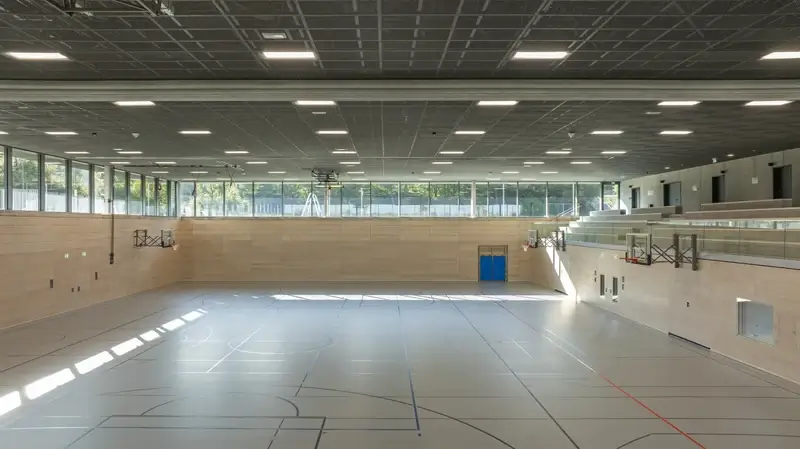
The sports floor is around 4.50 metres below ground level.
-
Three sections can be used independently, separated by retractable divider curtains.
-
The double-sprung floor incorporates underfloor heating.
-
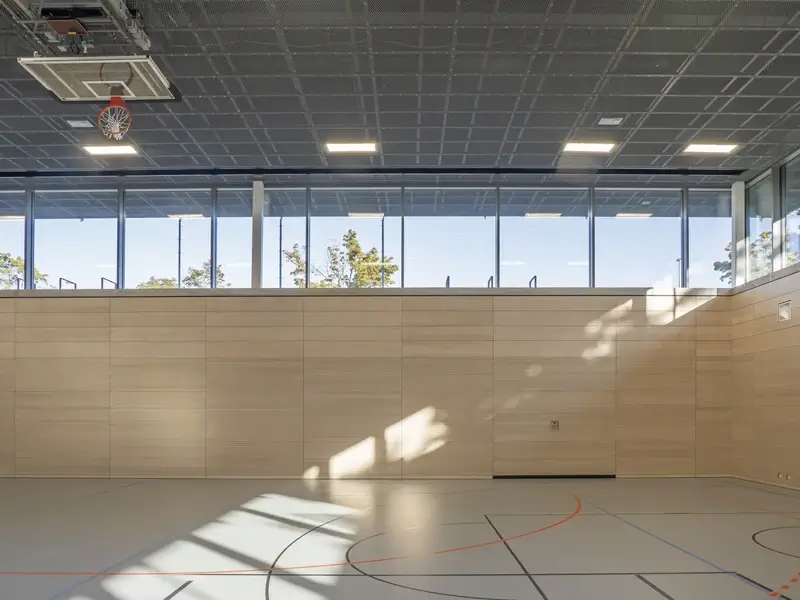
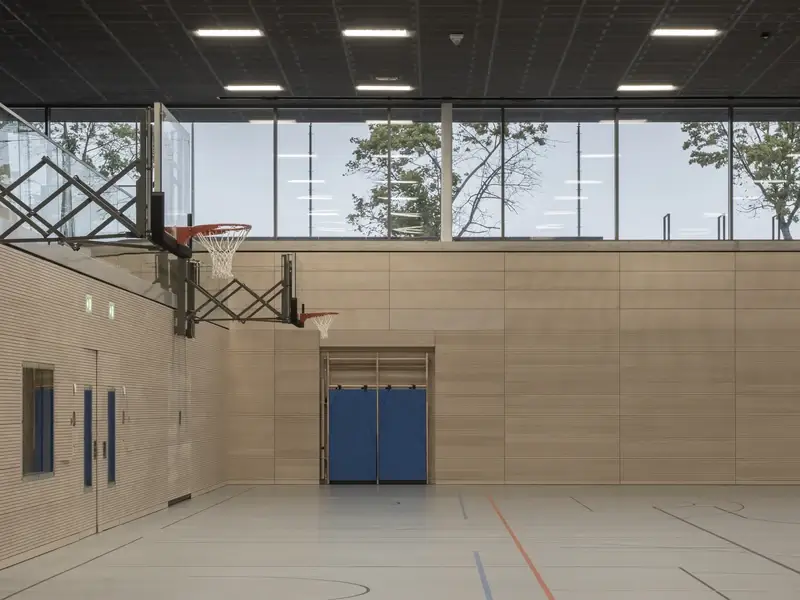
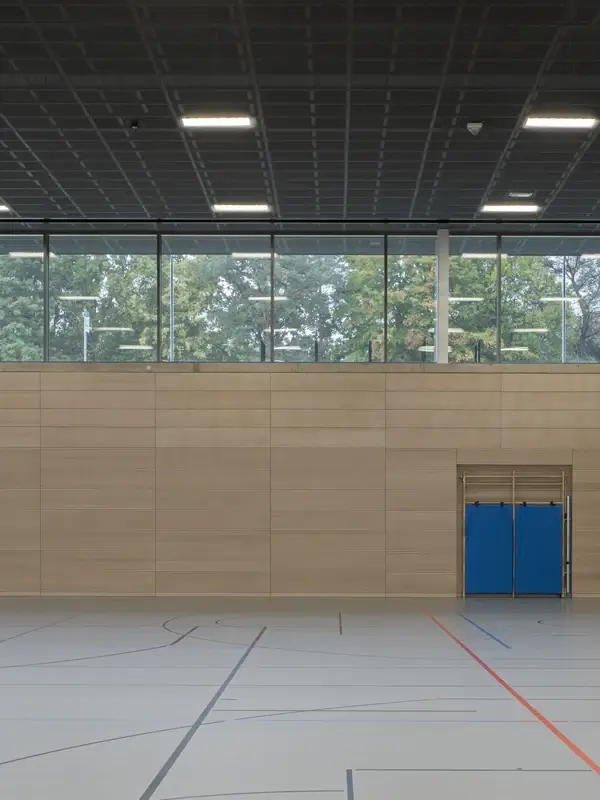
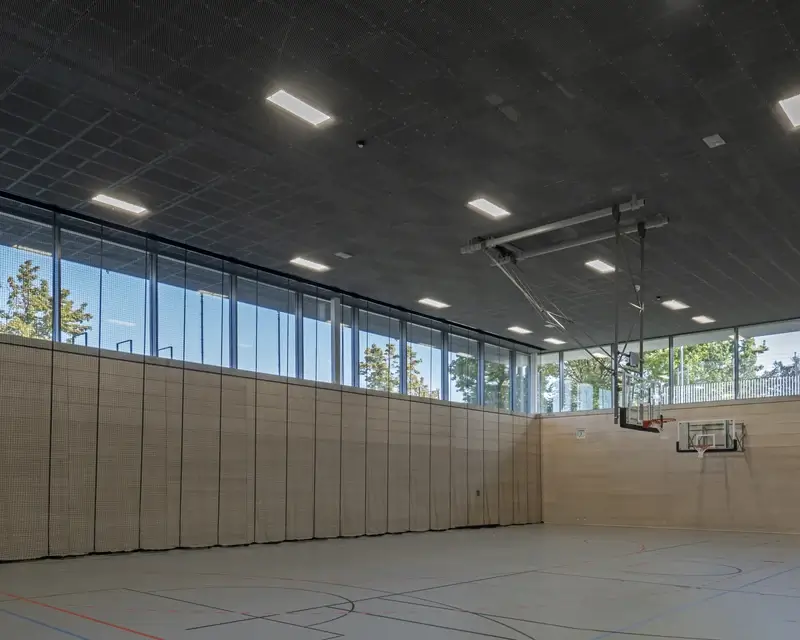
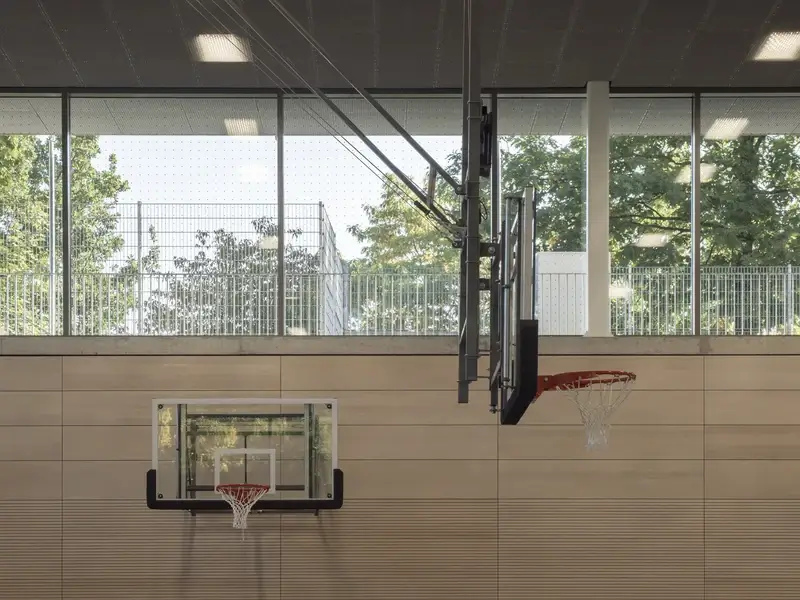
Impact-resistant wall linings, acoustic protection and separately controlled lighting support sporting use.
-
The spectator stands accommodate up to 300 people.
-
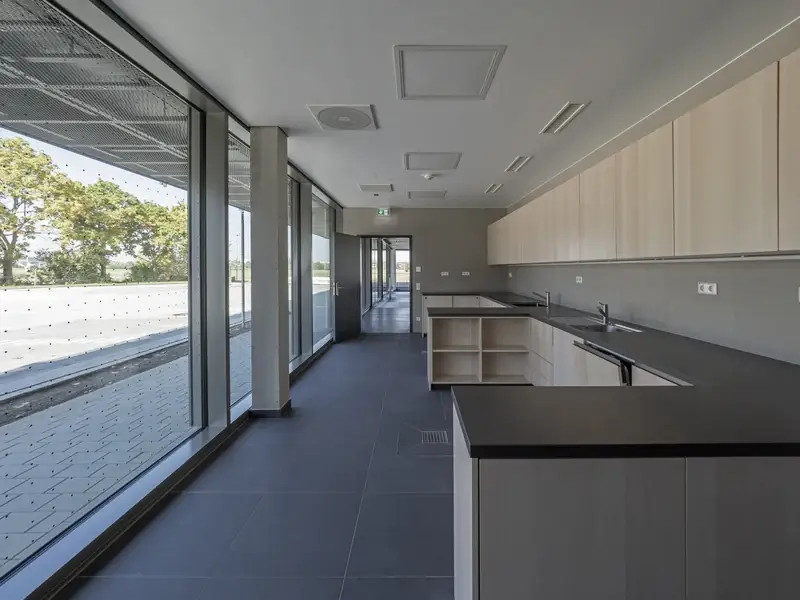
A multipurpose room of around 60 m² has its own external entrance.
-
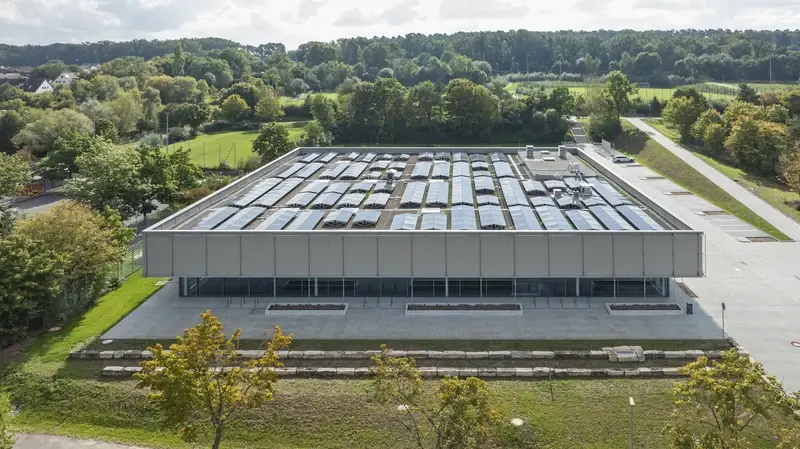
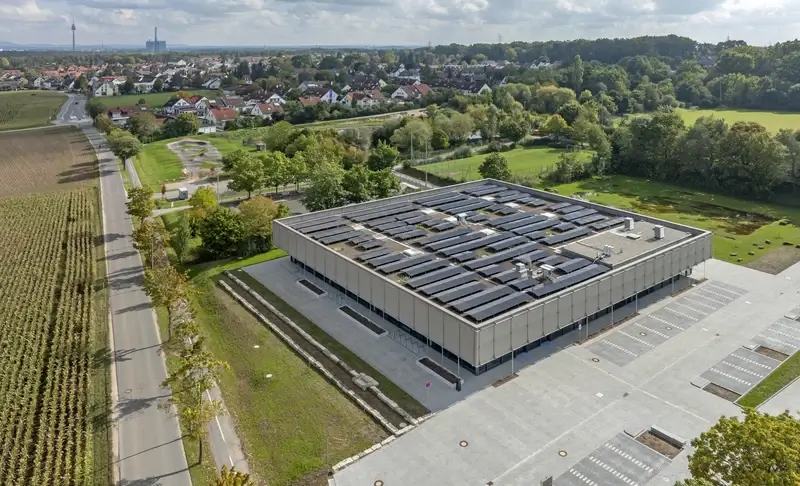
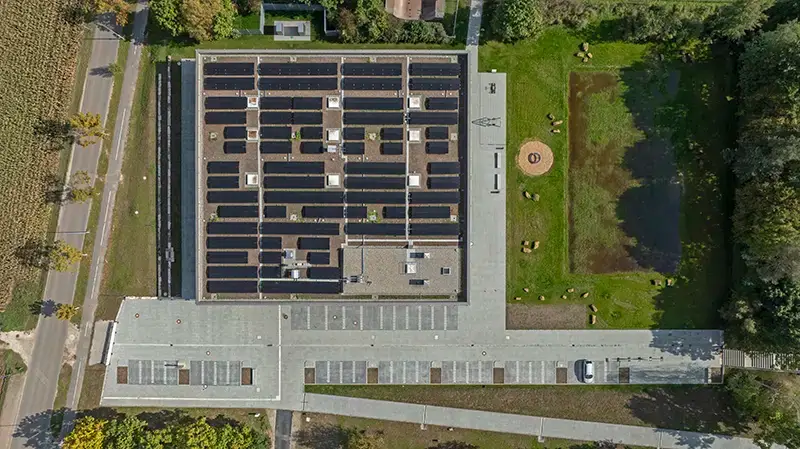
The extensive green roof carries a 231 kWp photovoltaic system.
-
Two heat pumps are supplemented by a gas condensing boiler for peak loads.
A building can show its stature through restraint. For the Asbachhalle in Oberasbach, BSS Architekten lower the sports floor by around 4.50 metres and let a broad cantilevered roof float above it. Between the two lies a bright, versatile sports facility that gives school and club sport plenty of room while allowing the landscape to take centre stage.
Persistence pays off
After a long period of preparation, the Asbachhalle extends the Hans-Reif Sports Centre
A new three-court sports hall had been on Oberasbach’s wish list for more than twenty years. With the Asbachhalle, the town has now, finally, fulfilled that wish. The new building complements the existing sports facilities and provides additional opportunities for training, teaching and competition.
Construction began in April 2021, followed by a demanding delivery process. Difficult ground conditions, supply shortages and the effects of the pandemic and the war in Ukraine delayed the work. The heating strategy was also revised during construction. Considerable persistence in design and organisation therefore lies behind the building’s calm appearance today.


Less height, more landscape
A sunken sports floor turns a demanding programme into a restrained building
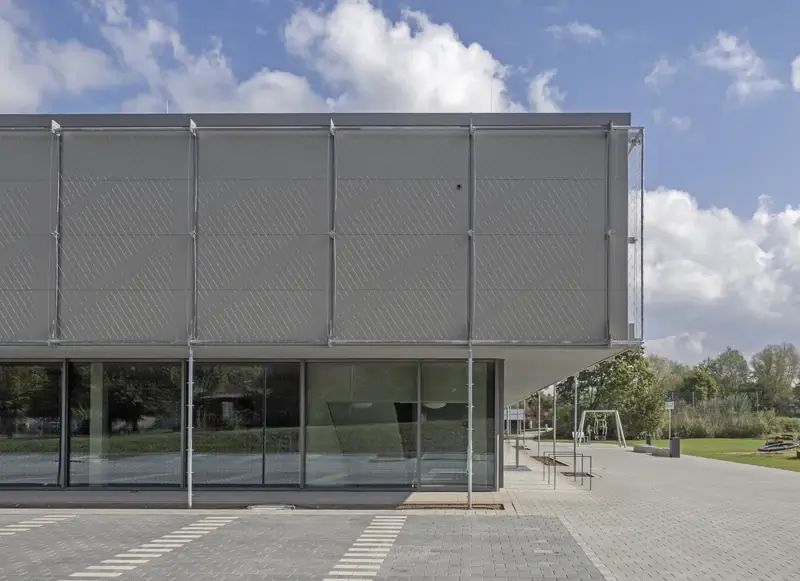
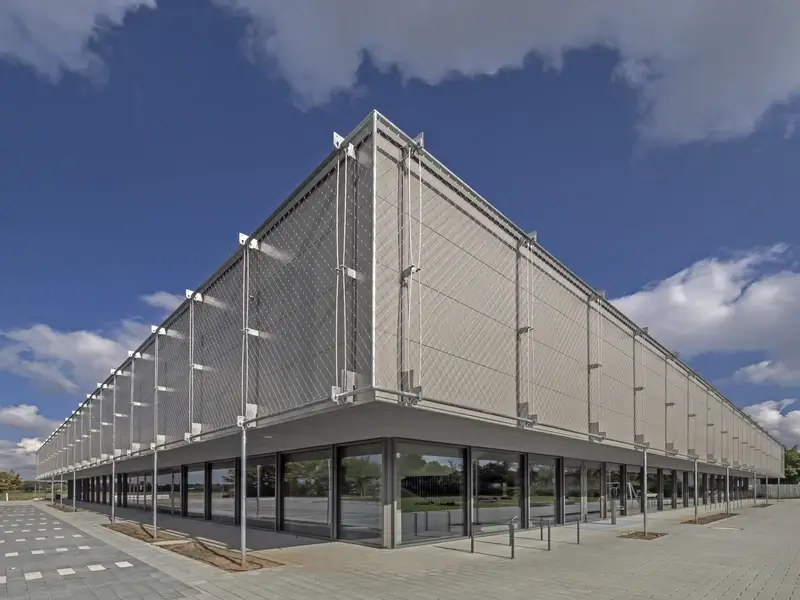
The key design idea lies below ground level. The architects lower the sports floor by around 4.50 metres. This keeps the Asbachhalle’s visible height modest, despite accommodating three hall sections and spectator seating inside. The hall gains the clear height it needs without dominating the open surroundings with an enormous volume.
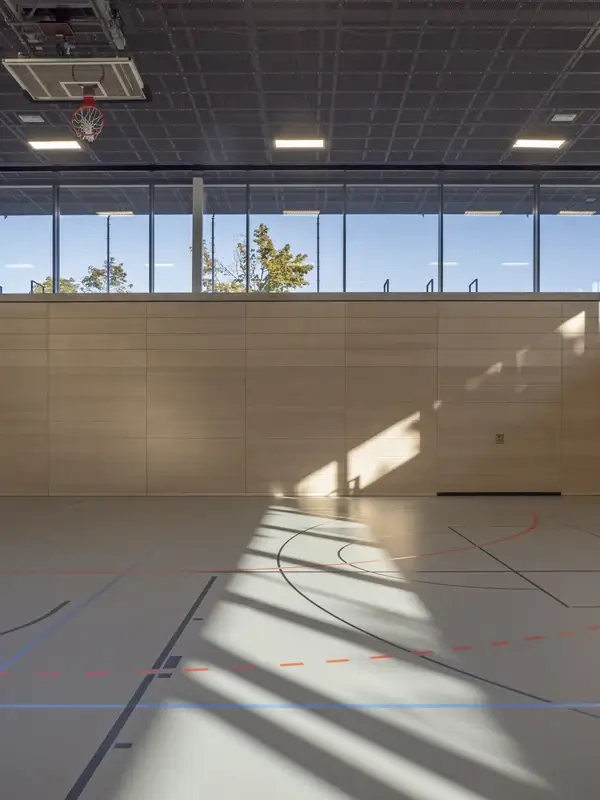
A broadly cantilevered roof emphasises the horizontal composition. A continuous strip of glazing runs beneath the solid upper façade, making the roof appear almost detached from the ground. At the same time, the glazing brings daylight deep into the building and maintains its connection with the outdoor spaces.
Lowering the floor thus serves several purposes: it helps integrate the building into the landscape, enables glare-free daylight and supports balanced indoor conditions. Trellises for façade planting and the landscaped grounds extend this idea beyond the building envelope.


All routes lead to sport
A circulation and service wing along one side brings the ancillary rooms together
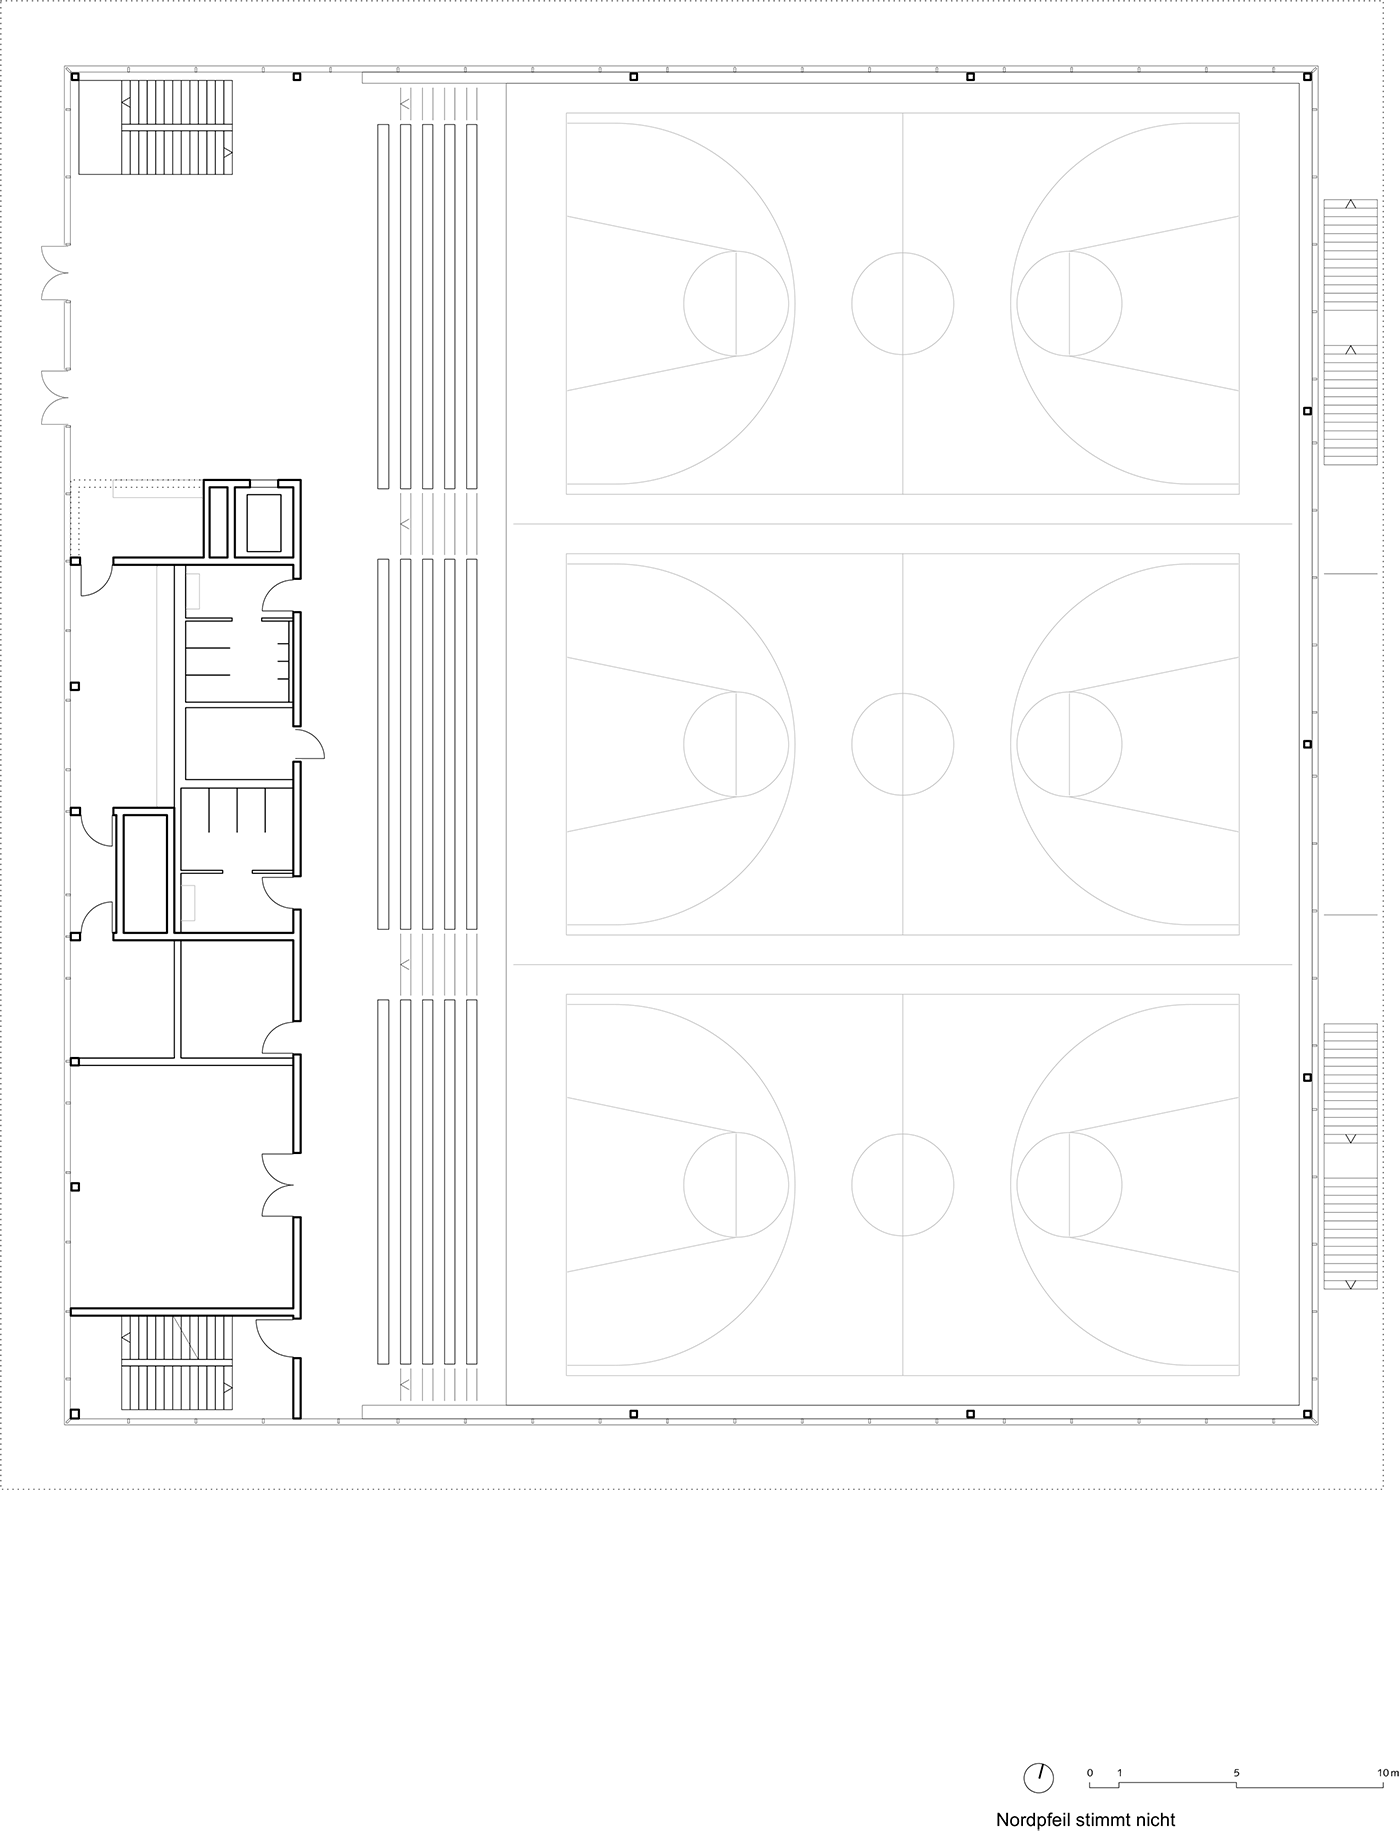
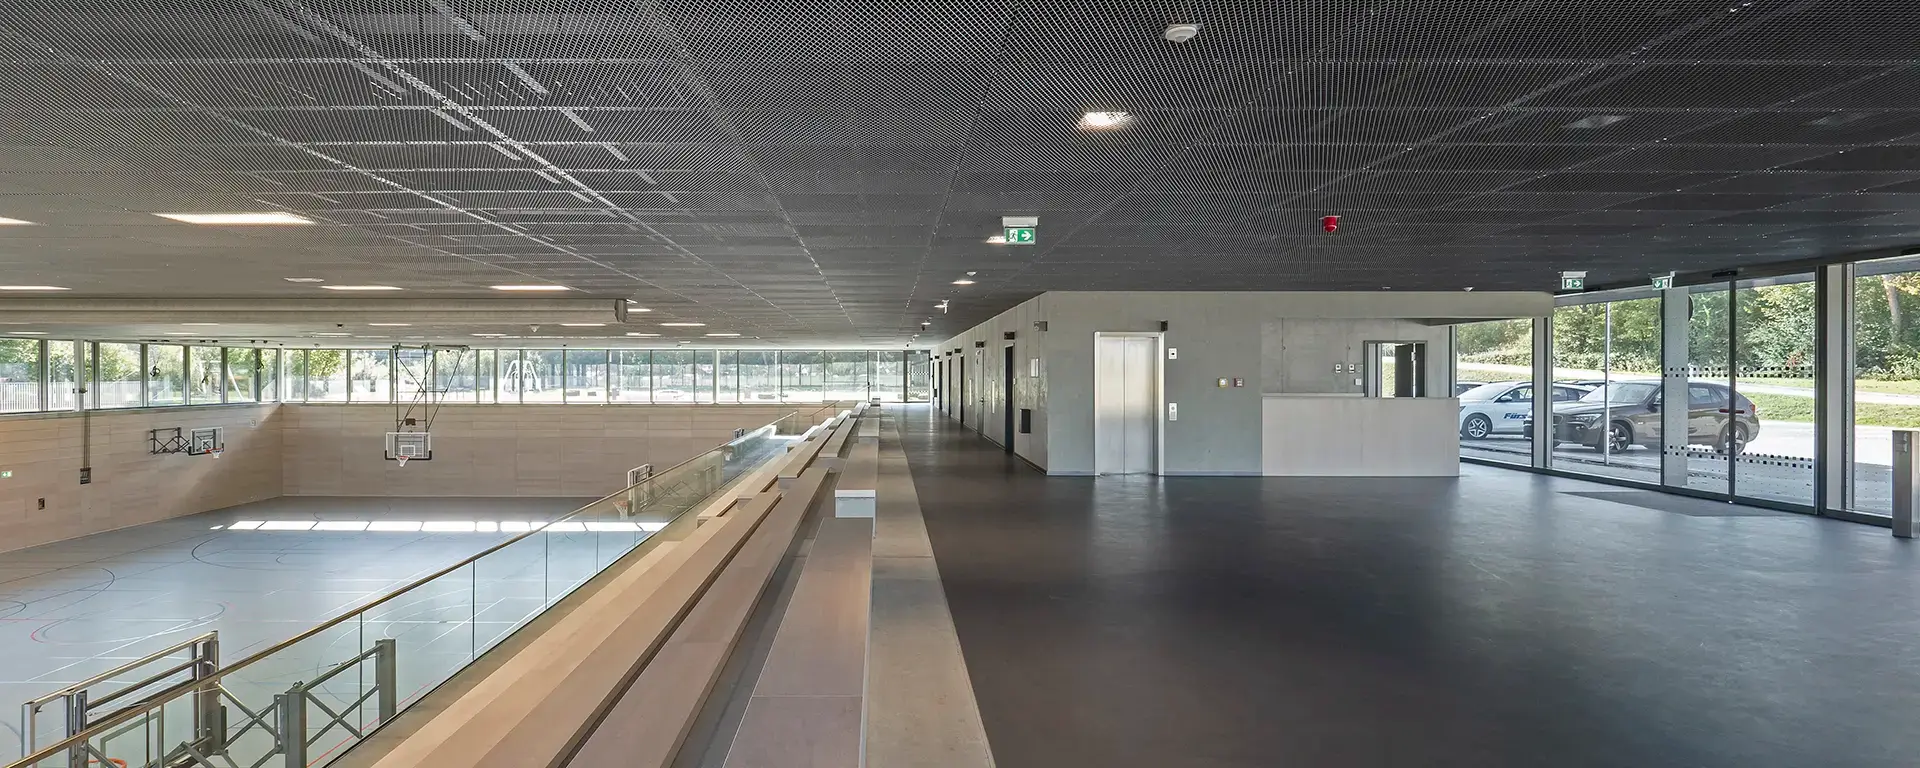
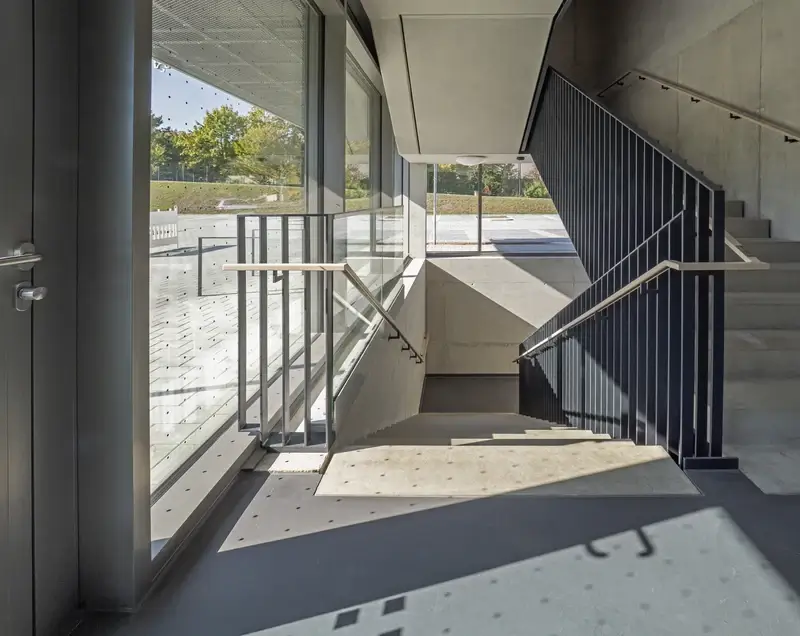
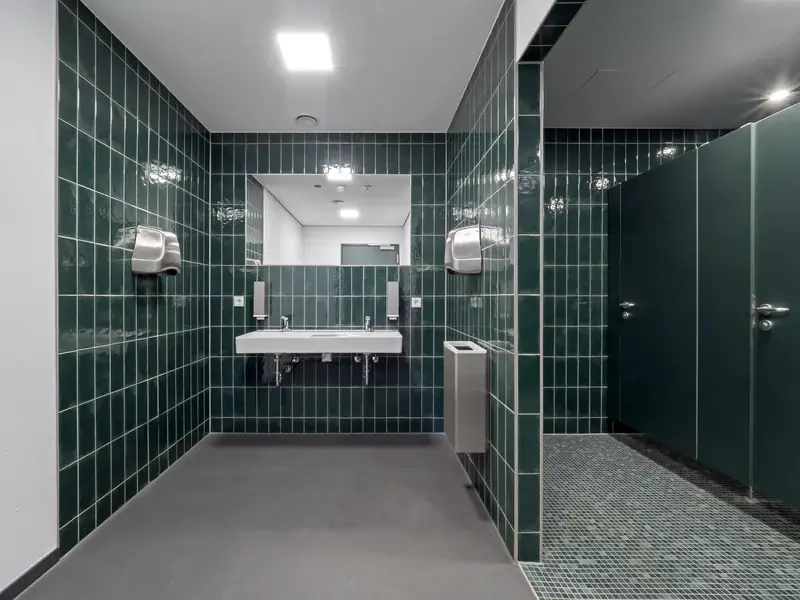
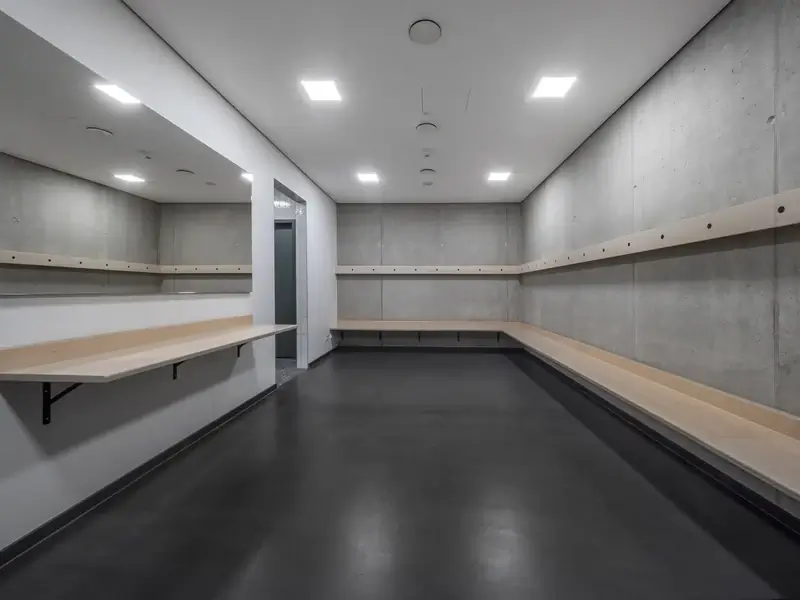
The difference in level between entrance and playing court determines the building’s organisation. Access is at ground-floor level, with the main sports area below. A multi-storey solid-construction wing adjoins the hall, accommodating circulation, changing rooms, sanitary facilities and building services. The supporting functions are thus grouped together and directly connected with the hall.
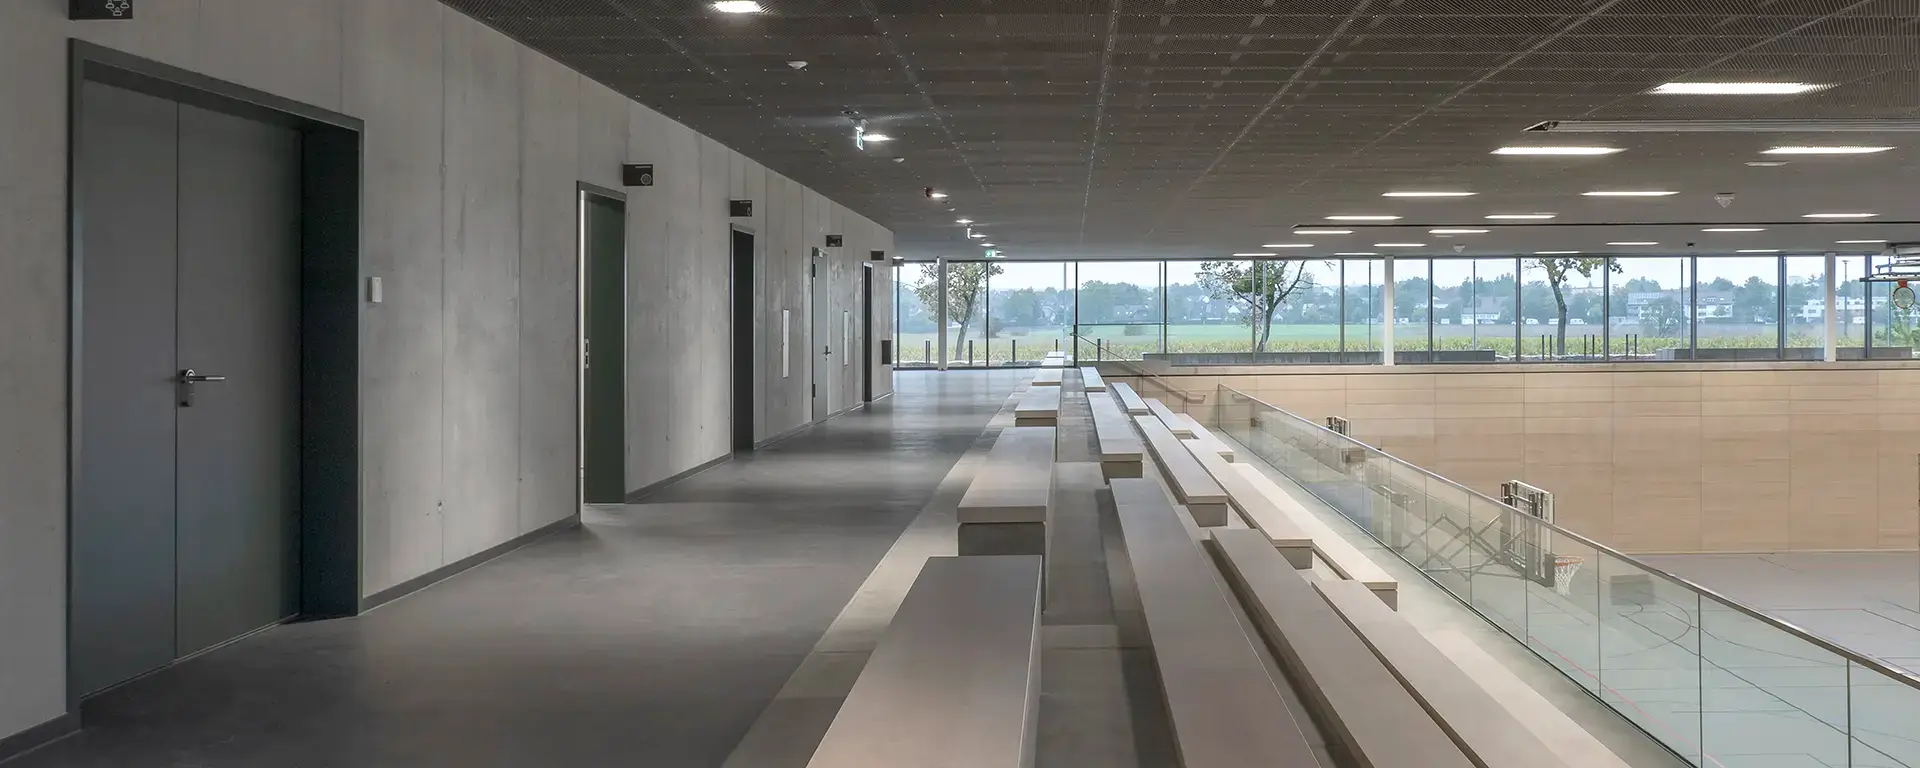
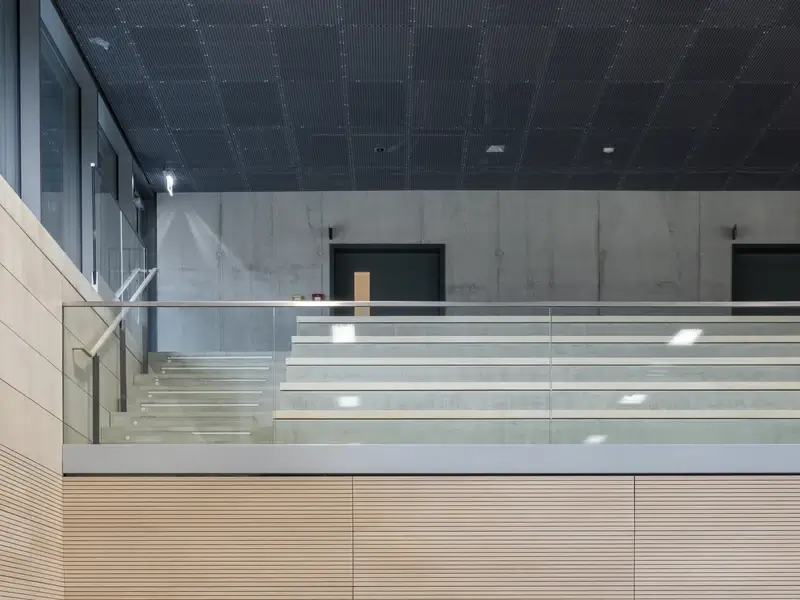
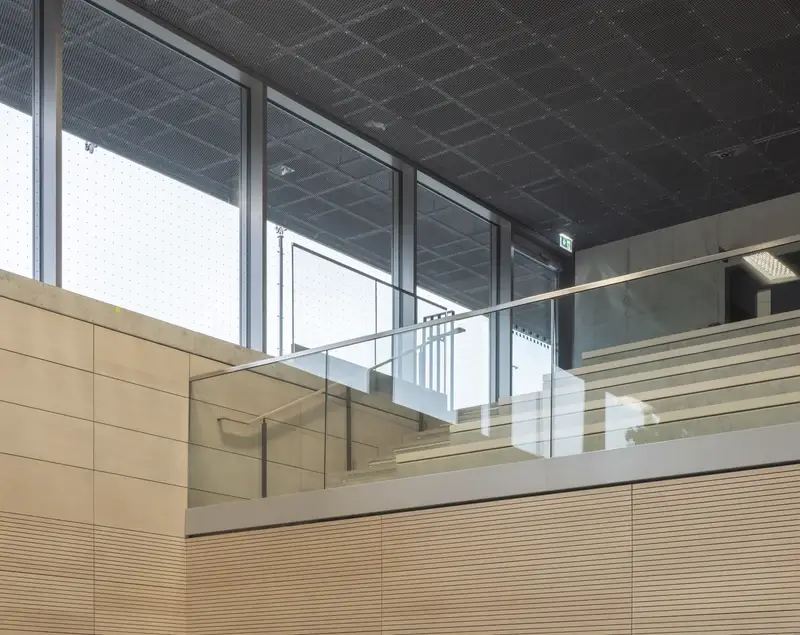
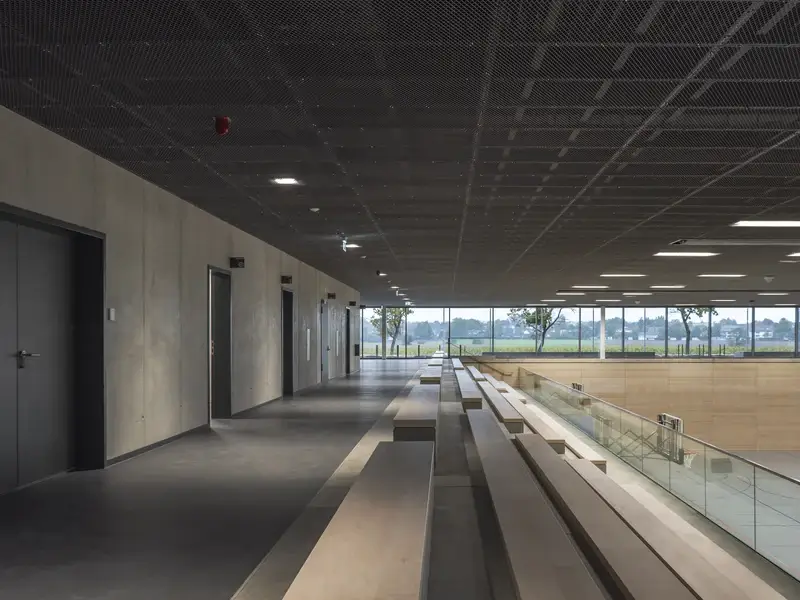
The spectator seating uses the change in level to provide views of the court. Its stepped rows mediate between the upper entrance level and the sunken sports area. Generous glazing keeps spectators connected with the surroundings too.
A multipurpose room of around 60 m² on the southern side of the ground floor provides a further option. With its own entrance from outside, it is suitable for activities such as dance, yoga and exercise classes. Smaller groups can therefore use an appropriately sized room without occupying one of the main hall sections.


Three courts, many possibilities
Divisibility and carefully coordinated fittings create flexibility for different activities
The sporting centre consists of three hall sections, each covering 405 m². Retractable divider curtains allow activities to take place in parallel or open up the entire floor for shared use. The spectator stands seat up to 300 people.
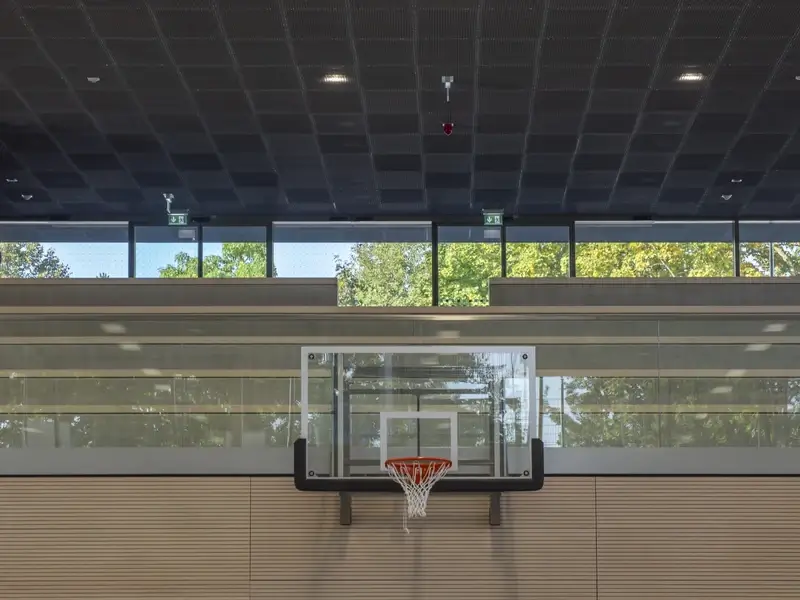
The Asbachhalle in Oberasbach combines this flexibility with fittings designed for intensive use. A double-sprung floor forms the basis for sporting activity. Robust impact-resistant wall linings protect the perimeter, while separately controlled lighting supports different uses. Acoustic protection is another essential part of the interior concept.
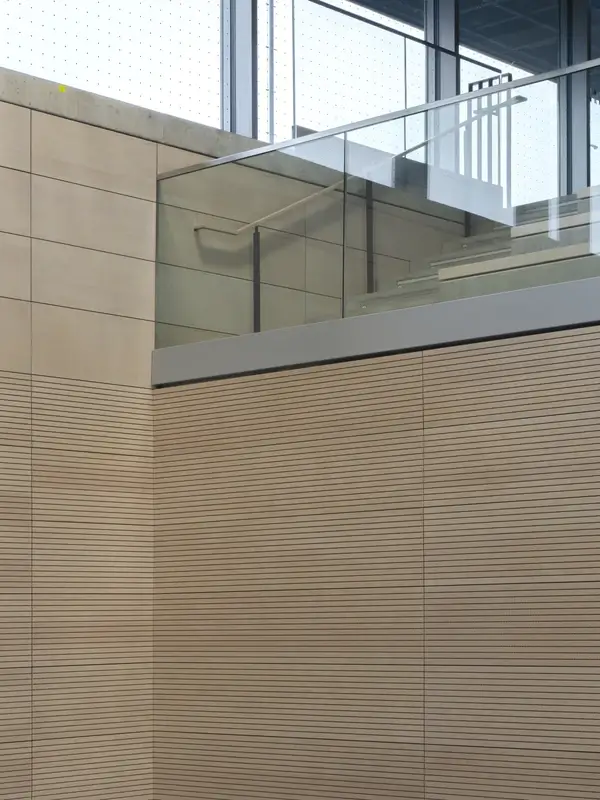
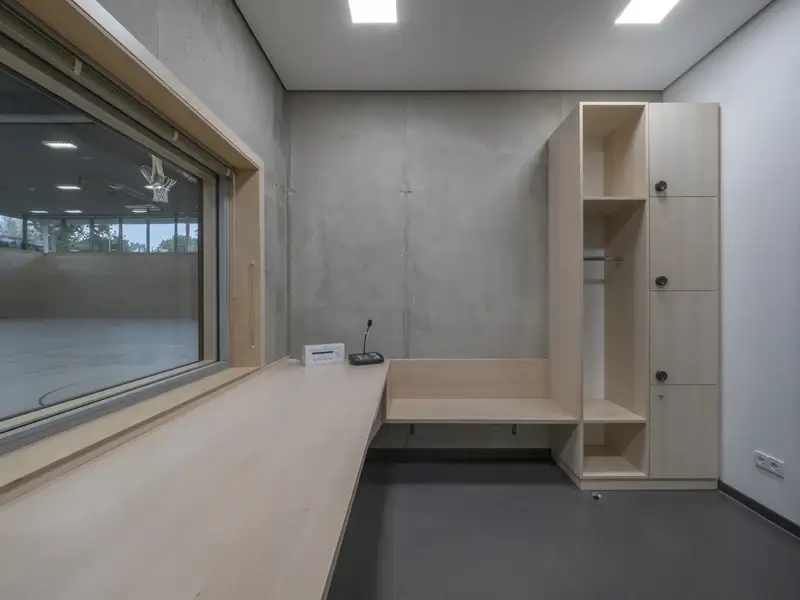
Light timber finishes characterise the impact-resistant walls and seating surfaces, while exposed concrete gives the ancillary areas a robust setting. Glazing and transparent balustrades preserve the interior’s openness. Sports flooring, wall linings, acoustics, lighting and spectator seating become parts of a coherent spatial design.

The roof plays its part
Planting, photovoltaics and heat pumps connect the building envelope with its energy supply
The large roof also fulfils several roles. It has an extensive green covering and carries a photovoltaic system with 514 modules and a peak output of 231 kWp. The electricity generated directly supplies the new hall and neighbouring Jahnhalle, among other uses.
Two heat pumps provide heating, supplemented by a gas condensing boiler for peak loads. Separate ventilation systems serve the hall and the changing and sanitary facilities. The sports floor incorporates underfloor heating.
The design idea thus continues in the technical strategy: individual elements do more than might immediately be expected. The sunken floor influences the spatial experience and indoor climate, while the roof combines weather protection, planting and electricity generation. The Asbachhalle’s quality emerges from this interplay of architecture, fittings and building services.

Lessons learned
-
A large sports hall can be effectively integrated into an open landscape through its level relative to the ground. This approach is particularly convincing when it also benefits daylight, the indoor climate and spectator areas.
-
Additional rooms with independent access extend the range of uses, while coordinated sports fittings support the transition between lessons, training and competition.
Drawings