In the heart of the village
Frontón Maeztu in Aguilar de Codés
Architects
VERNE Arquitectura
Víctor Larripa Artieda, Javier Martínez Labeaga, Daniel Ruiz de Gordejuela Tellechea
Calle Larrabide 15, bajo
E – 31005 Pamplona
Building owner
Ayuntamiento de Aguilar de Codés
Plaza de la Church 1
E – 31228 Aguilar de Codés
Amenities & Special Features
-
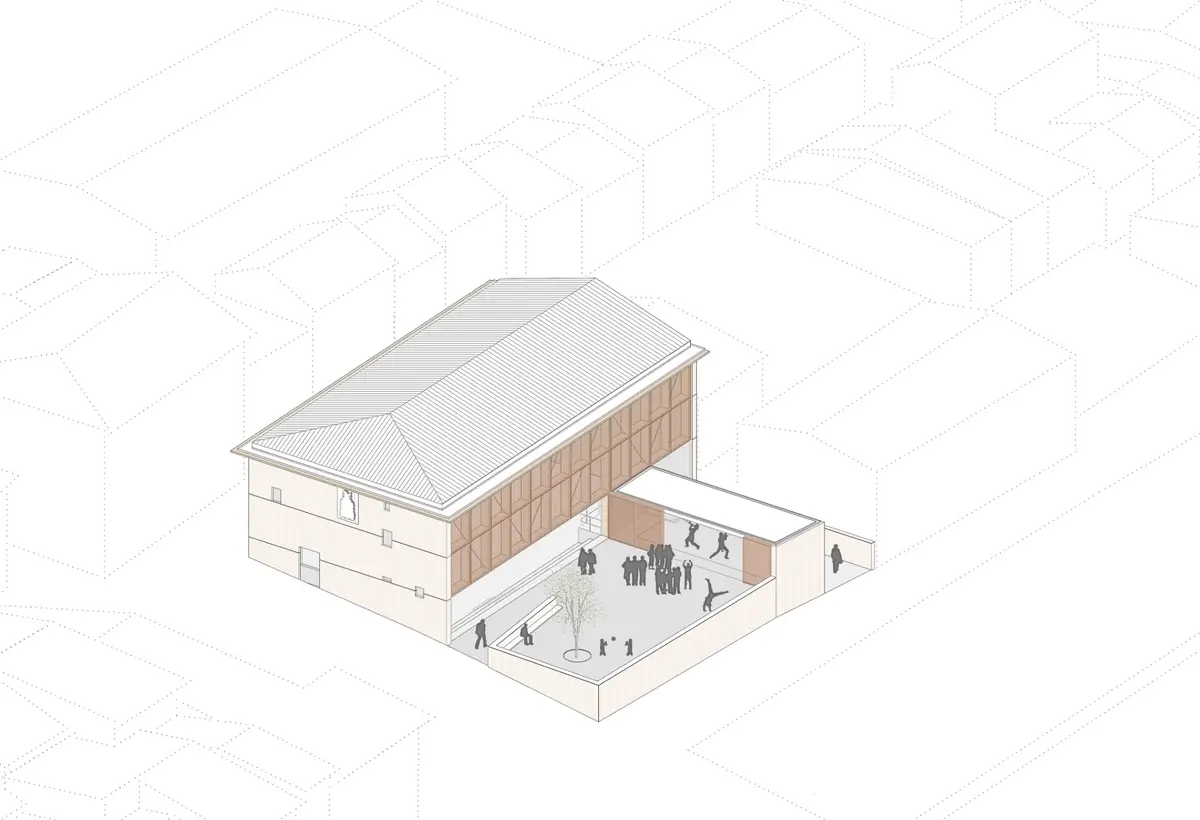
The sunken pelota court can also be used for village festivals and communal meals.
-
A public square with landscape views complements the hall with an outdoor area for leisure and events.
-
A stage opening onto the square, changing rooms, and storage areas expand the range of uses.
-
Precast concrete elements, sandstone, a wooden supporting structure, and Corten steel slats characterize the construction and design.
Address
Frontón Maeztu
Calle la Cuesta 2
E – 31228 Aguilar de Codés
Opening
2024
Photos
Text
Johannes Bühlbecker
More Sports Media
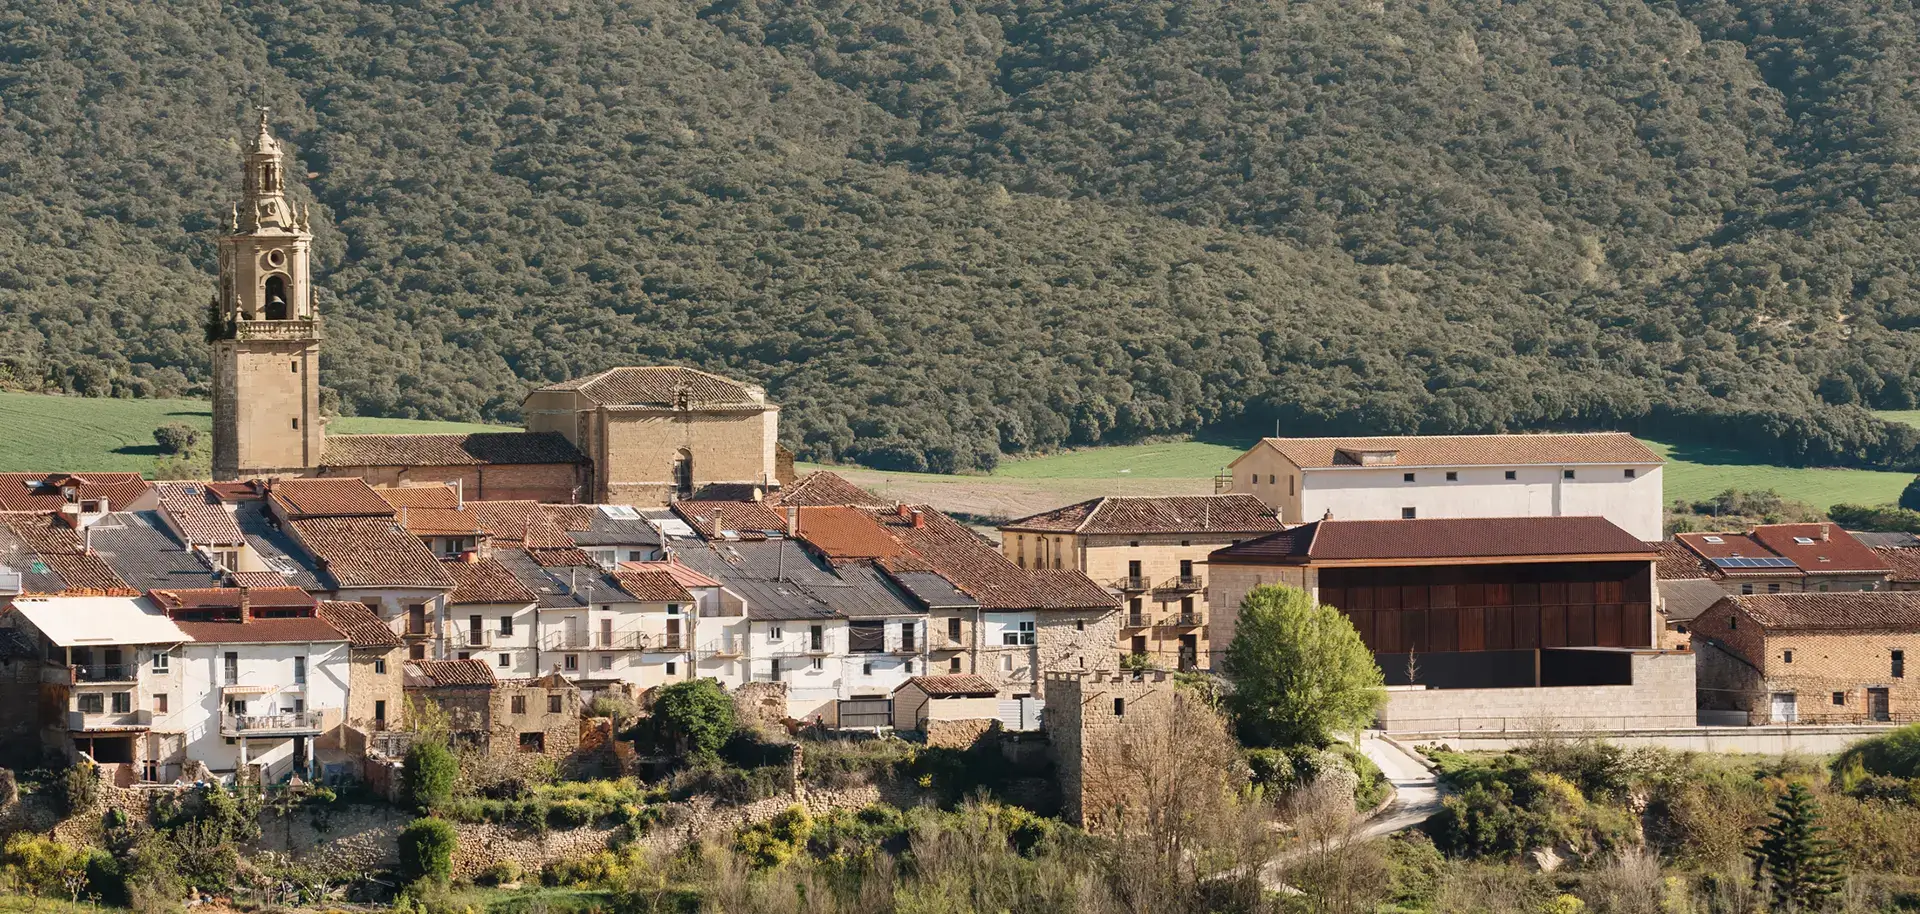
A pelota hall, a village square, and a stage: The Frontón Maeztu brings sport and village life together under one roof and right to the doorstep. With a sunken playing field, a stone street facade, and one side open to the landscape, it finds its place within the historic town center.
Sport and Village Life
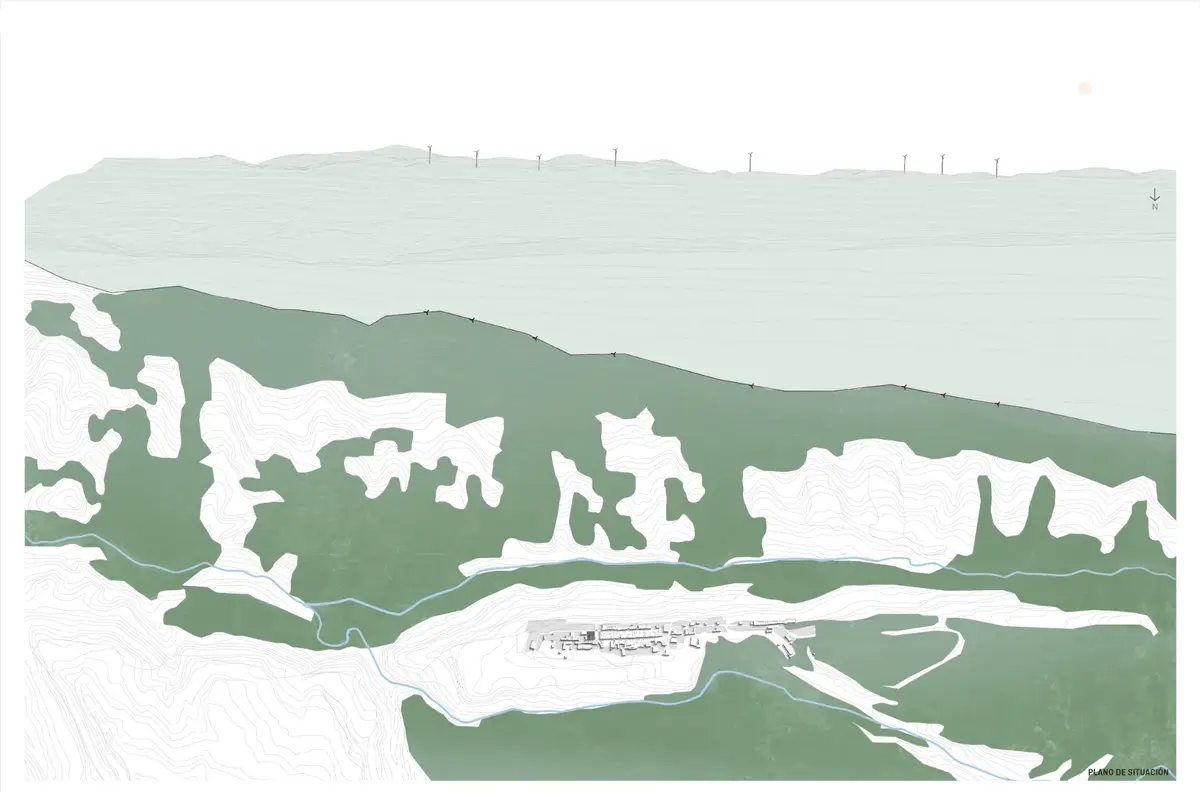
In Aguilar de Codés, a small town in Navarre at the foot of the Sierra de Codés in Spain, a sports facility was to be created that would also function for village festivals and communal meals. The community also wanted a public square with a small stage, as well as changing rooms and storage areas. VERNE Arquitectura and Alejandro Maortua developed a coherent ensemble from these requirements, with spaces that complement each other and can be used in various ways.
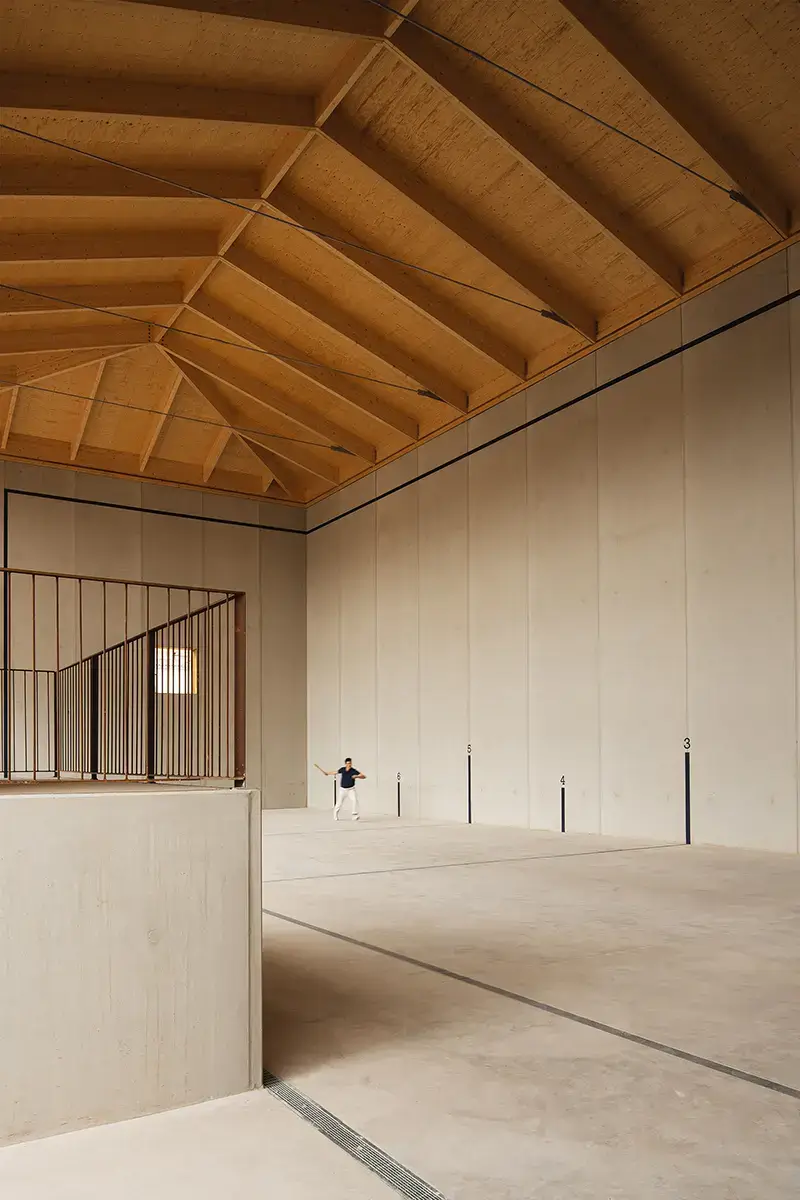
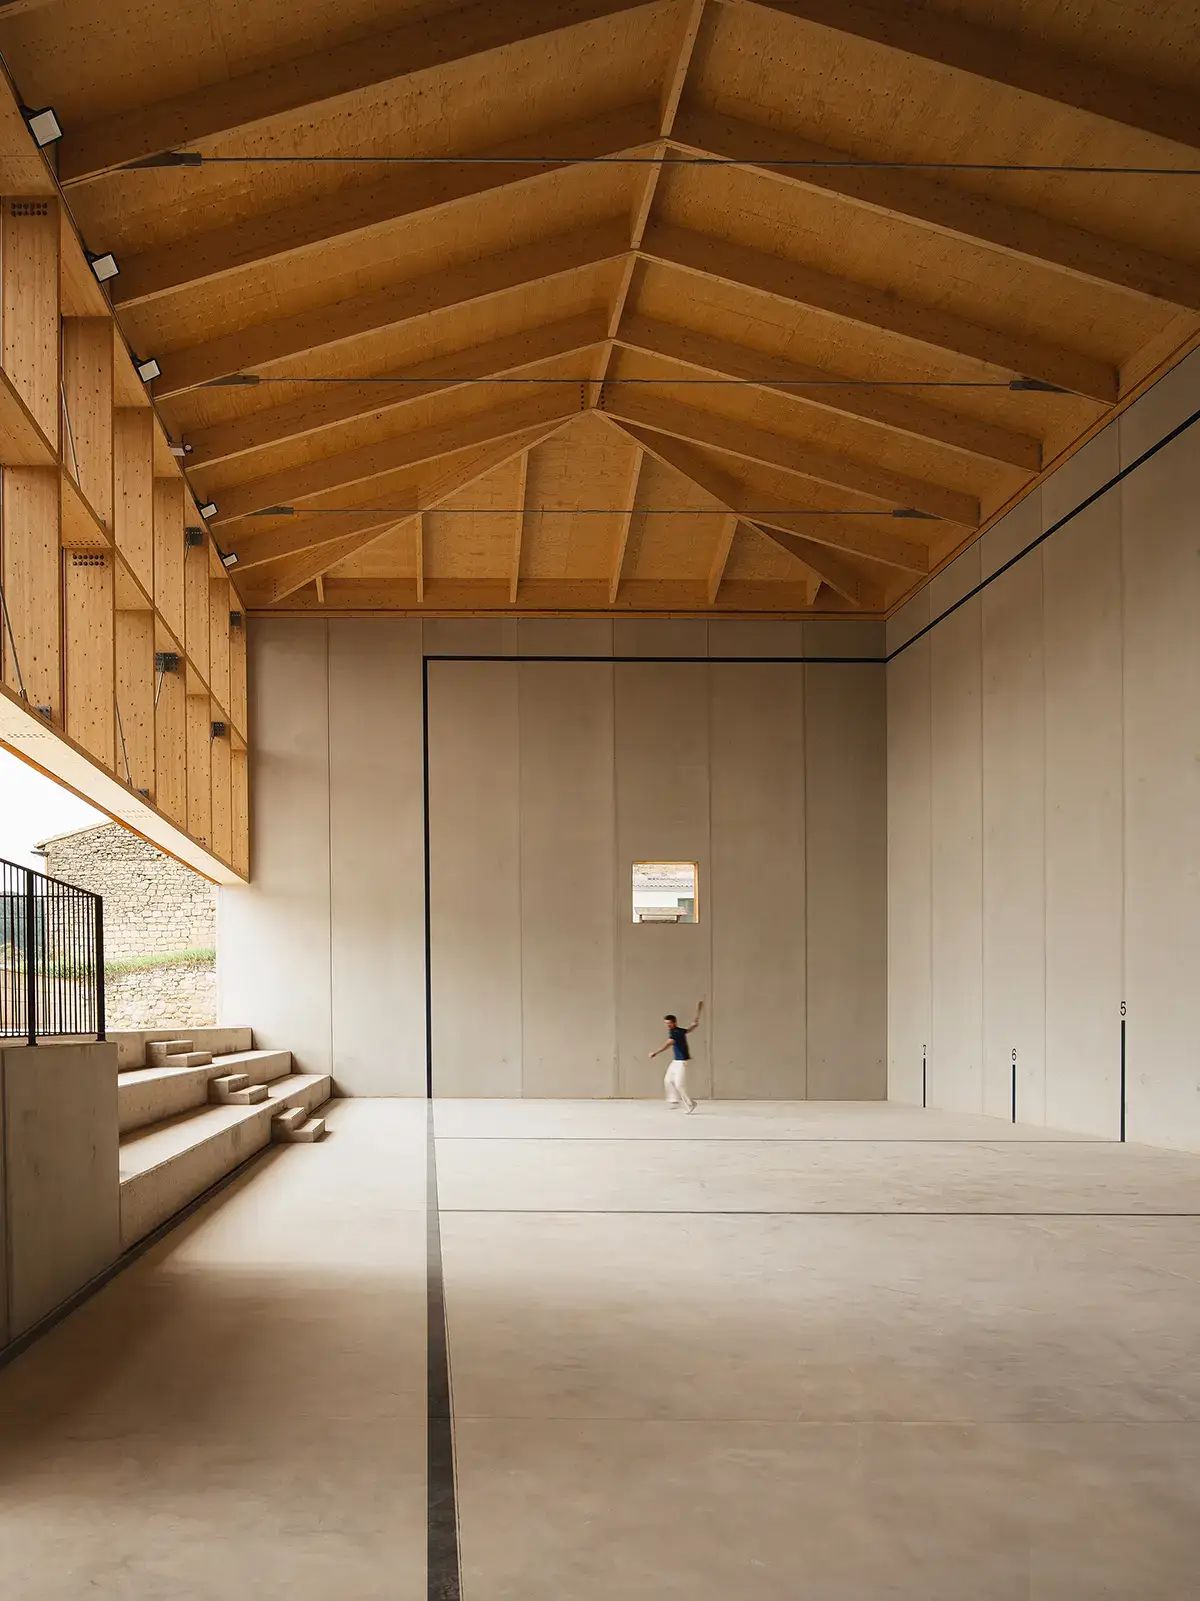
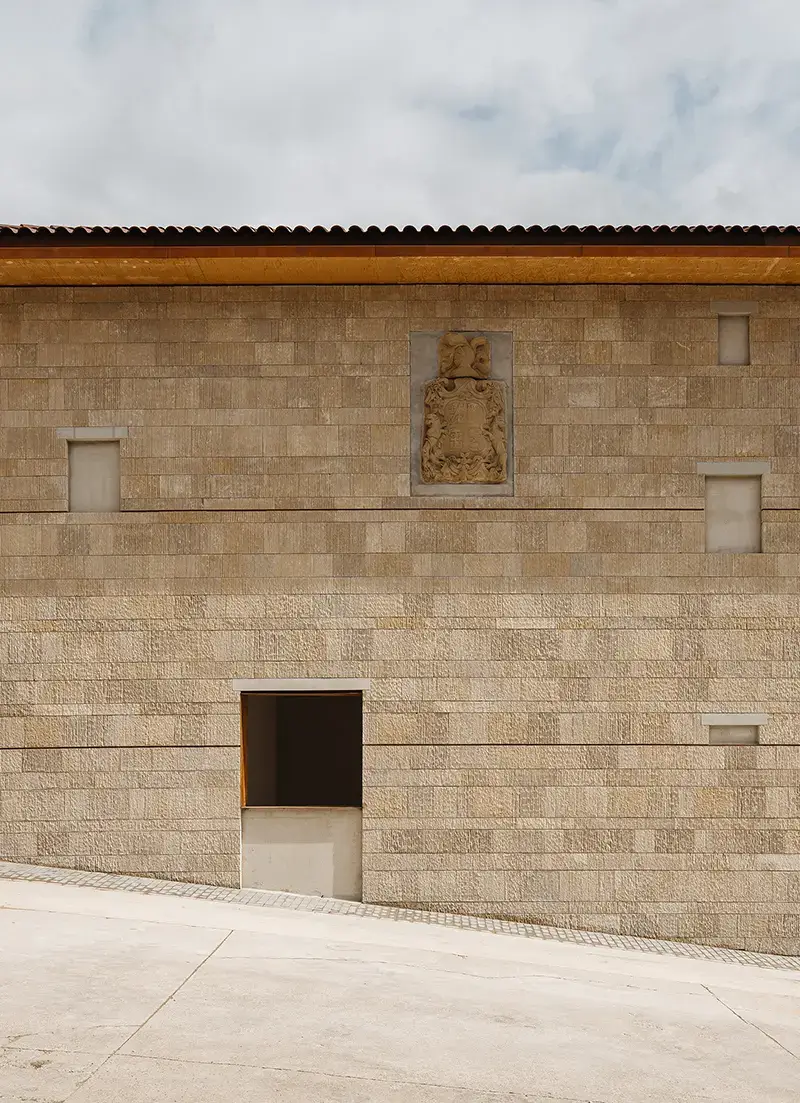
At the center is a frontón, a venue for Basque pelota. Its large, closed wall surfaces define the building as much as the desire to integrate it into the small-scale surroundings. A dilapidated manor house previously stood on the site. The new building was intended to recall its appearance and incorporate the old coat of arms. An unusual task for a sports hall, but a logical requirement for this location.
With the Slope
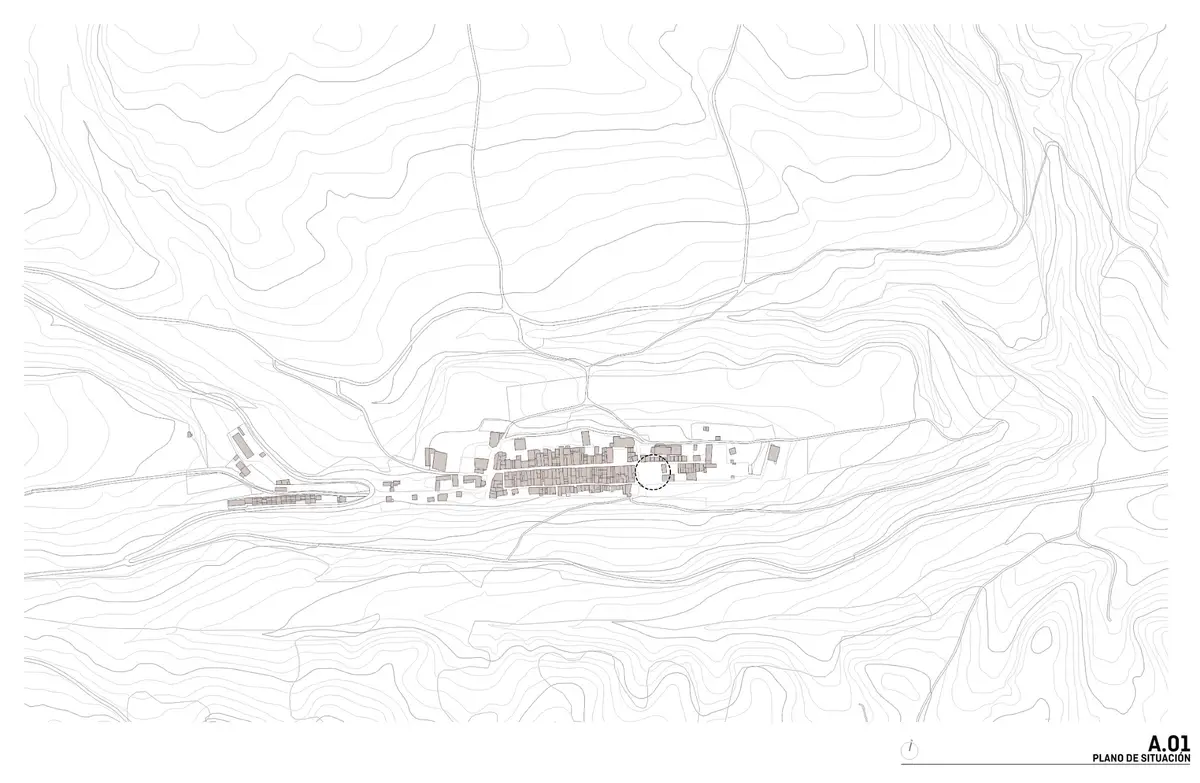
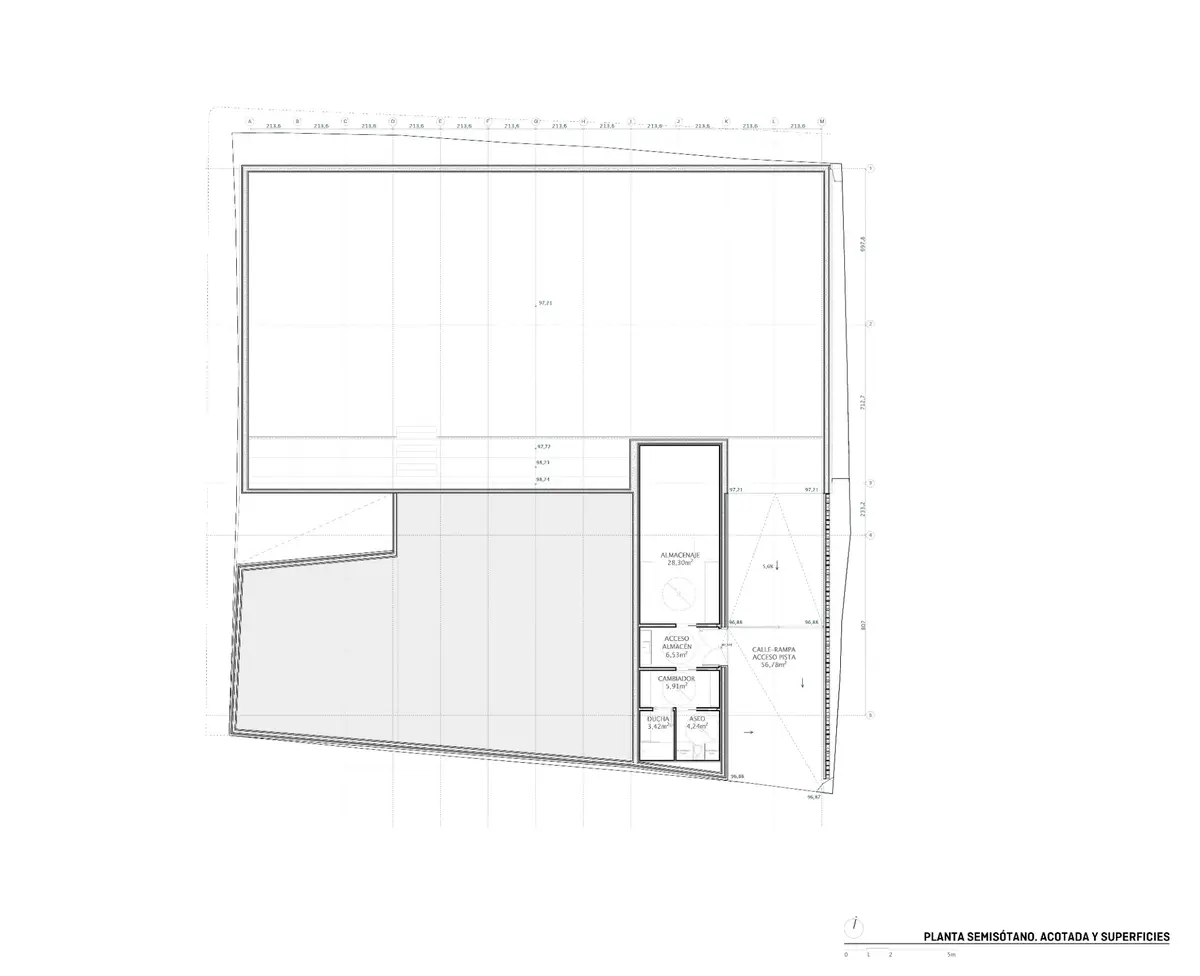
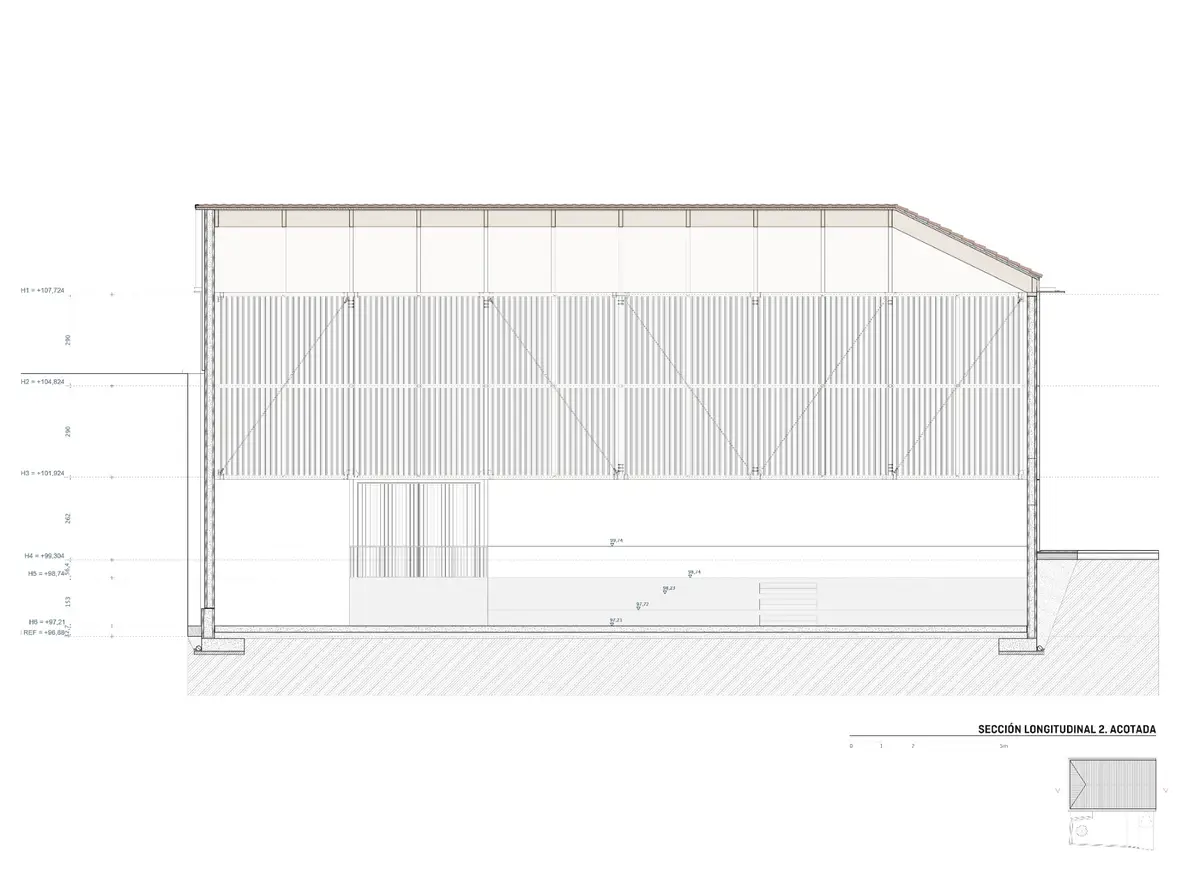
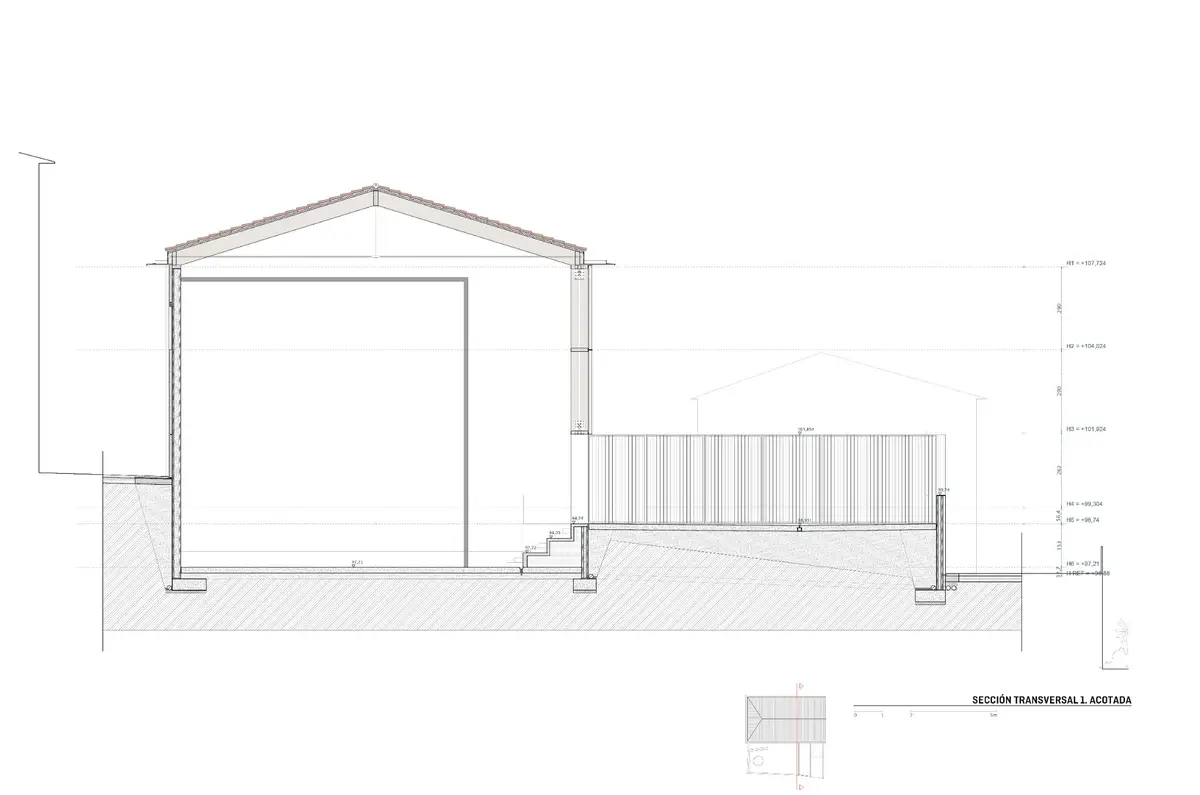
The plot slopes steeply from Calle Mayor in the north to Calle La Solana in the south. The design utilizes this height difference to partially embed the hall into the slope. As a result, its height facing the village street remains roughly at the scale of the former house. Part of the necessary volume is located below street level.
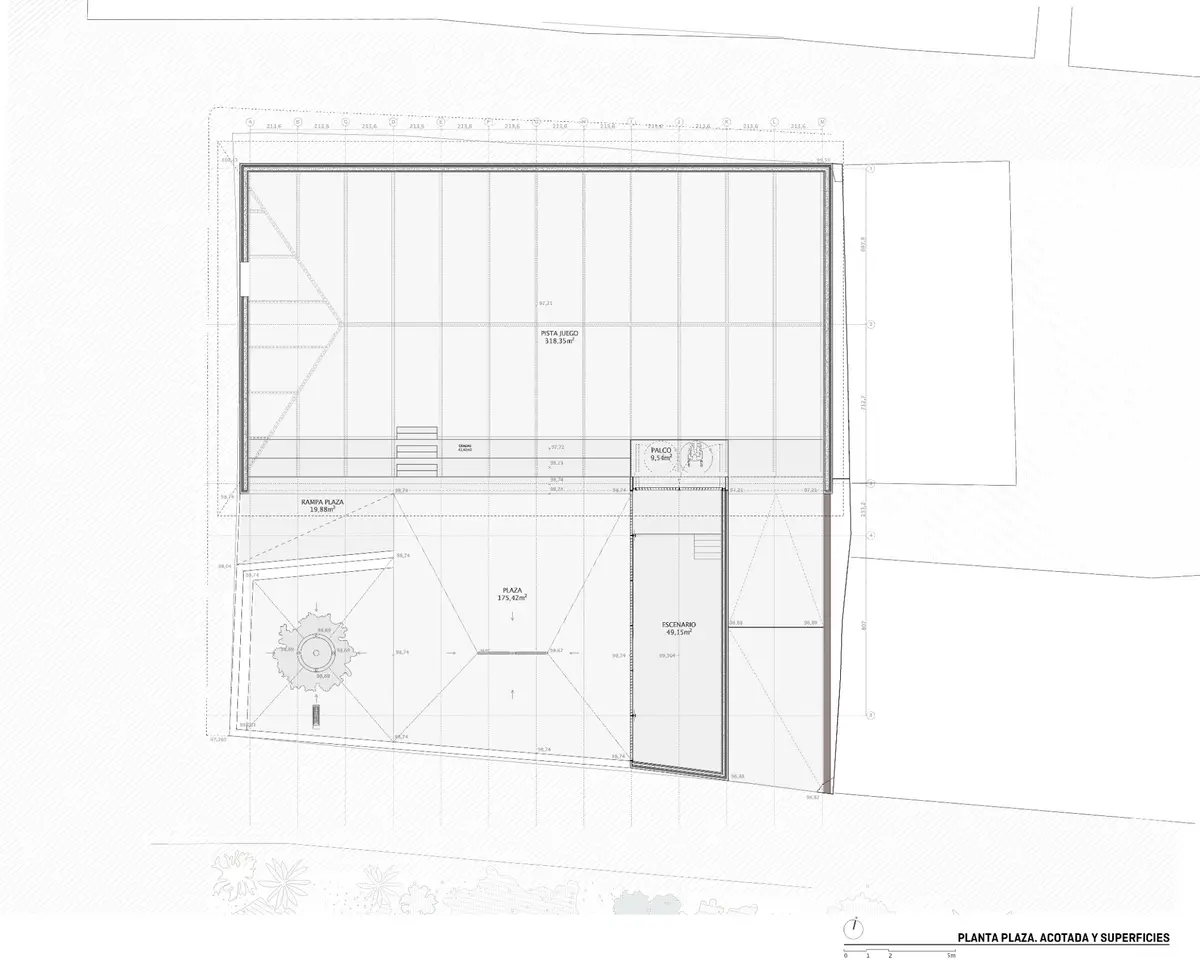
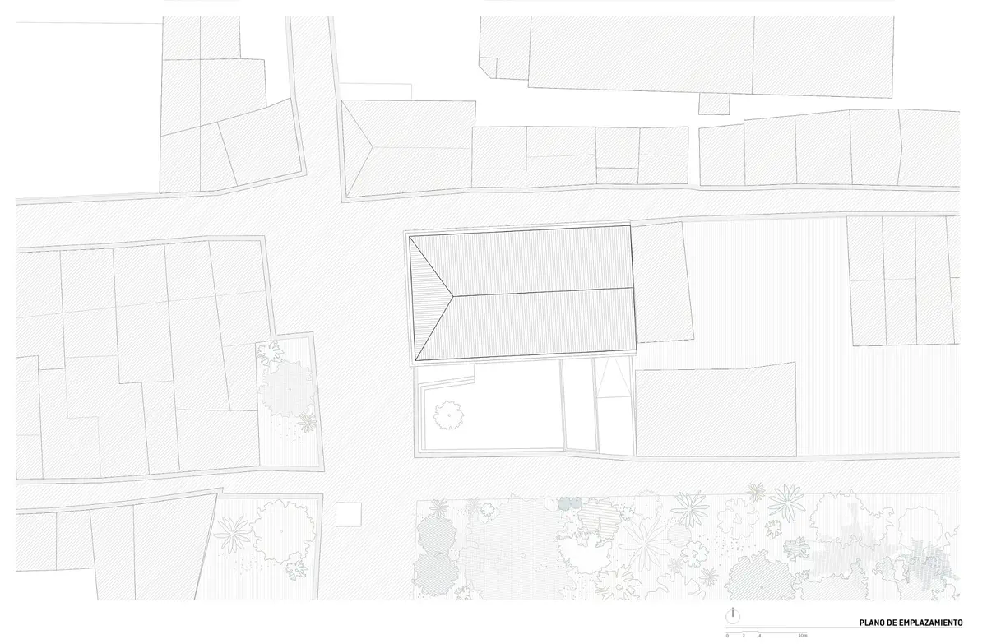
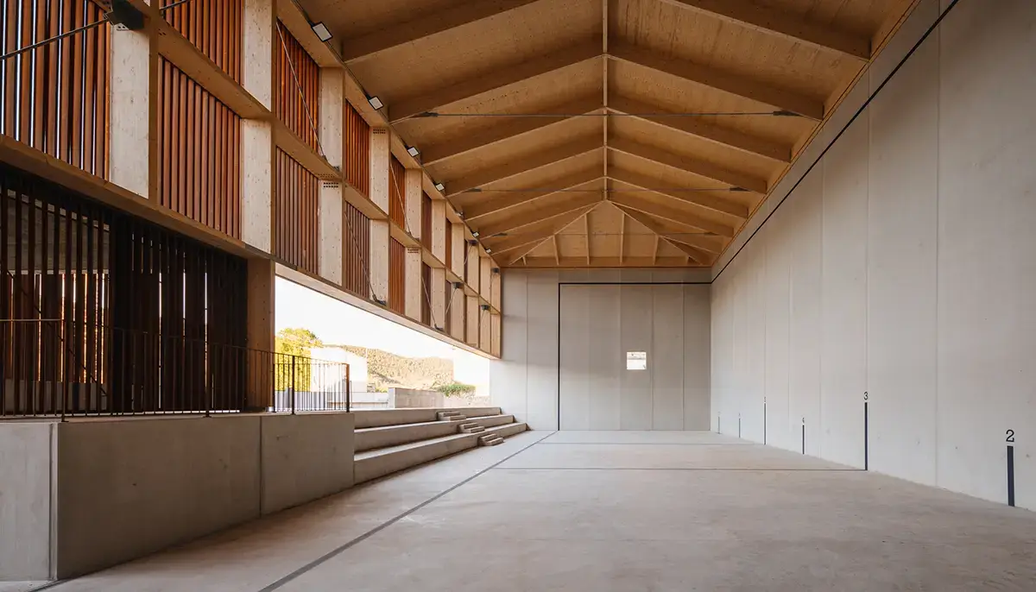
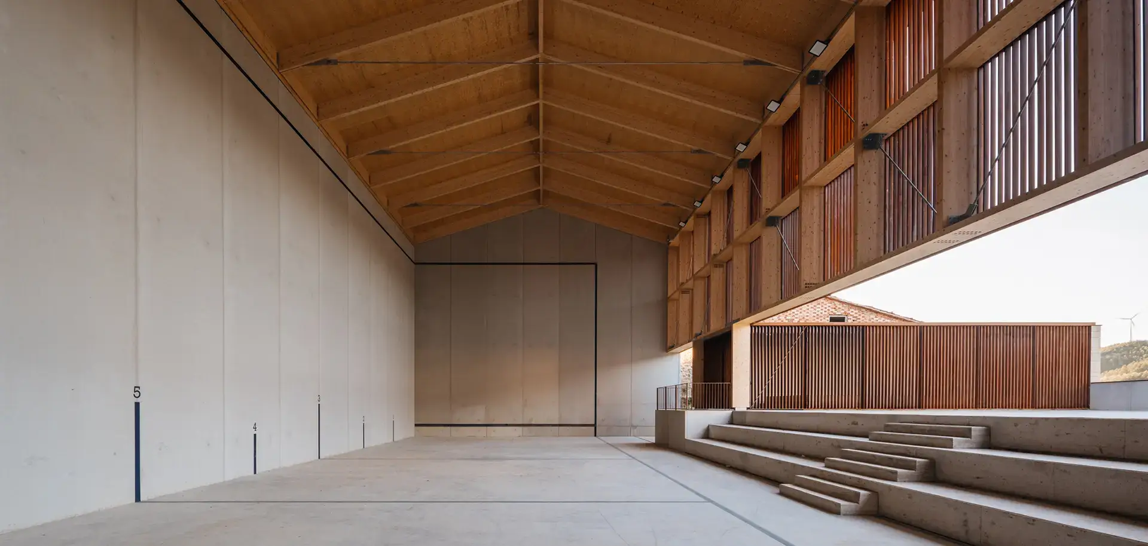
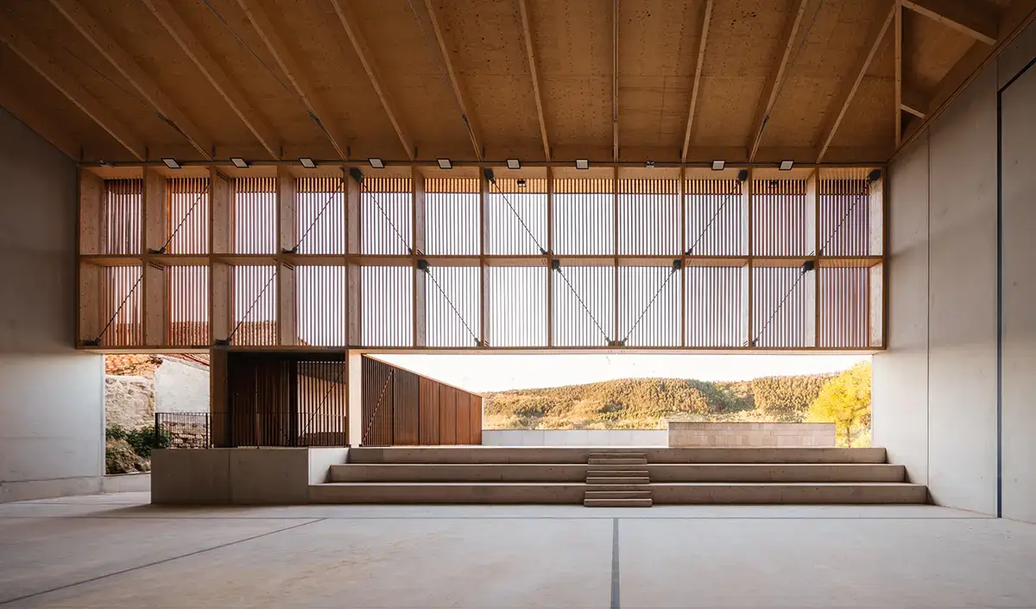
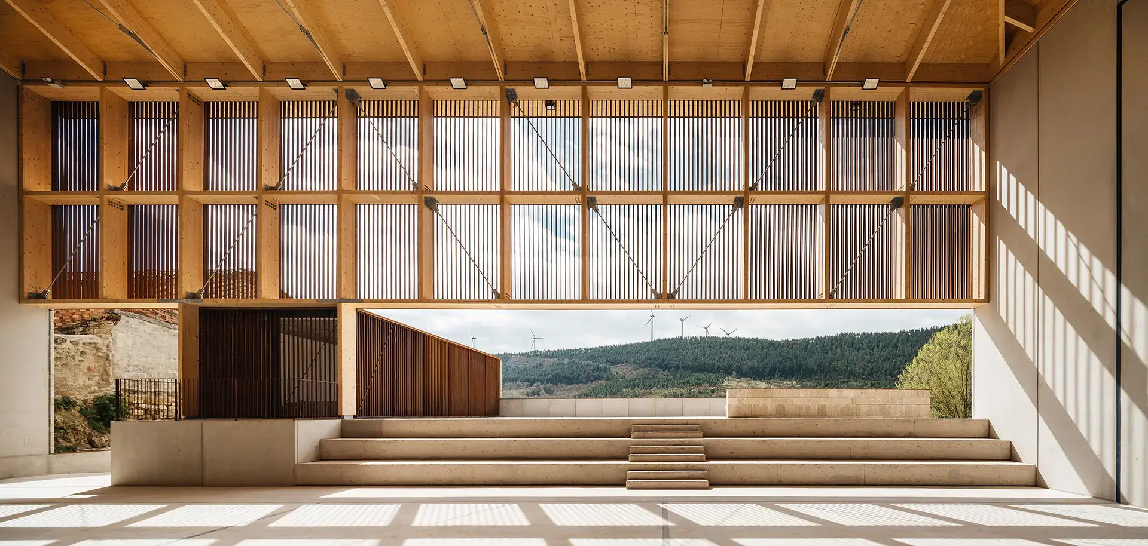
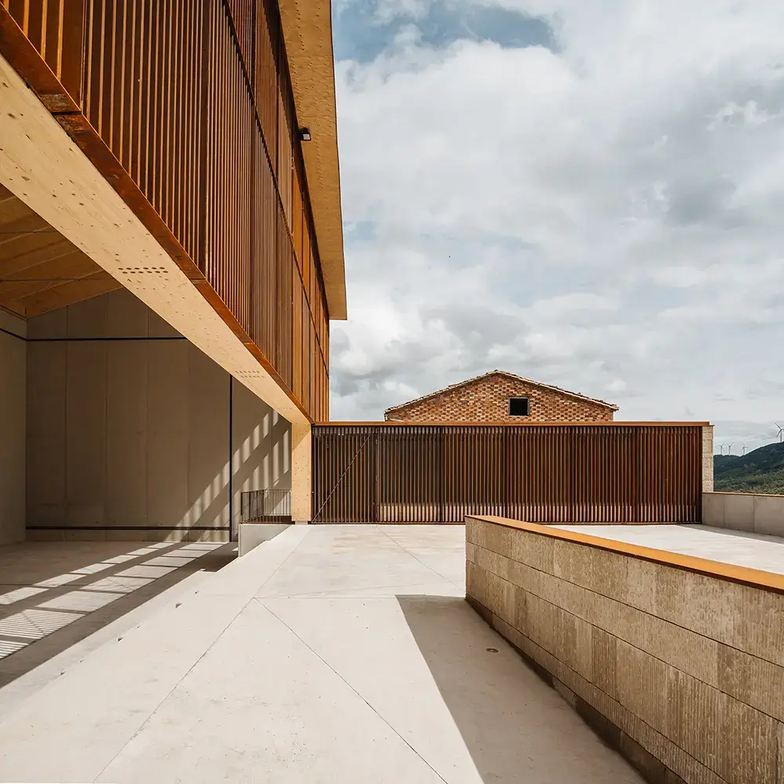
To the south, a public square adjoins, which also serves as a viewpoint over the landscape. Between the square and the lower-lying playing field, a grandstand accommodates the change in terrain. The entrance is located at the side, approximately at the level of the square.
A low building wing, arranged transversely to the hall, frames the outdoor space. It houses changing rooms and the stage area. The changing room entrance and an access road to the hall are located at the rear. In this way, well-connected areas for sports, leisure, and events are created from the steep plot.

Stone and Memory
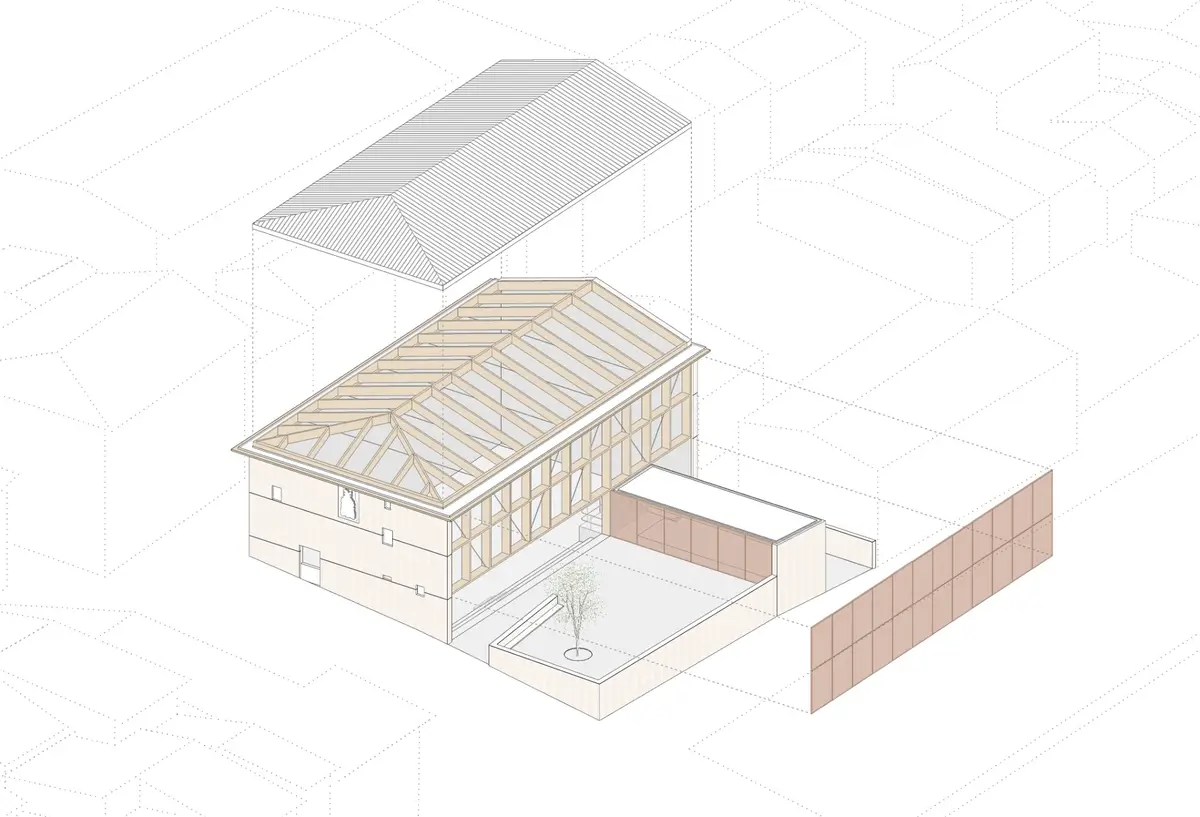
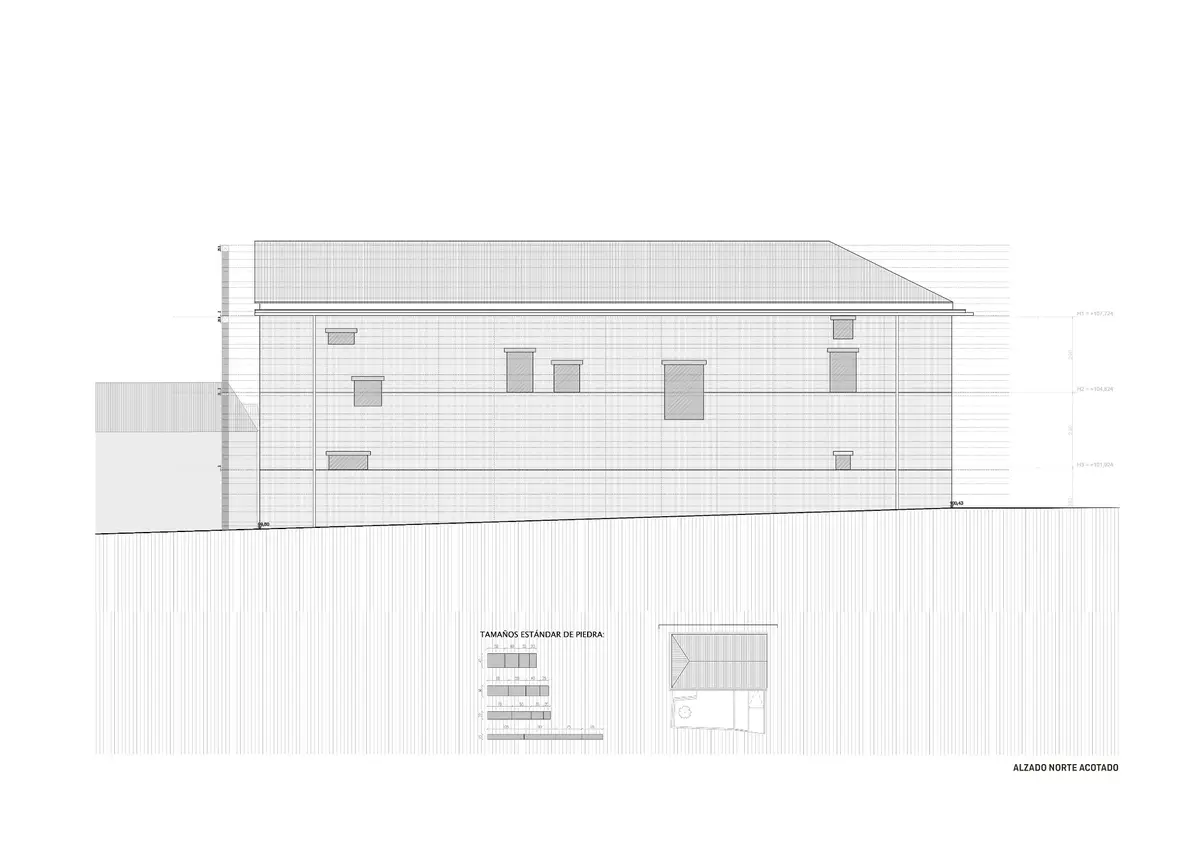
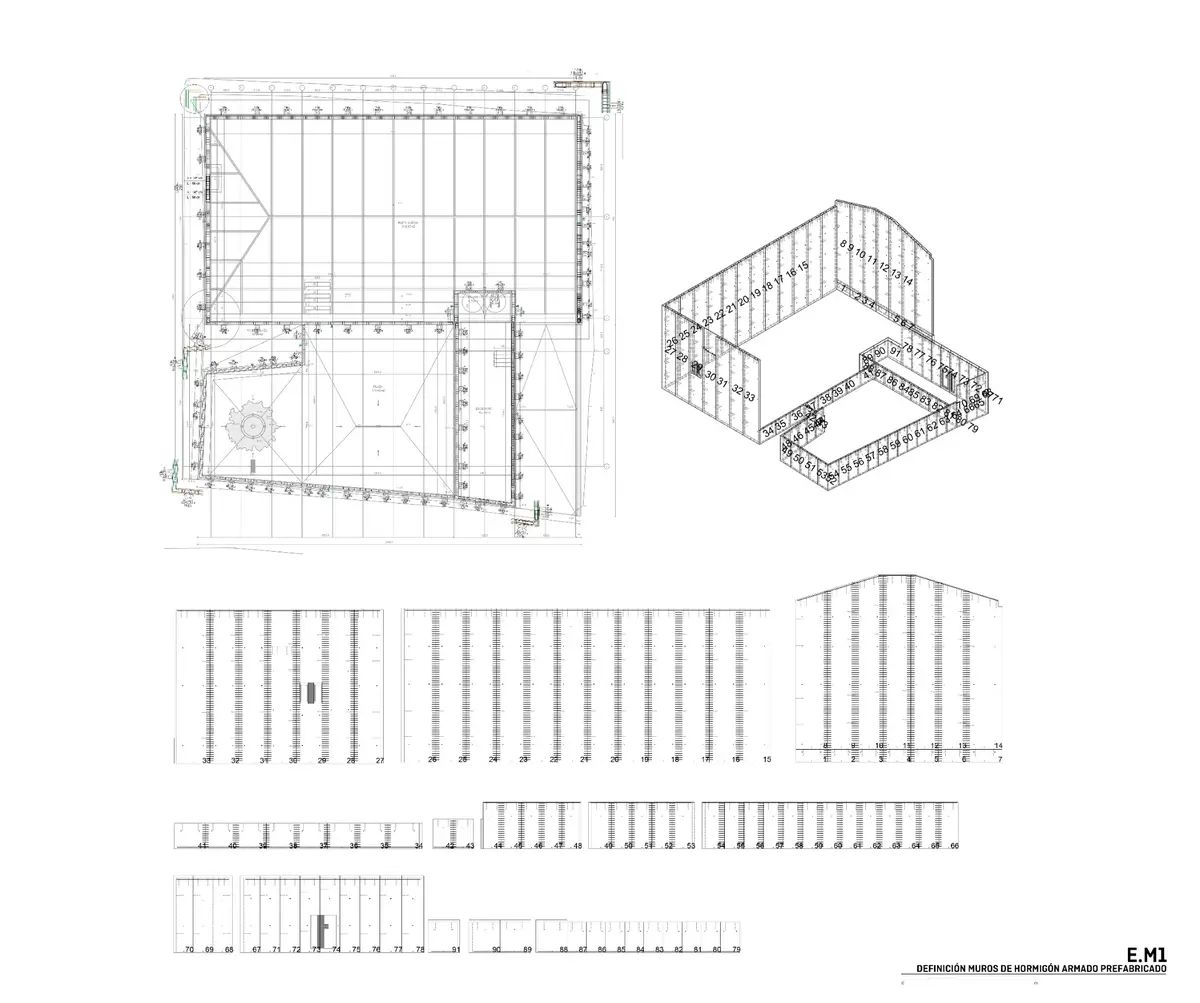
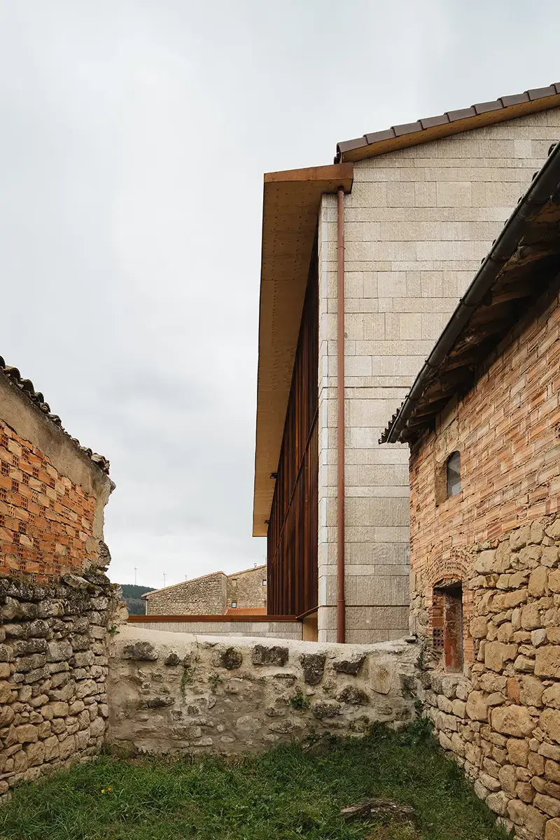
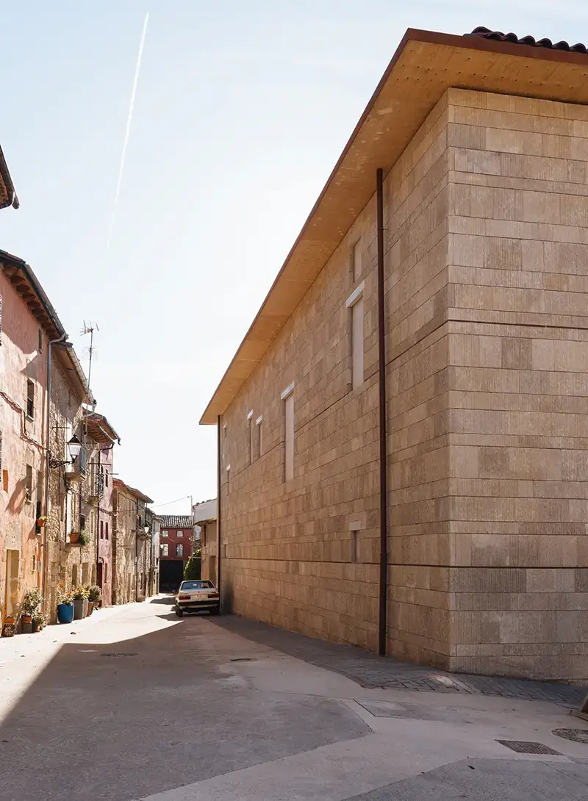
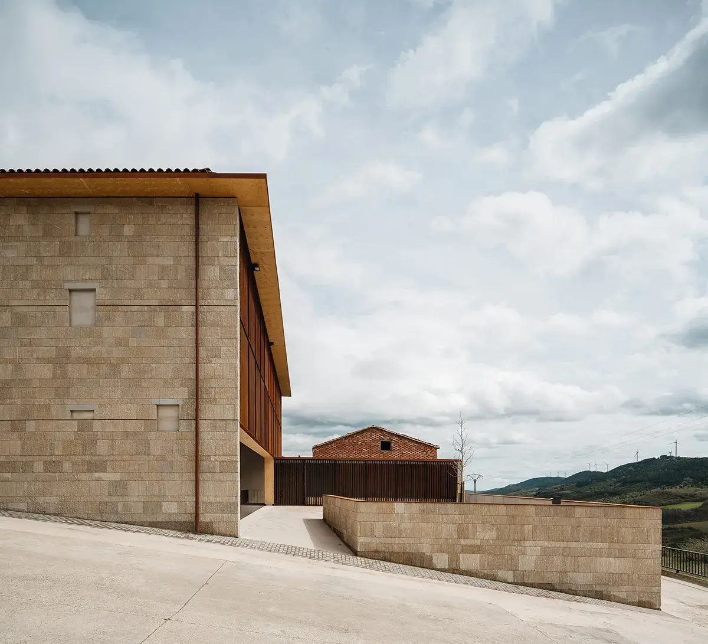
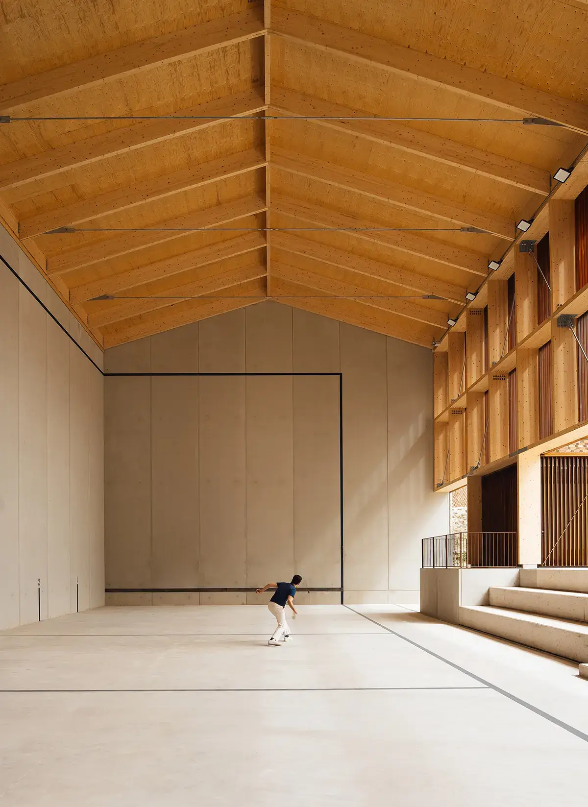
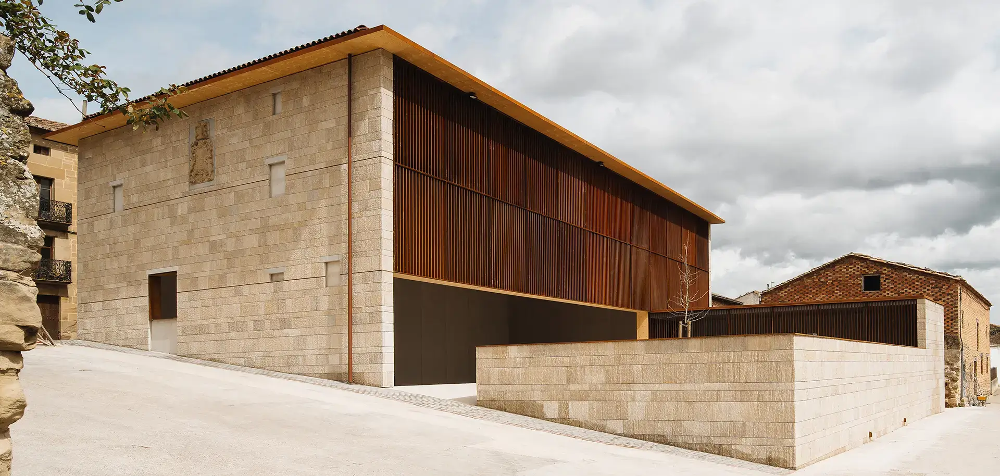
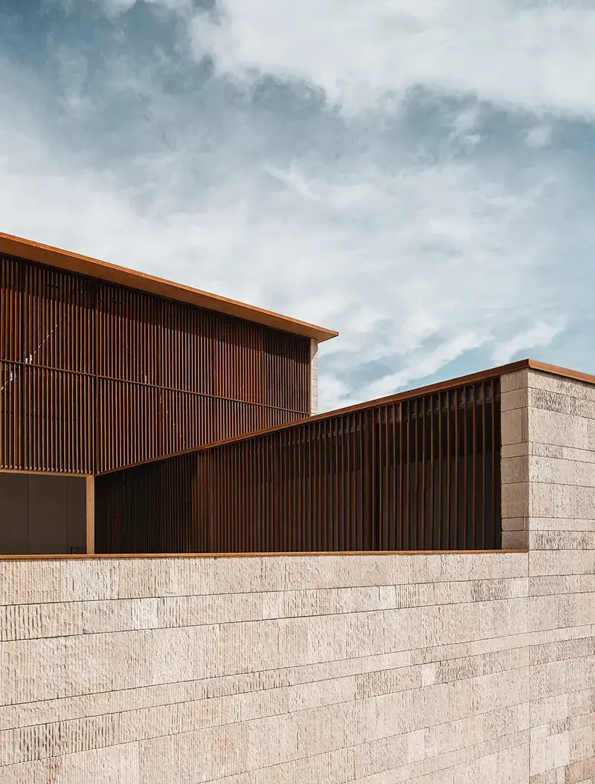
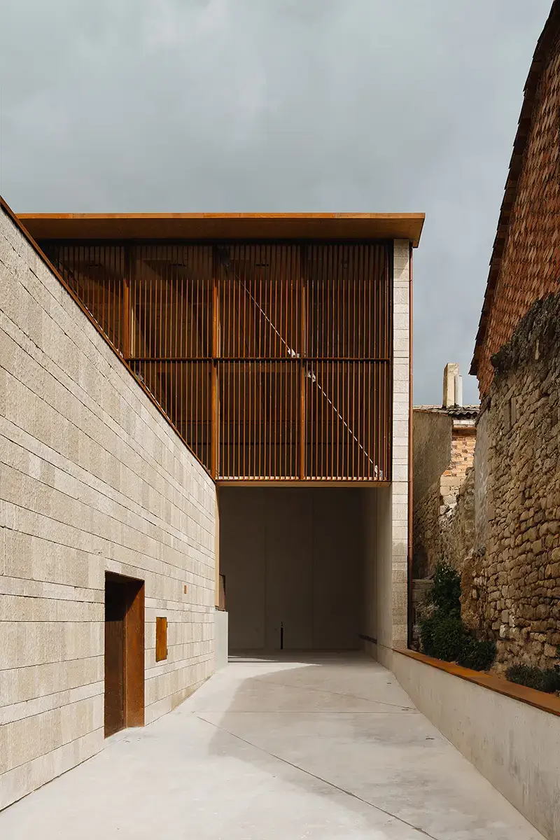
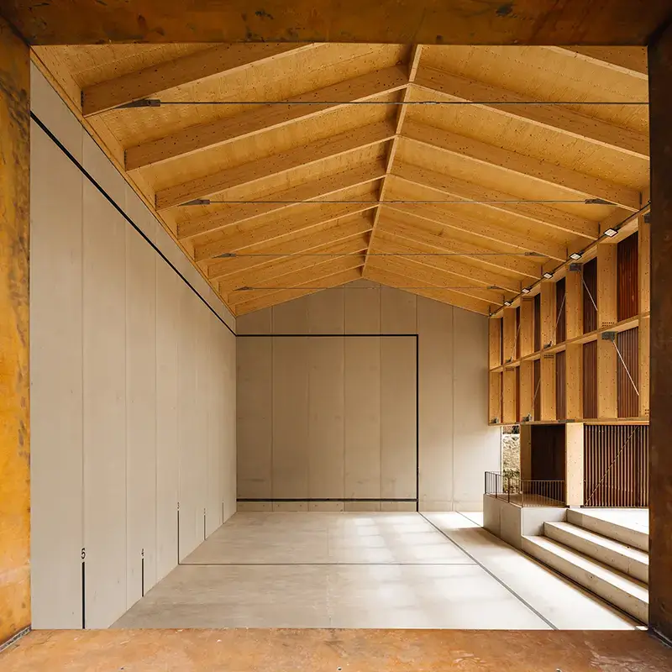
The load-bearing walls consist of large-format precast concrete elements that remain visible on the inside. On the outside, they are clad with eight-centimeter-thick slabs of Floresta sandstone. Different formats and a strong vertical structure give the surface a rough texture. The stone establishes a connection to the houses as well as the preserved medieval walls and towers of the village.
The structure of the street and entrance facade also recalls the predecessor building. The position and proportions of its windows are echoed by recesses in the stone cladding. Behind them, however, the solid concrete wall appears. These wall surfaces are needed for the game of pelota; nevertheless, the memory of the residential house remains legible.
The facade only actually opens at the site of the former front door. There, a window allows a view from the street onto the lower-lying playing field. Anyone wanting to know what is happening inside does not have to search for the entrance first.
Open to the Landscape
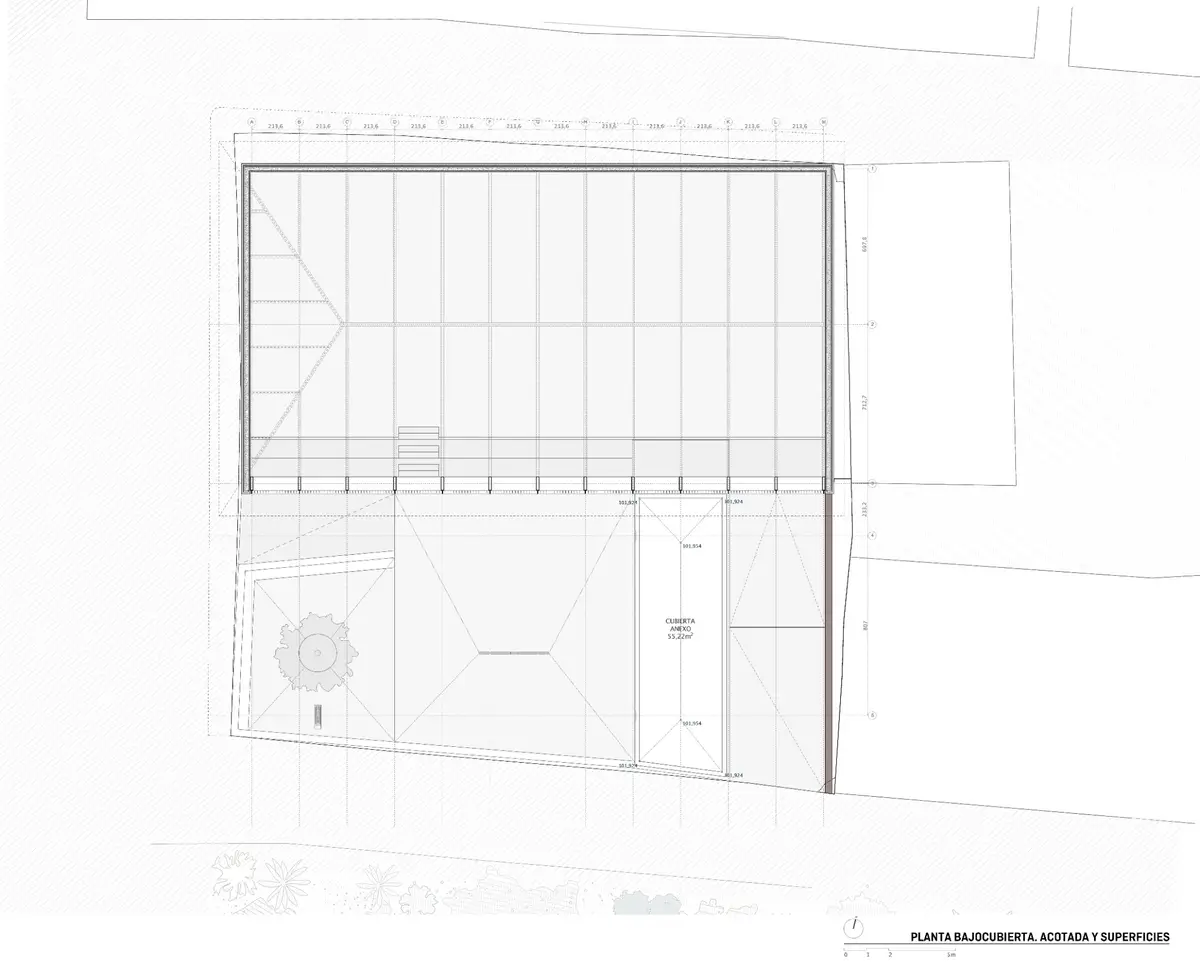
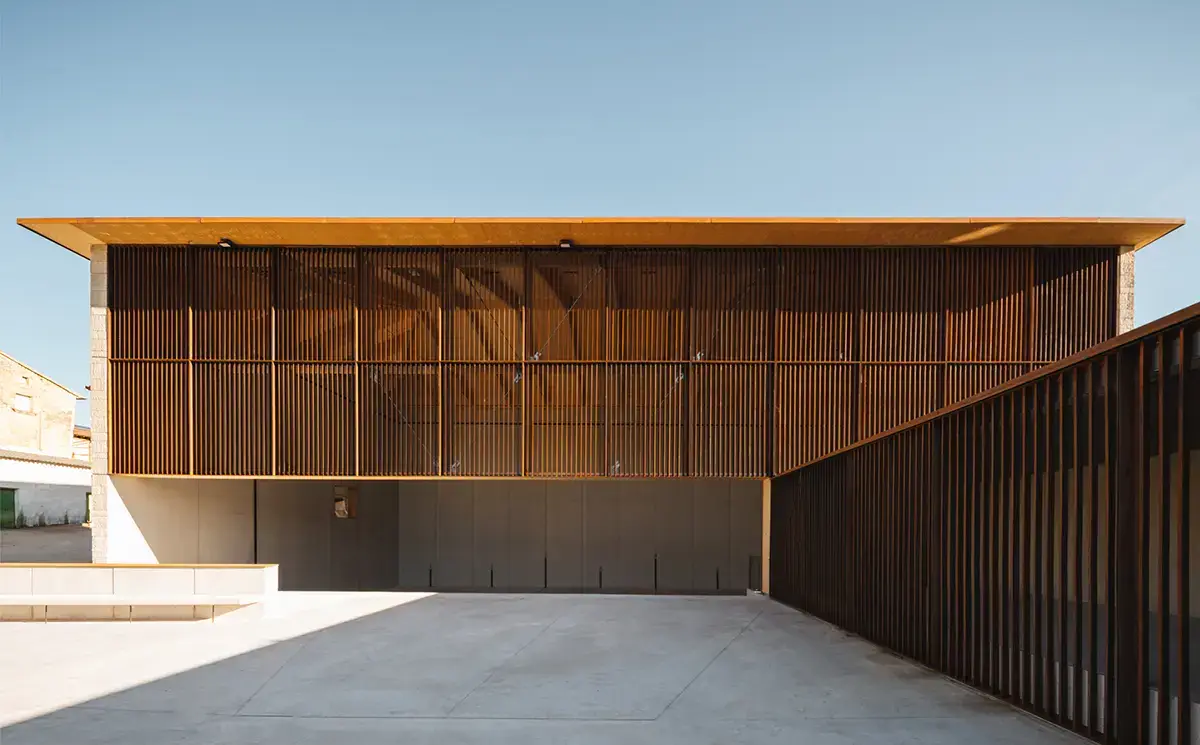
While the village side is characterized by stone and closed surfaces, the south side opens up to the square and the landscape with wood and Corten steel. A large glulam truss supports the south facade. It rests at its ends and at the connection of the transverse side wing. This avoids the need for additional supports between the hall and the square.
A small spectator box is located at the central support, accessible at ground level from the square. This also provides access for people with limited mobility to watch the games.
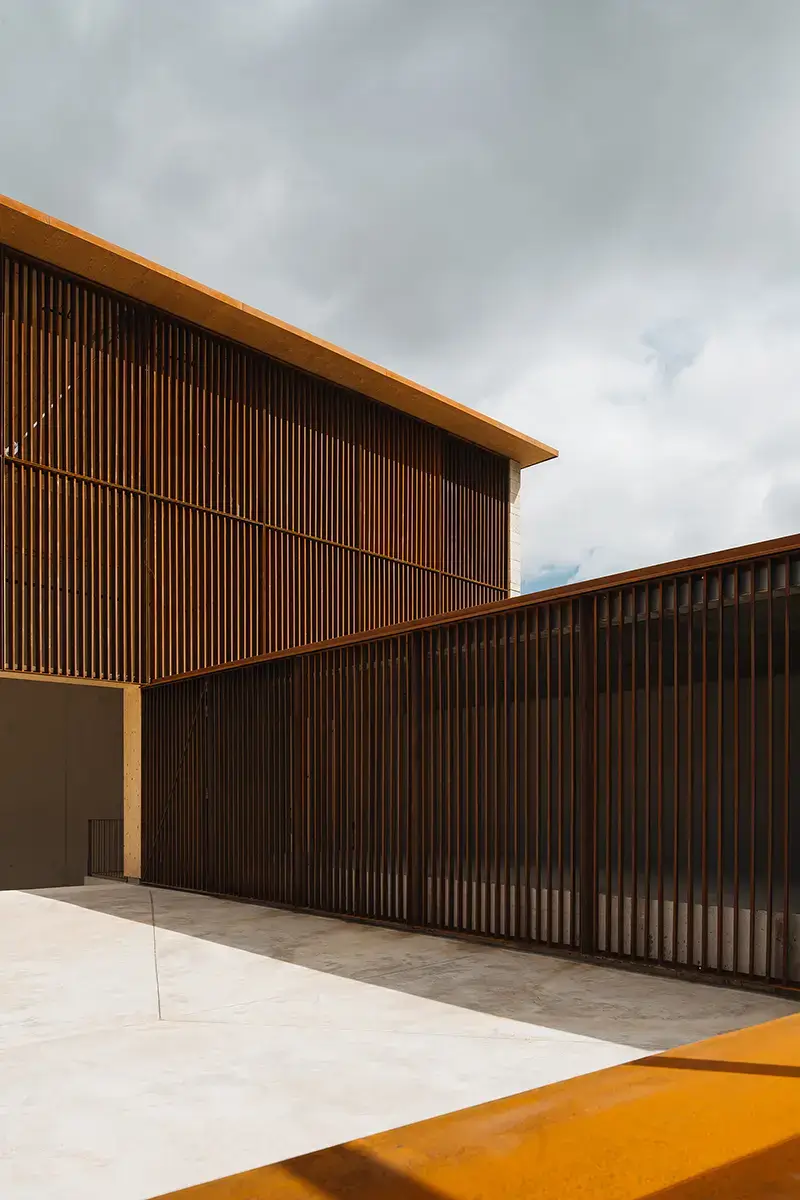
Large frames with vertical, Z-shaped Corten steel slats hang from the wooden truss. They filter the sunlight and allow daylight into the playing area. The same elements form the facade of the side wing facing the square. There, they can be opened so that the space behind can be used as a stage during festivals.
Corten steel is also found on gutters, covers, and other construction details. Its use is concentrated on the side oriented toward the outdoor space. Sandstone remains the dominant material facing the village street.
The Frontón Maeztu derives its quality from this connection: the sunken playing field creates space for sport, the square expands the offerings for the village, and the stage turns a secondary function into a reason to come together. The fact that the view of the landscape remains unobstructed should be welcome even on non-match days.
What We Learn Here
-
A carefully developed building section can reconcile the large volume of a sports hall with the scale of a historic town center. In Aguilar de Codés, the height offset also handles the spatial connection between the playing field, grandstand, and village square.
-
Multi-purpose use is facilitated by specific spatial offerings. A stage opening onto the square, changing rooms, storage areas, and an access road create better conditions for this than a generalized claim to flexibility.
-
The memory of a predecessor building can be continued through material, proportions, and facade structure. Here, the structural and functional requirements of the new use remain recognizable at the same time.
Videos
Plans