
Architecture sets things in motion
Sportpark Ost Regensburg
Architects
Landscape Architects
Lichtgrün Landschaftsarchitektur
Linzer Straße 13
D–93055 Regensburg
Client & Operator
das Stadtwerk.Bäder und Arenen GmbH
Greflingerstraße 26
D–93055 Regensburg
Equipment
- Indoor pool:
630 m² of water surface:
25 m lap pool
Teaching pool
Non-swimmer pool with movable floor
Sauna with plunge pool - Athletics hall:
Circular running track
Sprint lanes
Long jump facility
High jump facility
Pole vault facility
Shot put facility
Strength and gymnastics area
Spectator stand
Opening
2025
Photos
David Matthiessen, Stuttgart
Lichtgrün
Behnisch Architekturbüro
Text
Johannes Bühlbecker
More Sports Media

Sportpark Ost Regensburg is not a stand-alone structure, but the first public building block of a new district. Its quality emerges where architecture, landscape, and engineering are not planned side by side, but together.
The first building block of a new district

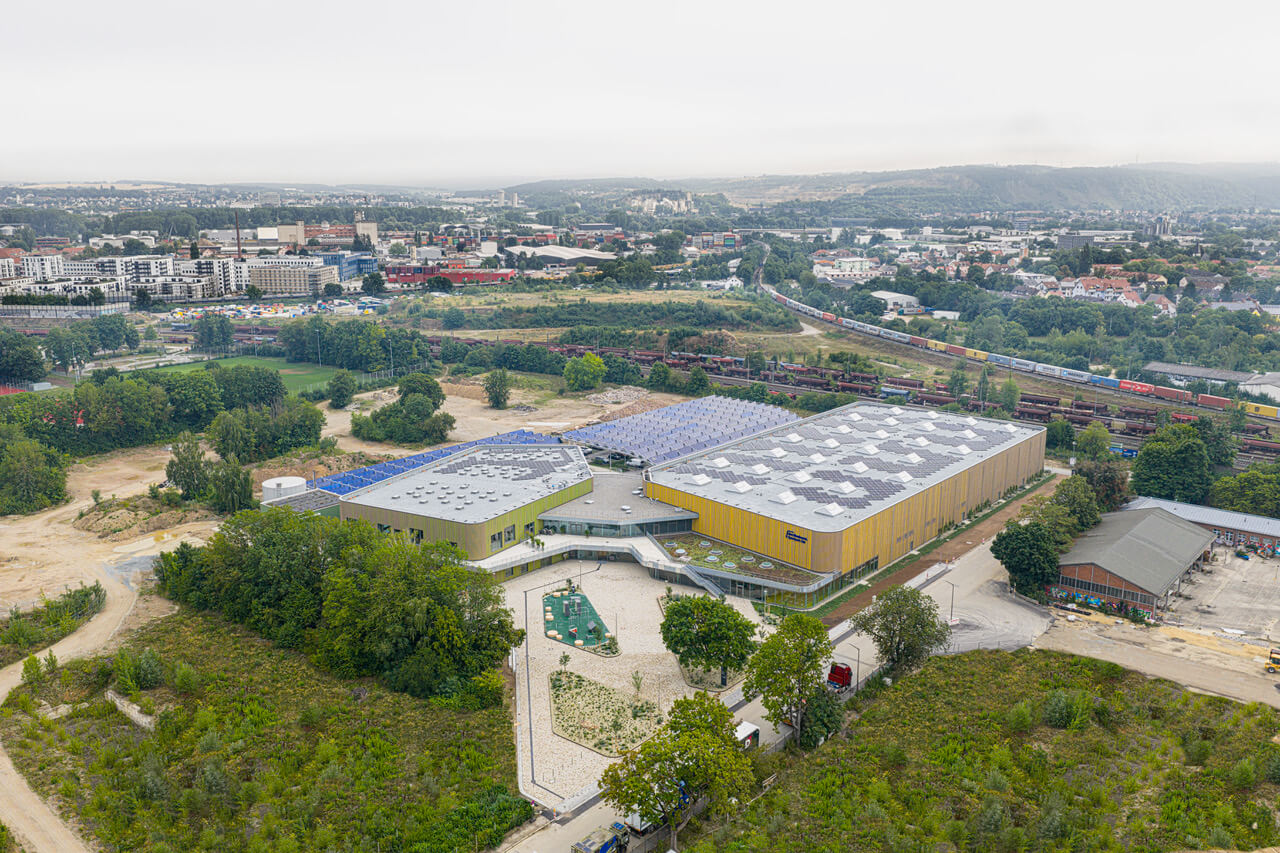
When former military sites turn into vibrant urban districts, they need places that create identity. In Regensburg's eastern district, this role falls to Sportpark Ost. On the grounds of the former Prinz-Leopold-Kaserne, a new center for swimming and athletics has emerged, one that also serves as a public meeting point and spatial anchor for the new neighborhood. As early as 2019, the design by Behnisch Architekten convinced the jury in a competition and was awarded first prize. After around three years of construction, the facility was completed in 2025.
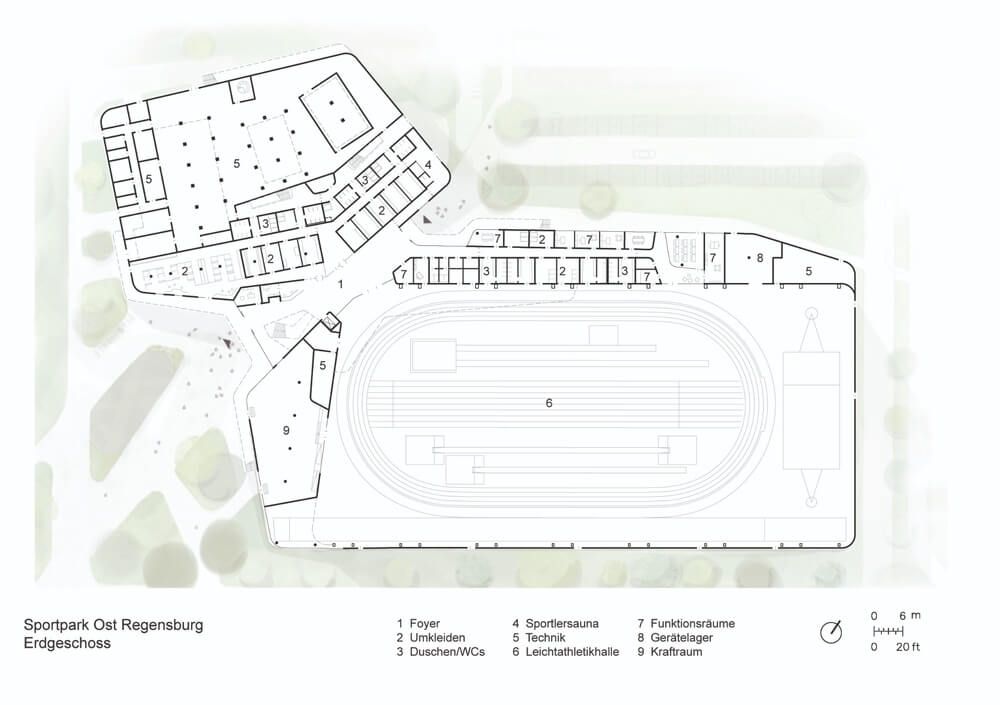
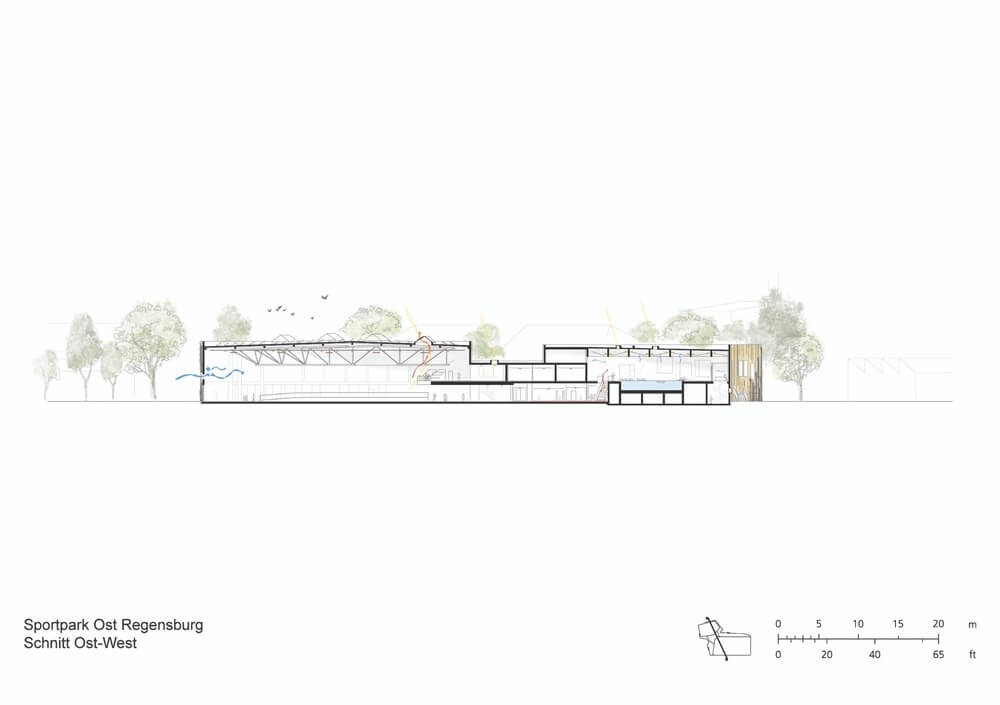
Rather than a single monolithic structure, the architects deliberately opted for two independent volumes: an athletics hall and an indoor swimming pool. Each has its own architectural character, and the two are linked by a transparent, two-story foyer. This serves as far more than mere circulation space, it acts as a distributor, a place to linger, and the social heart of the entire facility. Dining areas and terraces open onto the forecourt, creating fluid transitions between interior and exterior space.


Two halls, two atmospheres

The differing uses are consistently reflected in the choice of materials and spatial character.
The athletics hall presents itself as a generous, column-free training space. Spans of up to 65 meters allow maximum flexibility for training operations. Large-format skylights provide even daylight, while the yellow sports floor reflects the natural light, creating a bright, warm atmosphere. Darker wall surfaces reduce the perceived ceiling height, while the white roof structure emphasizes the lightness of the load-bearing frame.
The swimming hall is a different story entirely. Here, generous glazing and views into the greenery define the spatial impression. Exposed timber trusses, light green tones around the pools, and wave-shaped acoustic elements create a calm, almost landscape-like atmosphere. The color and material design deliberately references the outdoor space, uniting building and landscape into a single design concept.
Across roughly 630 m² of water surface, the indoor pool offers a 25-meter lap pool, a non-swimmer pool with a movable floor, a teaching pool, and an athletes' sauna with a plunge pool. All pools were executed in stainless steel, a decision made in favor of durability, hygiene, and consistently low maintenance requirements.


Landscape as architecture

The outdoor facilities by Lichtgrün Landschaftsarchitektur are far more than access areas. They form the actual starting point of the sports park and link the building to its future neighborhood.
A generous, traffic-free forecourt organizes visitor arrival. Barrier-free paths, bicycle parking, and a tactile guidance system ensure intuitive use for a wide range of visitors. At the same time, raised "green islands" structure the square. They guide visitor flows, create shaded areas to linger, and integrate seating into the planting.
Particular attention was paid to the ecological quality of the outdoor spaces. Native trees, perennials, grasses, and flowering plants, together with stone mounds for lizards and nesting wood for insects, create valuable habitats. A parkour area further expands the offering with a freely usable exercise space for the neighborhood. This makes the sports park not just a sports facility, but a public open space.


Sponge city and more

Sportpark Ost does not pursue sustainability through isolated measures, but as a consistent planning strategy throughout.
The project uses timber structures, prefabricated timber facades, and recycled concrete from the demolition of the former barracks buildings opposite. This closed regional material cycles while creating durable, easily separable constructions. Flexible floor plans also allow for future changes in use.
The project also sets standards in terms of energy. Around 45 percent of annual heating demand is generated through solar thermal energy. The large-scale solar collectors span the parking areas, simultaneously providing shade. The system is complemented by a wood chip boiler, a 500 m³ heat storage tank, and photovoltaic systems on the roof surfaces. Highly efficient ventilation systems with heat recovery, a highly insulated building envelope, and energy-optimized building technology further reduce ongoing energy demand.

Rainwater management, too, was understood as an integral part of the design from the very beginning.
All precipitation infiltrates on-site. Roof surfaces and outdoor areas drain into two cisterns, infiltration basins, and generously dimensioned soakaway systems. The stored rainwater is used for automatic irrigation of the green areas and facade greenery, with any surplus infiltrated in a controlled manner. Permeable paving on parking and plaza areas further relieves the sewer network.
Around 30 percent of the facade surfaces are planted with greenery. Together with the climate-resilient plantings, this creates an open-space system that improves biodiversity, microclimate, and quality of stay alike.

What you'll learn here:
Sportpark Ost Regensburg shows that good sports facilities are not created by good architecture alone. What matters is the interplay of all planning disciplines and the contracting companies involved. Architecture, landscape architecture, and technical specialist planning were developed together from the outset here and interlock with one another. As a result, the outdoor facilities, the building, and the technical systems don't read as separate building blocks, but as a coherent overall concept.
It also becomes clear what a difference dedicated planners can make. Behnisch Architekten and the specialist planners involved did not place their respective areas of expertise side by side, but wove them together. The result is a sports park that goes far beyond its actual function, offering long-term added value to both sport and urban development.

Videos
Plans


More exemplary buildings for sport and leisure
Subscribe to our newsletter.
Every three weeks, we report on new and exemplary projects and products. With heart, energy, and expertise.