Everything flows
The Hirschbachbad in Aalen
Amenities & Special Features
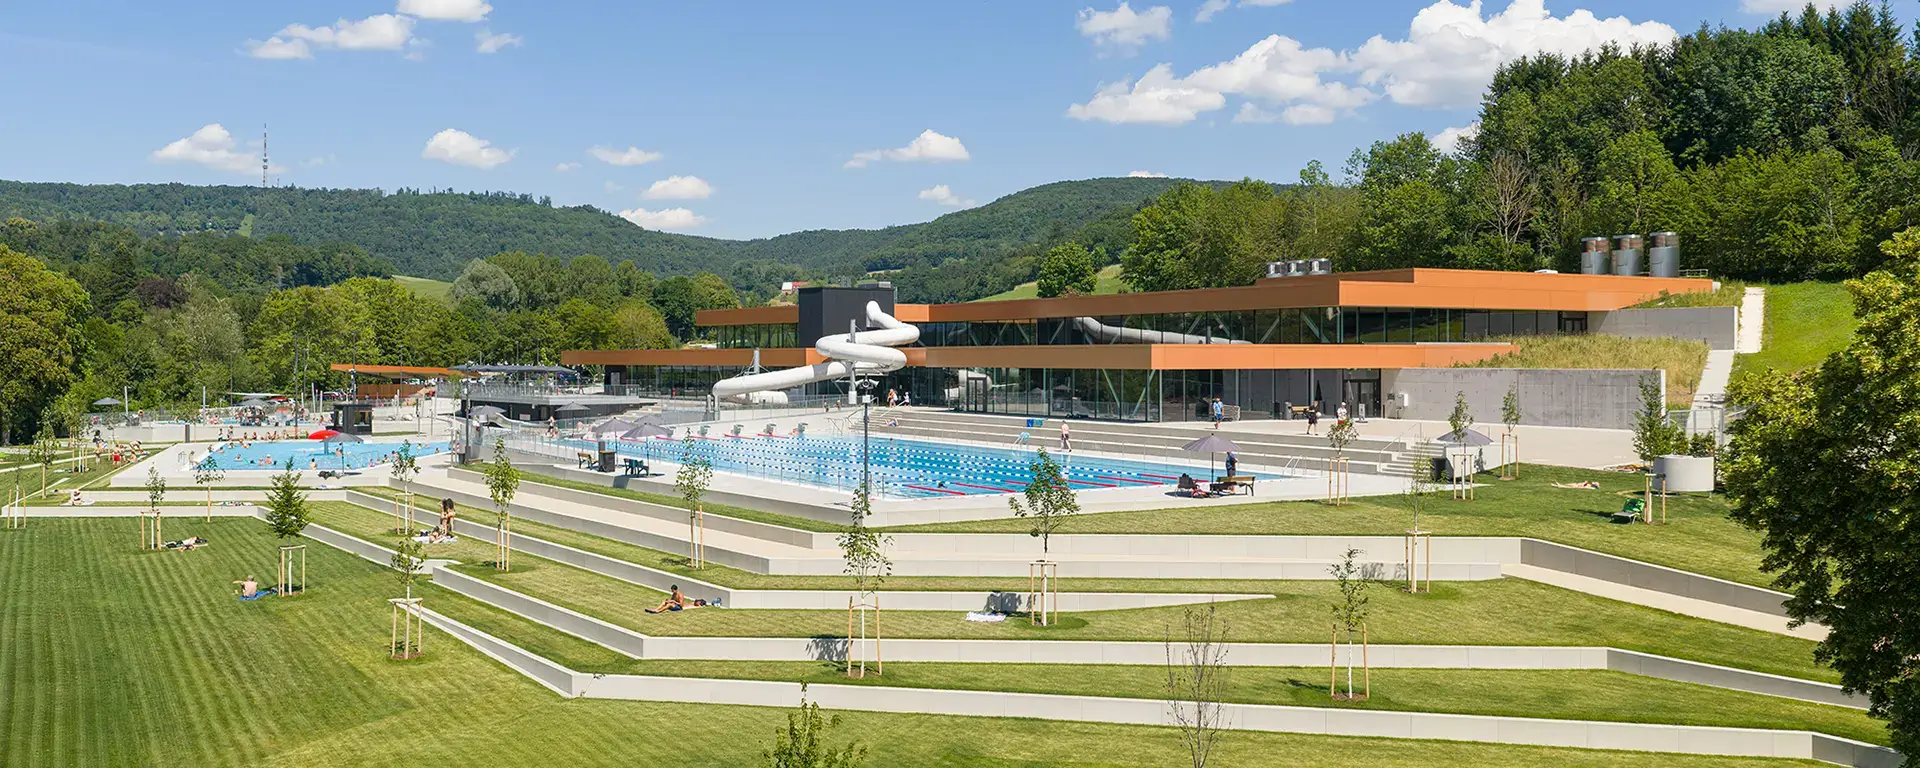
- Combined indoor and outdoor pool staggered into the hillside with green roofs and terraces
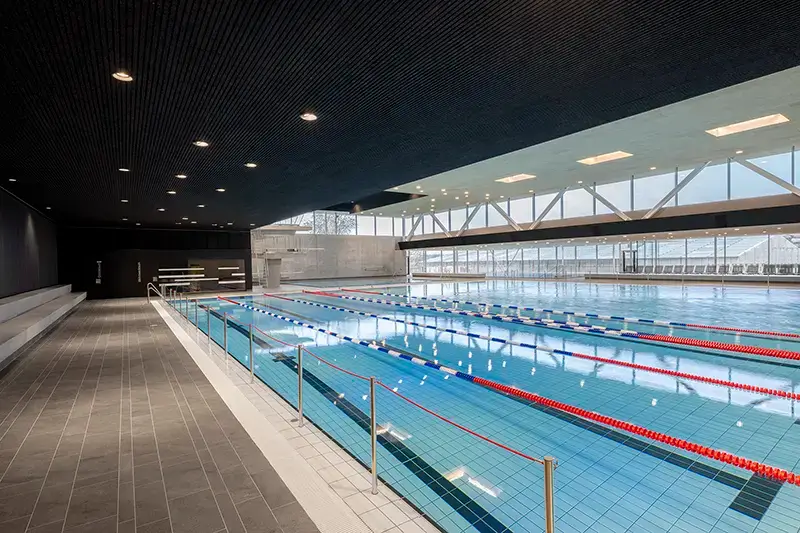
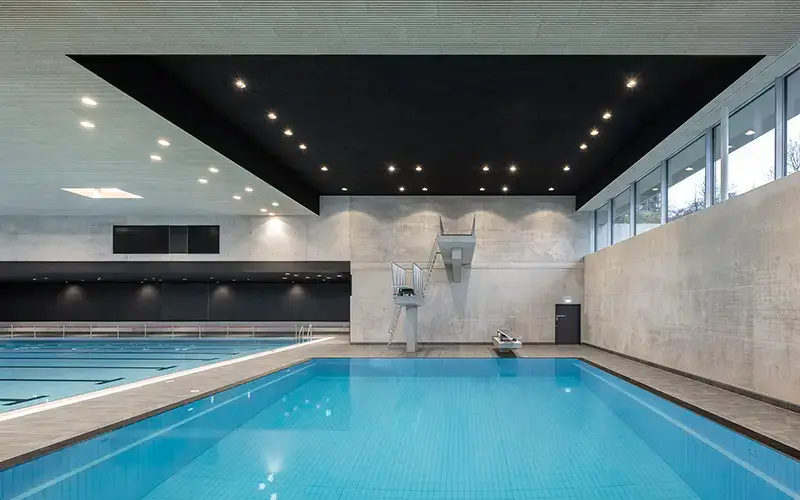
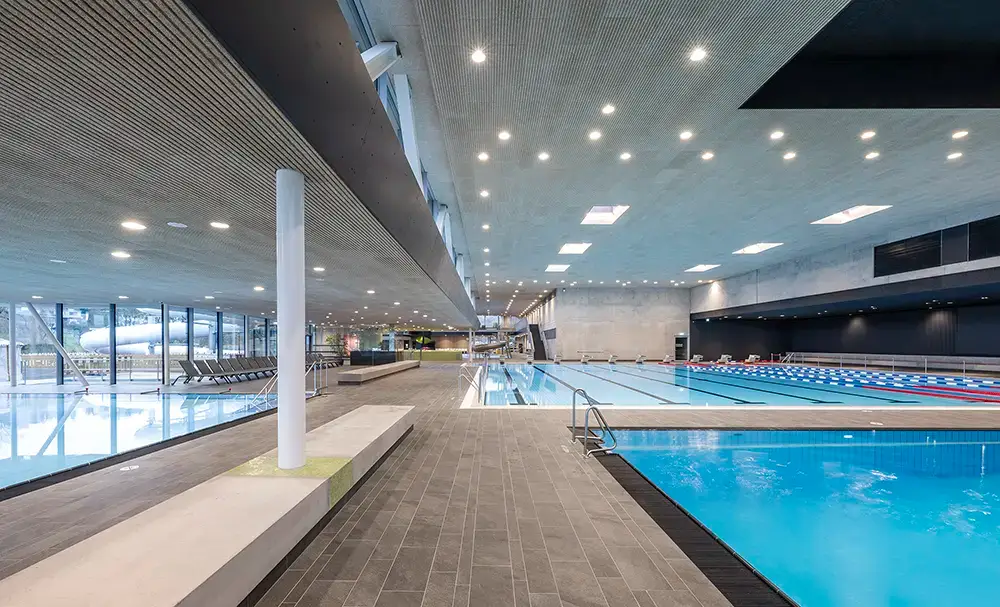
- 25-meter sports pool, learner pool with adjustable floor, and diving pool
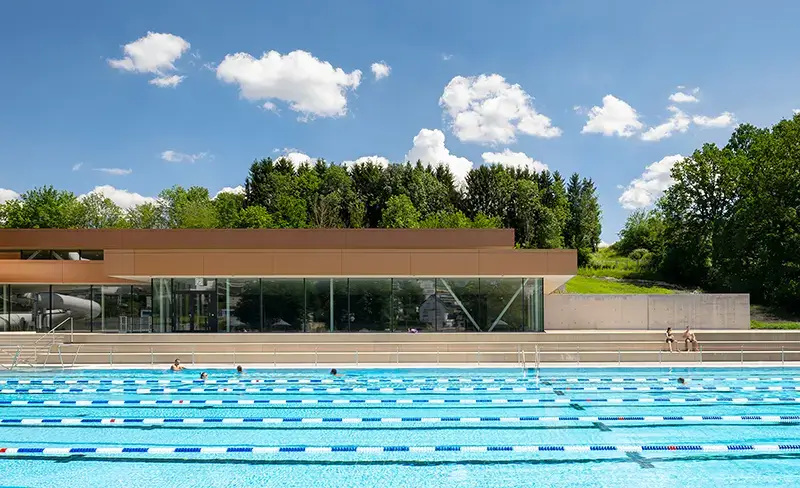
- 50-meter outdoor pool, leisure and children's pools
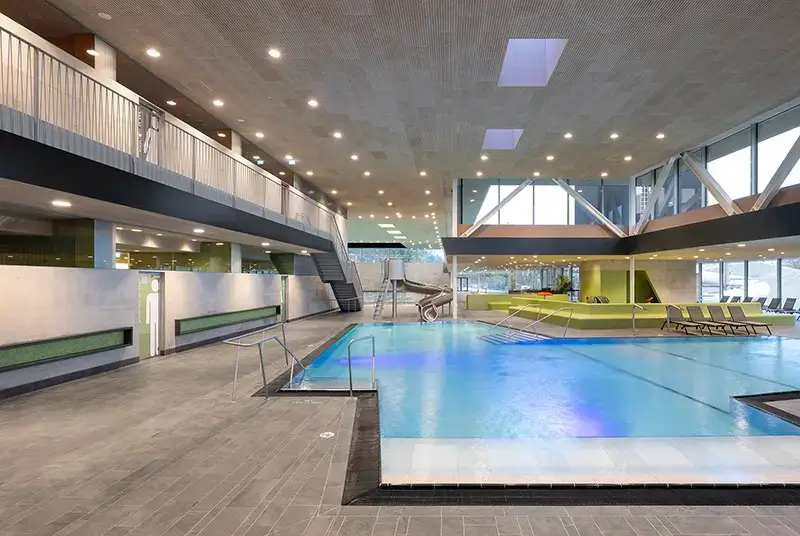
- Approx. 60-meter tube slide and additional indoor and outdoor slides
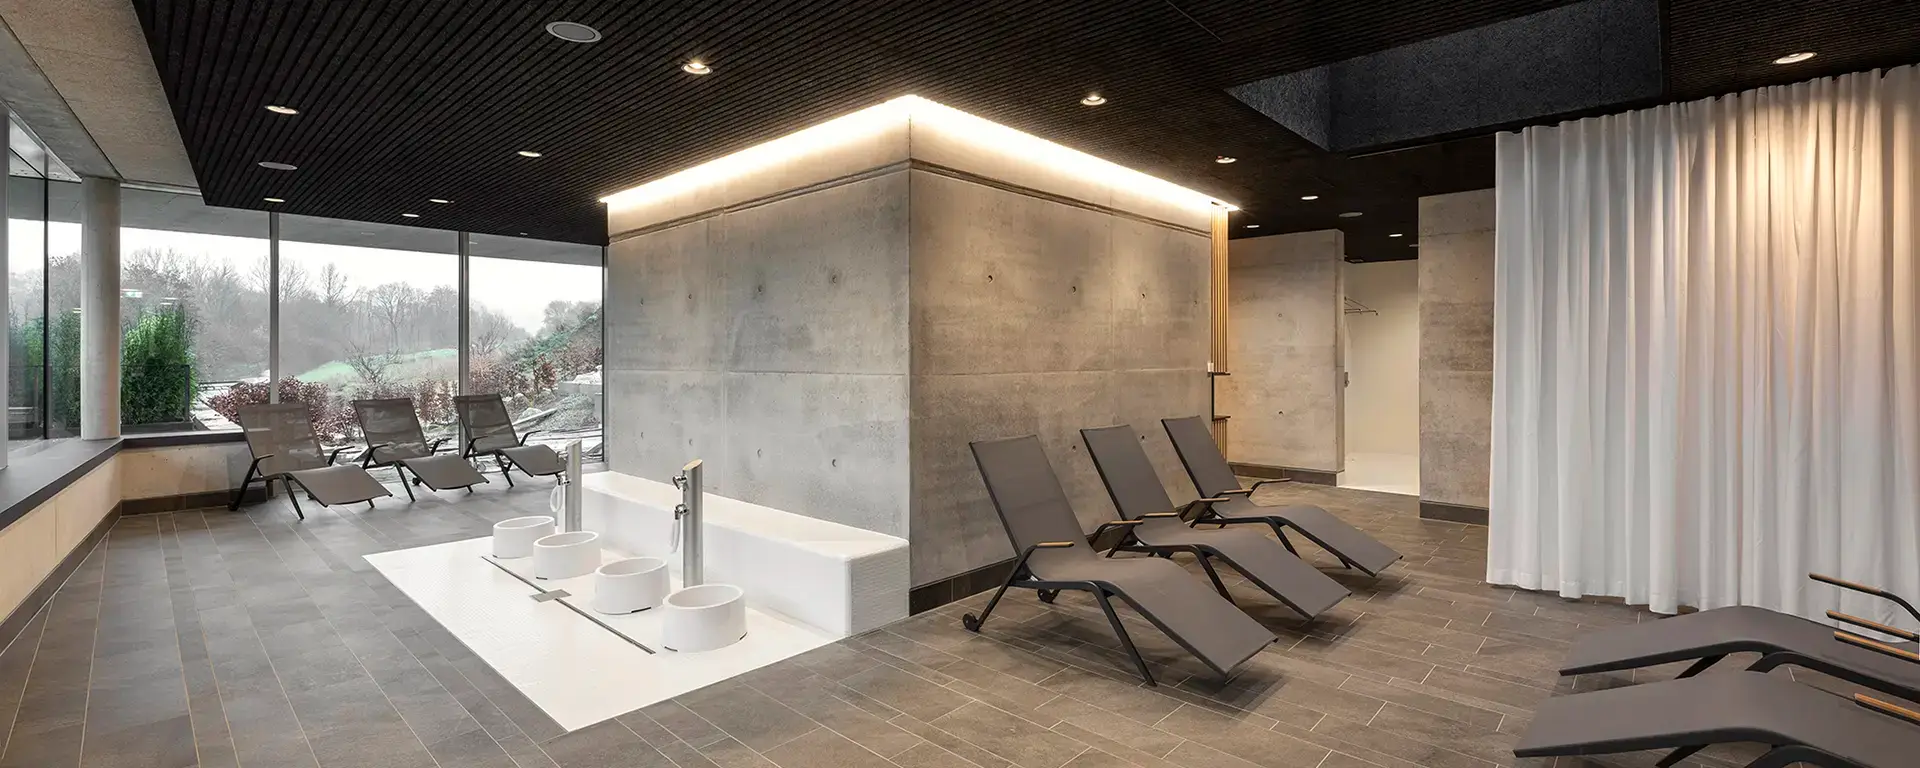
- Sauna landscape with panorama sauna, steam bath, and outdoor plunge pool
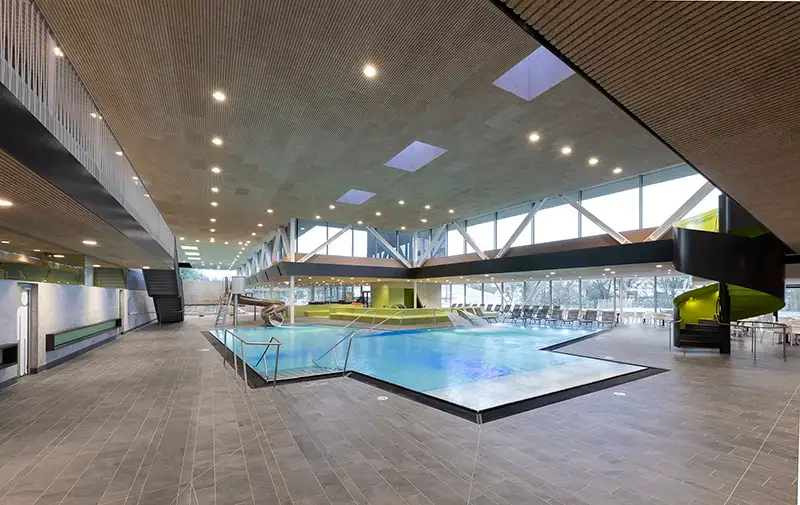
- Trusses with spans of up to 40 meters
- Photovoltaics, solar absorbers, and heat recovery
Address
Hirschbachbad Aalen
Hirschbachstraße 68
D – 73431 Aalen
Opening
2025
Photos
Text
Johannes Bühlbecker
More Sports Media
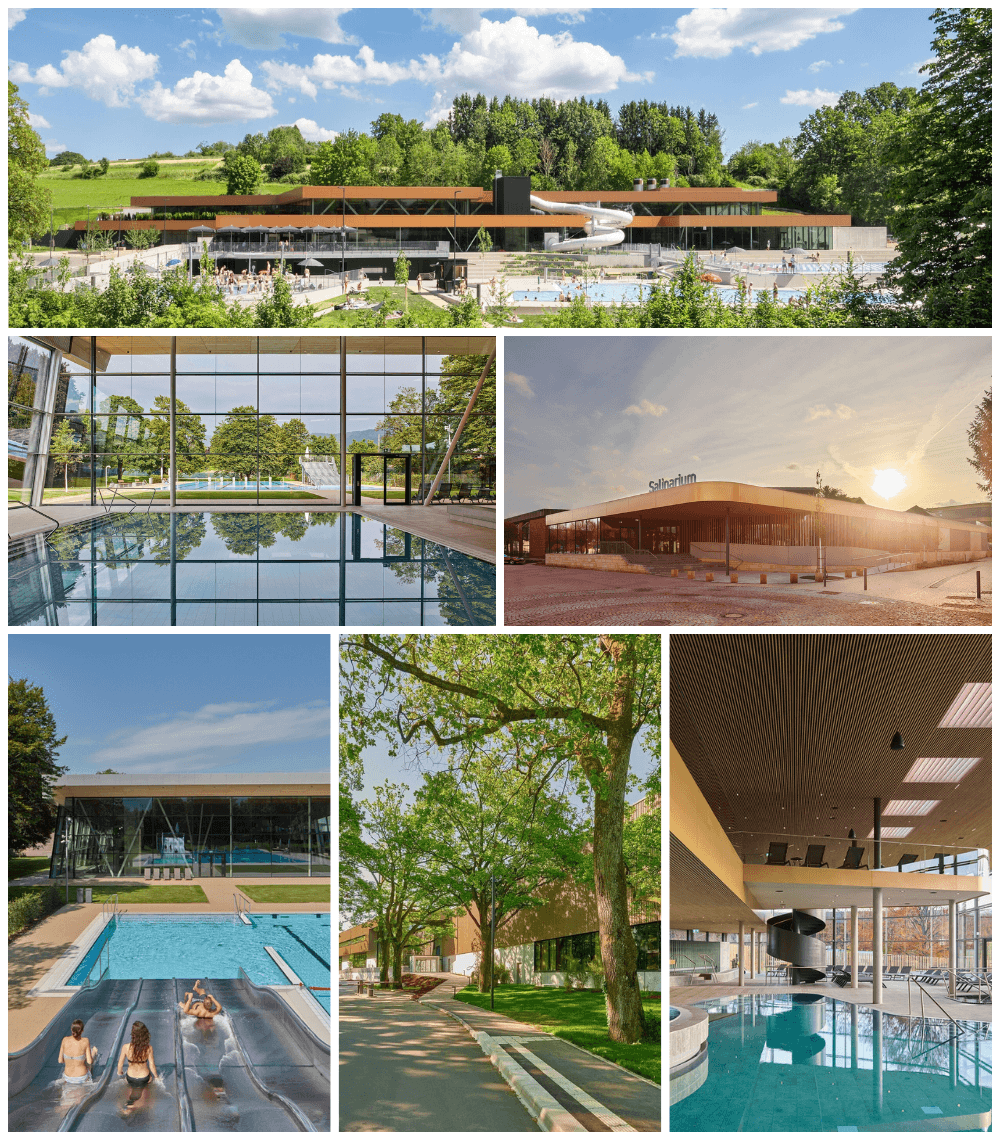
The Hirschbachbad Aalen grows out of the hillside: its staggered structures connect the indoor pool, outdoor pool, and sauna with the landscape. What appears effortless is based on the precise coordination of pathways, structure, and technology.
The valley as a starting point
A pool facility that emerges from its location
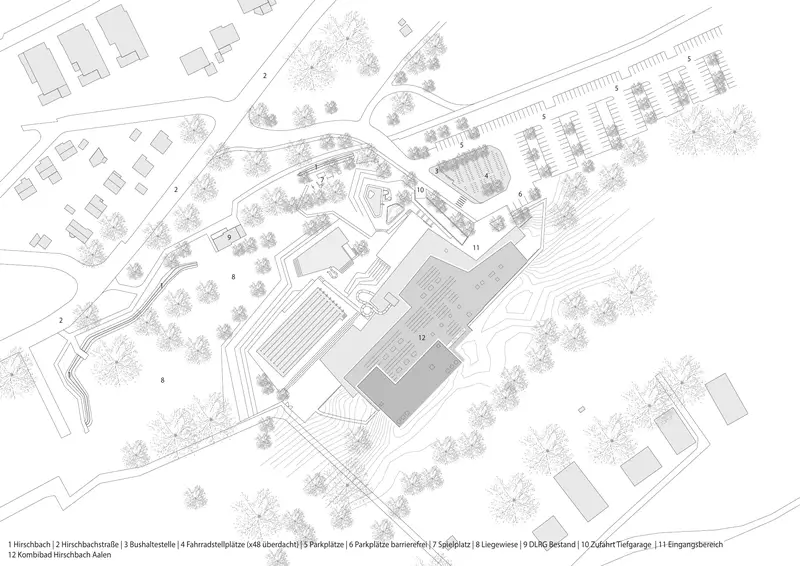
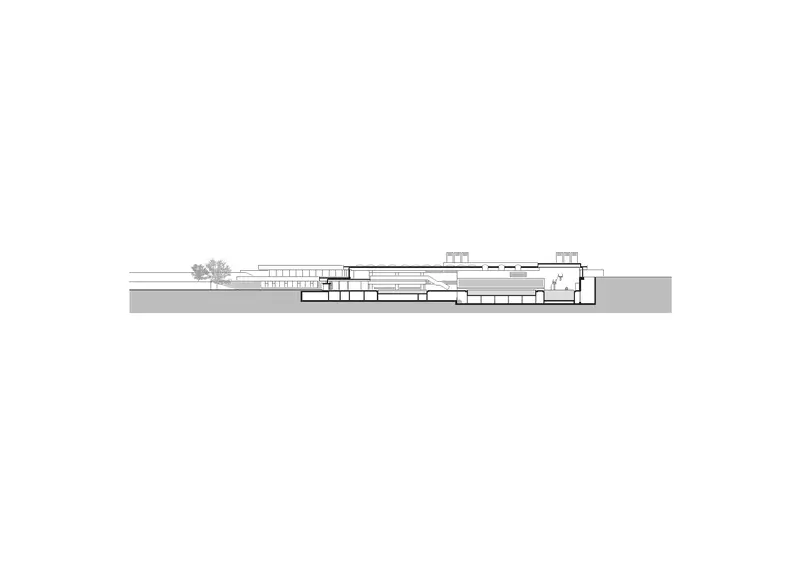
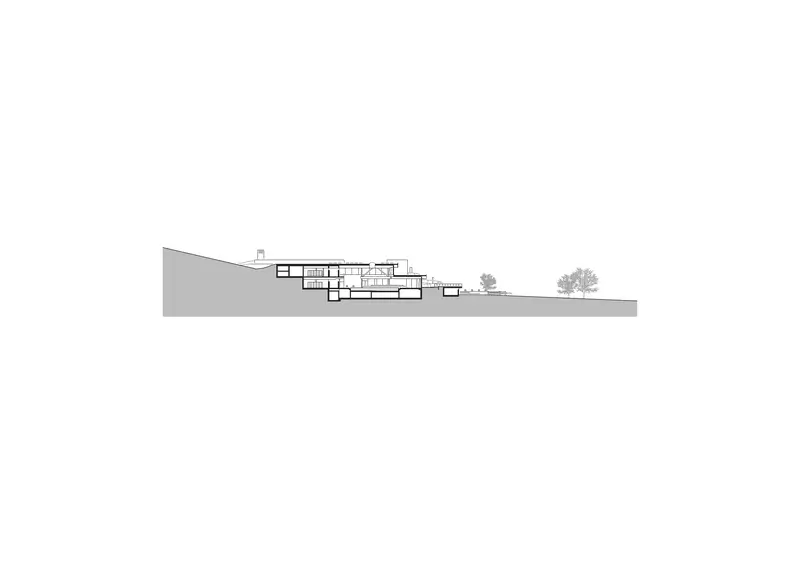
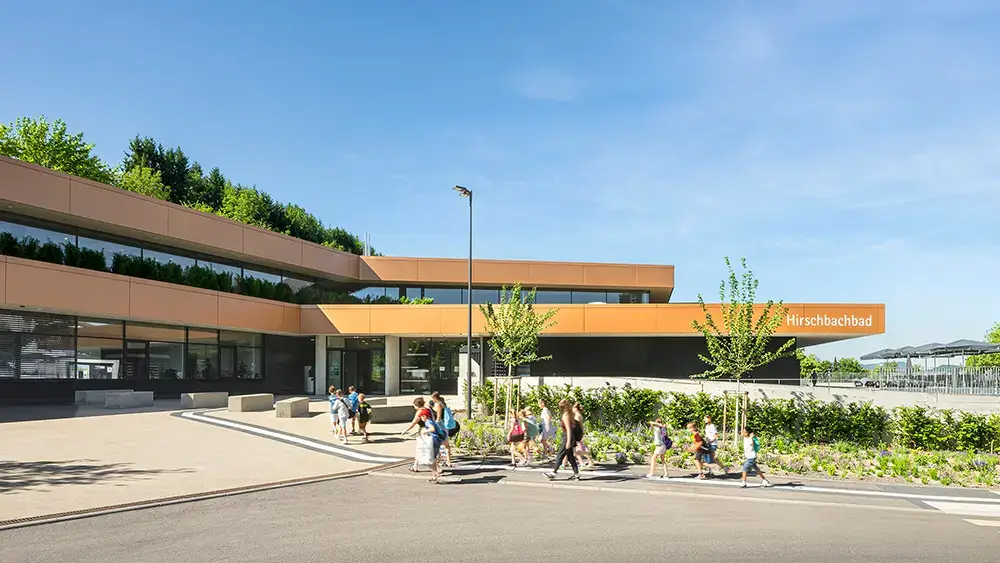
Swimming has taken place in the Hirschbach Valley for more than 130 years. The new construction of the Hirschbachbad Aalen gives this history a new home. The terrain slopes toward the valley; 4a Architekten have embraced this movement, staggering the building along the hillside. Roof surfaces, terraces, and outdoor pool areas continue the contour lines. From the opposite slope, the facility appears as a coherent complex, its scale tempered by the articulation of the building volumes and the green transitions.
This decision carries the entire project. The slope determines where guests arrive, how indoor and outdoor spaces connect, and which views open up from the pool halls. It creates protected areas and simultaneously demands a construction that can withstand being set deep into the terrain. Architecture, open space, and structure follow the same idea here. The lightness with which the facility now fits into the valley is the result of their joint planning and careful execution.

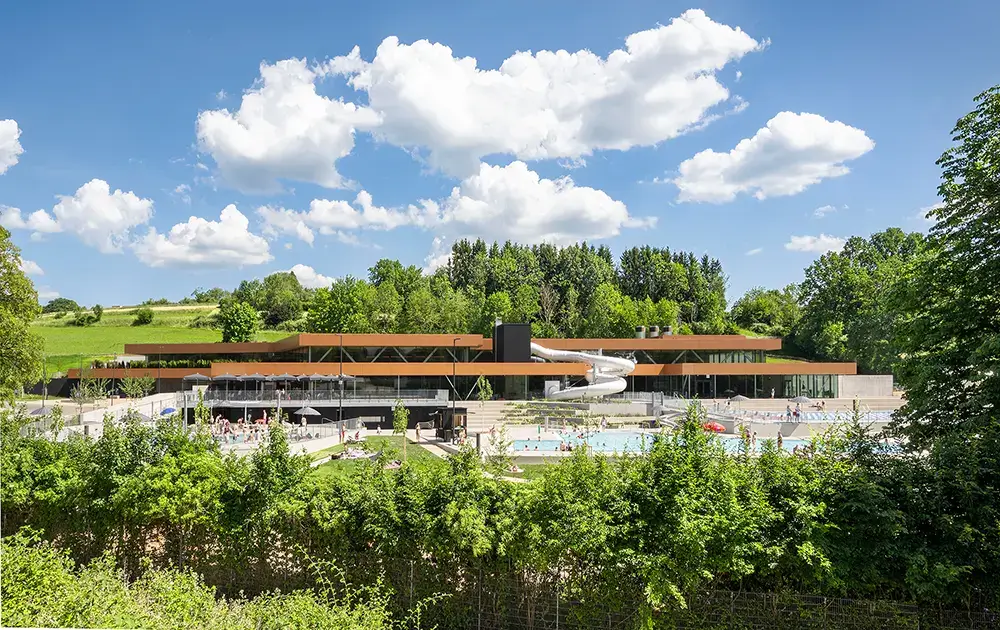
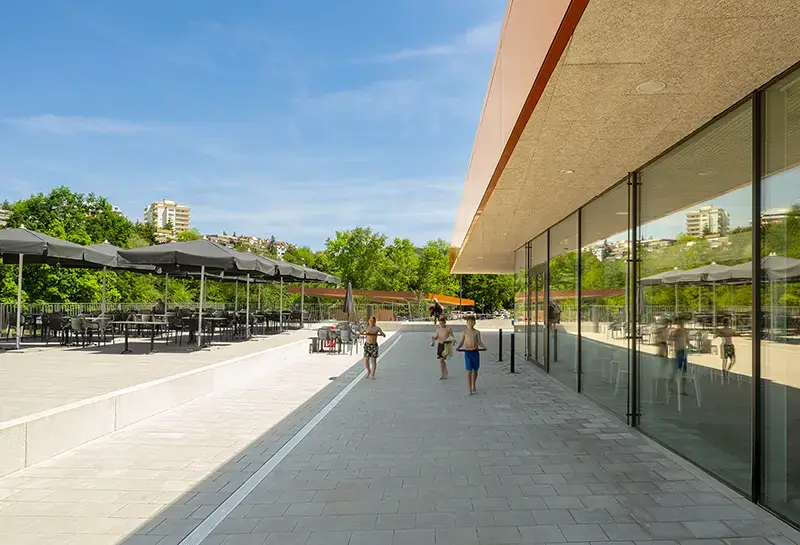
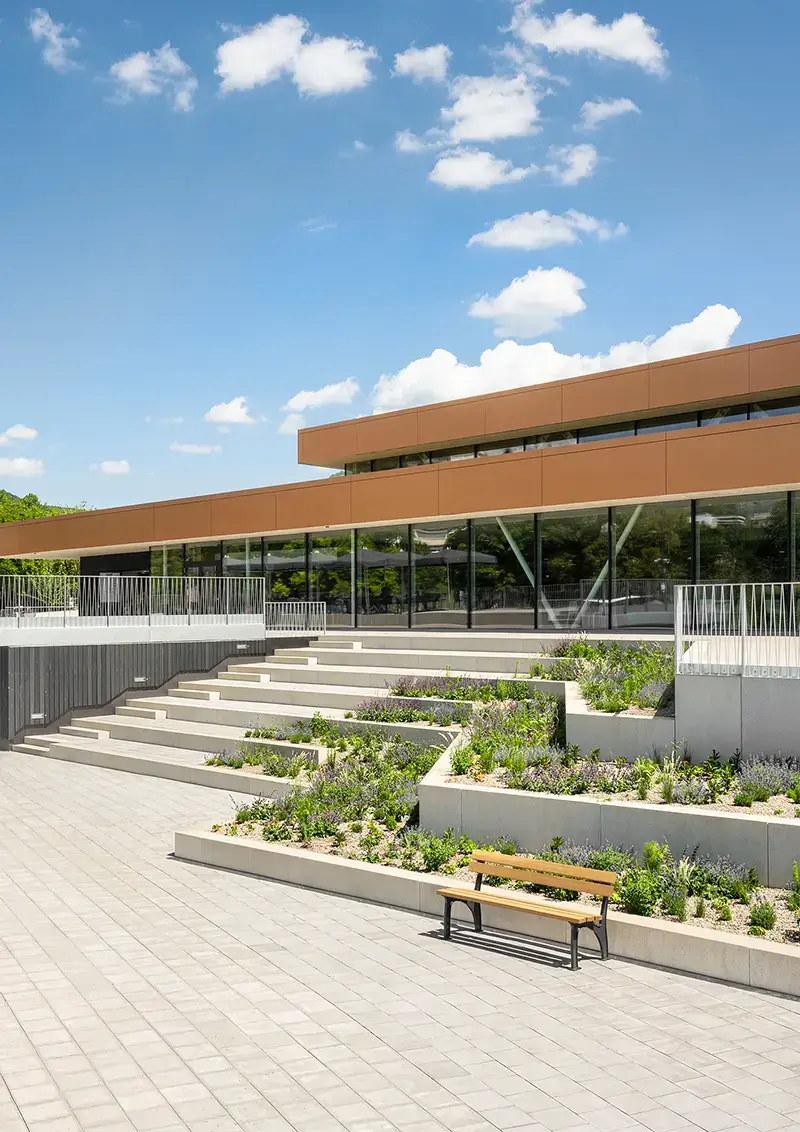

“For us, the Hirschbach Valley was not just the site, but the starting point of the design. Our goal was to embed the extensive spatial program of the combined pool facility into the topography in such a way that the landscape quality and the valley's important fresh air corridor are preserved. Therefore, the building develops out of the slope with its floors, green roofs, and terraces, interlocking indoor and outdoor spaces.”
One path, many possibilities
Spatial organization makes diversity tangible
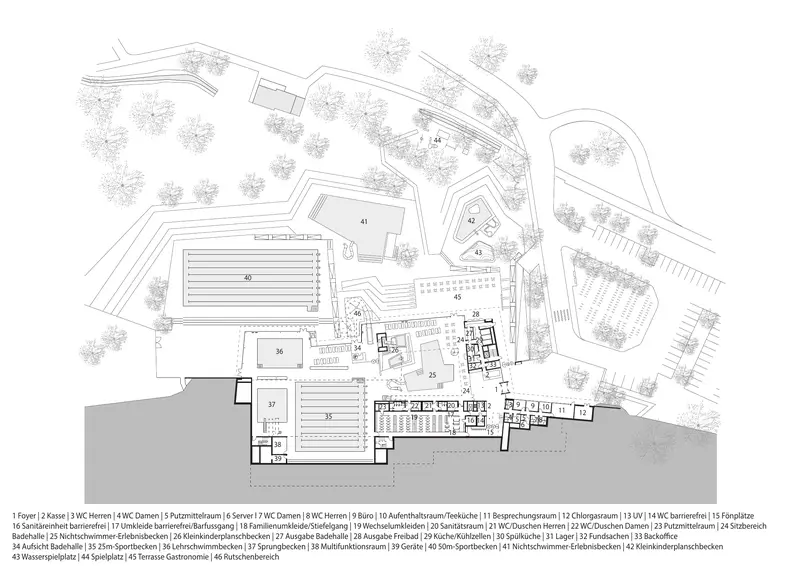
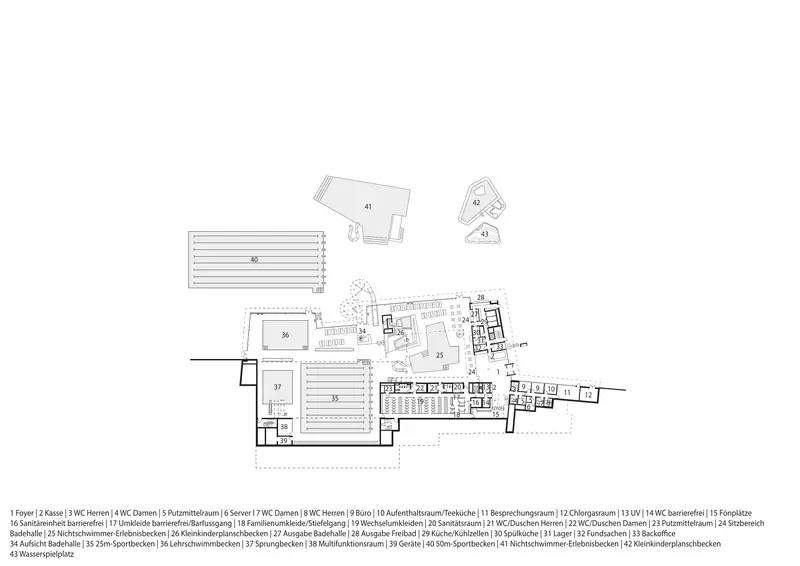
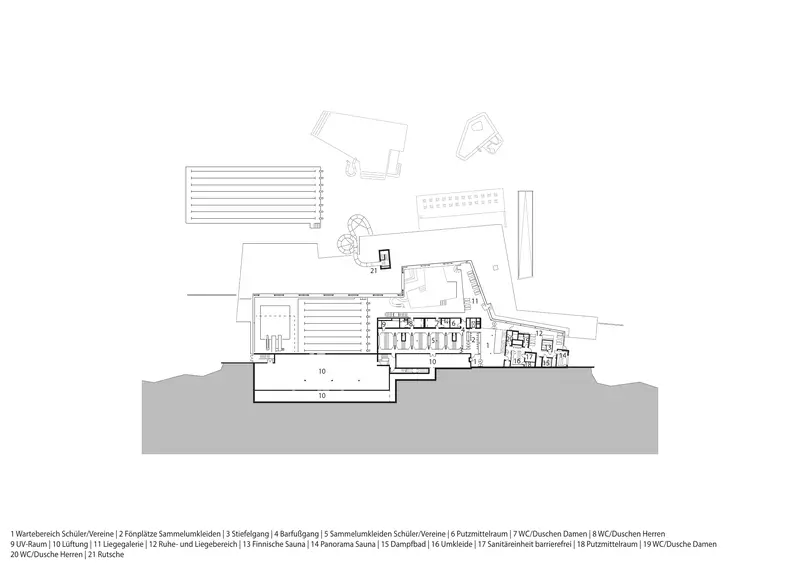
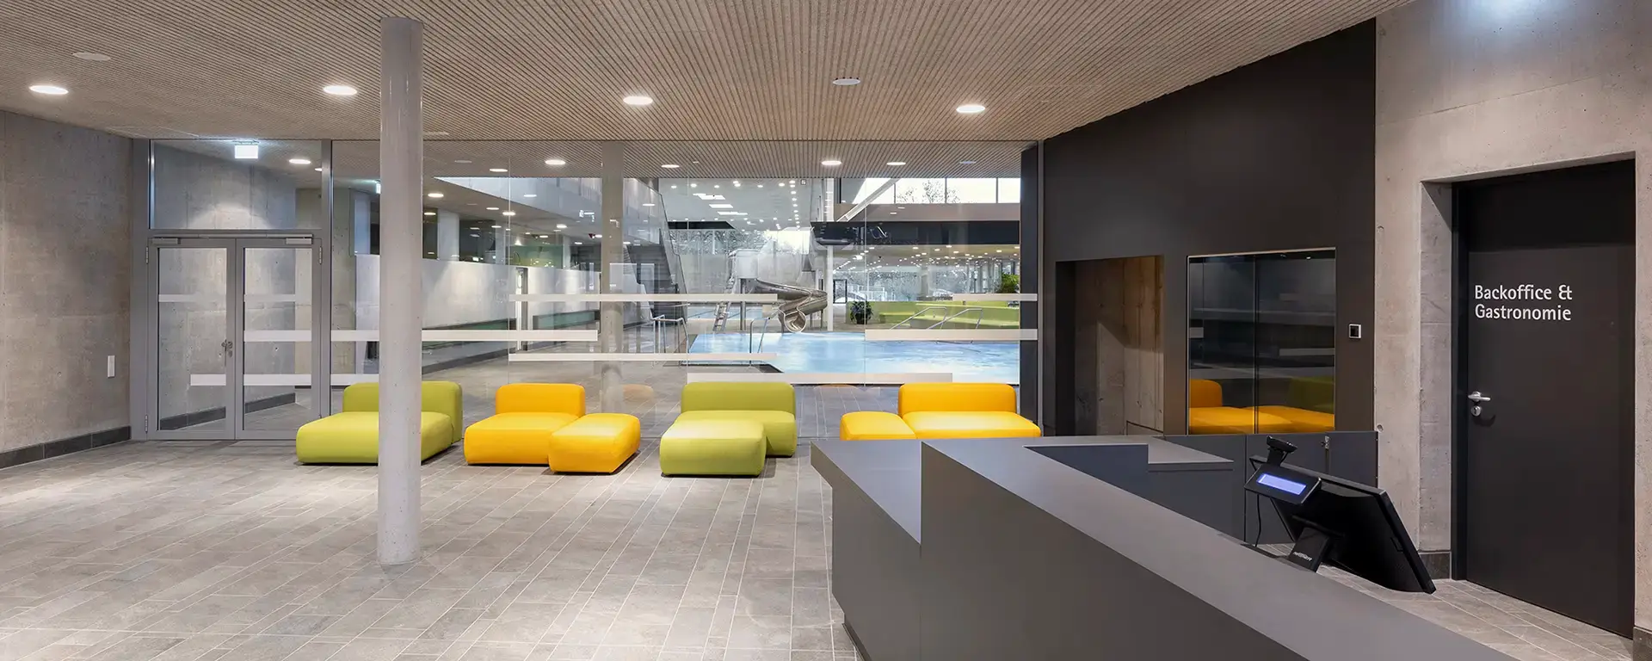
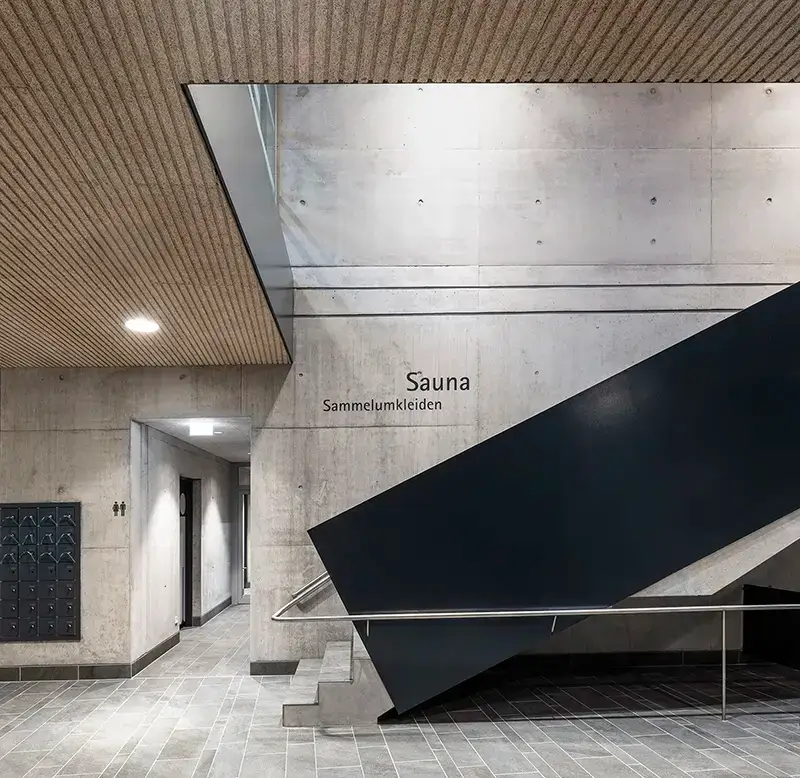
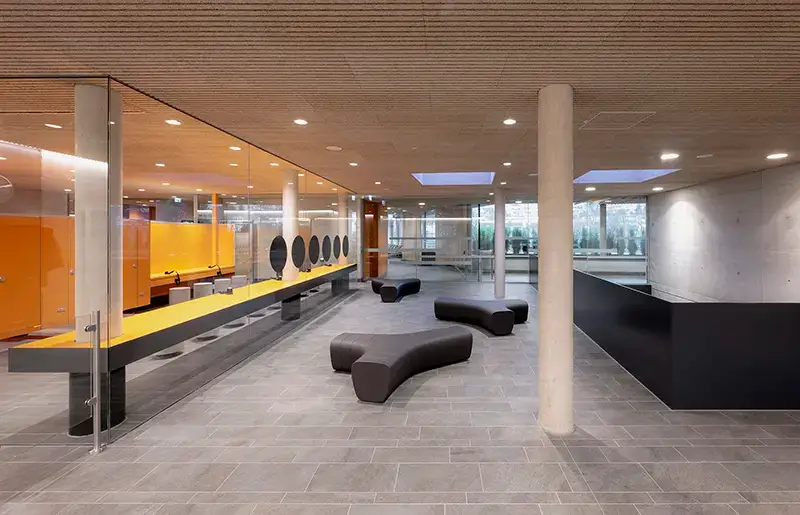
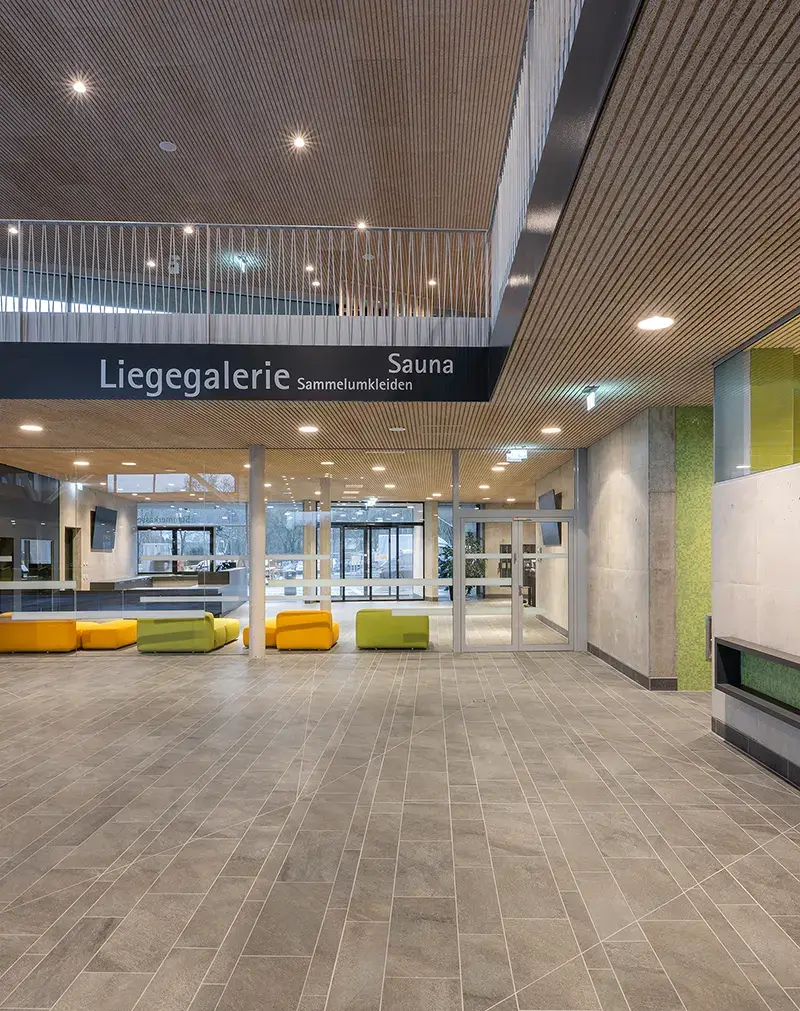
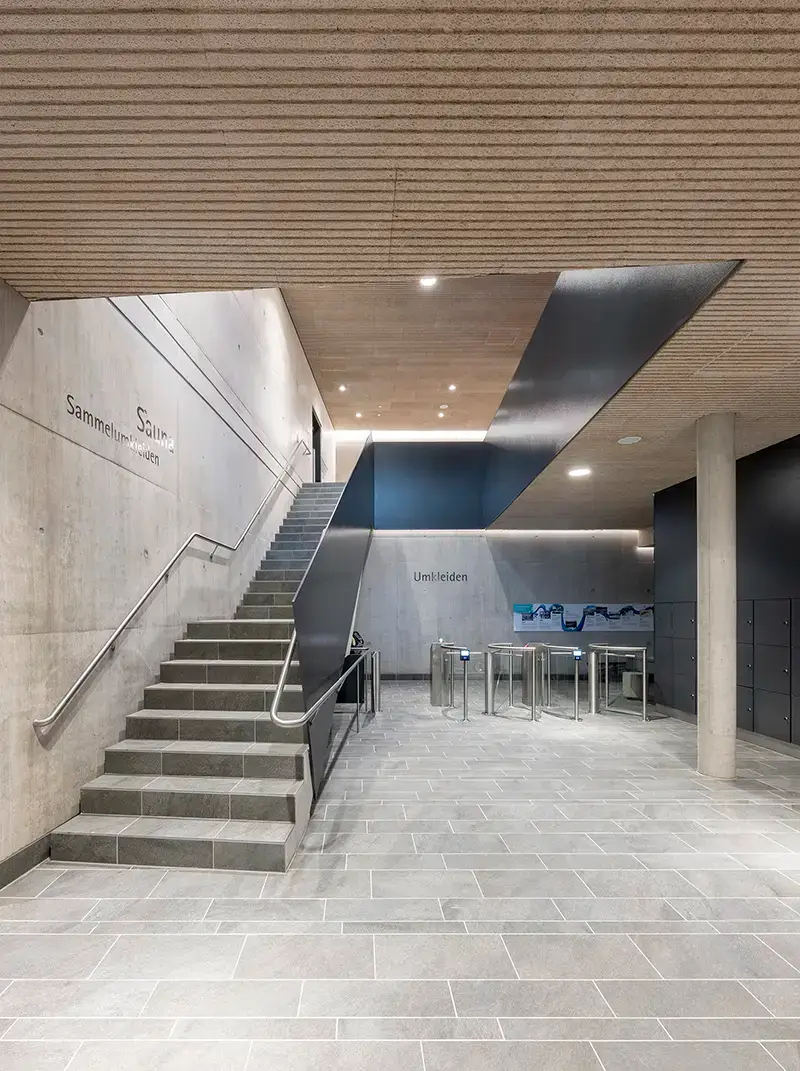
Indoor pool, outdoor pool, and sauna cater to different guests and daily routines at the Hirschbachbad. A school class arrives with a fixed schedule, a family stays for a long day at the pool, others swim laps or seek tranquility. The shared entrance provides a clear starting point. From there, paths lead to the respective areas: schools and clubs use their own group changing rooms and waiting zones, while changing rooms and sanitary facilities for other guests are located on the pool level. Elevators and step-free connections provide access to the main amenities.
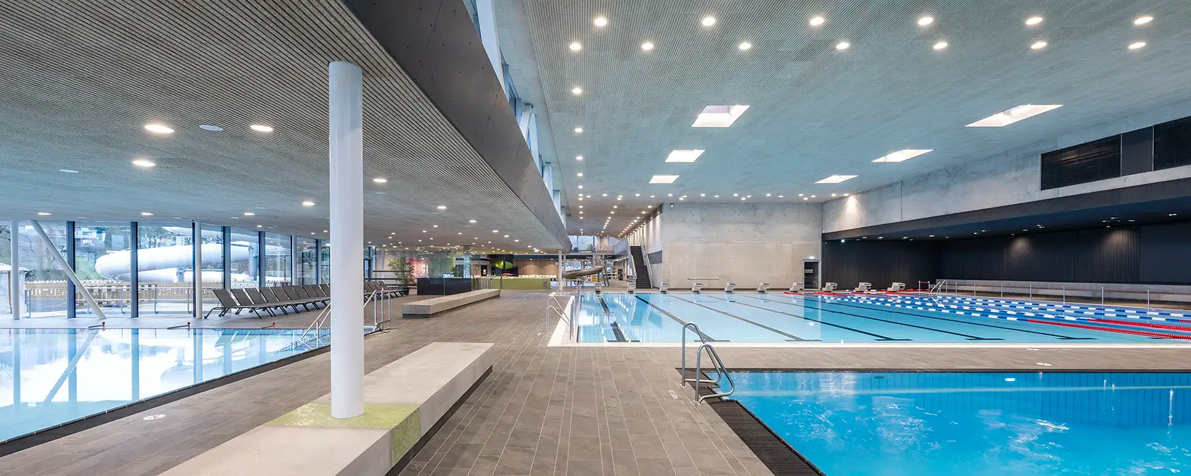
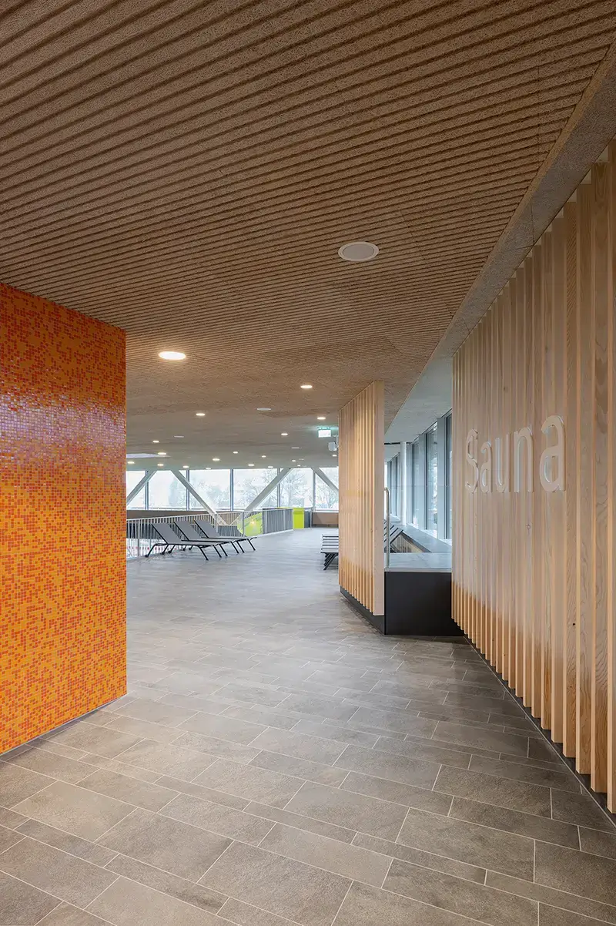
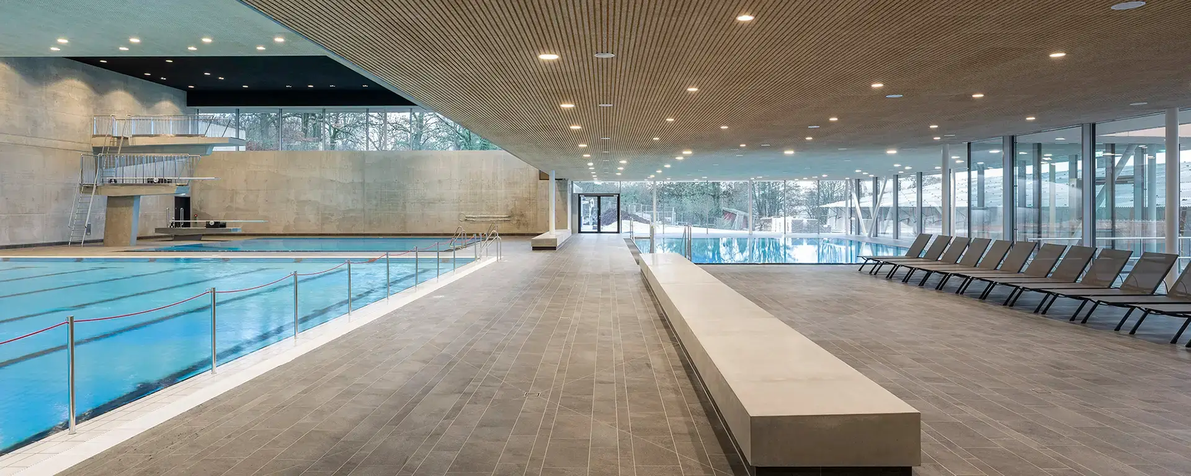
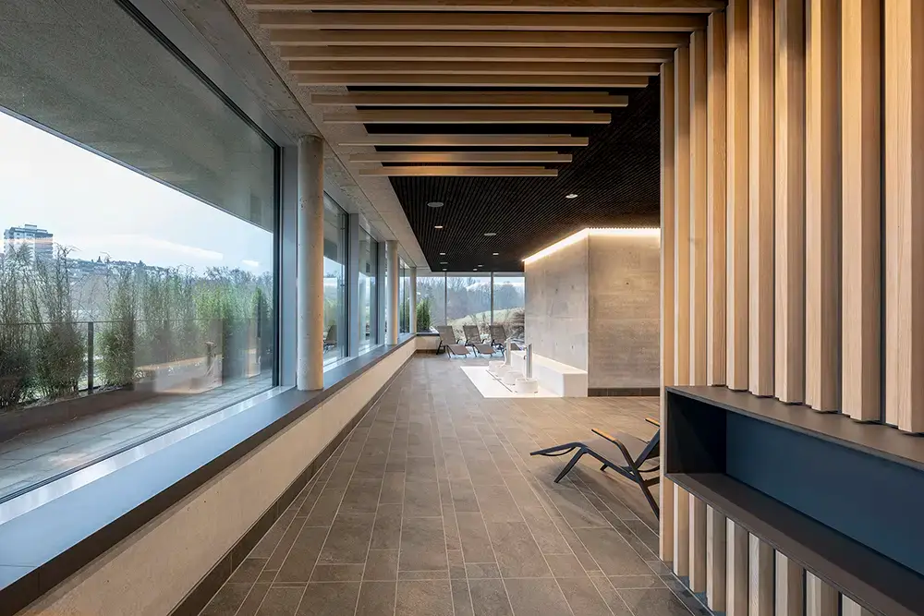
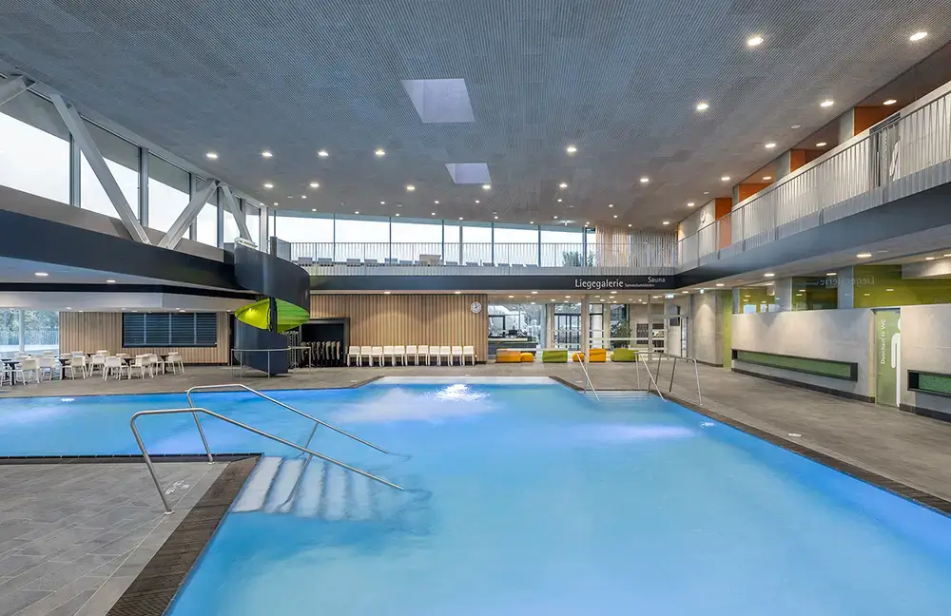
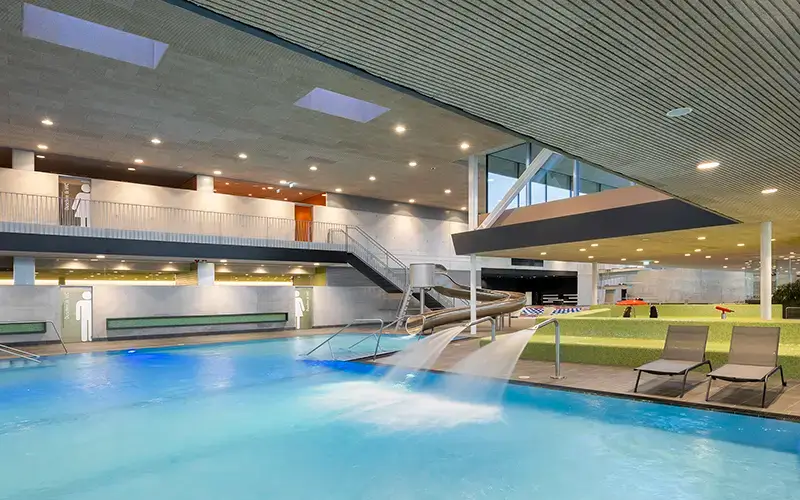
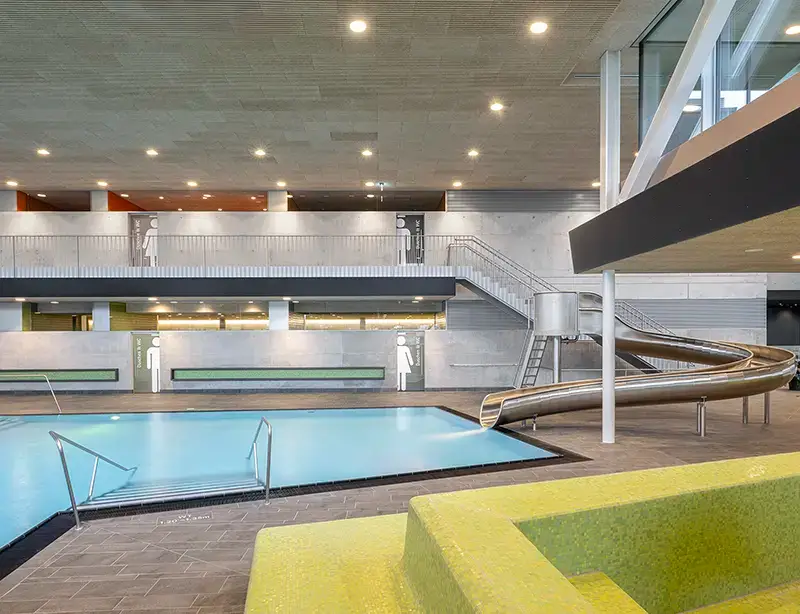
The organization remains palpable throughout the visit without pushing itself to the fore. Visual connections aid orientation; large glass surfaces bring the valley right up to the water. Inside, sports, learner, and diving pools lie adjacent to the areas for leisure, children, and the slide. Outside, the 50-meter pool, further water features, and sunbathing lawns follow the movement of the terrain. In this way, a shared facility emerges from many uses, where everyone can find their own rhythm.
Built lightness
Precise work behind open spaces
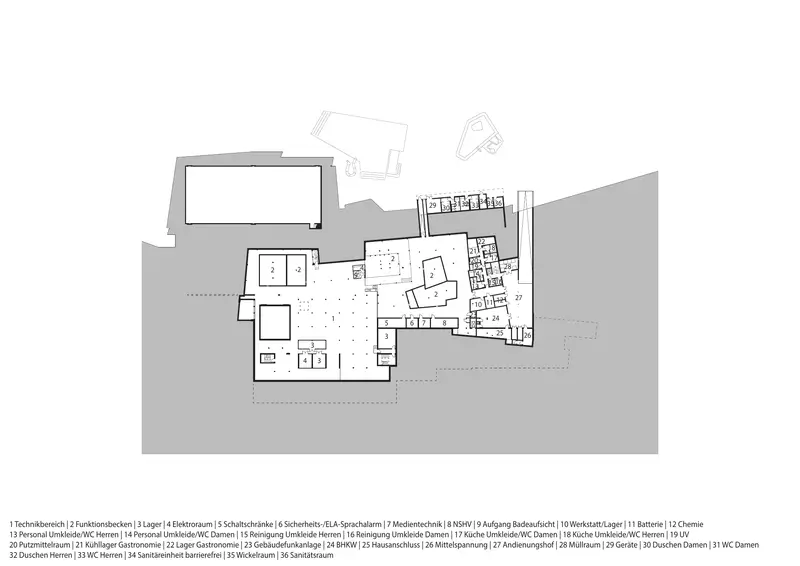
When looking through the pool halls, one first perceives light, water, and landscape. To make this openness possible, a truss spans the offset between two roof heights of up to 40 meters. On the hillside, the rear floors must absorb earth pressure; cast-in-place bored piles secure the foundation. The structure thus solves requirements that are barely visible in the finished facility, while simultaneously enabling generous, clear spaces.
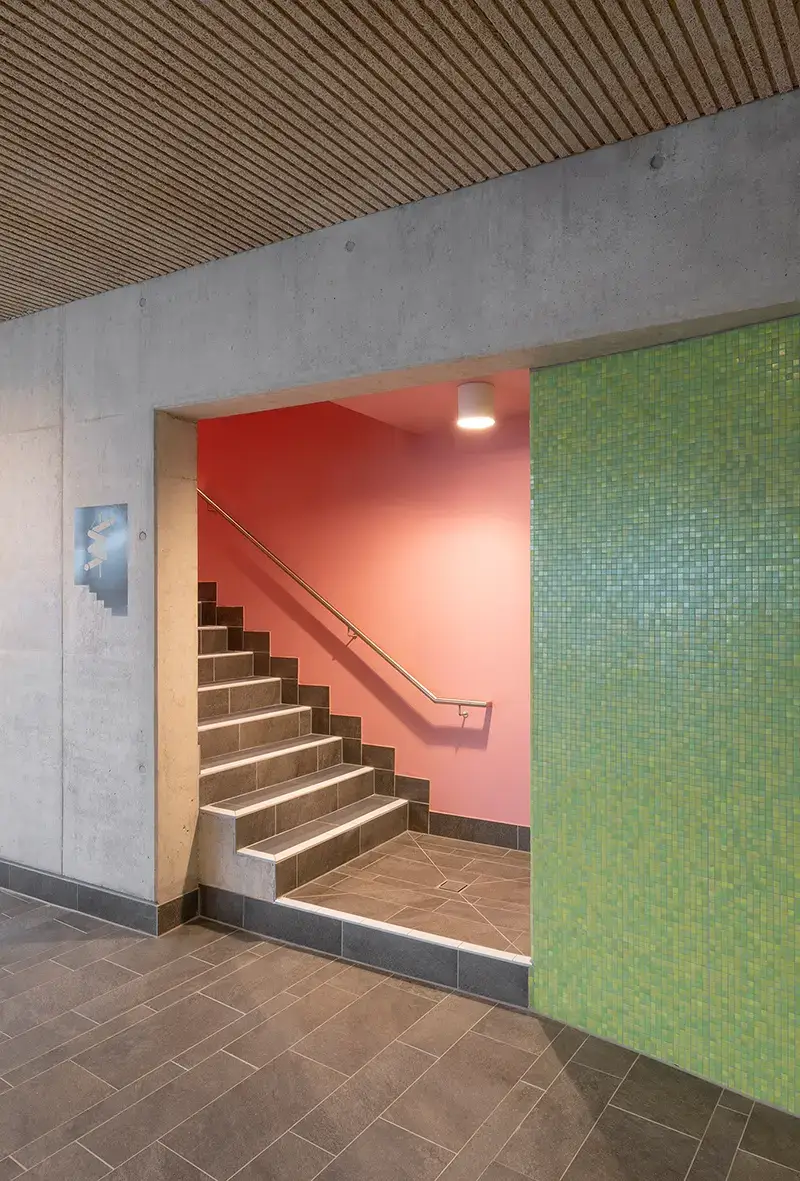
The spatial quality also arises in the interior finishing through the interplay of many contributions. Roof joints and skylights bring daylight deep into the building. Robust surfaces withstand daily pool operations, acoustically effective ceilings soften the noise level, and glazing maintains the connection to the outdoors. The bronze-colored building envelope reflects Aalen's mining history. Inside, calm surfaces give space to the water worlds, while targeted colors characterize the children's and slide areas in particular. Construction, envelope, and fittings do not tell separate stories. Together, they create the atmosphere that guests experience.
Made for every day
Generating electricity, utilizing heat
A public pool facility needs constant energy: pumps move and clean the water, ventilation systems keep the humid air in motion, and the pools must be heated. The energy concept of the Hirschbachbad is holistic: the photovoltaic system on the roof generates electricity, and solar absorbers use the sun to heat the water in the outdoor pools. Heat recovery makes heat from operations usable again—efficient heat exchangers transfer it between the technical circuits.
The systems thus fulfill various tasks but contribute to the same balance: they reduce the demand for electricity and heat that must be covered externally. Together with the compact organization and durable surfaces, this technology is part of the building's core idea. The Hirschbachbad is not designed solely for the view across the water, but also for—operation.
Pools as an architectural task
About the architects
4a Architekten has been intensively involved in the planning of sports, leisure, and thermal baths for many years. The Stuttgart-based office does not view pools as isolated functional buildings, but as public places where sport, leisure, and relaxation come together with high-quality amenities and a strong connection to the respective location. The portfolio ranges from the Stegermatt leisure pool in Offenburg and the F.3 in Fellbach to the Lindau Thermal Baths and current projects such as the Main Bad Bornheim in Frankfurt and the Herzogenried combined pool in Mannheim.
At the Hirschbachbad, this attitude is particularly visible in the handling of the landscape. Instead of placing the extensive spatial program as a large solitaire in the valley, 4a Architekten developed the building volume from the existing topography. Green roofs, terraces, and outdoor areas continue the landscape over and along the building. At the same time, the design organizes very different requirements—from school and club sports to family and leisure offerings and the sauna—under a shared architectural roof.
What we learn here
- The hillside location becomes a strength when the building, open space, and structure are developed together.
- A pool facility for many user groups needs clear pathways so that sport, leisure, and relaxation can all find their place.
- The quality of the design is proven in everyday use: in robust surfaces, good acoustics, and reliably coordinated technology.
-
Main Bad Bornheim, Frankfurt
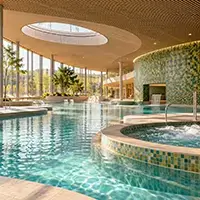
Current sports and adventure pool with sauna landscape. The compact organization is particularly interesting: due to difficult soil conditions, the technical facilities are located on the ground floor with the pool hall above.
Project by 4a Architekten

Stegermatt Leisure Pool, Offenburg
Sports, leisure, and sauna pool in the civic park. Architecture and landscape are interlocked via large glass surfaces, cantilevered roofs, and the division into sports, leisure, and wellness.
Project by 4a Architekten
Family and Leisure Pool, Fellbach
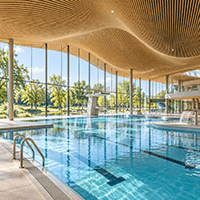
Sports pool, adventure area, and sauna world are brought together in a flowing building form, the design of which was developed from the landscape and the vineyard structures on the Kappelberg.
Project by 4a Architekten
Videos
Plans