
In high demand
The Floating Sauna in Stockholm
Architects
Local architects
Amenities & Special Features
- The floating sauna accommodates up to 16 guests.
- A freely accessible sun deck and an integrated pergola complement the sauna area.
- Facilities include a changing room as well as staff, cleaning, and plant rooms.
- The sauna is electrically heated; outdoor showers, tipping buckets, and a screened bathing area provide cooling down.
- The ramp, sauna, and visitor toilet are wheelchair-accessible; the sauna benches can be adapted accordingly.
Address
Floating Sauna · Hornstullsbastun
Bergsunds strand 26
SE–117 38 Stockholm
Opening
2026
Photos
Text
Johannes Bühlbecker
More Sports Media
A green sauna, an open sun deck, and Stockholm right on the doorstep: with the Floating Sauna, DinellJohansson turn a long-established bathing spot into a public meeting place on the water.
Back to the water
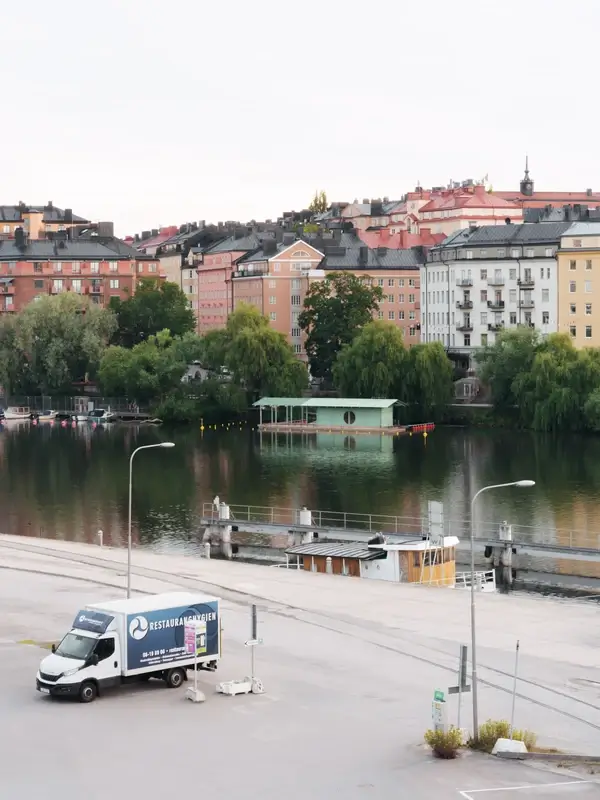
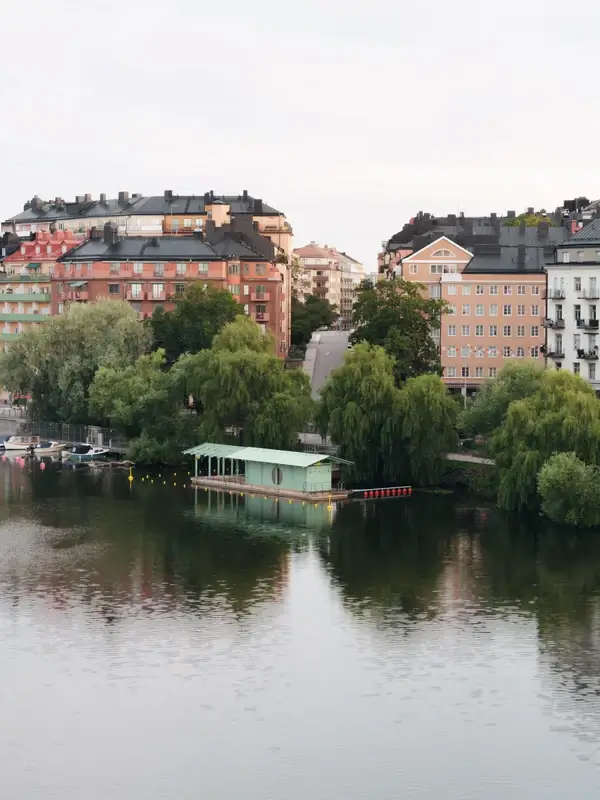
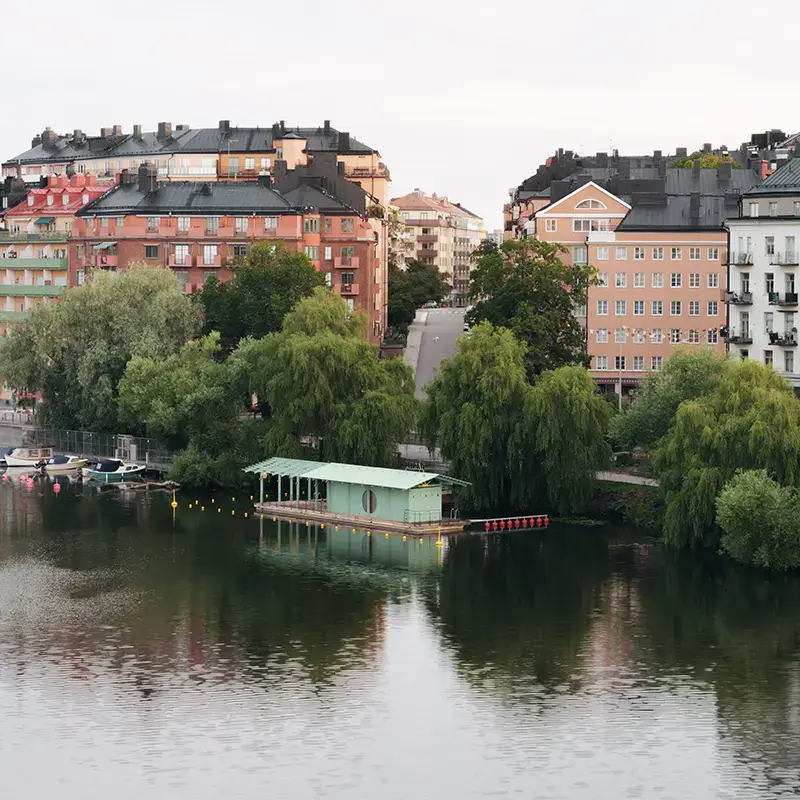
At Hornstulls strand, a floating sauna continues the site’s bathing history.
For a long time, Liljeholmsbadet was part of Södermalm’s waterfront. Due to the need for refurbishment, the historic bath has been closed since 2016; in October 2025 it was towed away. What remained was a site with history—and the question of how public life by the water could be made possible here again.
The answer is smaller than the old bath, yet still extends beyond sauna operations as such. The Floating Sauna combines a heated interior with areas for cooling down, sitting, and lingering. Since June 17, 2026, the facility has welcomed guests under the name Hornstullsbastun. Stockholm operates it as a municipal pilot project.
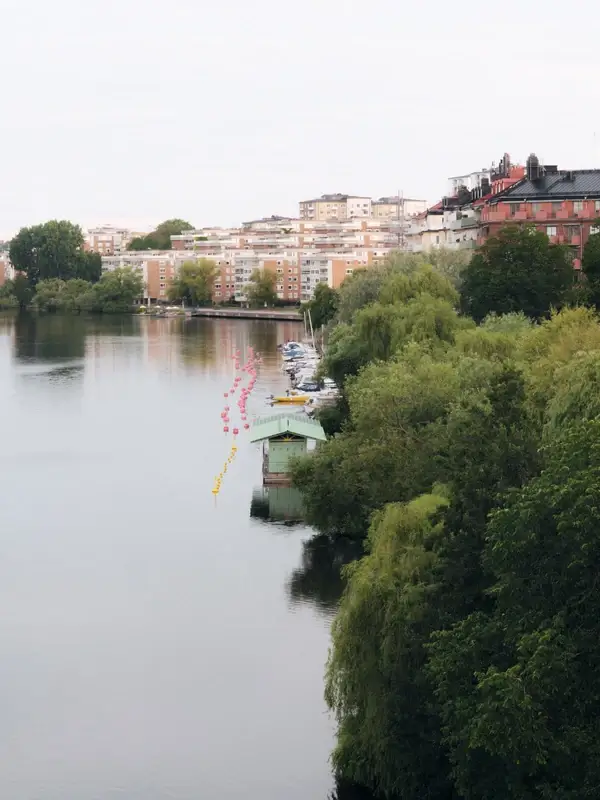
Green, with a clear address
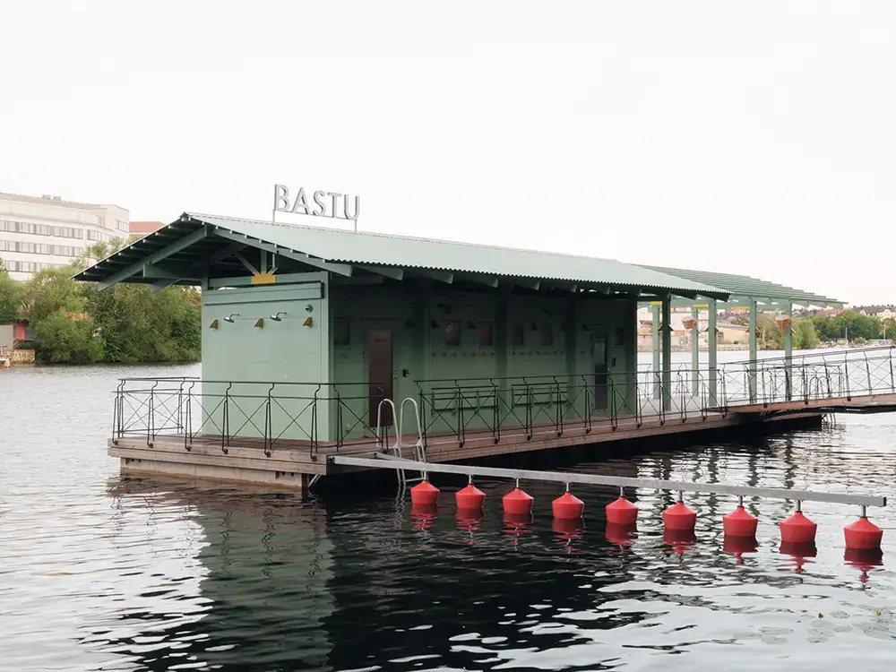
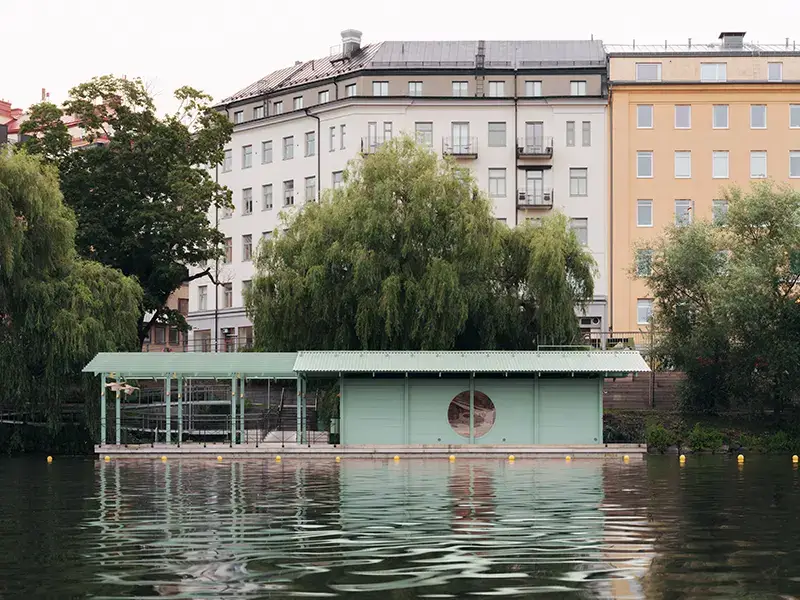
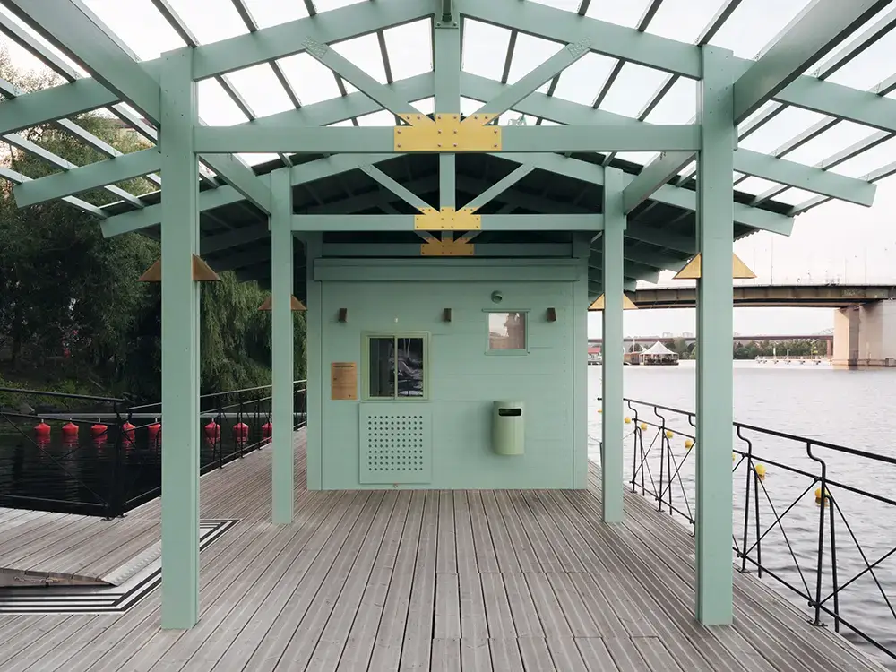
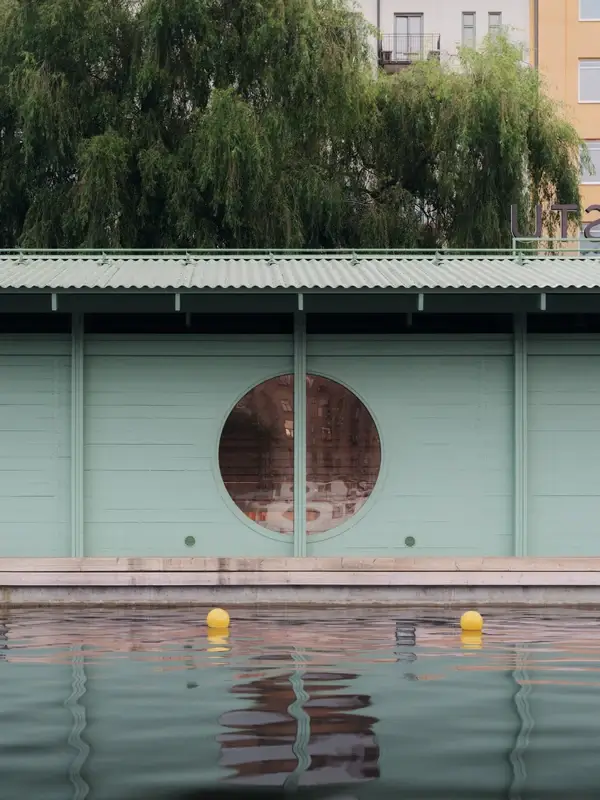
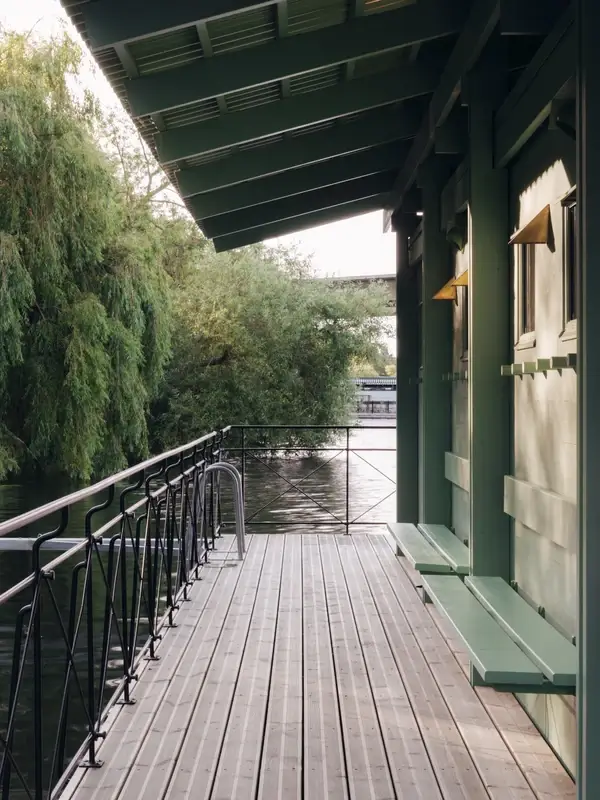
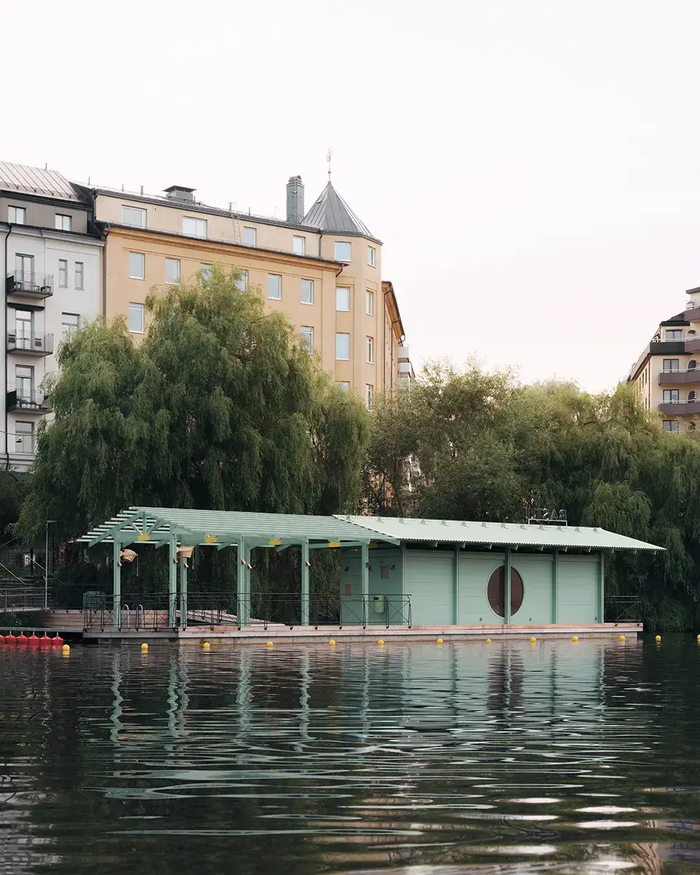
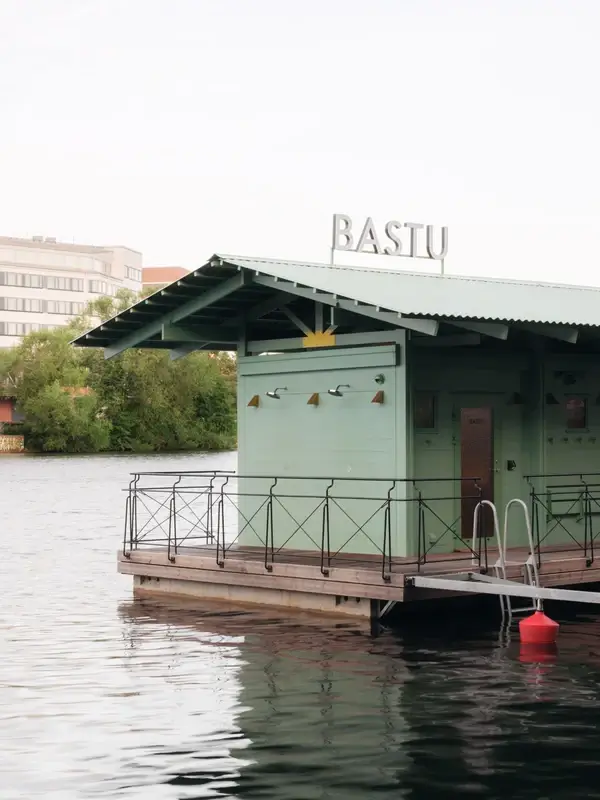
A continuous colour scheme links the pavilion with its pergola and gives it a clear address on the waterfront.
DinellJohansson developed the building and jetty together with the city’s traffic administration and the landscape architects at SWMS. The design references Stockholm’s historic water pavilions with their painted timber façades. City of Stockholm
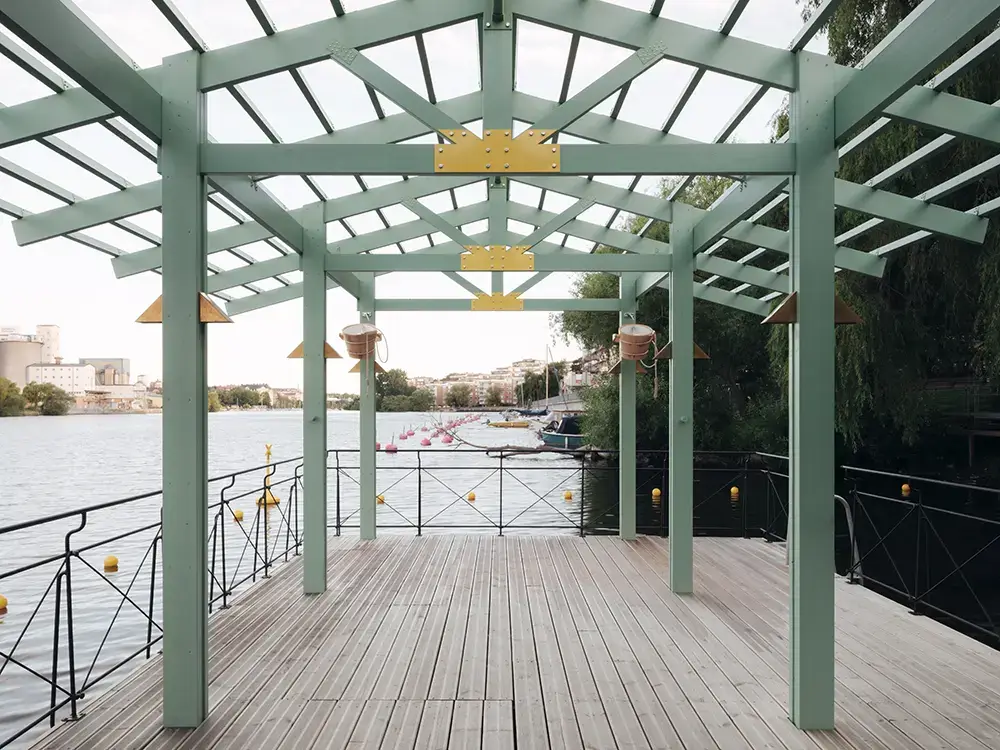
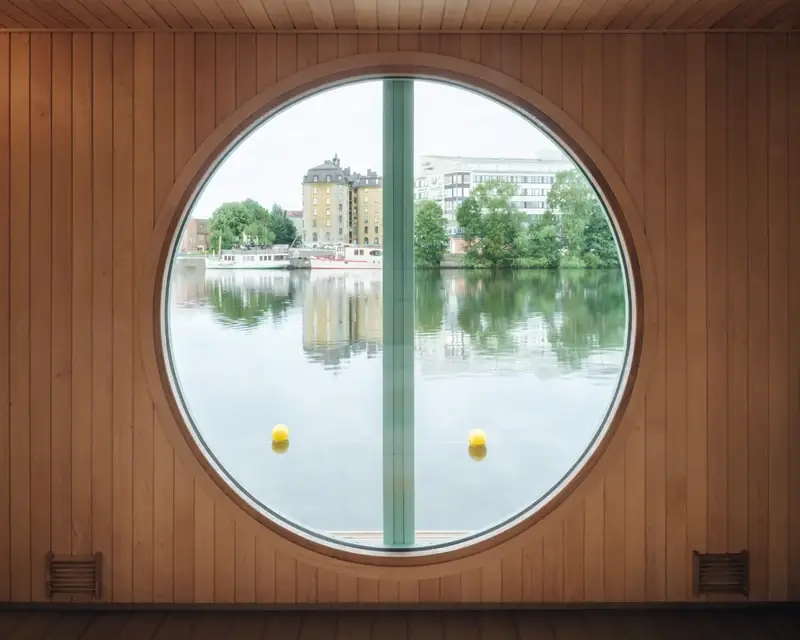
Façade and roof share the same light green shade. The colour ties the components together and makes the small waterside facility easy to recognise. A pergola, formally integrated into the building, extends the architecture into the outdoor space. This creates a coherent place made up of sauna, covered stay, and open deck.

Approachable from all sides
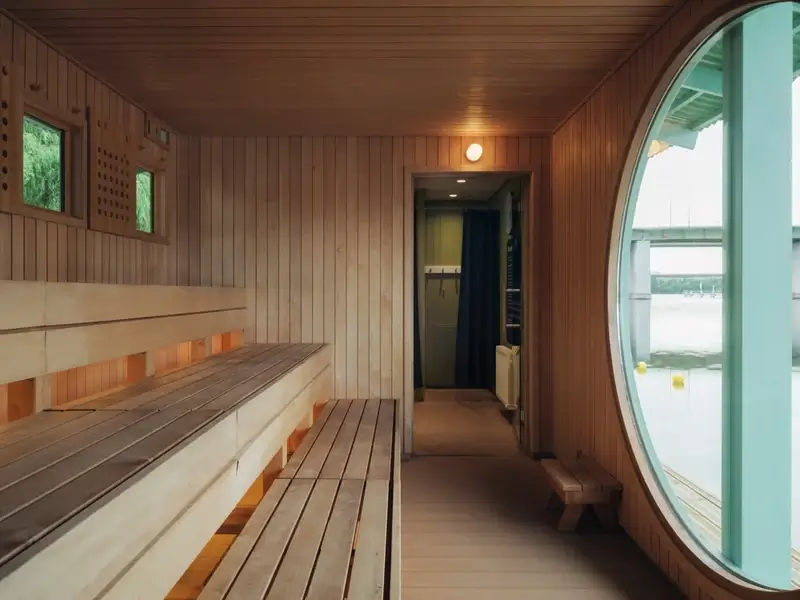
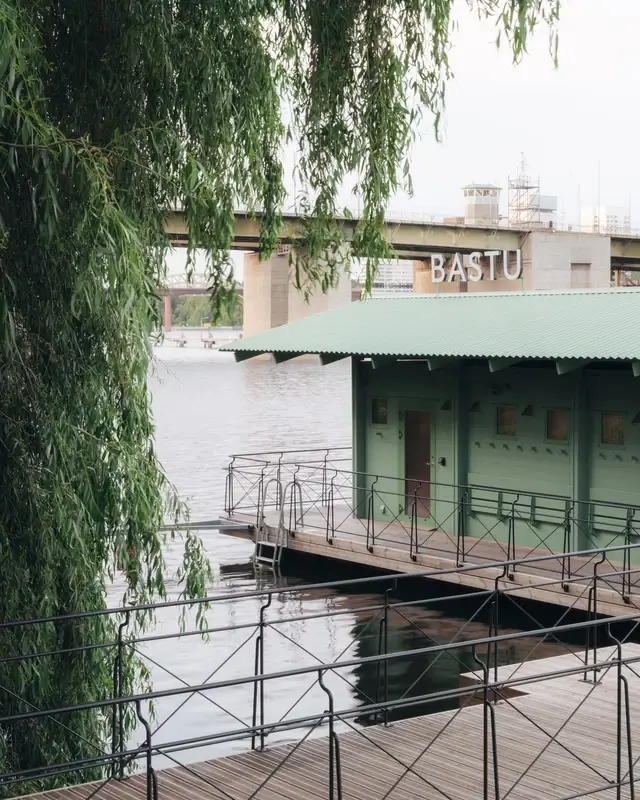
Openings, uses, and light draw all sides of the building into life by the water.
The Floating Sauna is intended to feel as inviting from the promenade as it does from the jetty. That is why the design treats every side as part of the public setting. Different functions and openings, along with decorative lighting, avoid any unwelcoming back sides.
Together with the activity inside, the lighting is also intended to contribute in the evening to a clear and pleasant environment. The architecture thus follows a concrete urban-design concern: the new meeting place is meant to integrate into the waterfront park’s design and enrich time spent along the promenade.
A small sauna with a programme
On the pontoon, a compact spatial programme meets wheelchair-adapted access.
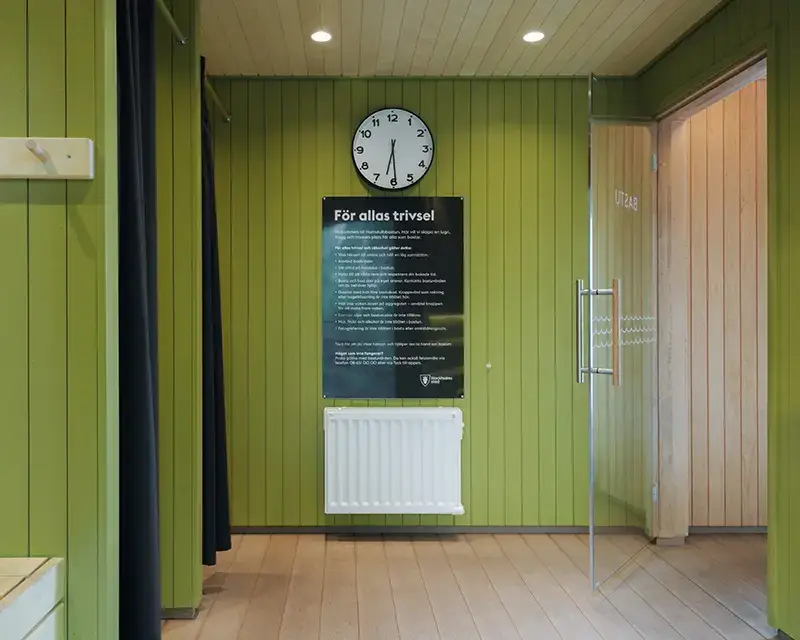
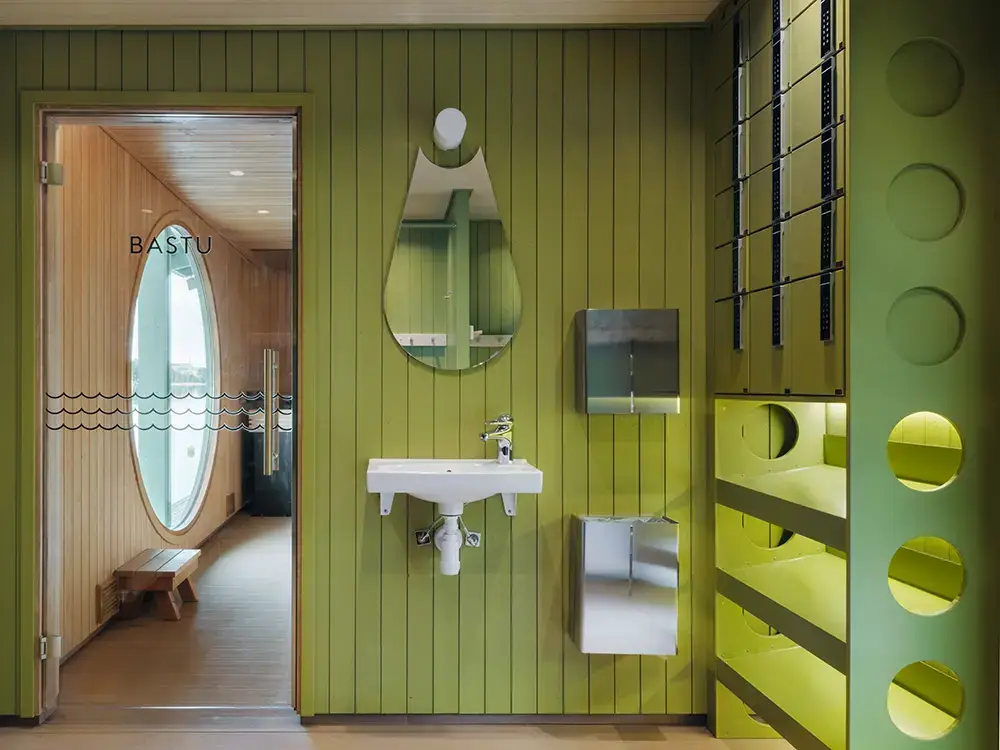
Up to 16 people can use the sauna at the same time. In addition, there is a shared changing room, a staff area with toilet, a cleaning room, and the electrical distribution board. DinellJohansson planned the building and jetty through to the tender documents and then further developed the execution with the contractor.
The sauna is electrically heated. Outdoor showers, tipping buckets, and a screened bathing area on the landward side are provided for cooling down. The ramp, sauna, and visitor toilet are wheelchair-accessible; the sauna benches can be adapted so that a wheelchair can be accommodated. City of Stockholm According to the architects, the alder wood used in the sauna comes from the Swedish province of Gävleborg.
What we learn here
-
A small leisure building can create additional public space if this is planned in from the outset.
The project’s strength lies in the link between a manageable spatial programme and a freely usable outdoor area. The pergola, the sun deck, and the design of all building sides make the sauna a building block of the waterfront promenade. For other sites, it is above all this interconnection that is of interest: a clearly organised operation can be combined with places to stay that remain accessible without booking or admission.