Gallop into Green
The New Stadtpark Neuss
Client & operator
Roman Playground
Garden and Landscape Construction
Skatepark, Pumptrack, Dirtpark
Camp Ramps
Daniel Dressen
Concept
Franz Reschke Landschaftsarchitektur GmbH
Special Features
- Conversion and further development of a former horse racing track into a city and civic park
- New sports, play, and leisure facilities
- Preservation of defining racetrack relics
- Intensive user participation
- Cross-generational use
Project Size
380,000 m²
Total Cost
€60 million
Address
Landesgartenschau Neuss 2026 / Stadtpark Neuss
Hammer Landstraße / Stresemannallee
D‑41460 Neuss
Opening
2026
Photos
Thomas Mayer
Thomas van Offen
Marc Leppin
Custom Bars
Imma Schmidt
Markus van Offern
Alexander Raubal
More Sports Media
Text
Johannes Bühlbecker
More Sports Media
A former horse racing track becomes the green heart of the city: With the State Garden Show 2026, Neuss is transforming the 38-hectare site into a civic park. The history of the site remains visible, while new sports, play, and activity facilities open the park to all generations.
Racetrack Becomes City Park
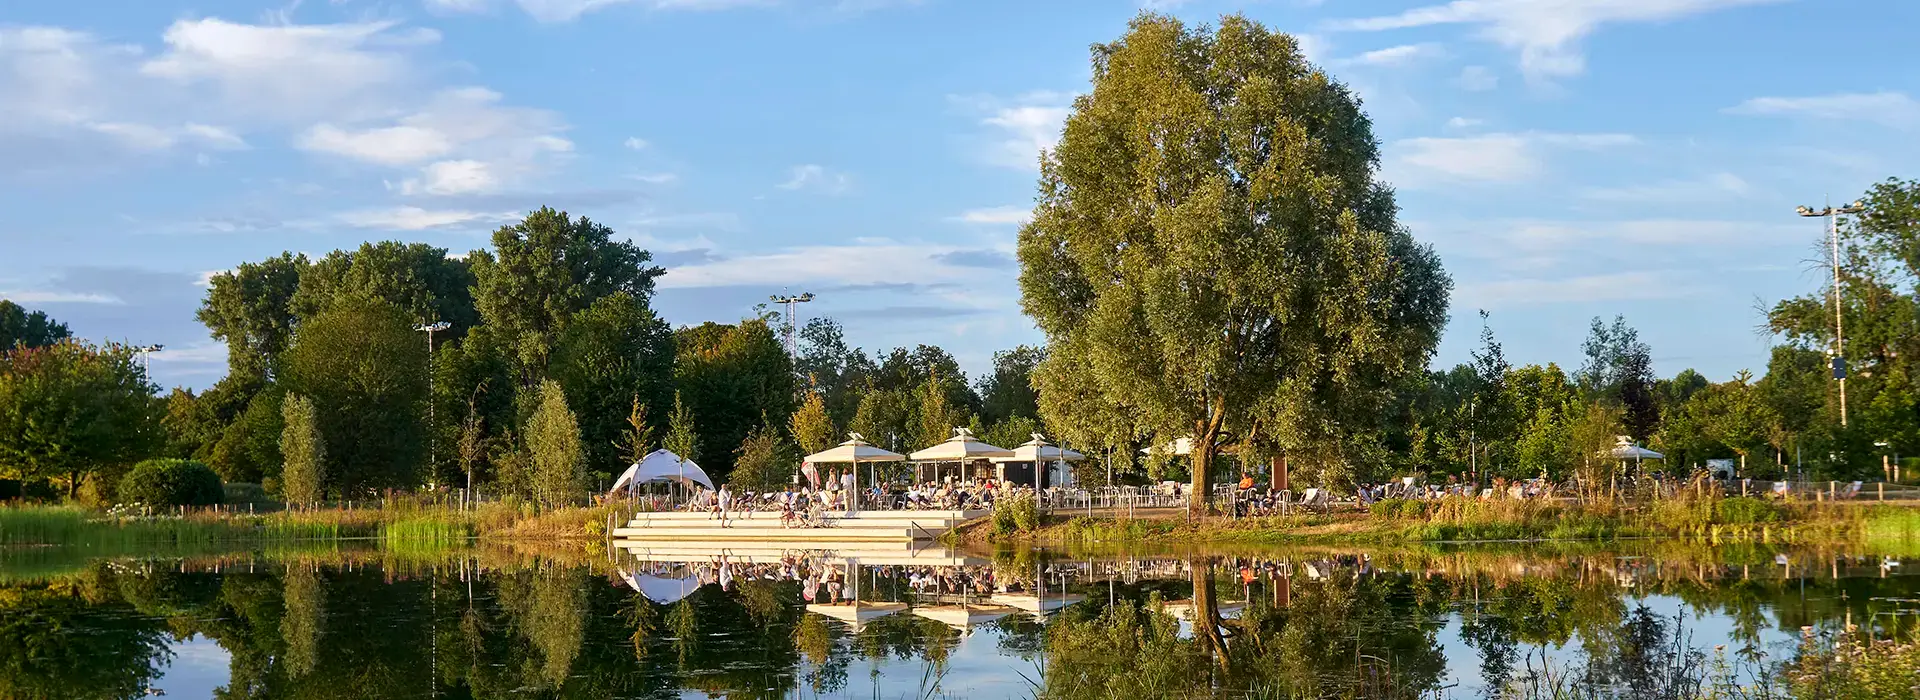
The State Garden Show uses the former horse racing track as the starting point for a permanent civic park between the city center, Hammfeld, and the Rhine.
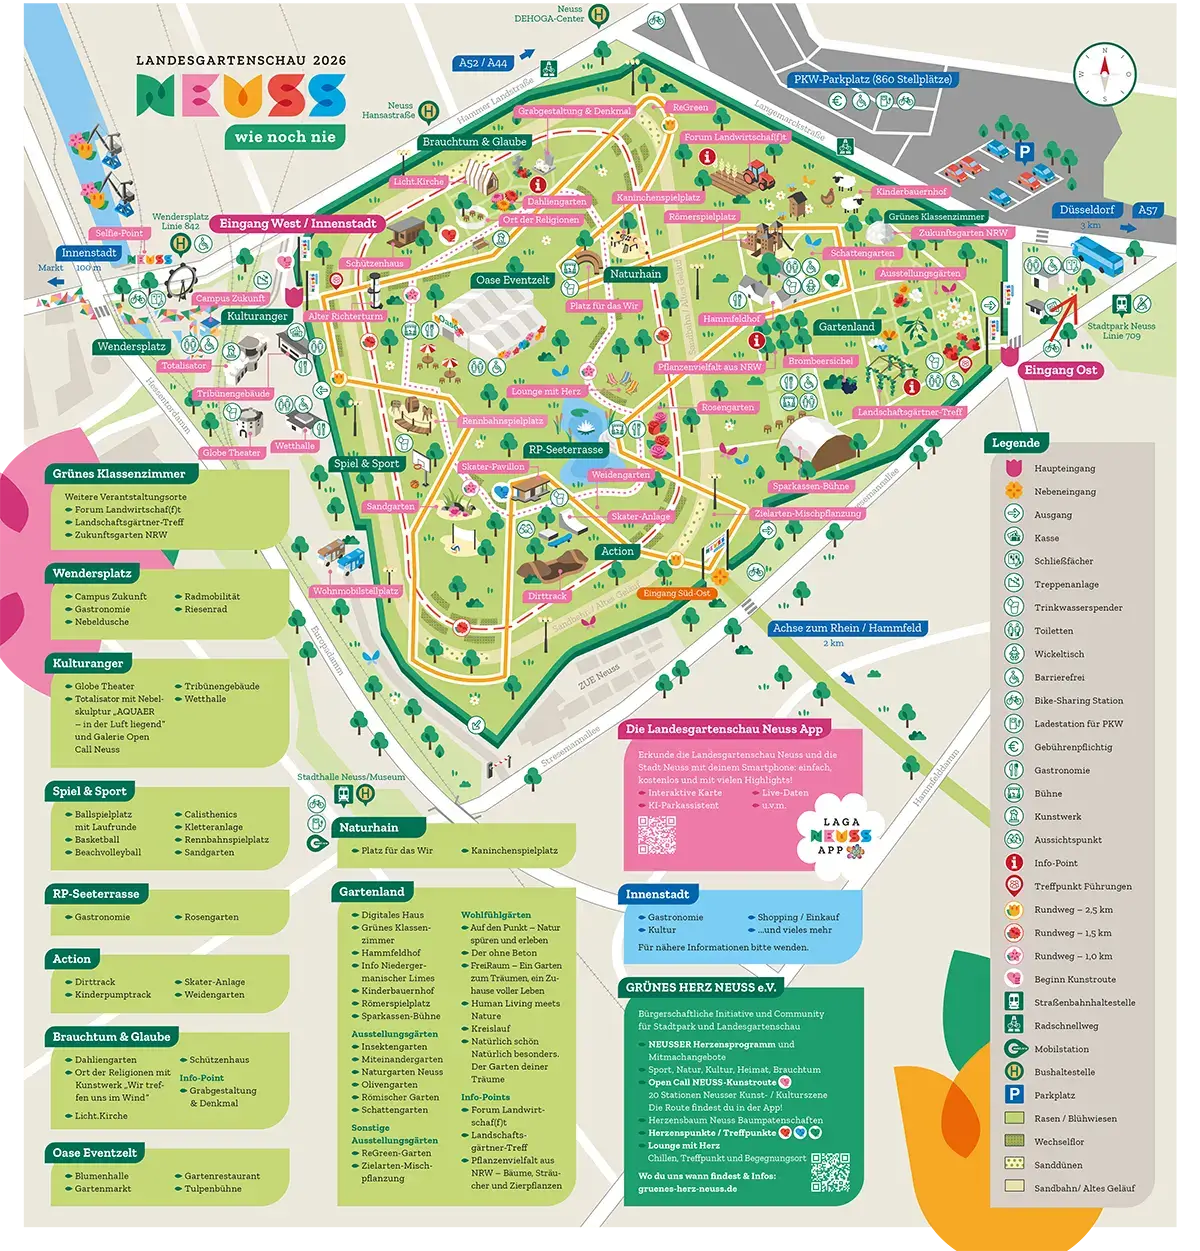
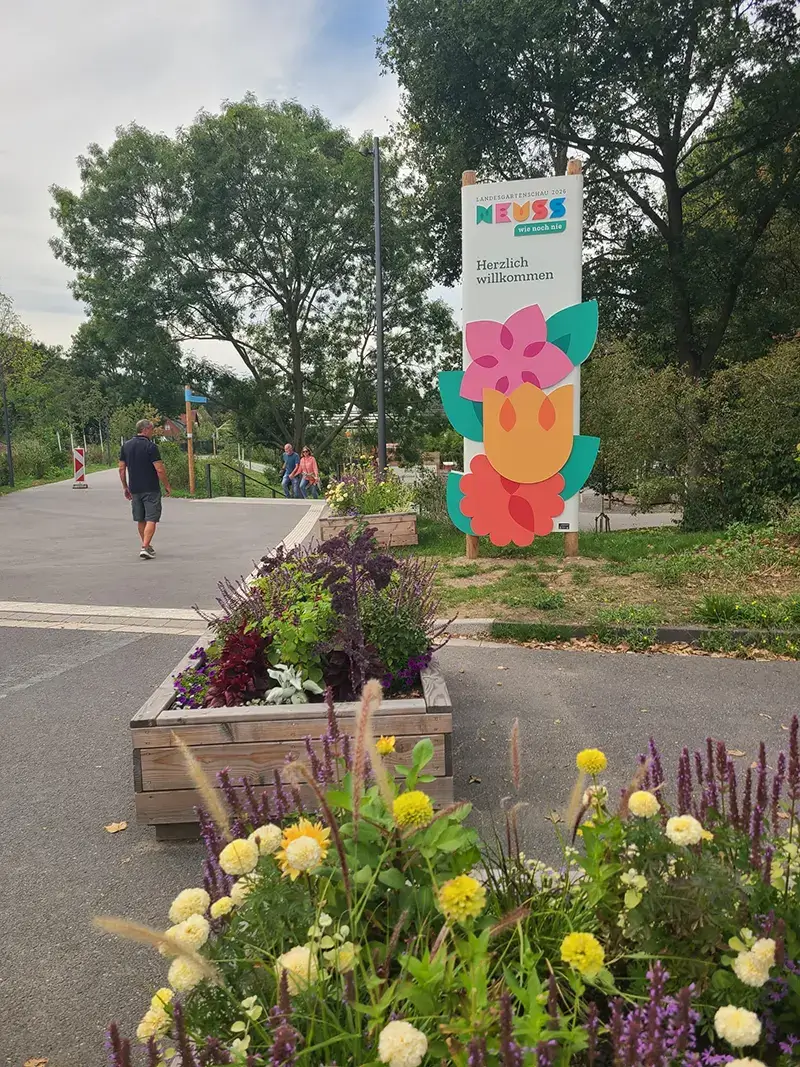
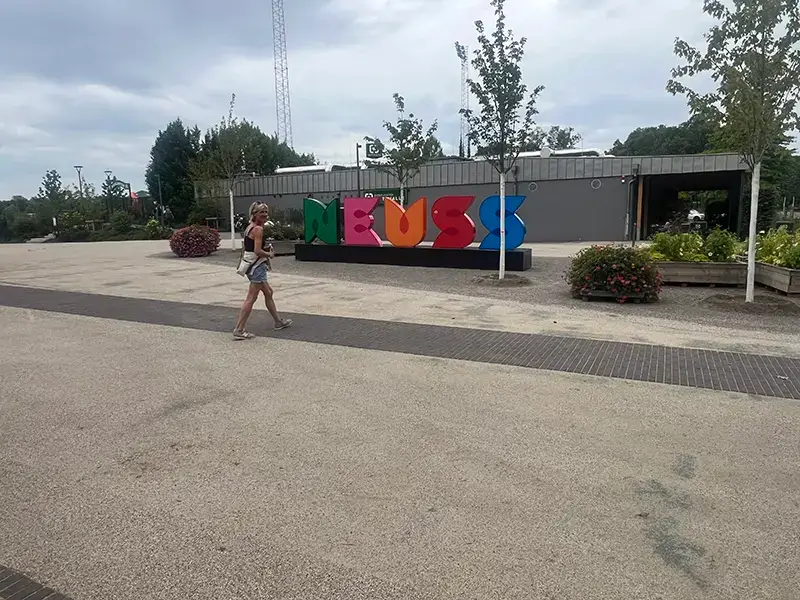
State Garden Shows have long been more than temporary flower exhibitions. In Neuss, the event becomes the catalyst for broader urban development: The 38-hectare site of the former horse racing track is permanently transformed into Stadtpark Neuss and is intended to strengthen the connection from the city center through the future Hammfeld district to the Rhine.
The racetrack was permanently closed in 2019. With the first-place competition design by Franz Reschke Landschaftsarchitektur in 2023, comprehensive redevelopment into a civic park finally began.
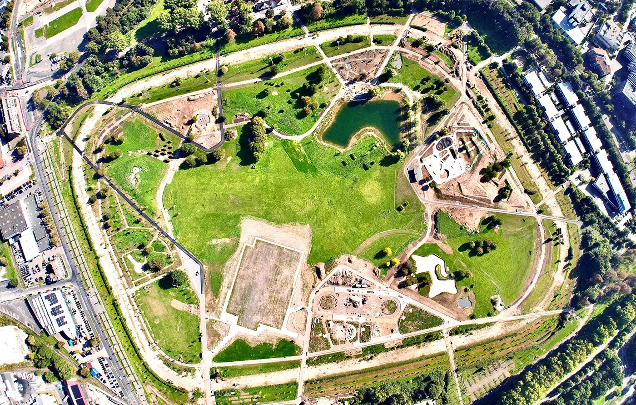
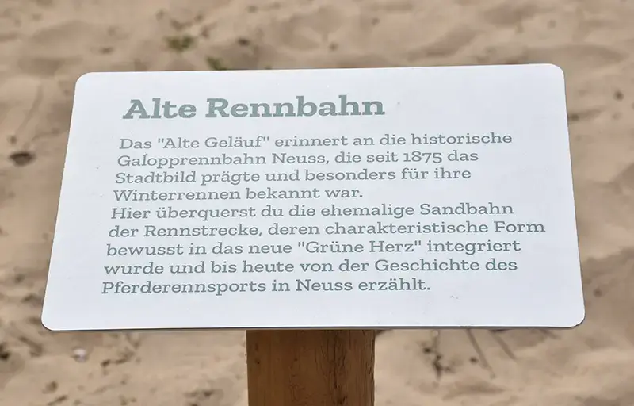
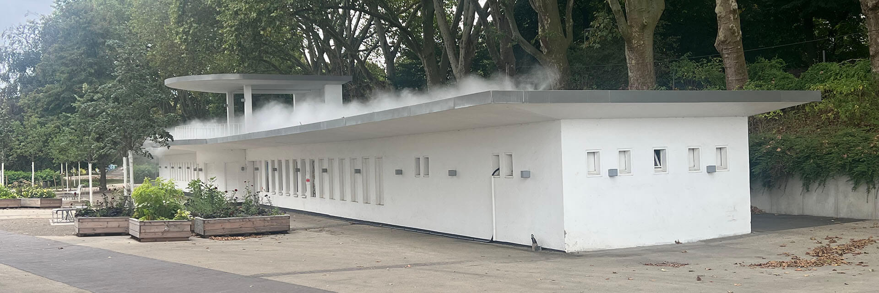
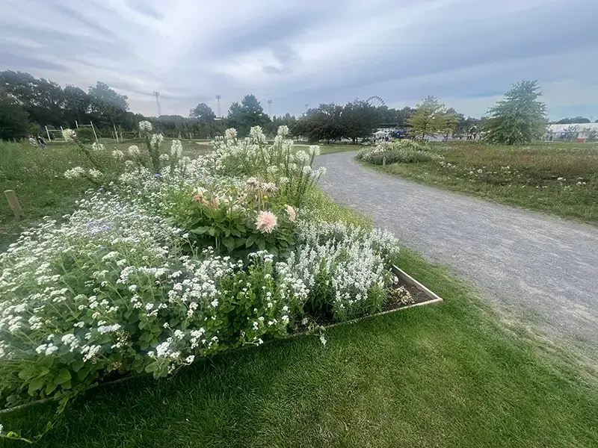
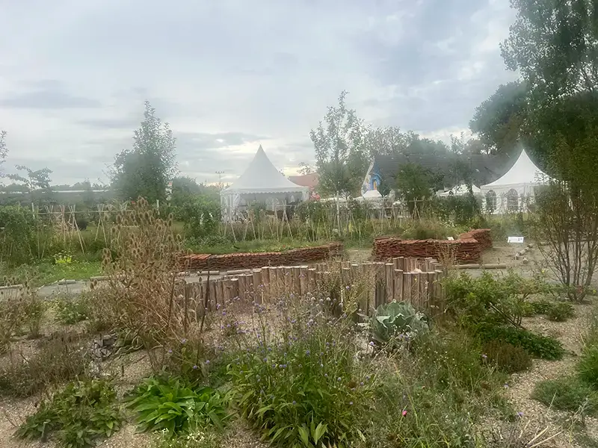
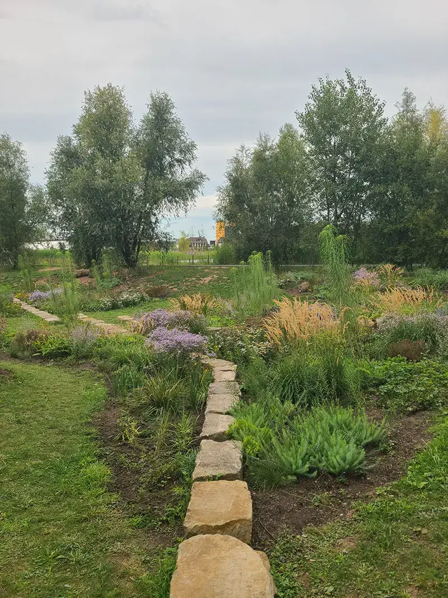
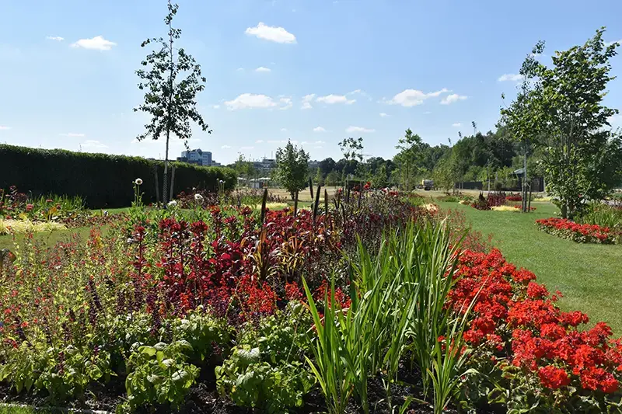
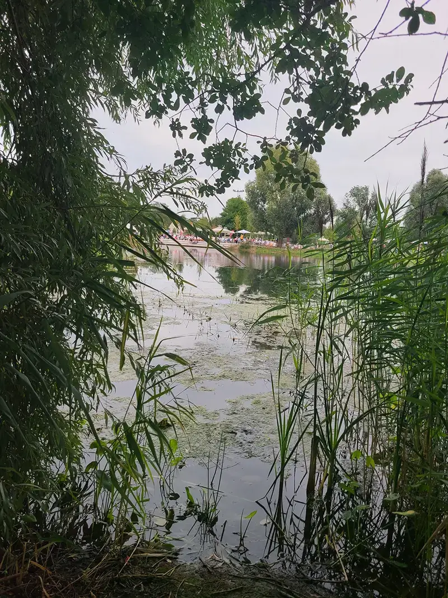
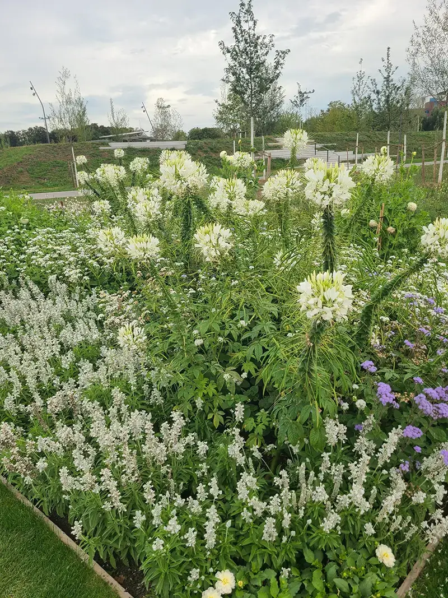
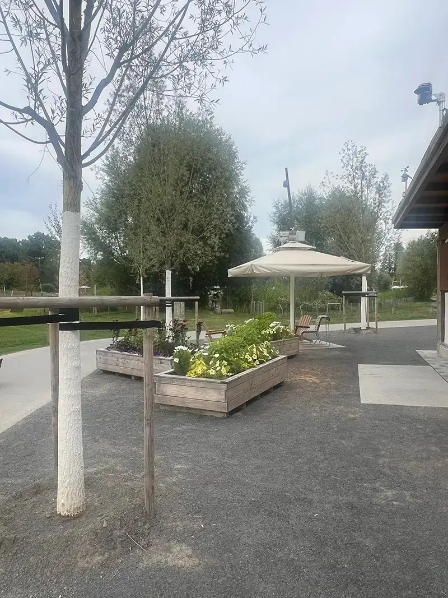
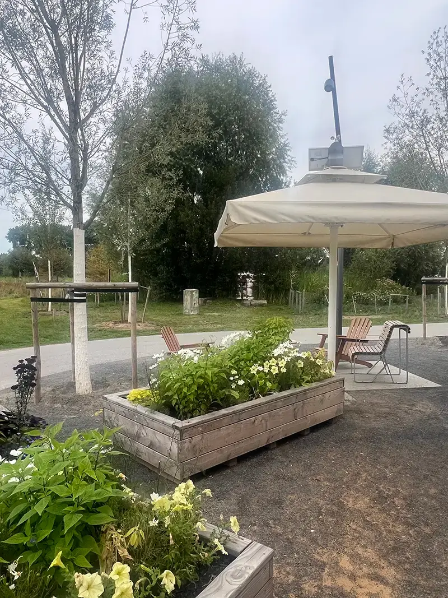
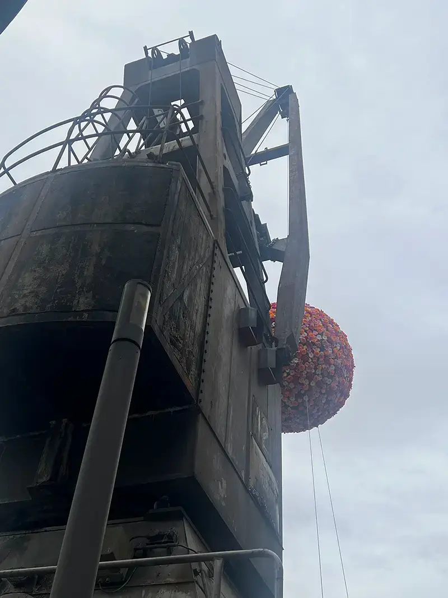
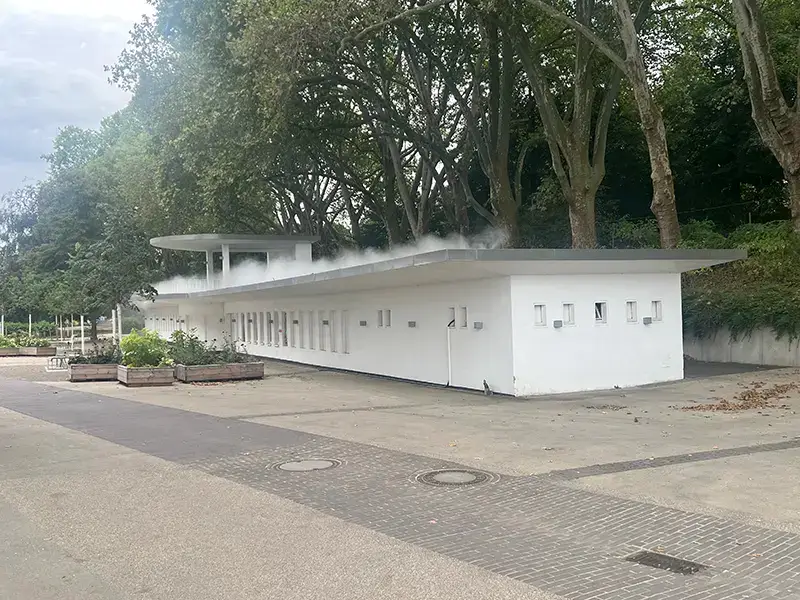
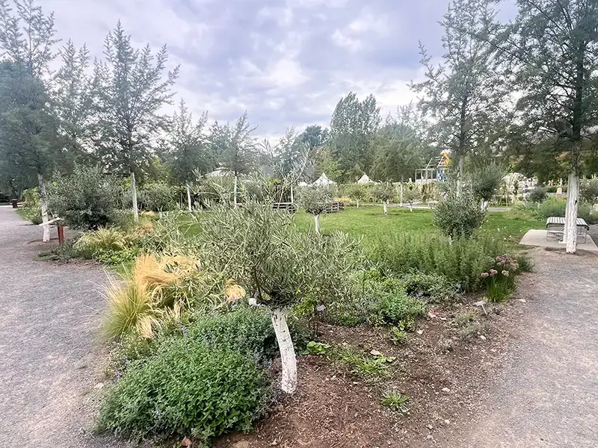
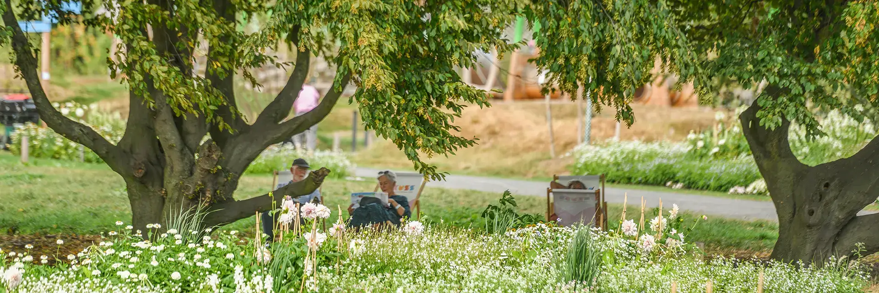
The history of the site was not erased in the process. The large open center still recalls the expanse of the racetrack, and the former course with grass and sand tracks remains legible as a park feature. Floodlight masts, parts of the existing path network, the betting office, and camera and judges’ towers were also preserved or reinterpreted. Five differently programmed groves now frame the open center and accommodate more intensive uses. Around 2,200 newly planted trees complement the largely preserved tree stock.
The planning principle is therefore: less new construction than building upon what exists. The State Garden Show lays a new layer of use over a site whose former function remains recognizable.


Sports for Generations
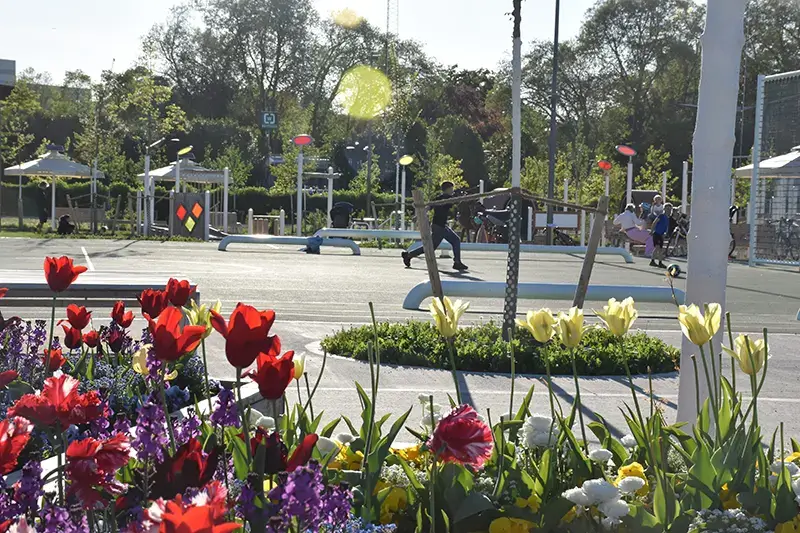
Sports, play, and recreation are not separated in the new city park. The activity facilities are embedded in the park and connected with generous gathering areas.
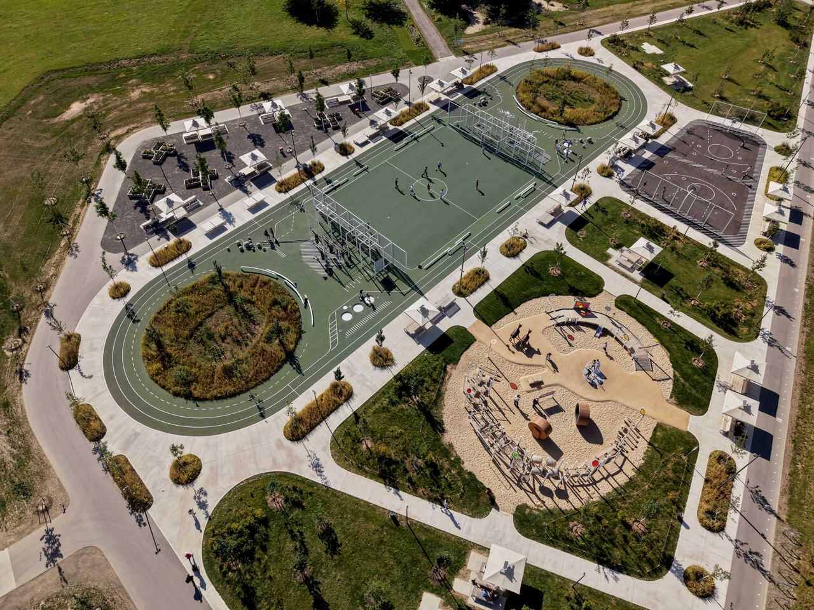
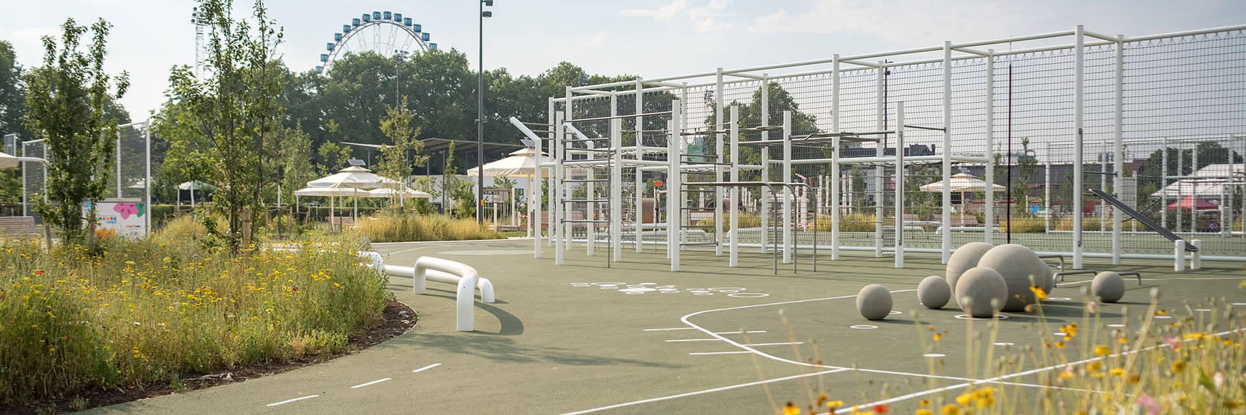
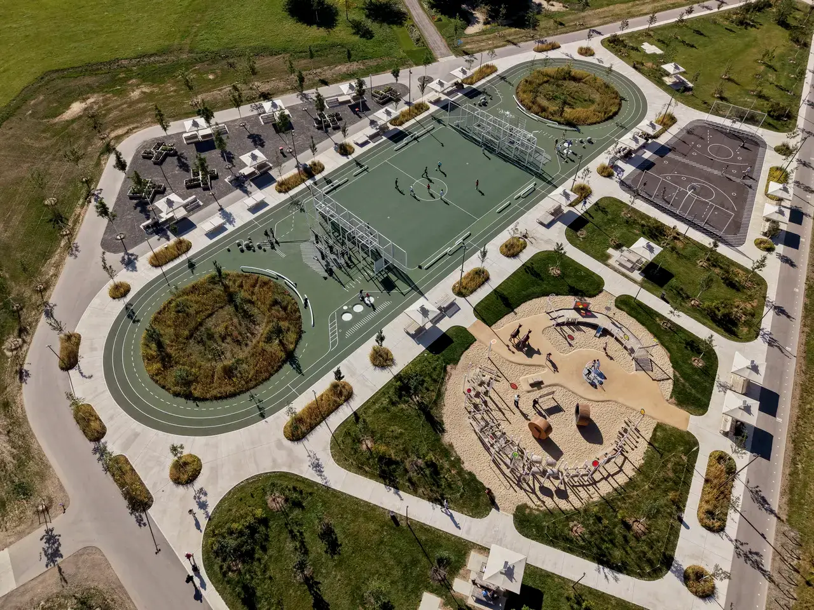
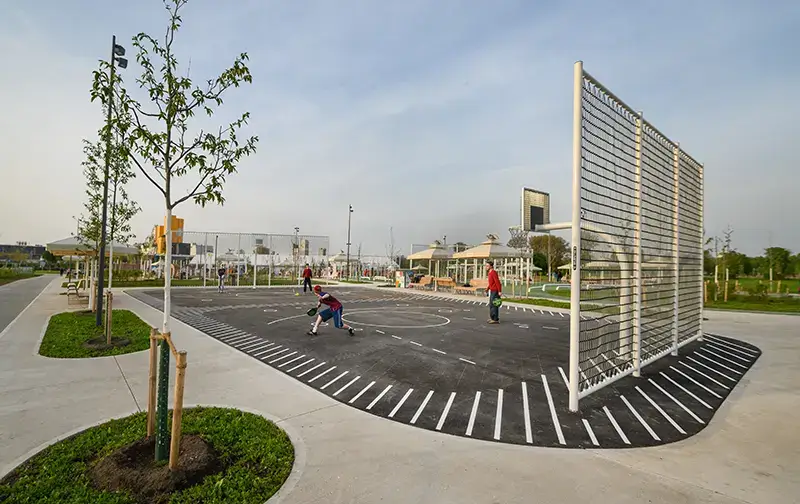
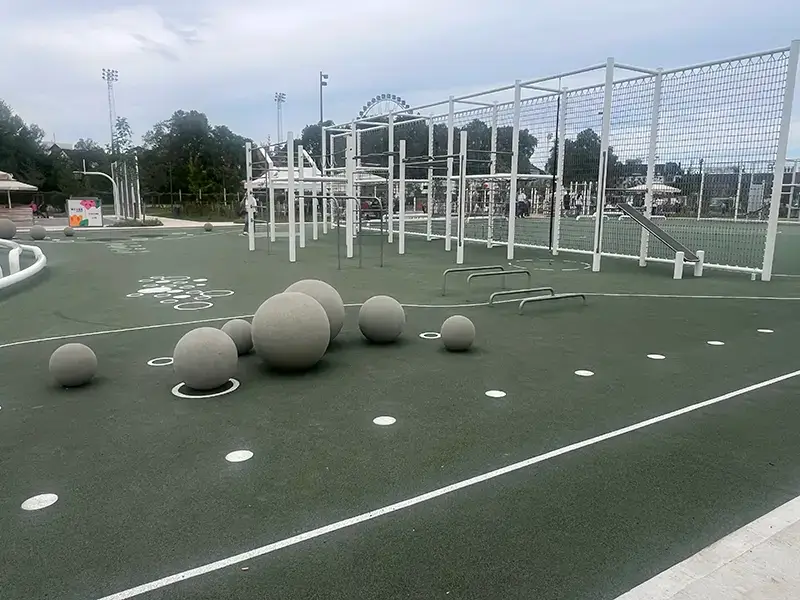
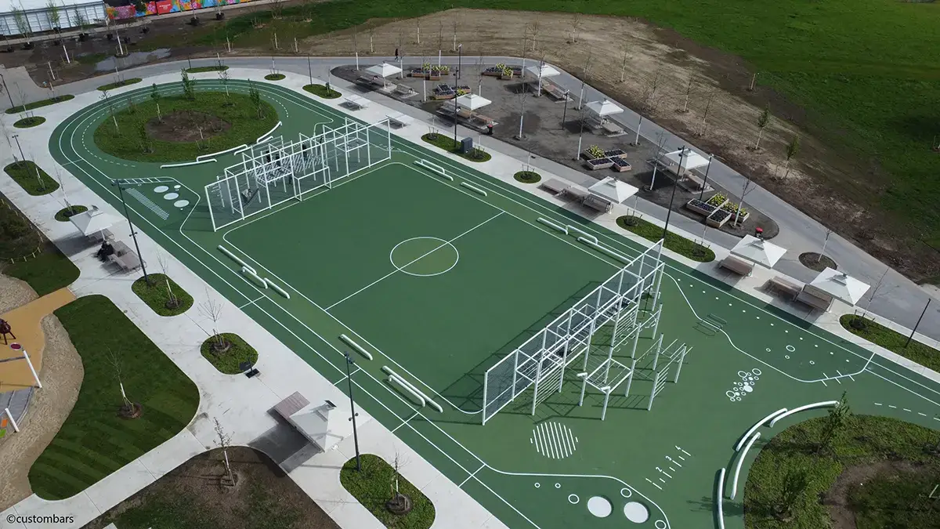
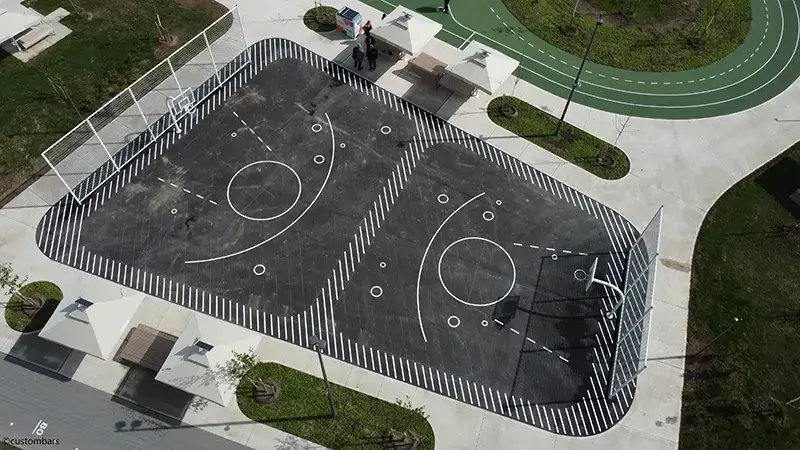
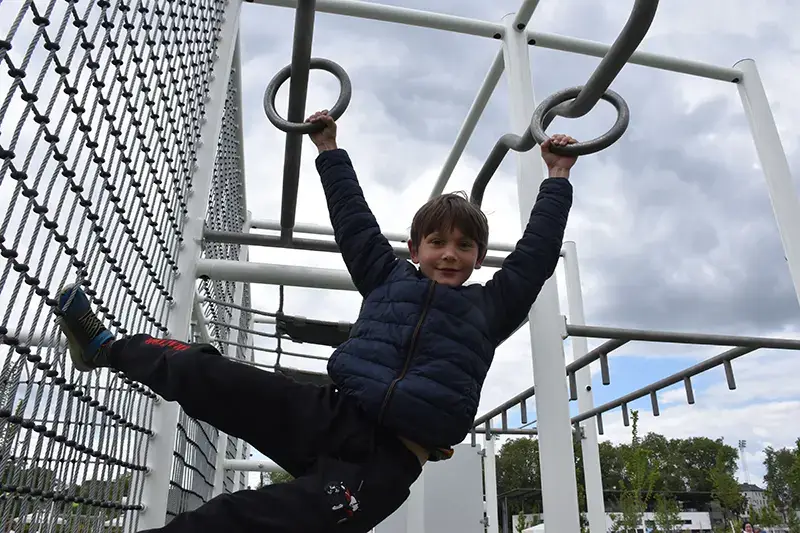
More than 16,000 m² in the new Stadtpark Neuss are designated for play, sports, and action. A focal point is the sports grove. Here, a soccer field, basketball, and beach volleyball meet two so-called fusion facilities that combine classic calisthenics elements with climbing, hanging, balancing, and strength and coordination training. Pull-up bars, nets, and ropes are included, as are punching bags, battle ropes, jumping elements, and ground trampolines. Different difficulty levels ensure that the facilities can be used not only by trained athletes. The EPDM surfaces also enable barrier-free access to the training elements.
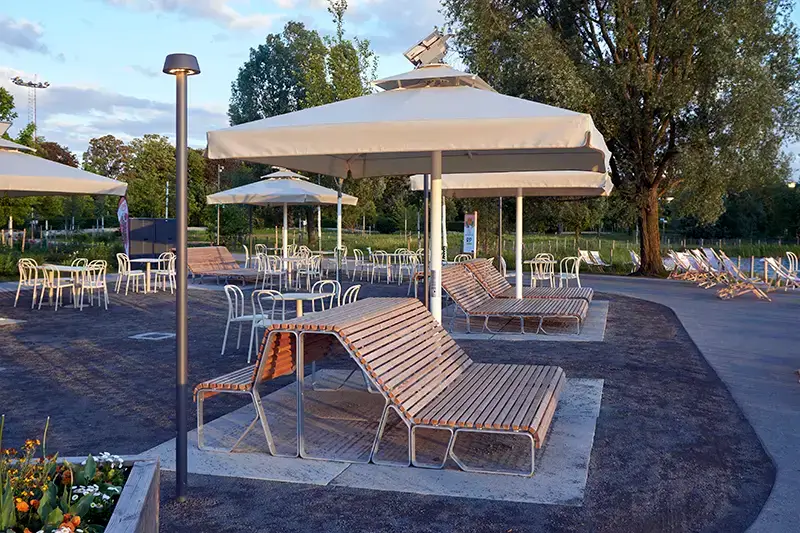
The sports area does not end at the sideline of the playing field. Seating, terraces, and paths accompany the sports and activity areas and connect them with the rest of the park. This principle runs through the entire facility: Generous seating steps, custom-designed park furniture, dining options, and differently configured gathering areas complement the active uses. In the sports grove, different generations can therefore train, play, meet, or watch others simultaneously. Sports are not placed in the park as a separate program here, but are connected with recreation and public life.
The fact that these facilities are tailored to their future users is also related to the planning process. Representatives of local sports associations were involved in the development and discussed the sports offerings with the planners. The same approach was taken with the existing skatepark, whose expansion was coordinated with the local scene.

Skating, Rolling, Playing
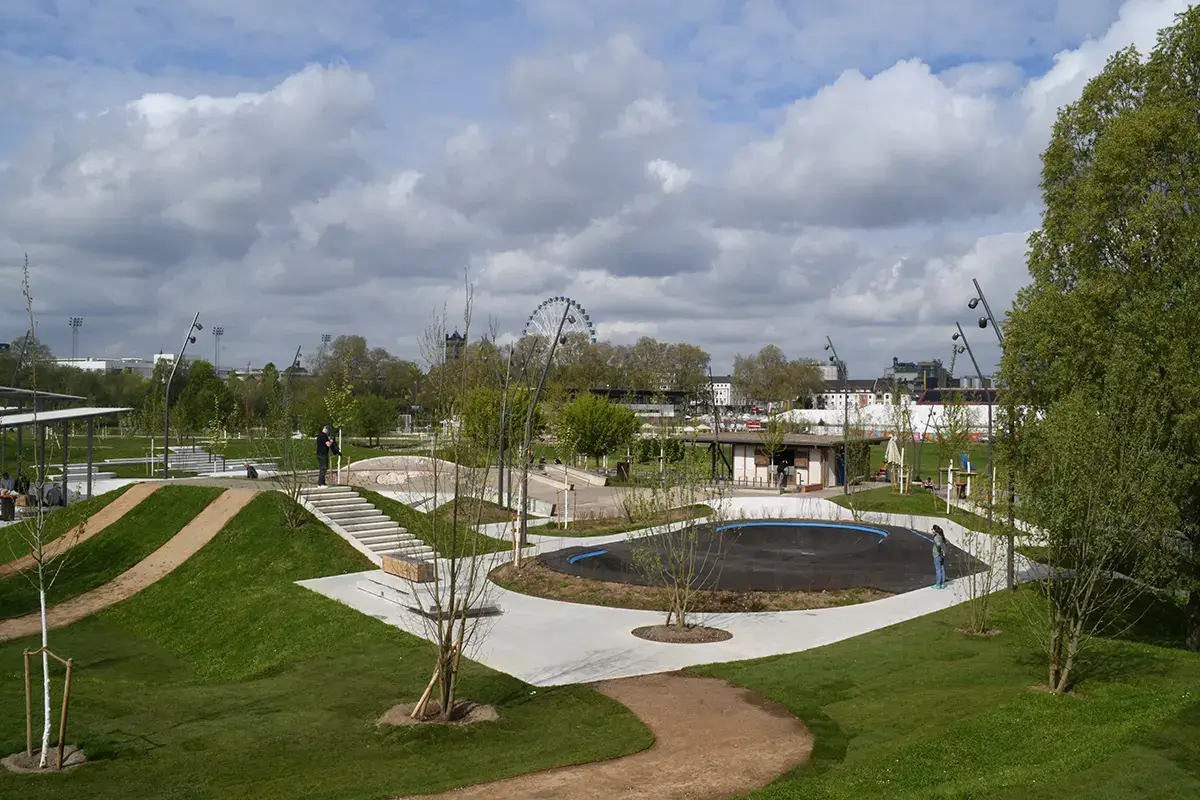
An existing skatepark was expanded and connected with a dirtpark and pumptrack to form a larger wheeled sports area. Three themed playgrounds for younger children complement the activity offerings in the park.
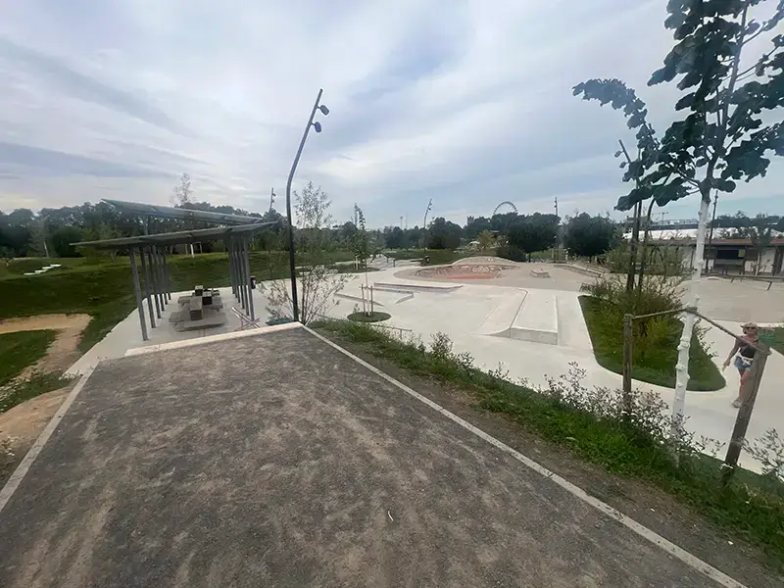
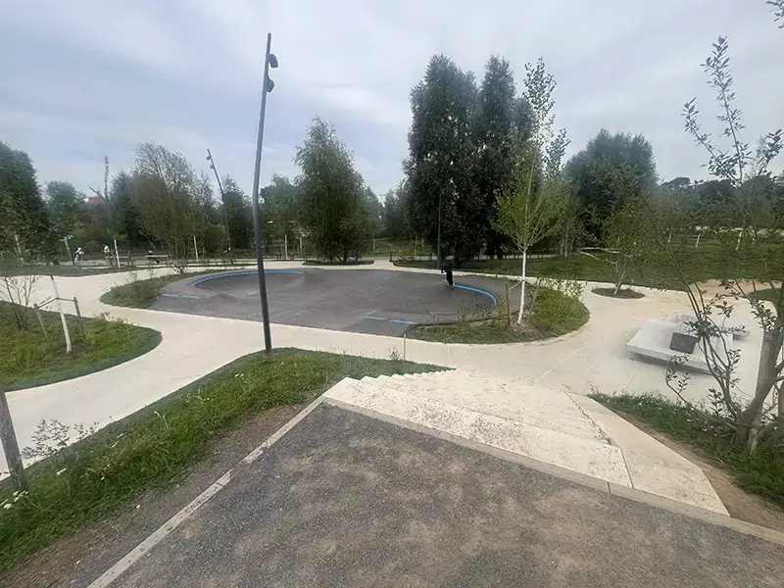
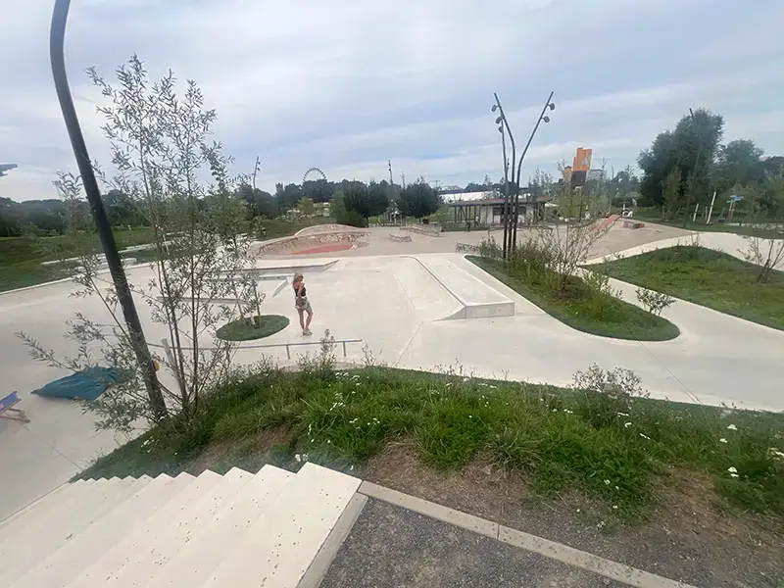
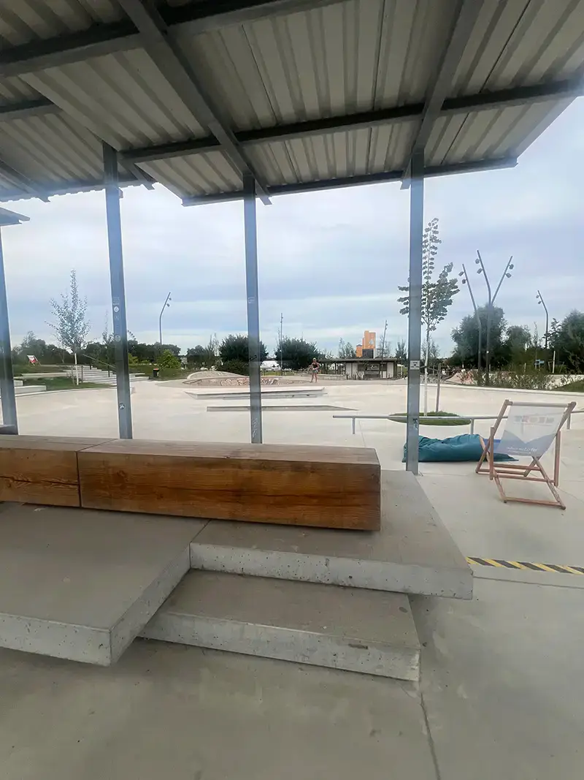
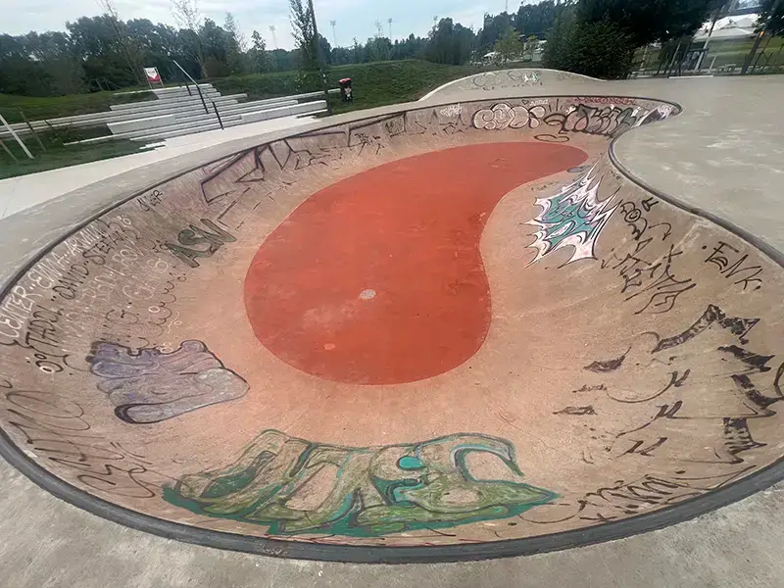
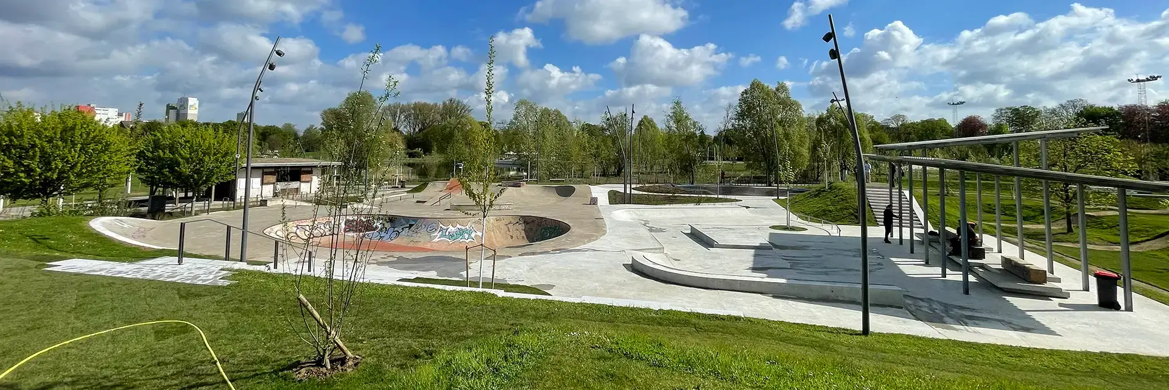
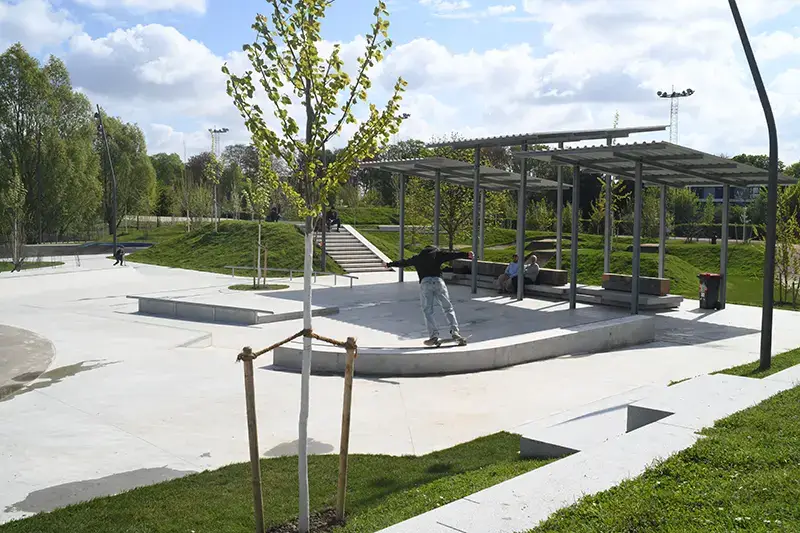
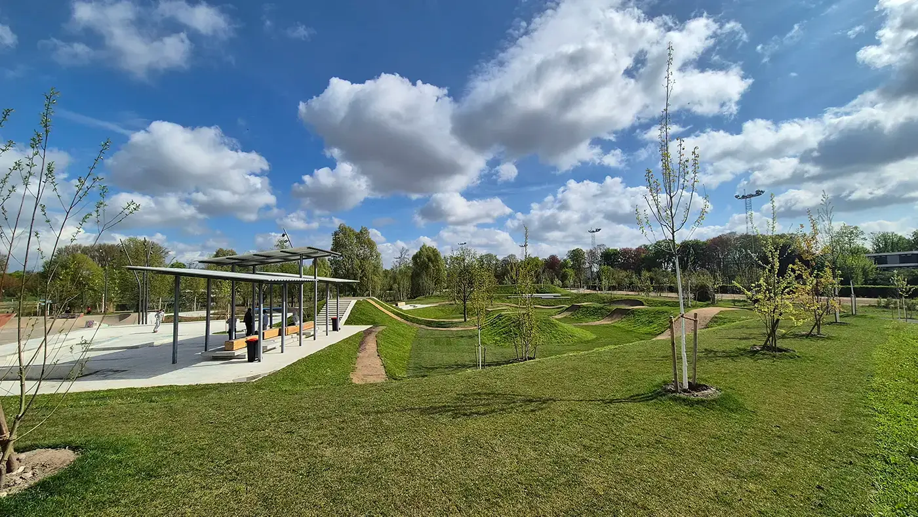
The skatepark is among the sports facilities that were already present on the former racetrack site before the State Garden Show. Its concrete bowl from the 2000s was preserved and expanded with a street plaza. Manual pad, curved rail, extended ledge, lower transitions, and gentle roll-ins particularly enhance the possibilities for less experienced users. The paths within and around the facility are made of cast-in-place concrete and can be incorporated into the lines. Seating is integrated directly into the facility, and a large canopy provides protection from sun and light rain.
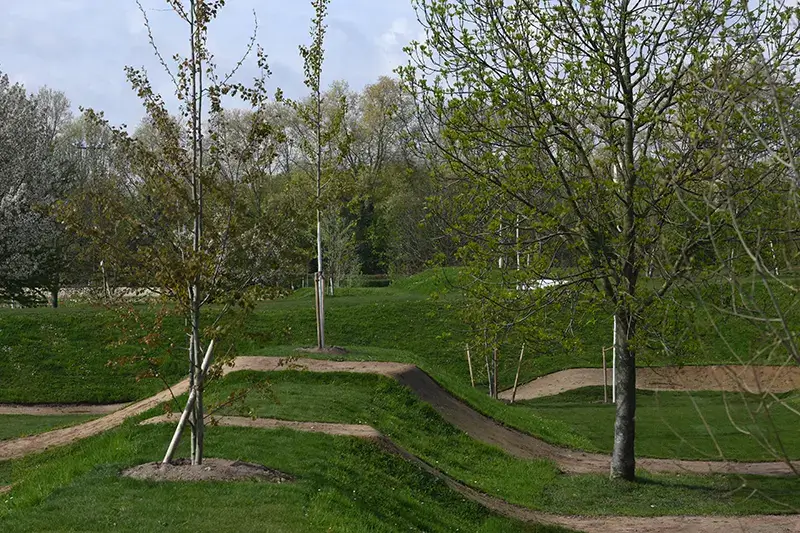
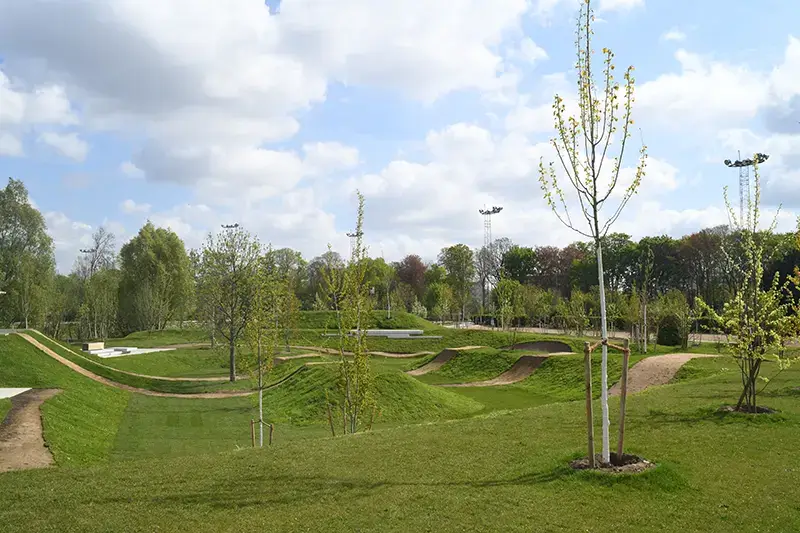
Immediately adjacent, a dirtpark was created with two lines of varying difficulty, each with two table jumps. Berms lead back to the starting point, and rollers and wobbles complement the courses. A compact asphalt pumptrack broadens the spectrum downward: It can be used with balance bikes, scooters, skateboards, and mountain bikes, making it suitable for children and beginners as well. Skatepark, dirtpark, and pumptrack together form an approximately 13,000 m² action area where different wheeled sports and skill levels coexist.
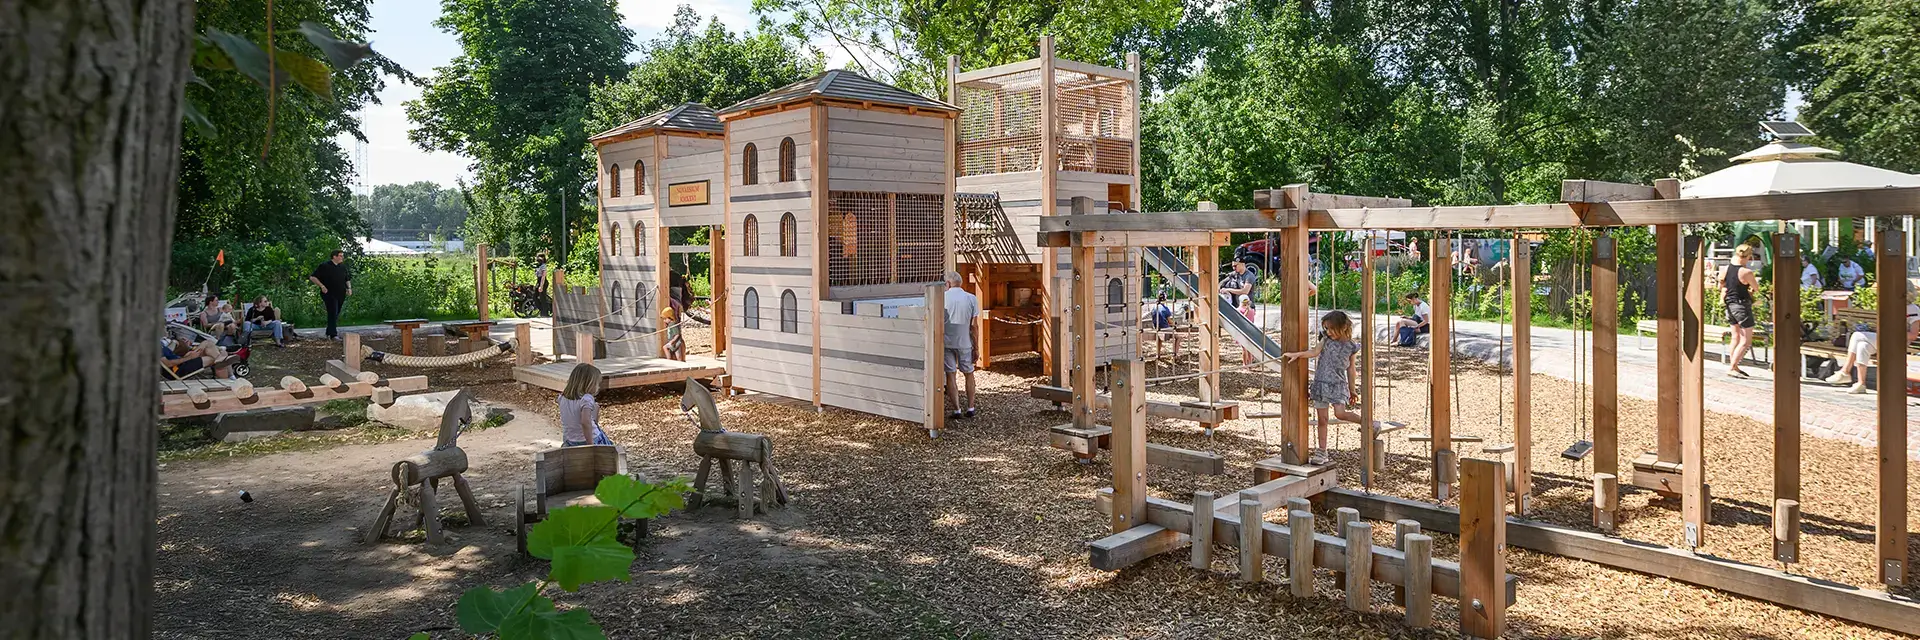
The sports offerings are complemented by three inclusive themed playgrounds totaling around 2,000 m². The Roman playground references the Novaesium legionary camp, the rabbit playground refers to the rabbits that took over the site after racing operations ceased, and the racetrack playground revisits the history of the site with horses, movement, and competition. Around 50 children were involved in developing the requirements in advance.

Playing Like the Romans
A Roman road connects camp, village, and marketplace into a cohesive play landscape. Different difficulty levels and play offerings open the Roman playground to various age groups and abilities.
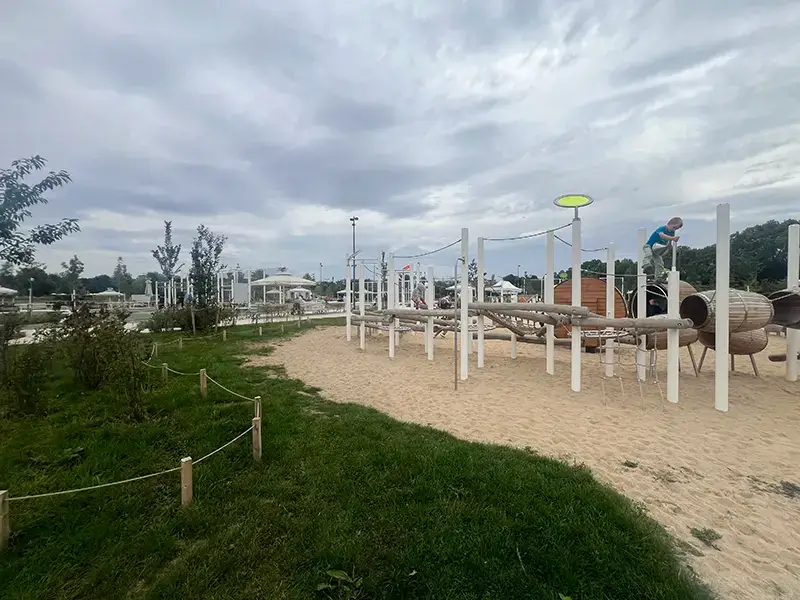
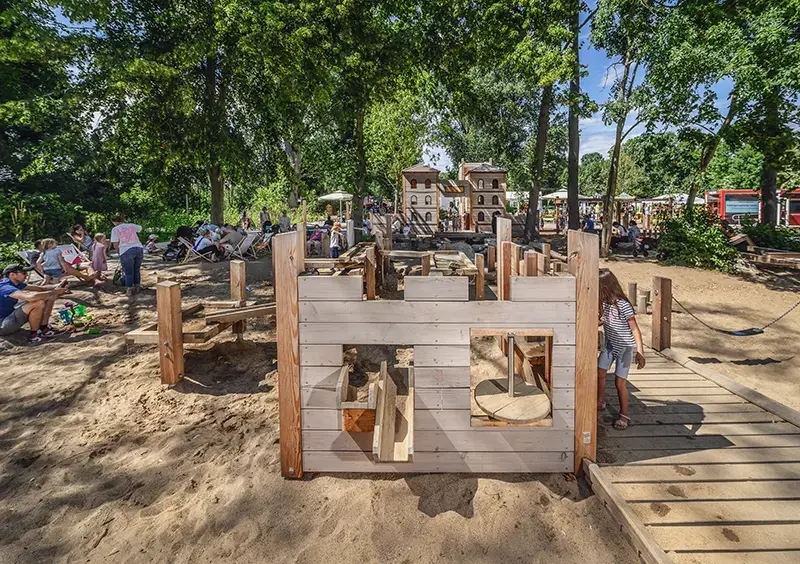
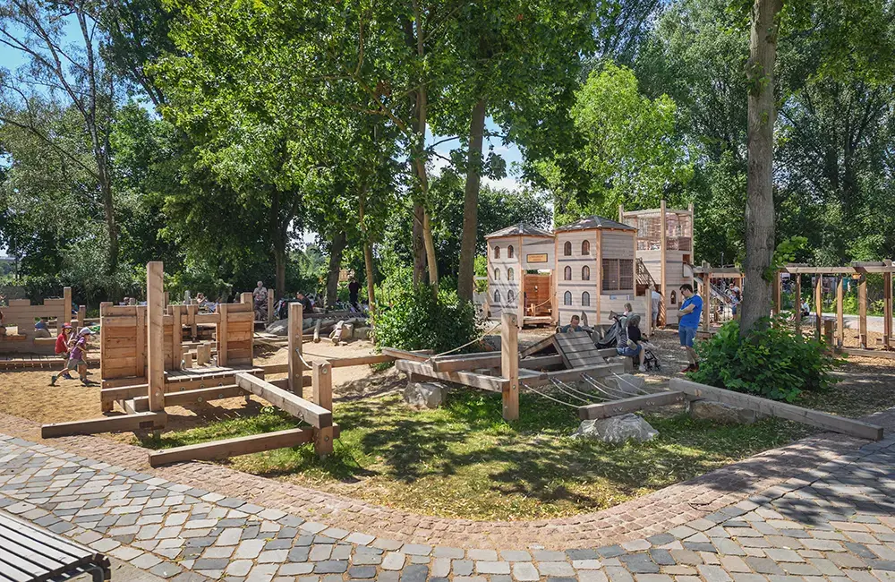
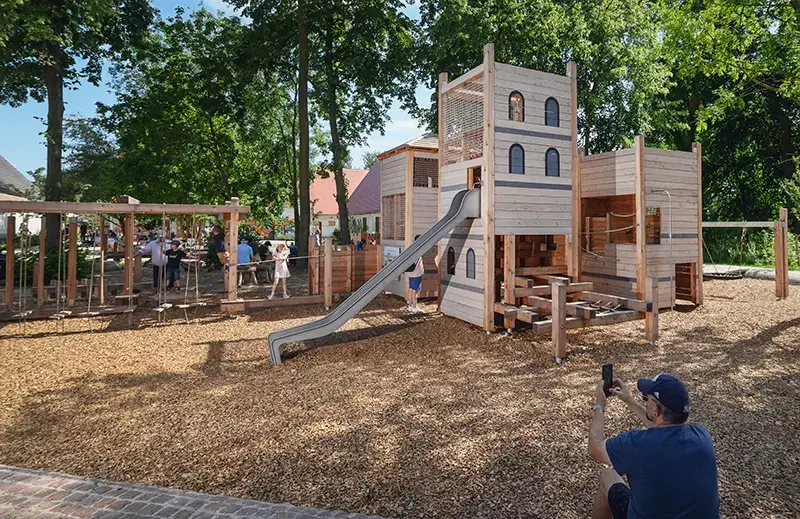
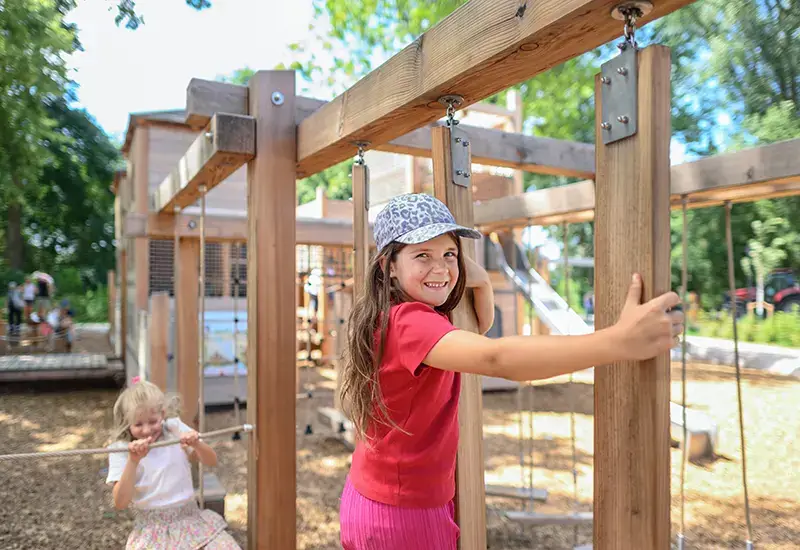
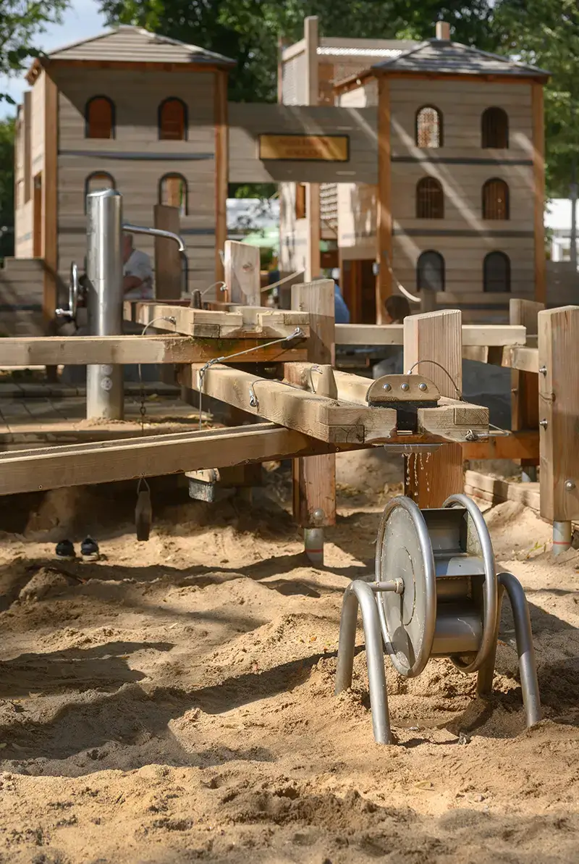
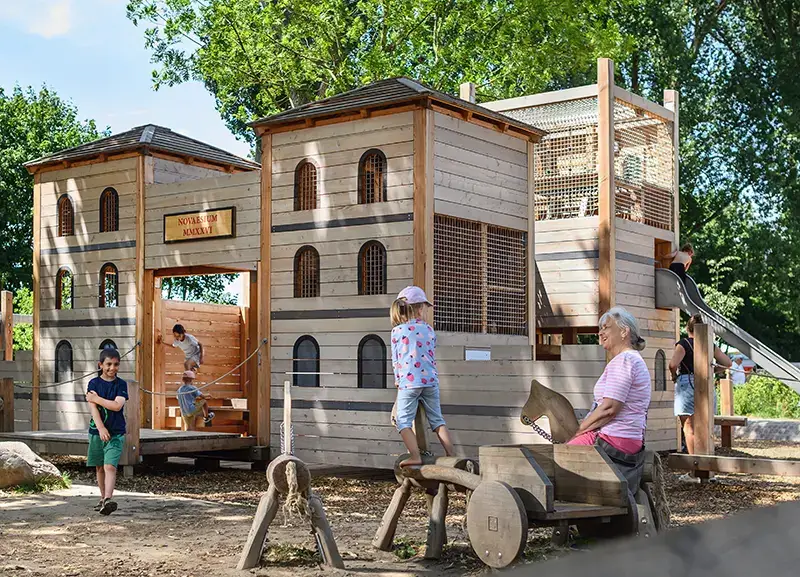
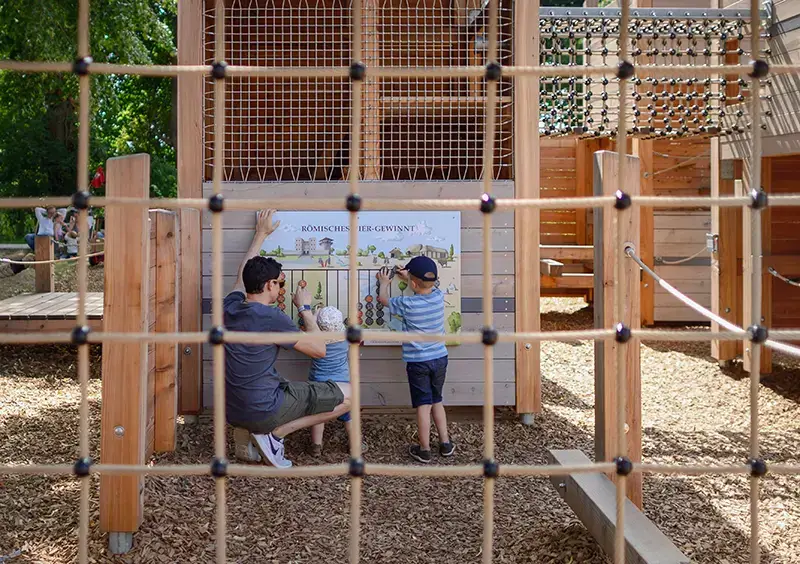
The Roman playground, developed and realized by hochkant, makes the history of the city of Neuss playfully accessible along a symbolic Roman road. It leads from the gate of a Roman camp past a small village and through the existing tree stock to the marketplace with sand and mud play areas. A grid of two by two meters forms the basis for the individually designed play equipment. Natural larch wood characterizes the facility, white-stained wood elements evoke Roman architecture, and brown nets and ropes recall leather in their coloring.
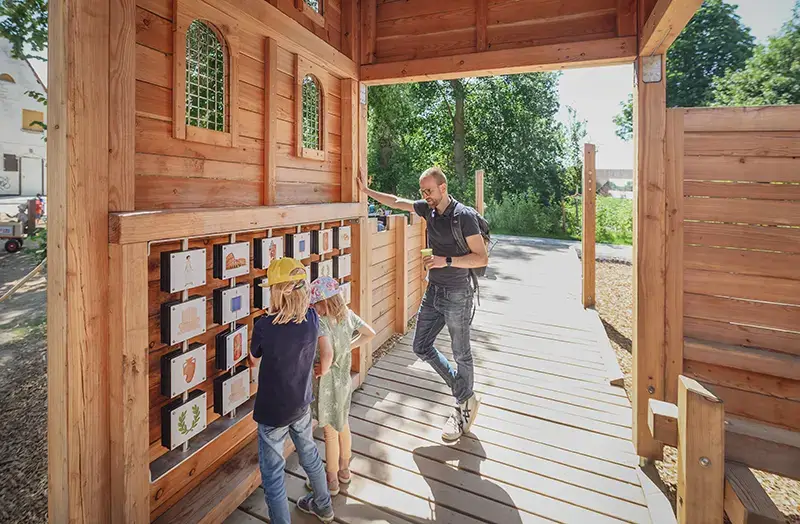
The individual areas are aimed at different age groups and abilities. The Roman camp and low rope course offer more challenging climbing, balancing, and movement possibilities, while the toddler area and sand and water play are designed to be more accessible. The different difficulty levels and sensory offerings expand the usage possibilities for children with various abilities. Small details carry the theme further: Integrated board games include the “Roman Mill,” a memory game connects Roman motifs with their names, and in a specially designed variant of “Connect Four,” Romans and Germanic tribes compete against each other.
Inclusion is therefore not understood here as a separate offering, but as a natural component of the design that provides children with different talents and interests diverse access to play and movement.
The existing tree stock also became part of the planning. The elements along the Roman road largely do without elaborate foundations to protect the root zones. Additional tree plantings are intended to create more shade in the future. Low-maintenance constructions and replaceable individual parts are designed for permanent use beyond the State Garden Show.
Messages from Neuss
-
The conversion of the former racetrack demonstrates that the history of a site need not disappear when its function fundamentally changes. Traces of the past can give the new open space identity.
-
Sports facilities in public space gain quality when movement and recreation are considered together. Those who train, play, watch, or simply meet use the same park.
-
Cross-generational activity spaces require different difficulty levels, inclusive access, and offerings without fixed usage specifications. This allows very different user groups to naturally share the same place.
-
Participation and consultation had concrete effects on the planning in Neuss. Sports associations, the local skate scene, and children were able to help shape requirements and offerings. This is right and important.
Videos
Plans