Get moving!
The “Grüne Dickebank” in Wattenscheid
Planner
Ahner Landscape Architecture
Schlossstraße 7
D‑15711 Königs Wusterhausen
Seating platforms
LiF GmbH & Co. KG
Brandströmstr. 6
D‑49716 Meppen
Building owner
City of Bochum
Department for Sport and Physical Activity
Viktoriastraße 14 c
D‑44777 Bochum
Equipment
- Total area: approx. 19,800 m²
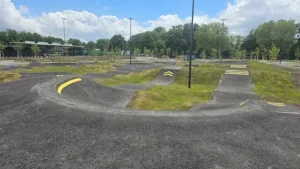
- Asphalt loop with road markings and ground modelling
- Pump track, jump line, scooter loop and balance bike track
- Multi-purpose area for road safety education, events and rollator training
- Equipment and storage container
Special Features
- Preserving the sports site while opening it up to new user groups
- Facilities for children, teenagers, adults and older people
- Combining wheeled sports, road safety education and cycling skills training
- Public activity park and football side by side
Address
Dickebankstraße 27
D‑44866 Bochum
Opening
2026
Photos
Ahner Landscape Architecture
City of Bochum
More Sports Media
Plans
Ahner Landscape Architecture
Text
Johannes Bühlbecker
More Sports Media
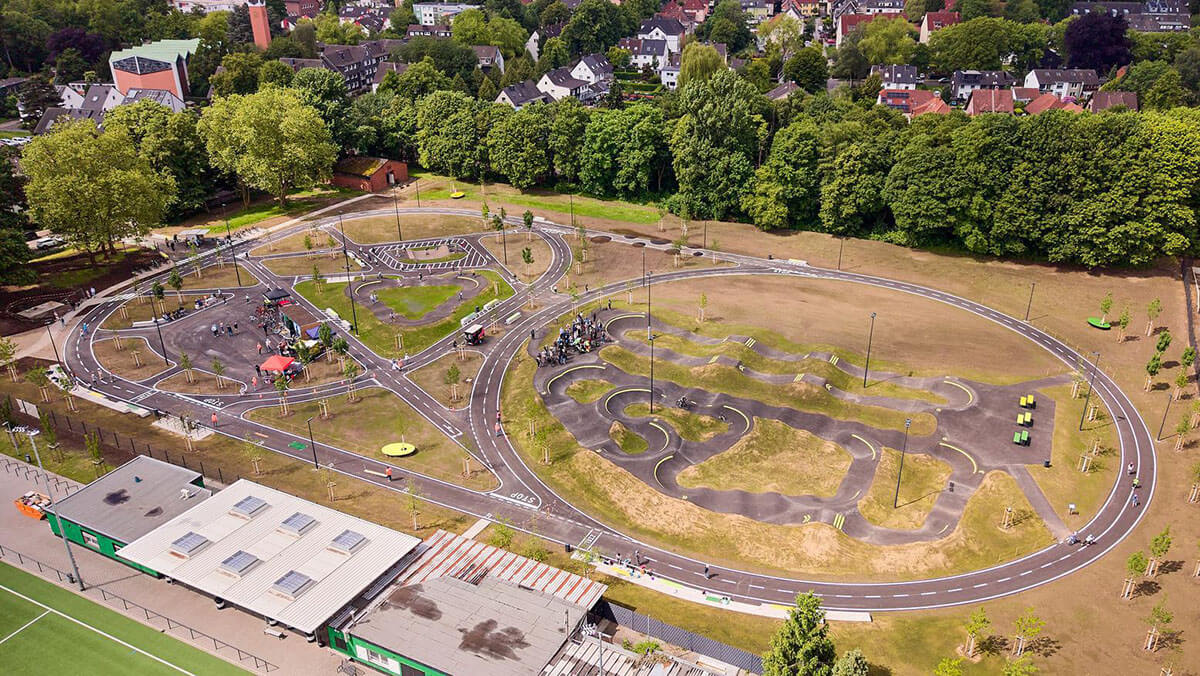
Where football used to be played, balance bikes, BMX bikes, scooters and inline skates now roll. The Grüne Dickebank in Wattenscheid transforms a disused full-size pitch on the boundary between a residential neighbourhood and a commercial area into a publicly accessible sports and leisure facility. A pump track, jump line and traffic practice areas meet around 100 new trees, wildflower meadows and a future-proof drainage concept based on the sponge city principle.
Not just the ball rolls here
The redesign is not intended as a displacement of club football, but as a sensible reorganisation
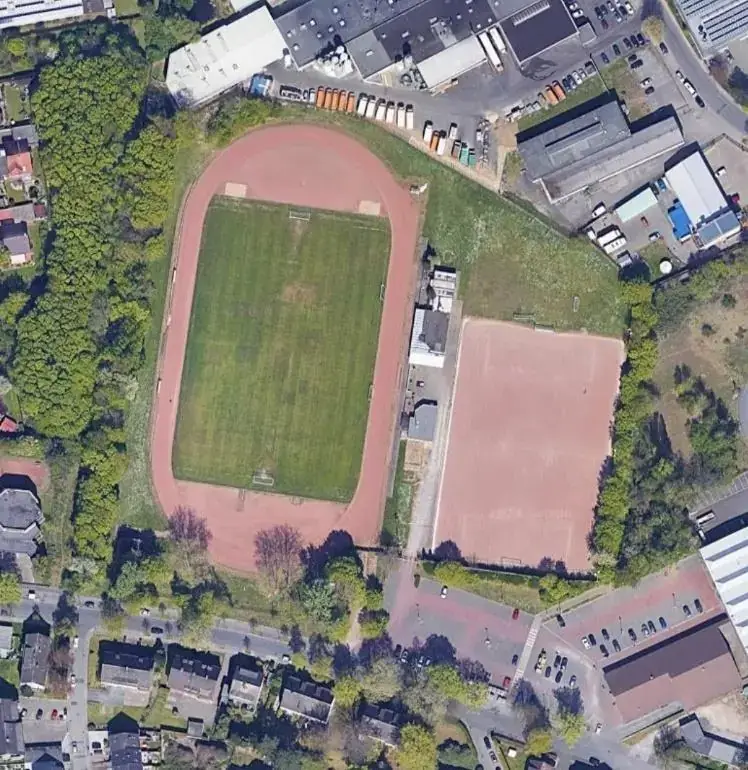
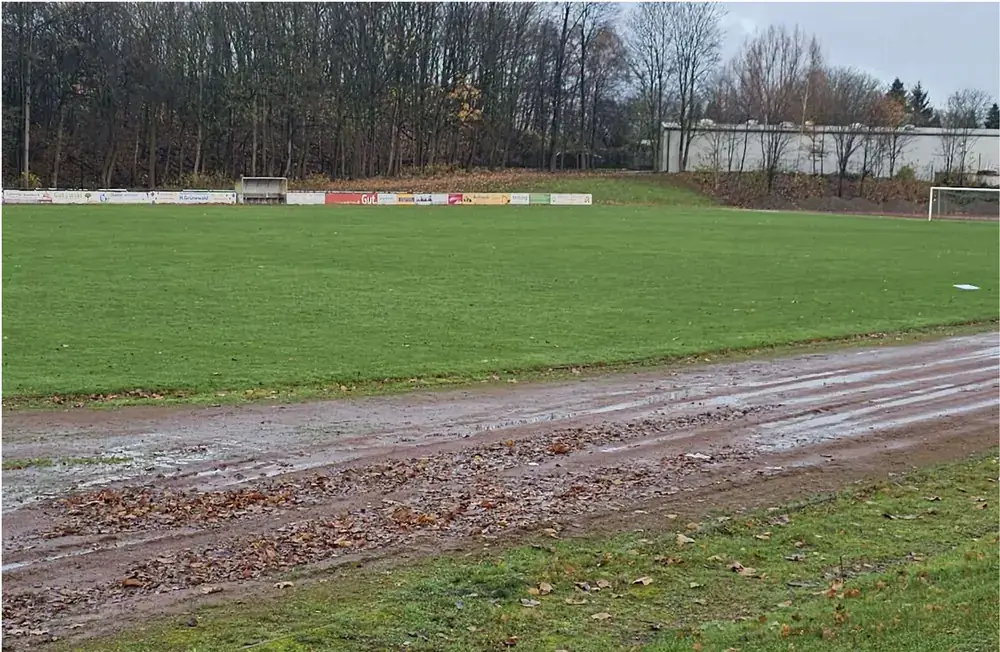
The history of this place does not begin with the Grüne Dickebank, but (as so often in the Ruhr region) with football. For many years, the grass pitch inside the running track was the sporting home of Schwarz-Weiß Wattenscheid 08. The club belongs on Dickebankstraße and has written decades of football history here—very much including at the higher levels of the Wattenscheid football scene.
The club’s activities are now concentrated on the eastern half of the sports complex. There, the former cinder pitch was converted into an artificial turf pitch in 2023.
The redesign is therefore not intended as a displacement of club football, but as a sensible reorganisation: SW Wattenscheid 08 has a modern, durable artificial turf pitch, and the freed-up area has been made available to a much broader public.

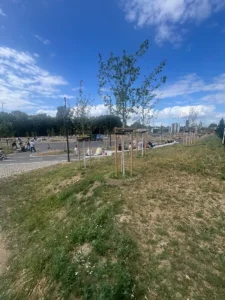
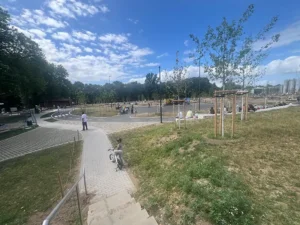
Times change—so does the loop
The former running track has become a course for everything that rolls
A full-size pitch is large, but not automatically diverse. It is usually designed for one sport, fixed teams and organised time slots. The Grüne Dickebank, covering around 20,000 m², turns this principle on its head. It is available daily, free to access, and also open to people who are not members of a club.
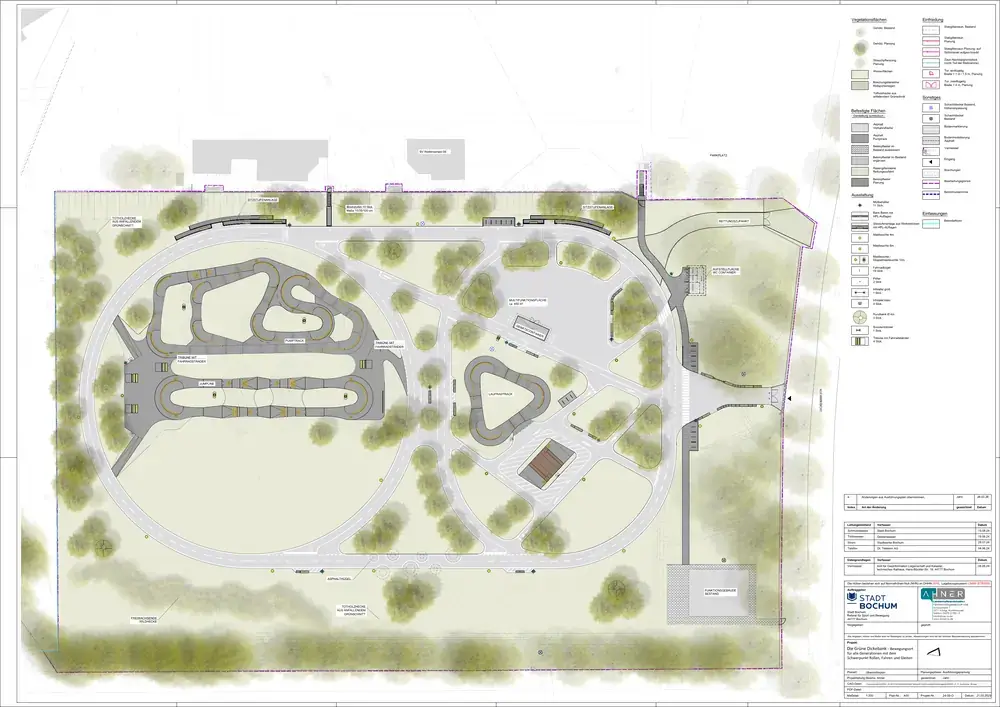
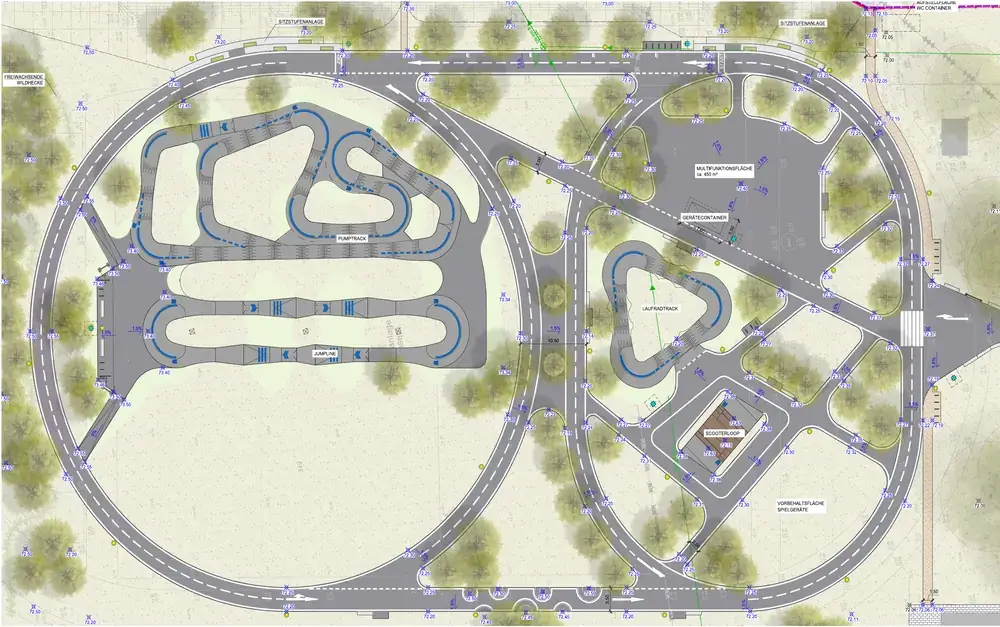
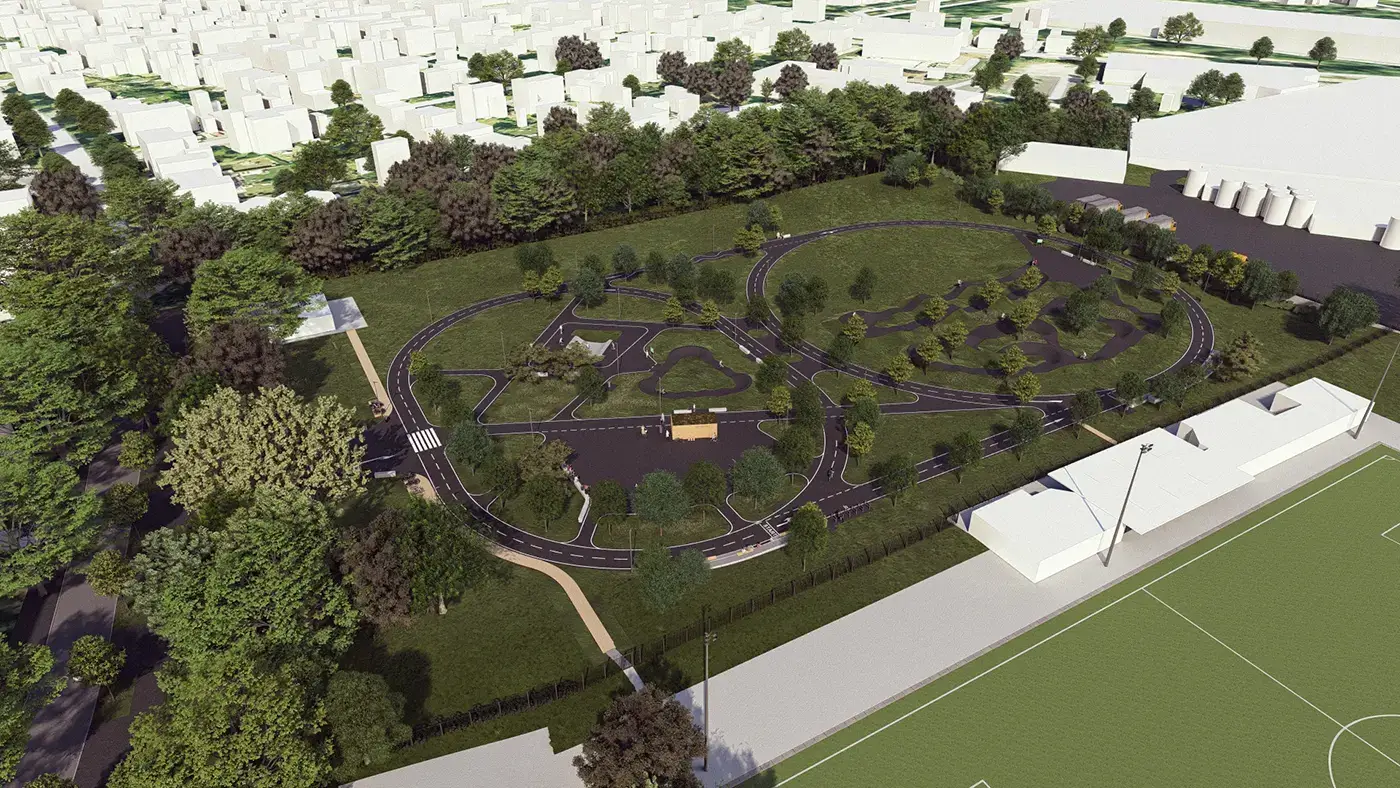
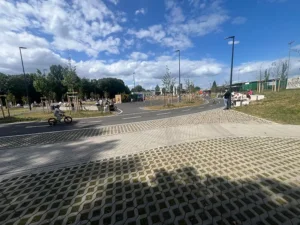
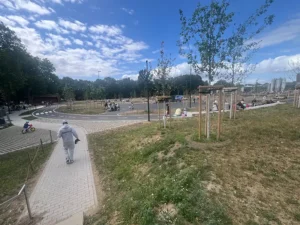
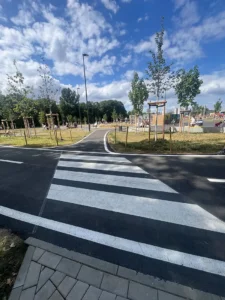
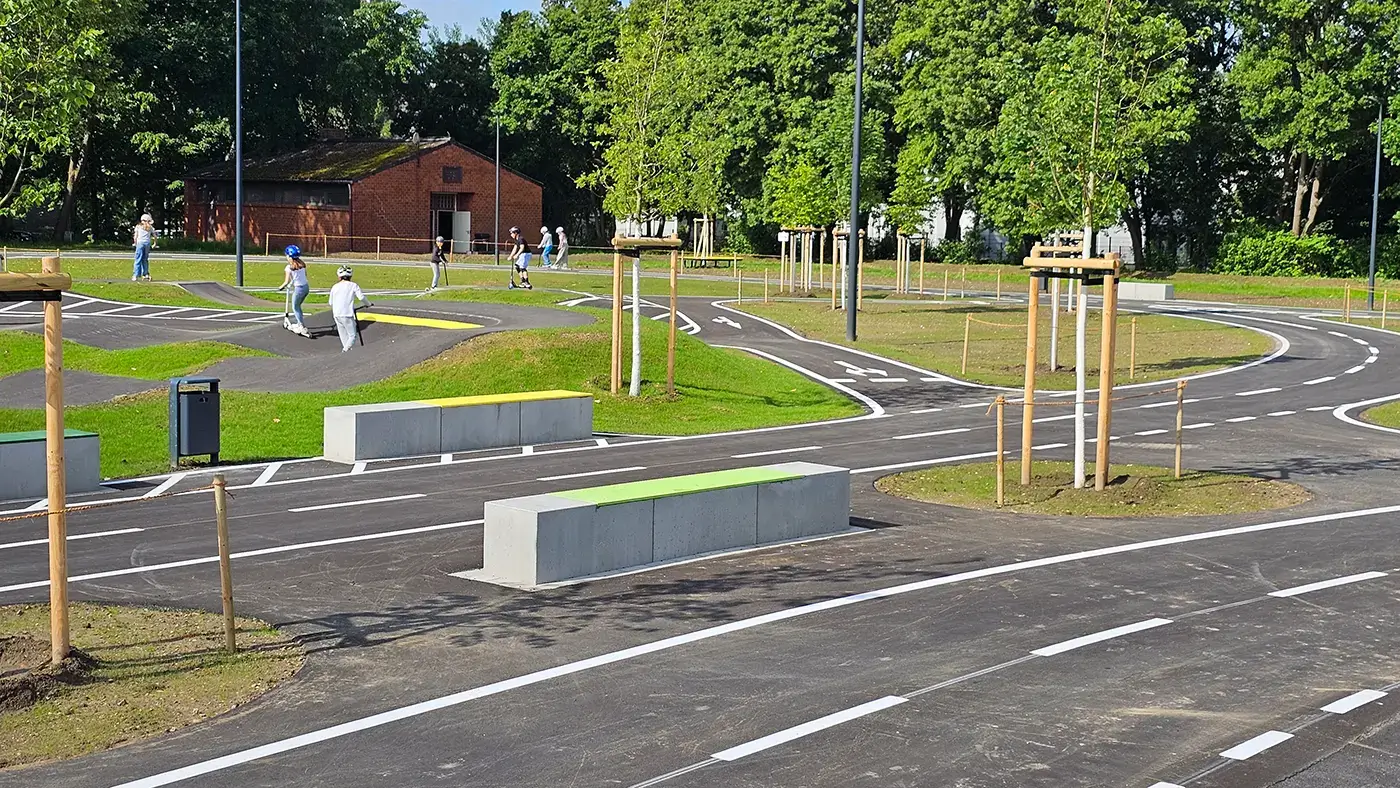
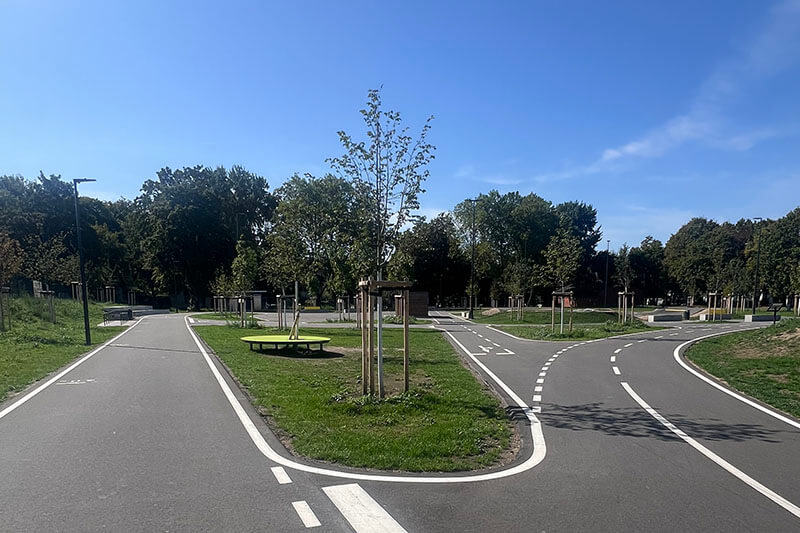
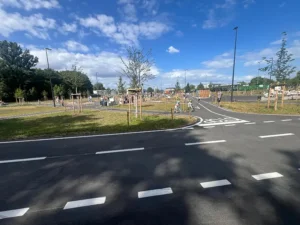
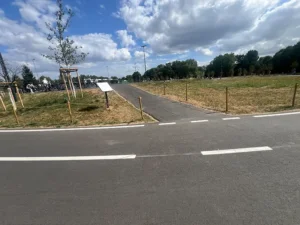
The central element of the Grüne Dickebank is a 3.50 m‑wide asphalt loop that roughly follows the route of the former track. Road markings, intersections, bends and small ground modelling features also make it a movement and traffic practice course.
Children learn to ride balance bikes and bicycles here, while schools, the road safety association or other institutions can use the facility for training. Cycling and e‑bike skills training as well as rollator training are also possible. The motto “Rolling, Riding and Gliding” therefore includes different age groups and forms of mobility.
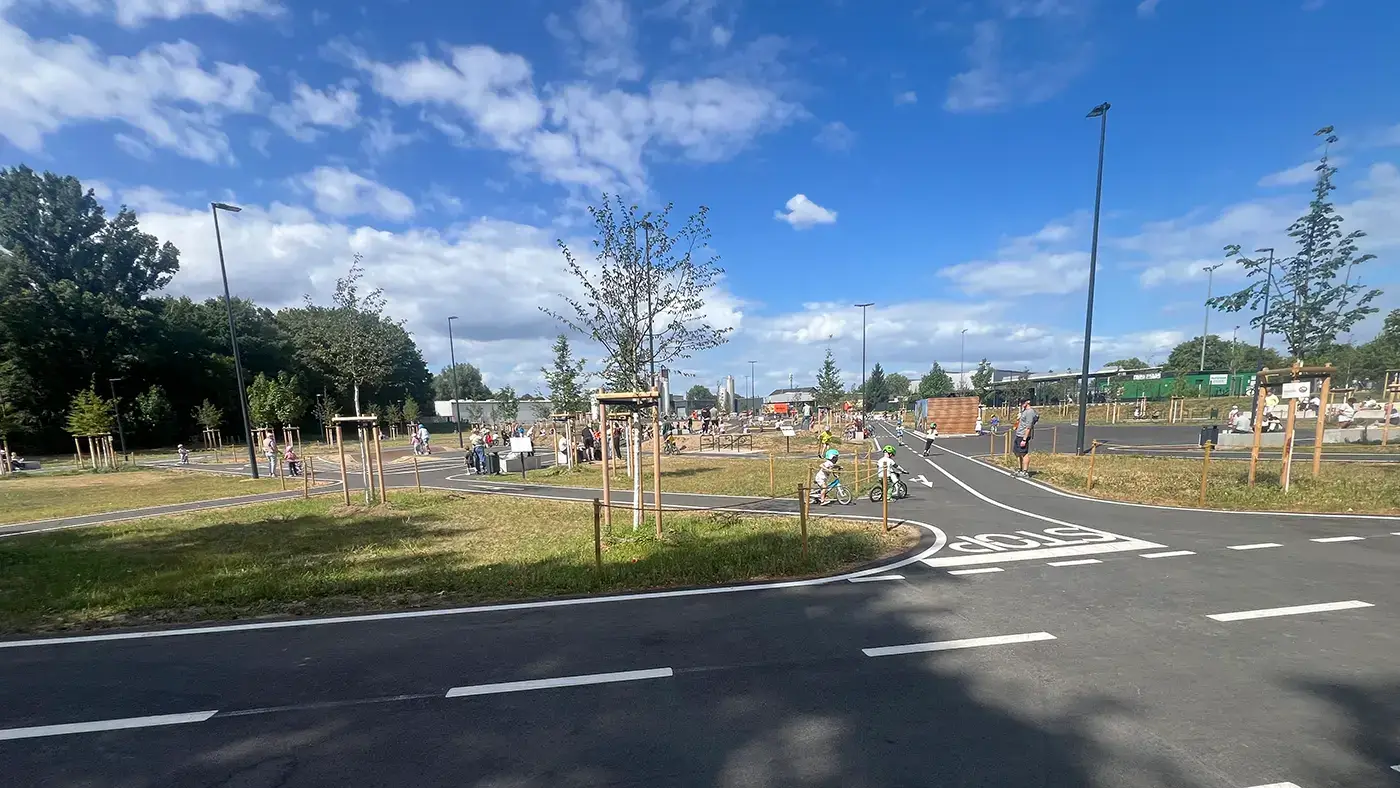
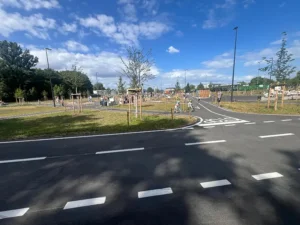
Between balance bike and pump track
Variety is one of the strengths of the sports offering
The individual sports facilities are located within the loop. A balance bike track and a scooter loop are aimed primarily at younger children. The approx. 450 m² multi-purpose area can be used for road safety education, cycling training, roller-skating events and other temporary uses.
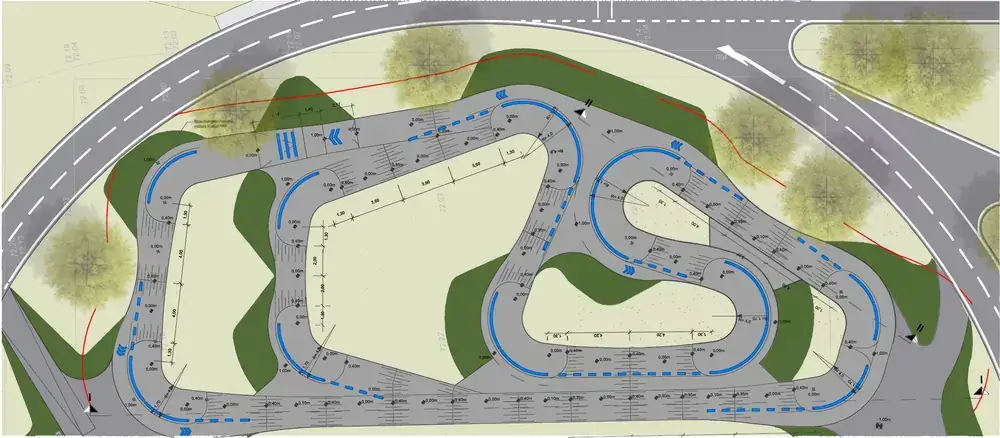
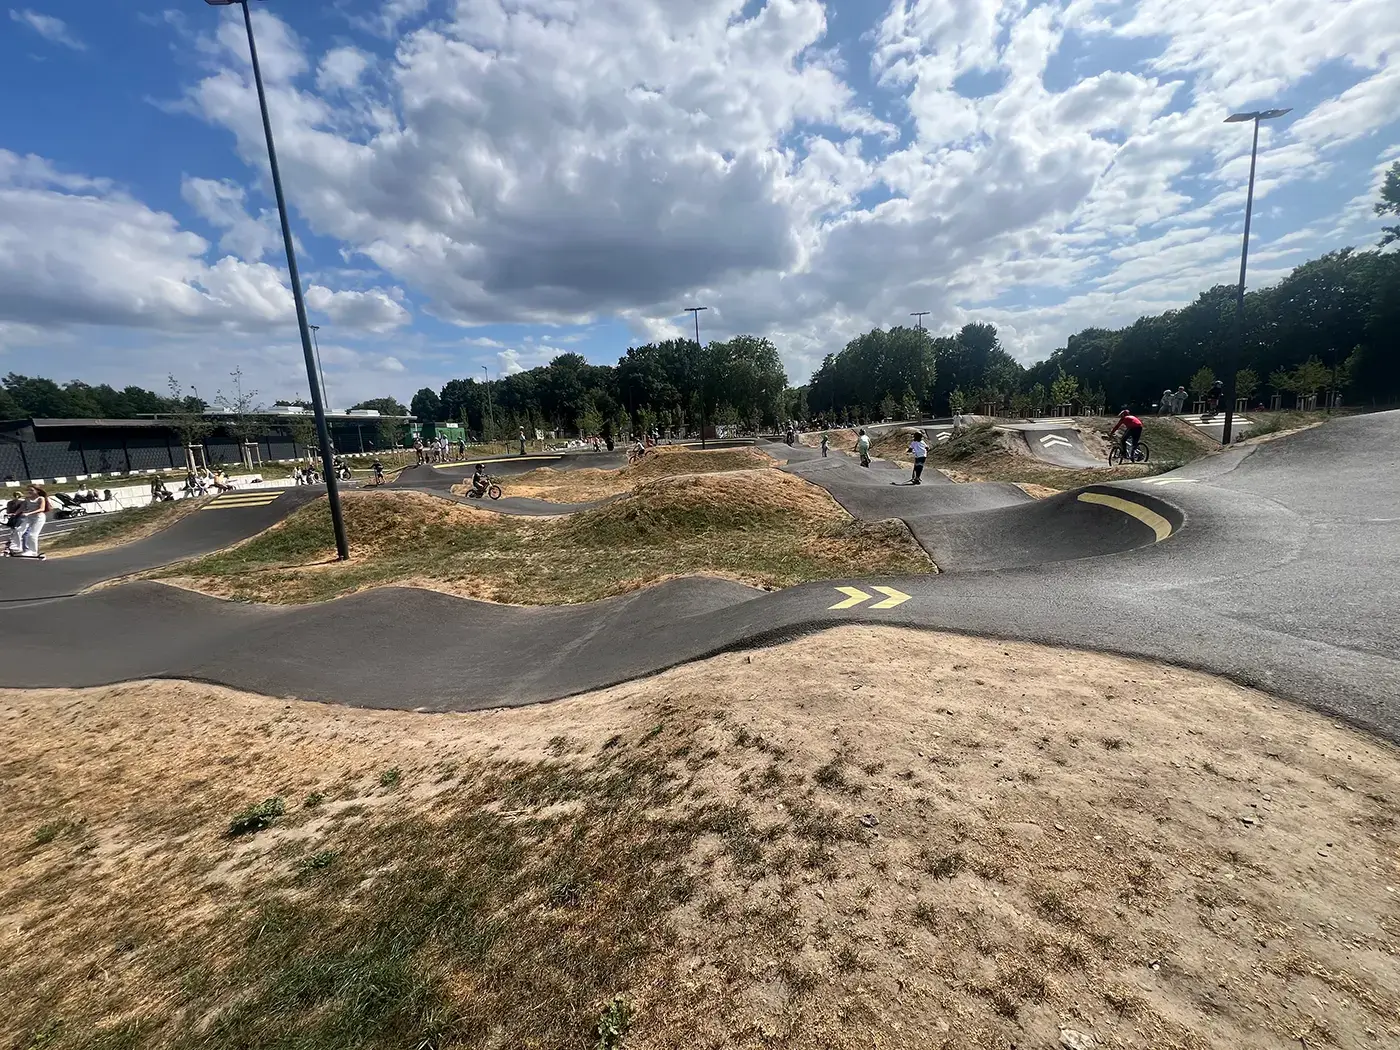
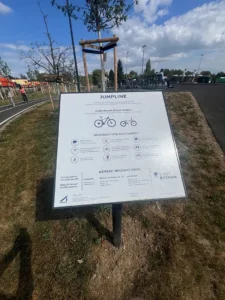
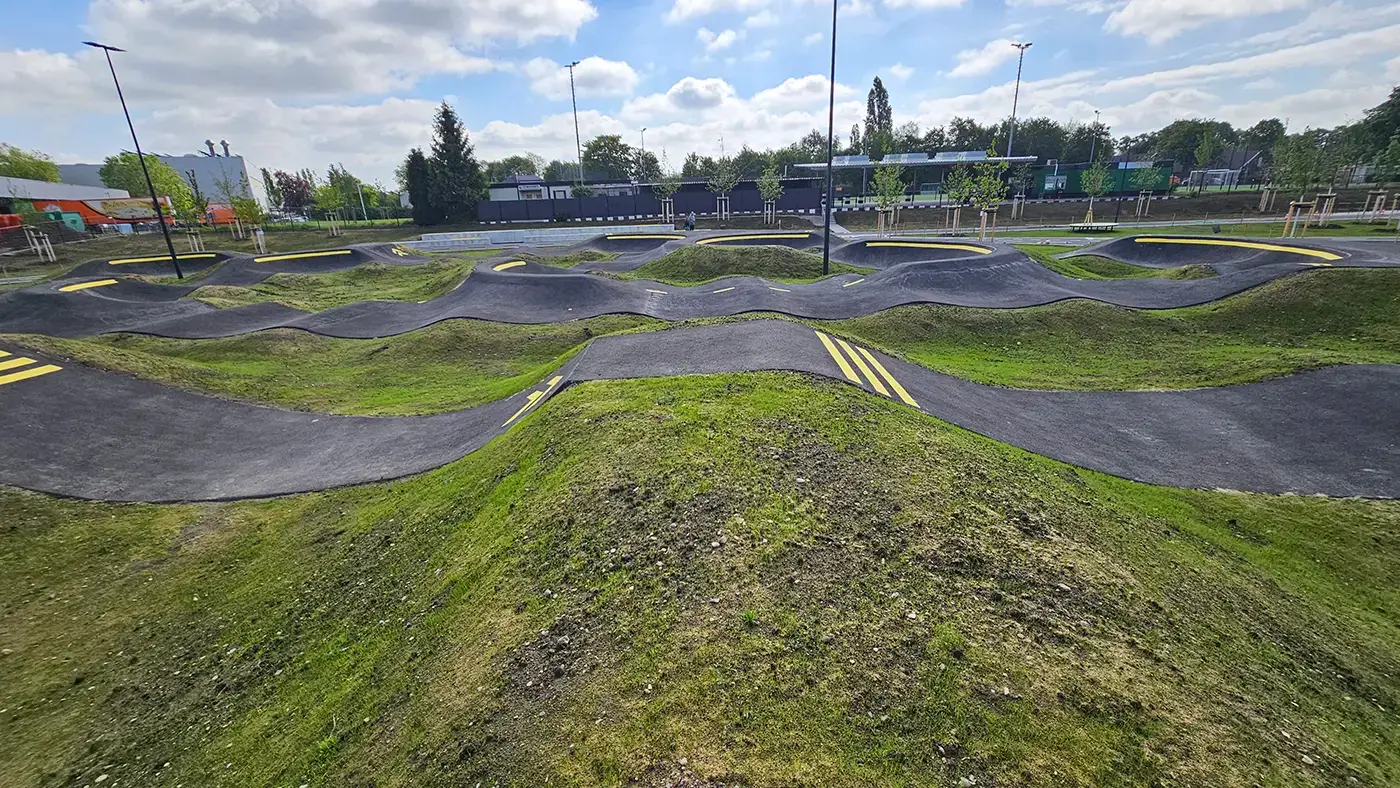
The pump track and jump line offer more challenging routes for BMX bikes, scooters and inline skates. The facilities are spatially separated from one another, but remain connected via the loop and additional paths. Reserved areas allow for later additions such as further play or scooter facilities.
Movement and staying
Pump track and jump line bring movement; benches and seating steps turn the facility into a meeting place
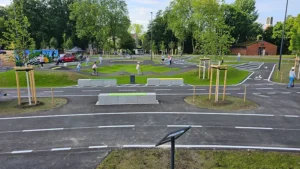
The Grüne Dickebank is not designed solely as a sports area. Seating steps with timber tops, concrete benches, bicycle stands and smaller seating areas complement the activity facilities. Many seats are located in the immediate vicinity of the individual courses and provide a good overview of the site.
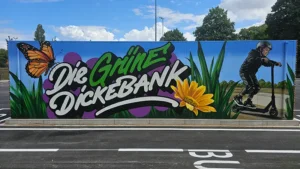
An equipment container provides storage space for the different uses. It was designed with a large-format graffiti by the artist duo Farbeffekt, visually integrating it into the facility as well.
The various areas can be used independently of one another and at different times. Day-care centres and schools will find suitable options here, as will children, teenagers, adults and older people. As early as the opening in May 2026, it became clear that this variety is indeed being embraced.
Seating islands in the green
Open space for people and trees
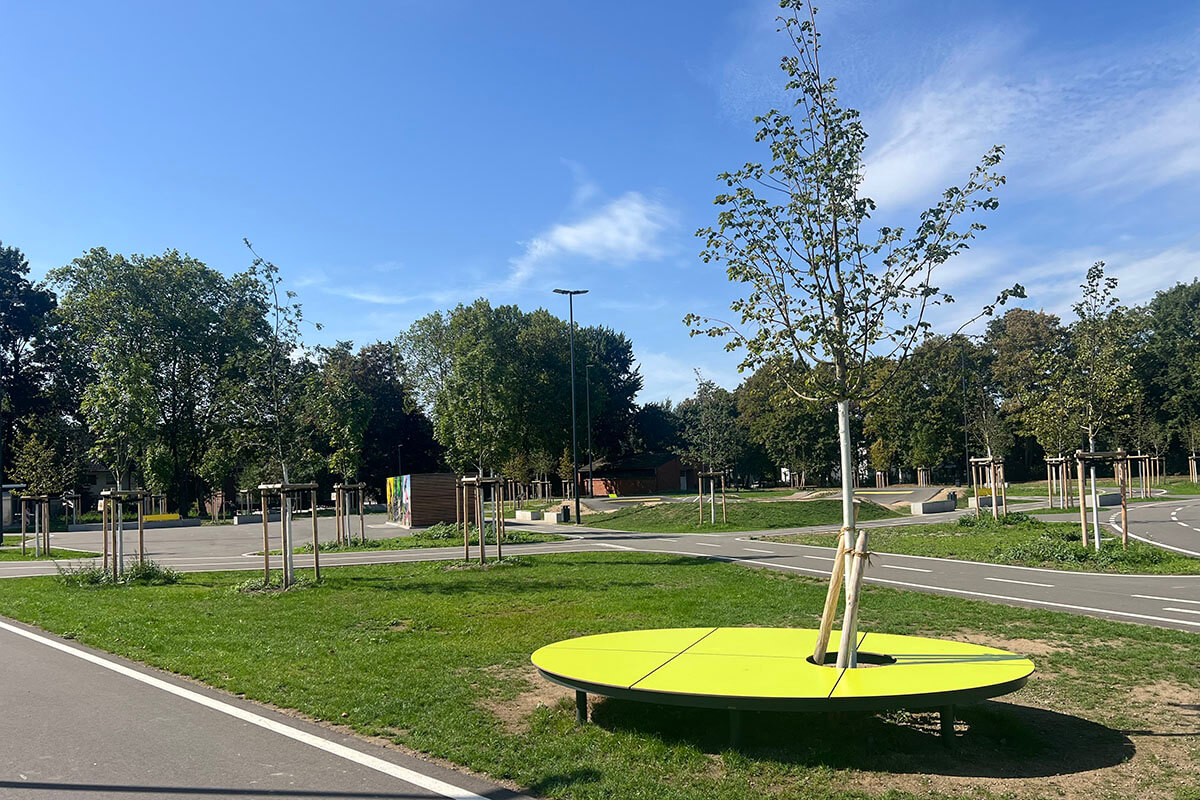
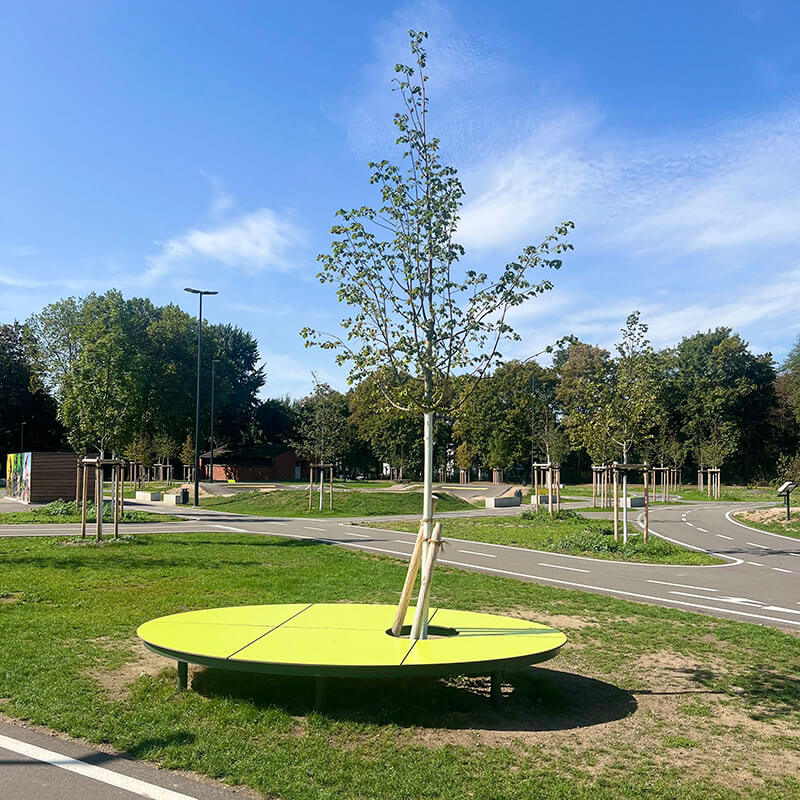
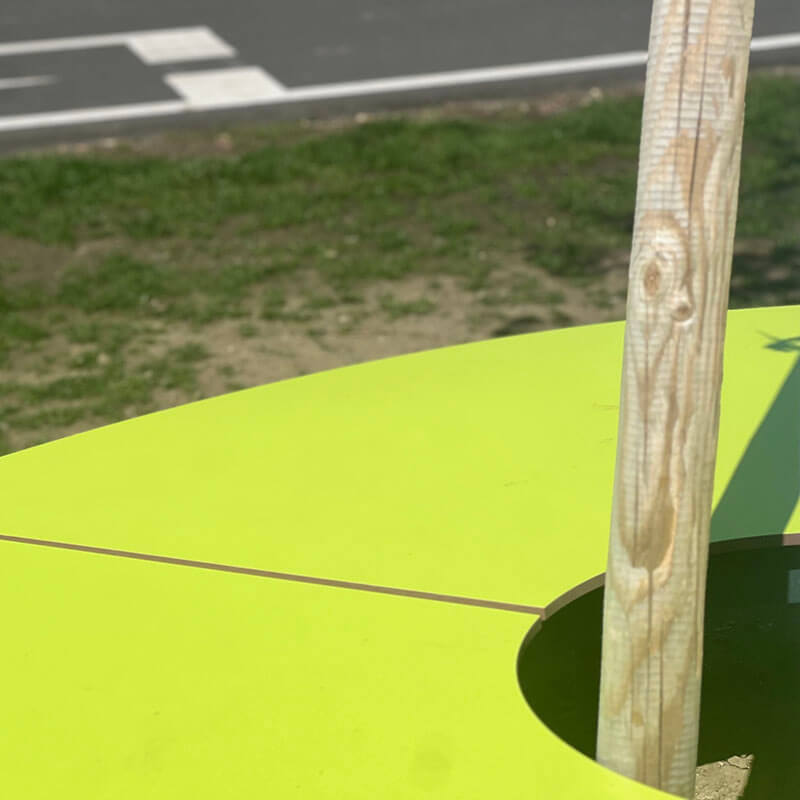
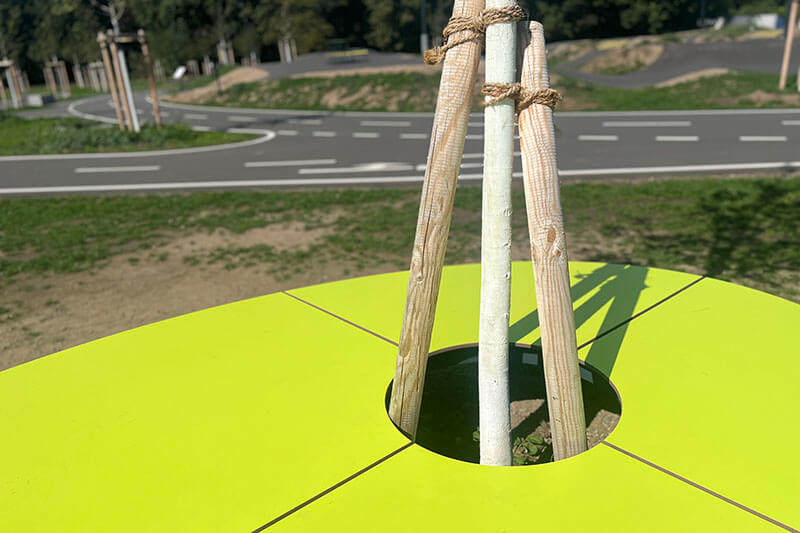
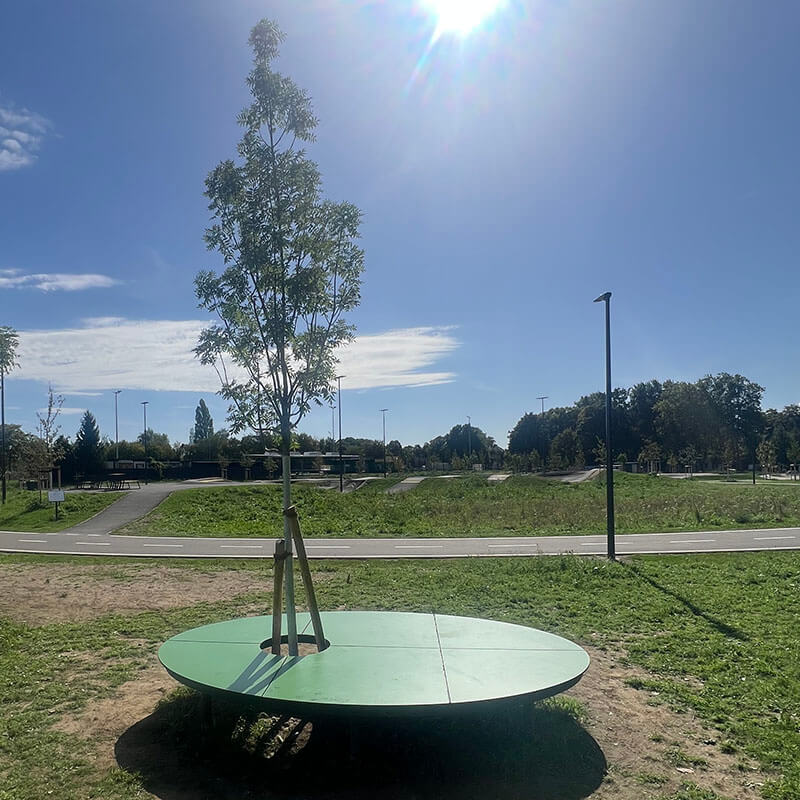
In three locations at the Grüne Dickebank, three seating platforms by LiF Freiraumobjekte are arranged around a tree. The generous openings in the middle are deliberately much larger than today’s tree trunks. They give the trees enough room to grow and ensure that platform and tree will continue to work together in the long term. At the same time, the character of the seating changes over the years: the larger the crowns become, the more natural shade they will provide for the areas below.
In design terms, too, the organically shaped platforms fit well into the park. Their coloured HPL surfaces pick up the bold colour palette of the Grüne Dickebank and provide a pleasantly smooth, robust and easy-care seat. The result is not classic park benches, but three small seating islands that connect trees, furniture and open-space design. And as the park becomes greener, comfort grows with it.
Green takes time
Extensive new planting and on-site infiltration make the facility a building block of the sponge city
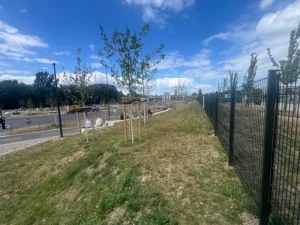
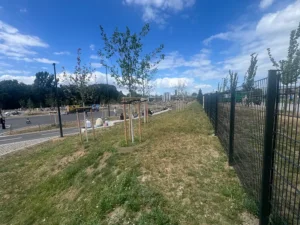
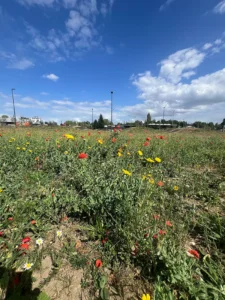
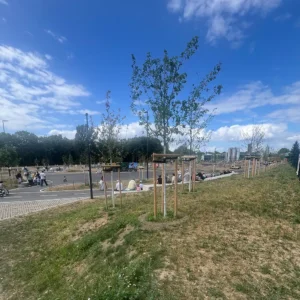
Around 100 new trees, shrub plantings and wildflower meadows are intended to develop the former sports area into a green oasis between residential development and a commercial area. Especially in the north, the woody plants create a spatial buffer to the adjacent, moderately attractive commercial plots. Trees near the seating areas will provide additional shade in the future.
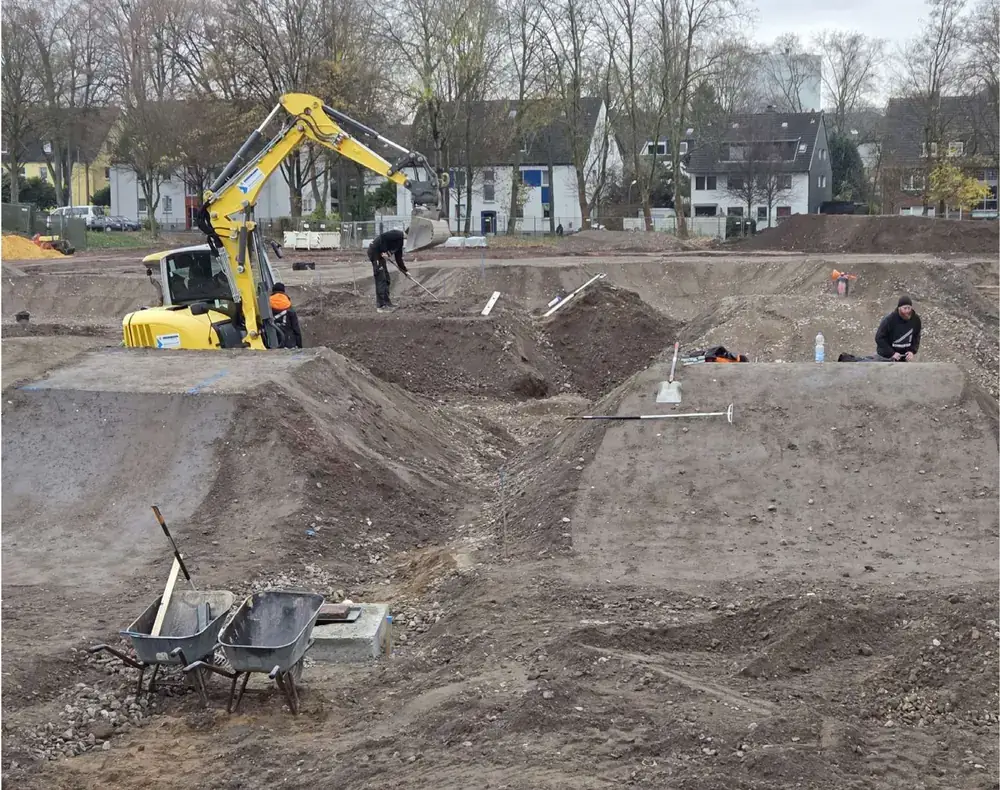
Many of the plantings are still young. The landscape character and shading will therefore only fully develop over the coming years. The sports facilities can be used immediately, while the green structure gains impact over time.
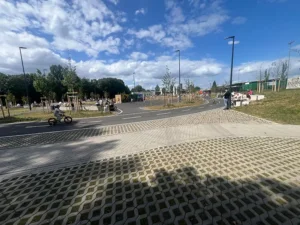
Despite the asphalt surfaces required for wheeled sports, the facility follows the principles of the sponge city. The rainwater that accumulates can infiltrate diffusely into the adjacent green and meadow areas. Parts of the existing soil and the removed cinder material were reused for the terrain modelling.
Adaptive, wildlife-friendly lighting enables use in the evening hours while also taking the newly created vegetation areas into account.
Sport, redistributed
The Grüne Dickebank does not replace club sport; it complements it with a public, non-commercial place for physical activity
The Grüne Dickebank shows how a disused full-size pitch can be repurposed without displacing club sport from the site. Wattenscheid 08 continues to use the neighbouring artificial turf pitch. The former grass and athletics area is now open to people who want to do sport and be active regardless of club membership or fixed training times.
Parts of the old structure remain recognisable. The running track becomes a traffic and movement loop, while different courses, practice areas and seating zones are created on the former pitch. What was once a facility geared to just a few sports has thus become a versatile place for activity and social interaction.
What sticks?
- Disused full-size pitches can be transformed into public activity spaces without displacing neighbouring club sport.
- Spatial zoning by age, experience and speed makes simultaneous use by different groups easier.
- Even sports facilities with larger asphalt areas can function according to the sponge city principle if rainwater is retained and infiltrated on site.
- Seating, trees, lighting and clearly visible activity areas turn individual sports facilities into a shared place to spend time.
- Existing structures do not have to disappear completely during repurposing; they can be further developed with new functions.
Videos
Plans