ENERGY BECOMES ARCHITECTURE
The Verl Indoor Swimming Pool
Planner
Building owner
Equipment
- 25-meter lap pool:
5 lanes, stainless steel construction - Multipurpose pool:
Height-adjustable movable floor, stairs,
Stainless steel construction - Uses:
School swimming, club sports,
Public swimming, swimming lessons, aqua jogging, aqua cycling, and aqua fitness
Photovoltaics
- BIPV facade: 88 kWp
Roof system: 80 kWp
Total capacity: 168 kWp
Projected annual output: > 100 MWh
Percentage of projected electricity demand: approx. 41%
Address
Verl Indoor Swimming Pool
Kühlmannplatz 1
D-33415 Verl
Opening
2025
Photos
Krieger Architects and Engineers
Text
Johannes Bühlbecker
More Sports Media
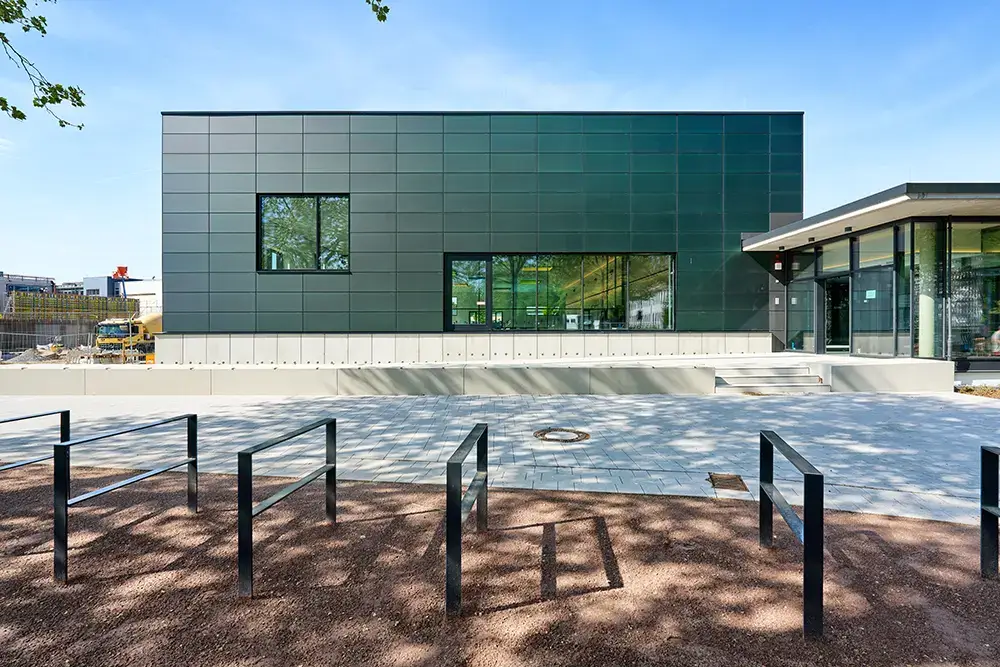
The new indoor swimming pool is a key component in the comprehensive expansion of the Verler School Center. It adds a public facility to the campus and combines clear, compact architecture with a remarkably consistent energy concept. The most visible element of this concept is the building envelope itself: a shimmering green photovoltaic façade transforms a necessary structural component into an energy generator.
A Bathroom for the Campus
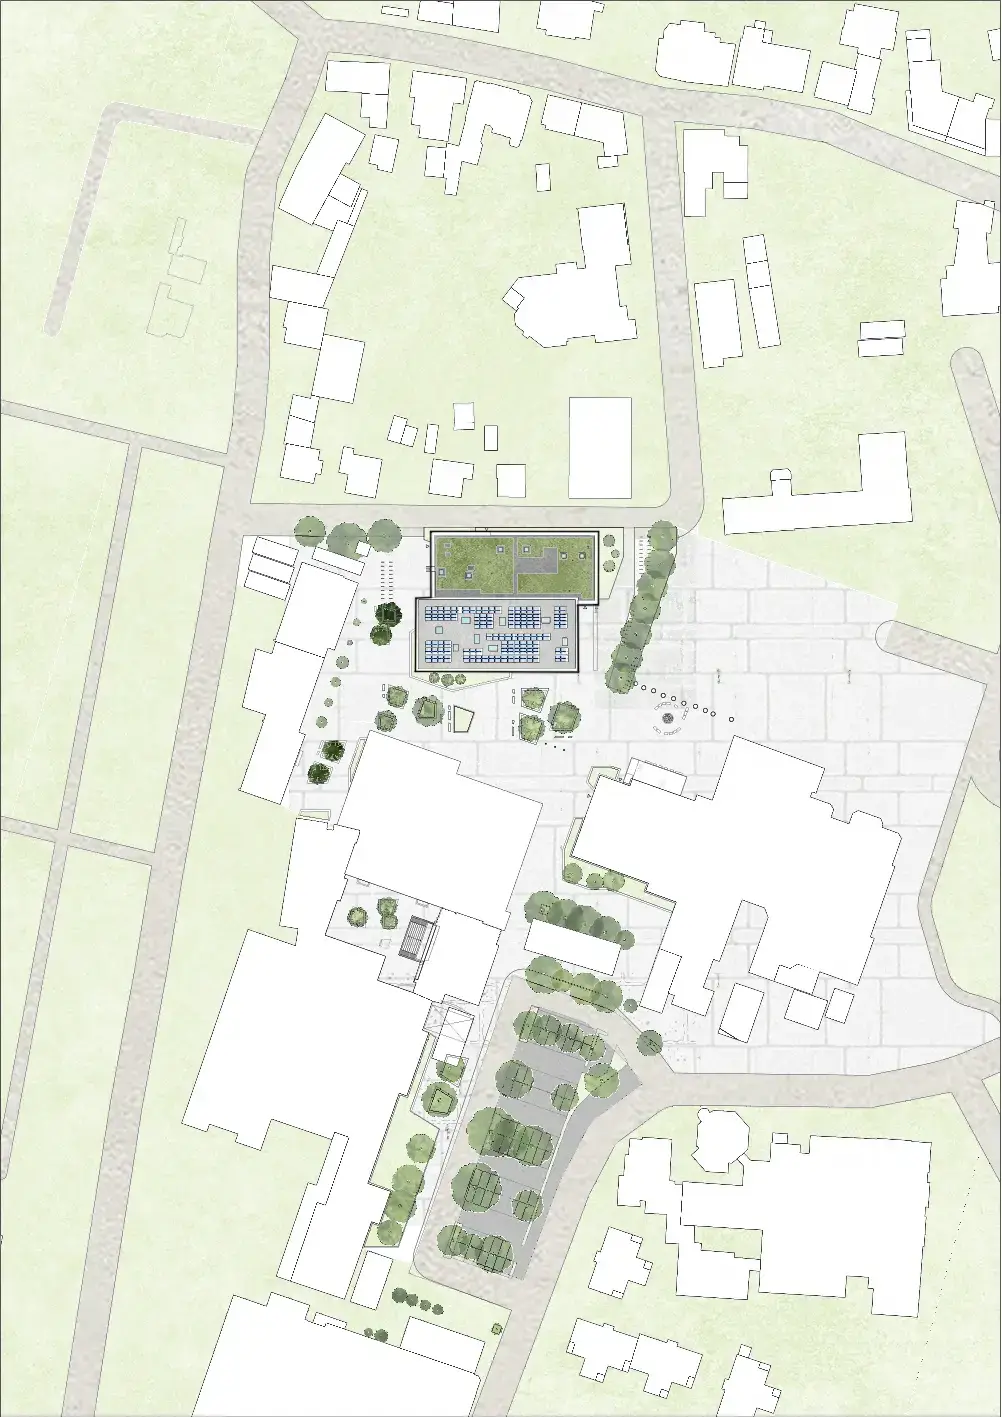
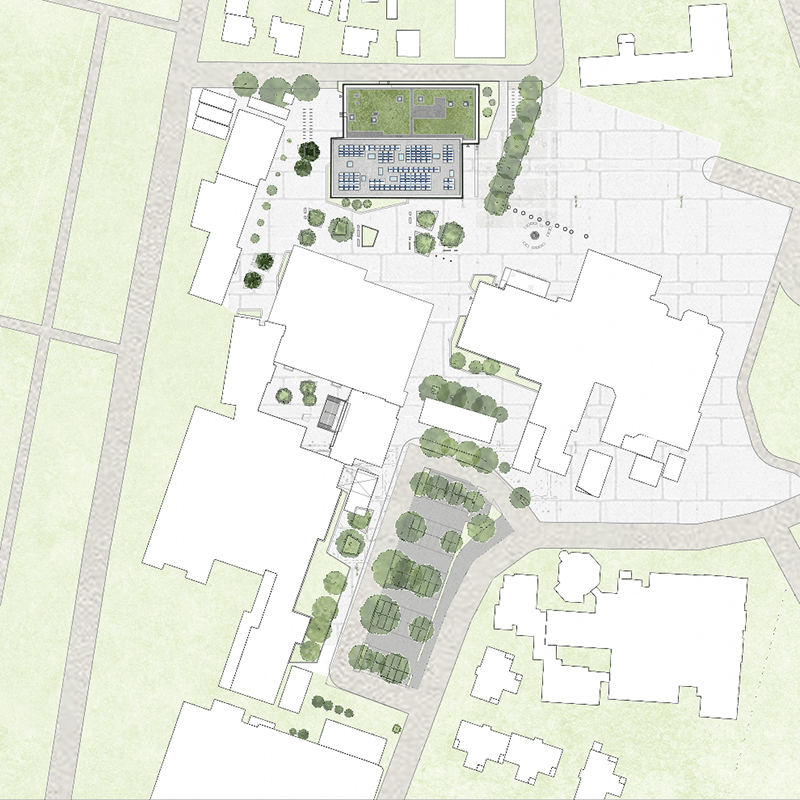
The new building is oriented around the existing building lines and incorporates the schoolyard as the new center of the campus
The school complex in Verl, which has been expanding since 1963, is being gradually reorganized, renovated, and expanded. The indoor swimming pool plays a special role in this process. It is used for school and club sports as well as for public swimming, thereby opening the educational facility more fully to the city.
The new building is oriented around the existing building lines and, together with the comprehensive school’s expansion, frames the schoolyard as the new center of the campus. At the same time, the pool serves as a separate entrance on Friedhofsweg. Students and clubs access it via the schoolyard, while operational activities are organized independently of this.
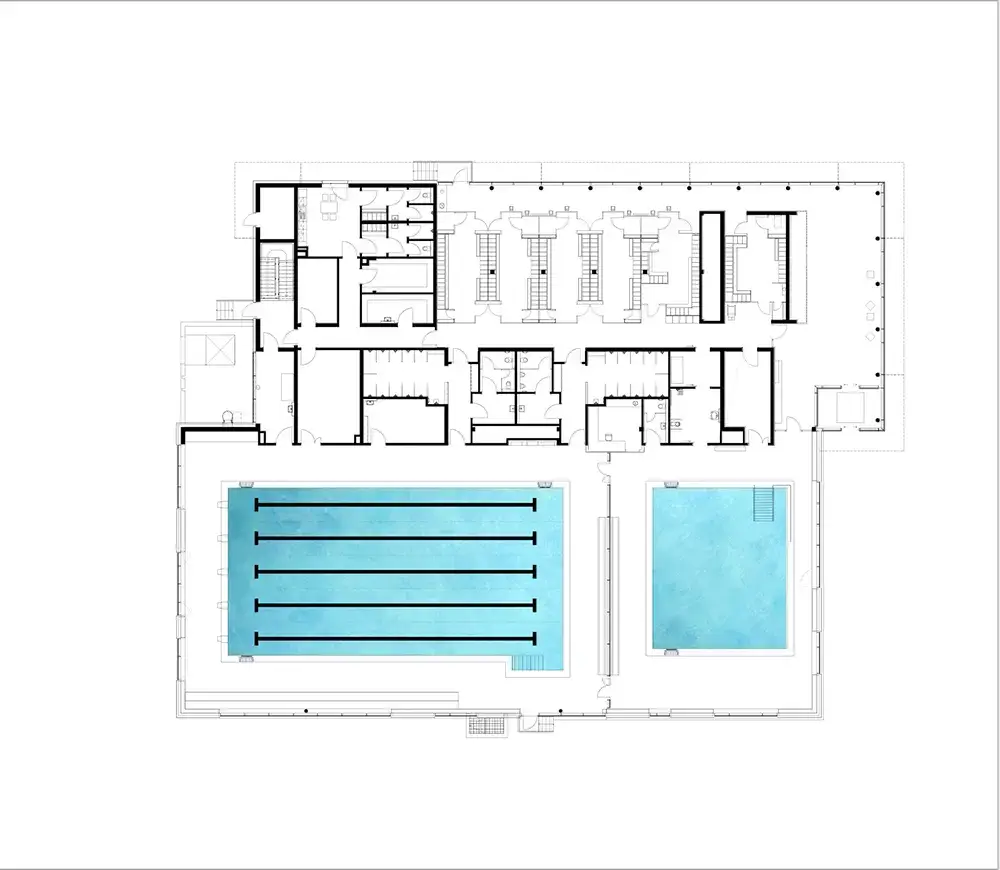
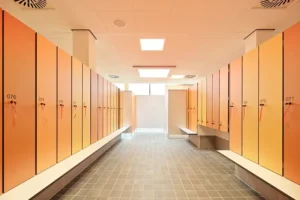
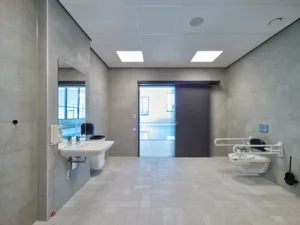
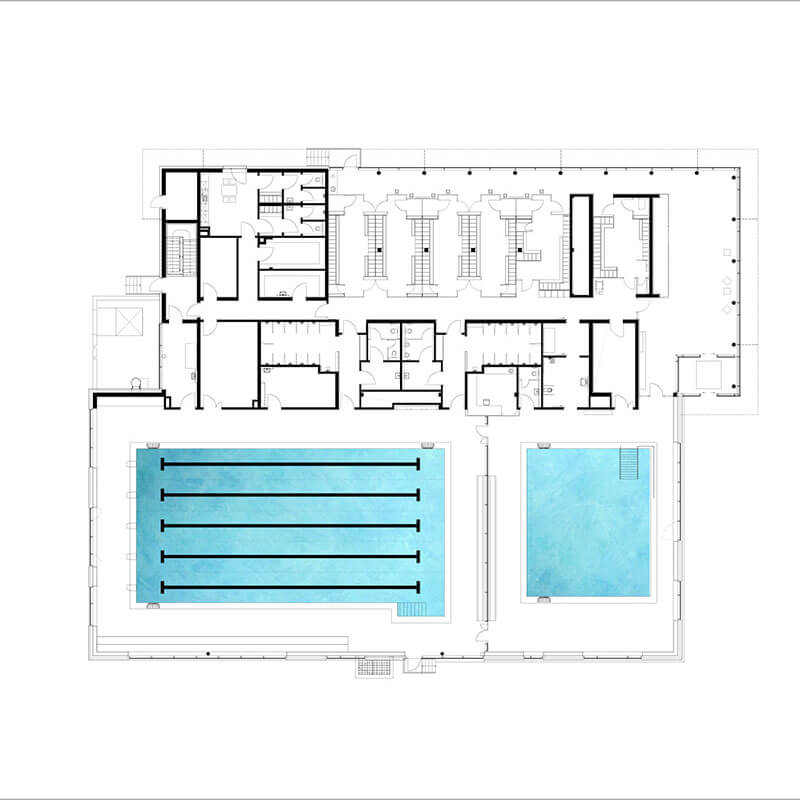
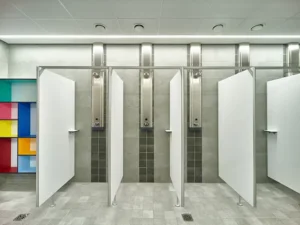
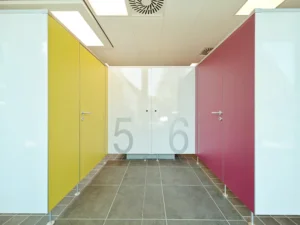
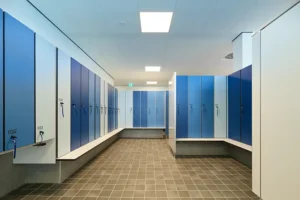
This clear separation continues inside the building. The glass-enclosed foyer combines the entrance, ticket office, and lounge area, and offers a view of the swimming hall as soon as visitors enter. Short walkways lead to the locker rooms and on to the pool areas.
Clear Paths
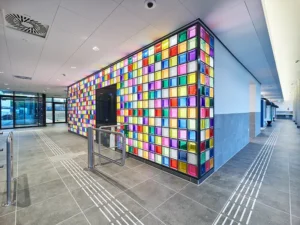
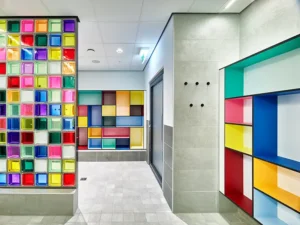
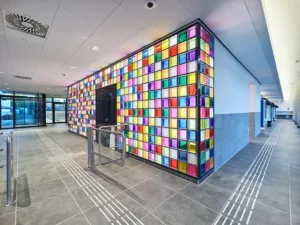
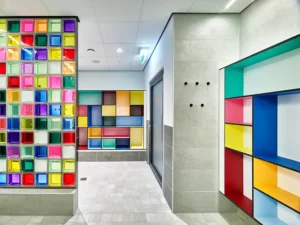
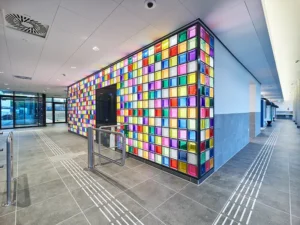
Large windows bring natural light into the interior, and a glass block wall adds a distinctive touch
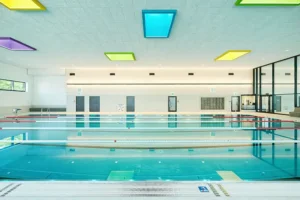
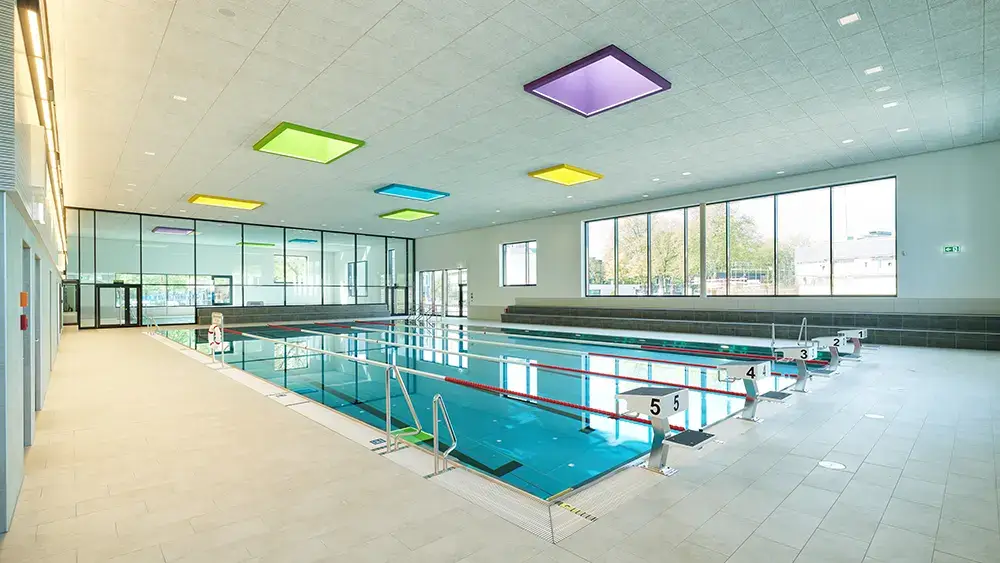
At the center is the 25-meter sports pool with five lanes. Adjacent to it is a multipurpose pool with stairs and a height-adjustable movable floor. Both pools are made of stainless steel. A transparent partition wall allows for different activities to take place simultaneously without compromising the open feel of the swimming hall.
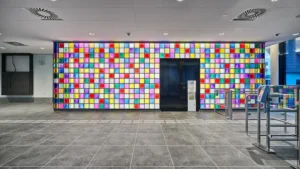
Large expanses of glass bring natural light into the interior, while exposed concrete defines key wall surfaces. Color-accented lighting fixtures and a glass block wall provide individual points of contrast.
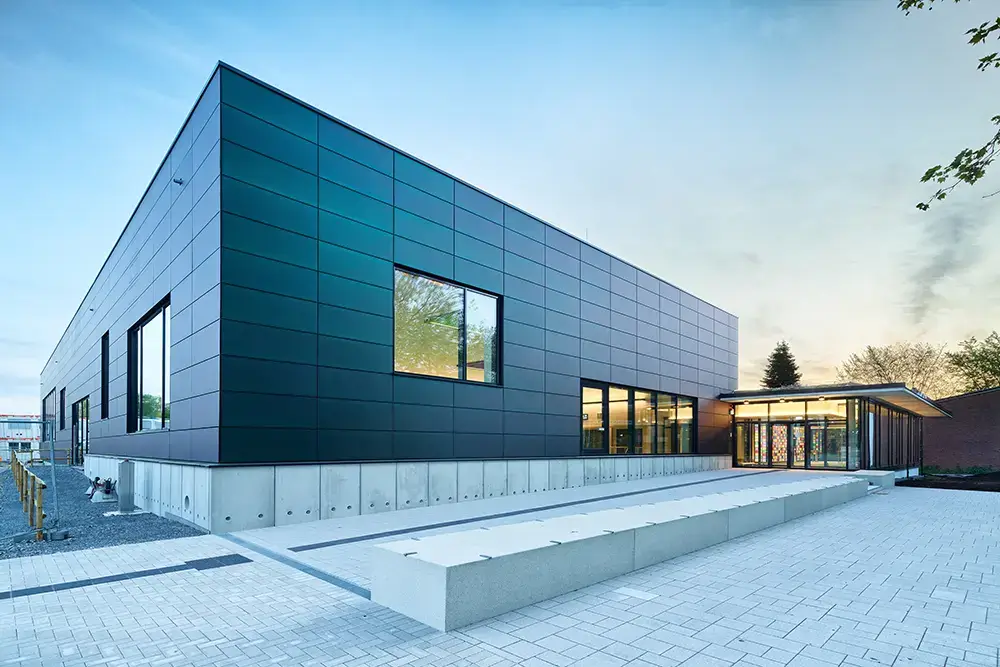
The interior layout is also evident from the outside: While the foyer opens generously onto the forecourt, the swimming hall responds to the requirements for lighting and privacy with more strategically placed openings.
The facade makes use of
Thin-film modules tinted green give the building shifting shades of color
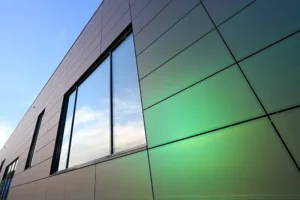
However, the truly unique feature of the Verl Indoor Swimming Pool lies in its building envelope. The solid facade surfaces are equipped with building-integrated photovoltaics. In other words, the solar modules were not retrofitted onto a finished facade, but rather replace its exterior cladding while simultaneously providing weather protection, enhancing the building’s design, and generating electricity.
Frameless, green-tinted CIGS thin-film modules give the building different shades of color depending on the light. Their technical function remains recognizable but becomes a natural part of the architecture.
The BIPV facade has a capacity of 88 kWp, with an additional 80 kWp generated on the roof. Together, the systems are expected to generate more than 100 MWh of electricity annually and, according to calculations, cover approximately 41 percent of the indoor swimming pool’s projected electricity demand.
What's the catch here?
- Integrating the indoor pool into the existing school campus creates synergies between school, club, and public use.
- Clear pathways, line-of-sight visibility, and separate operational workflows help ensure smooth pool operations.
- Building-integrated photovoltaics can combine construction, design, and energy generation into a single component.
- Especially in energy-intensive buildings, a viable energy concept arises from the interplay of architecture, the building envelope, and building systems.
Videos
Plans