A Sauna for the People
The Trosten Sauna in Oslo
Amenities & Special Features
- floating sauna as part of the Sukkerbiten Sauna Village
- Norway’s first universally accessible floating sauna
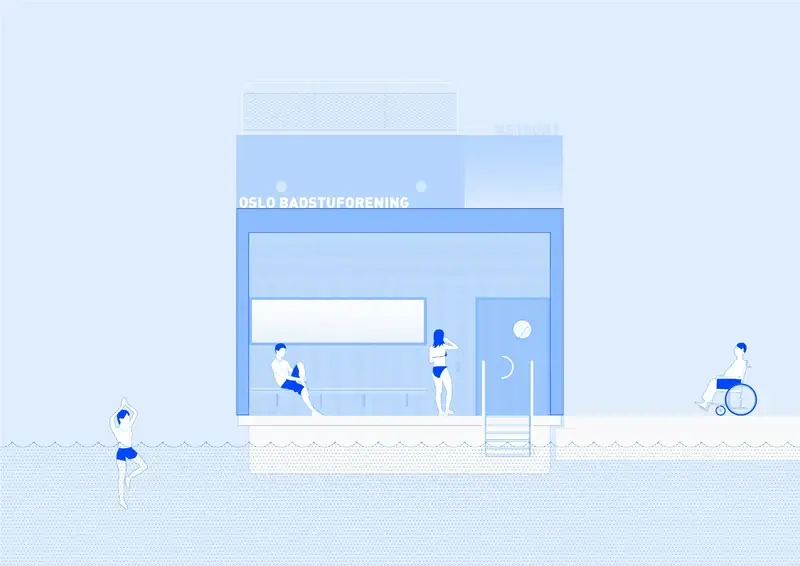
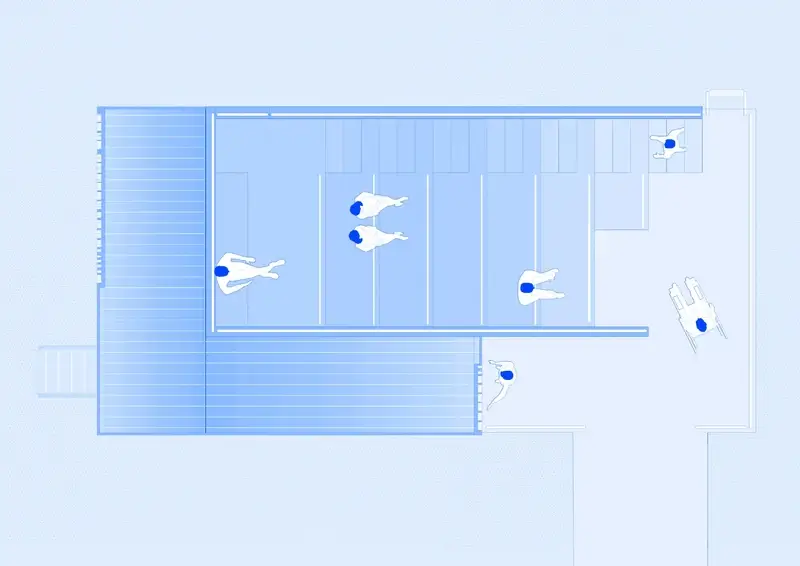
- Sauna room for up to 24 people and two wheelchairs
- Recirculating air system for even heat distribution at all seat heights
- a publicly accessible amphitheater that seats about 50 people
- Direct access to the Oslo Fjord
Address
Trosten Sauna
Nylandsveien 28, 0150 Oslo, Norway
Opening
2024
Photos
Text
Johannes Bühlbecker
More Sports Media
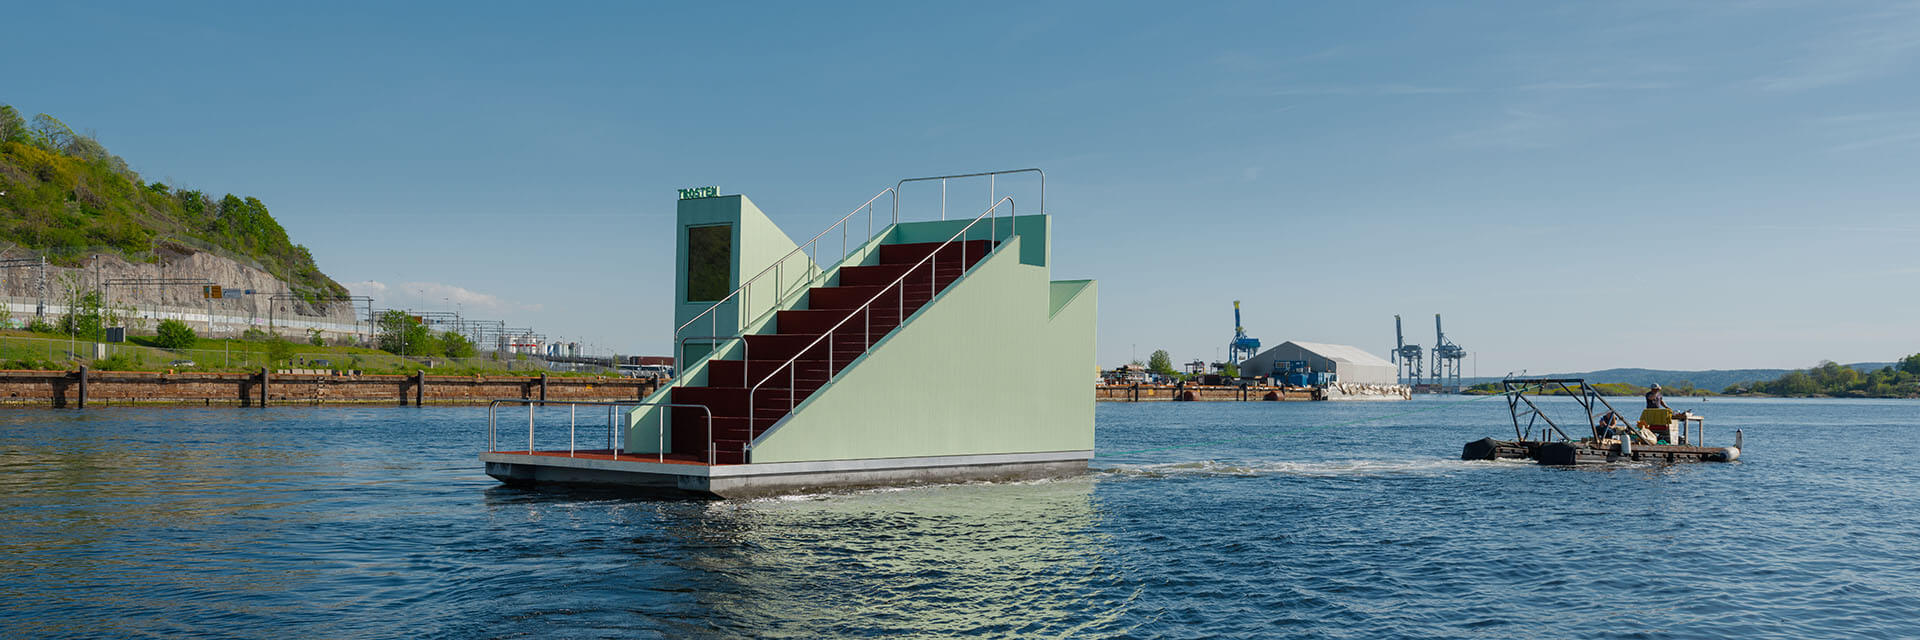
With the Trosten Sauna, estudio Herreros has built a floating sauna in the Oslo Fjord that combines sauna culture, public urban space, and comprehensive accessibility. The compact building is located, of all places, directly in front of the Munch Museum, which was designed by the same Spanish architecture firm.
From Driftwood to Sauna Village
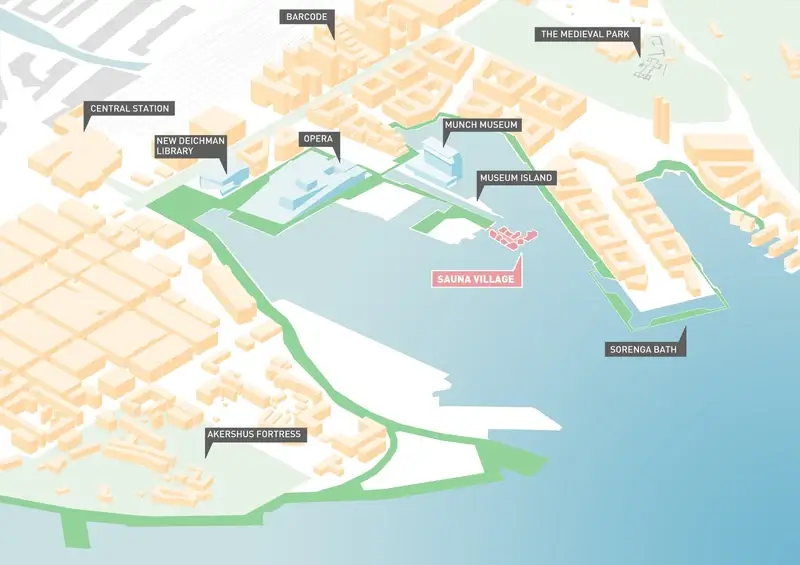
The Sauna Village is part of the transformation of Oslo’s former container port
The history of the Trosten Sauna began eight years before it opened. In 2016, the nonprofit Oslo Badstuforening was founded by an unusual mix of artists and diplomats from the Norwegian Ministry of Foreign Affairs’ ice-swimming club. The members built their first sauna, Måken, themselves using driftwood they had found in Bjørvika.
That makeshift raft gave rise to a movement. Saunas and ice baths became increasingly popular in Oslo, and Måken grew into an entire floating sauna village. The Trosten Sauna is an architecturally ambitious evolution of that concept and, when it opened in 2024, was already the association’s 19th sauna. In 2023 alone, the Oslo Badstuforening had around 15,000 members and 250,000 visits. To this day, its motto remains delightfully straightforward: “Badstue til folket”—sauna for the people.
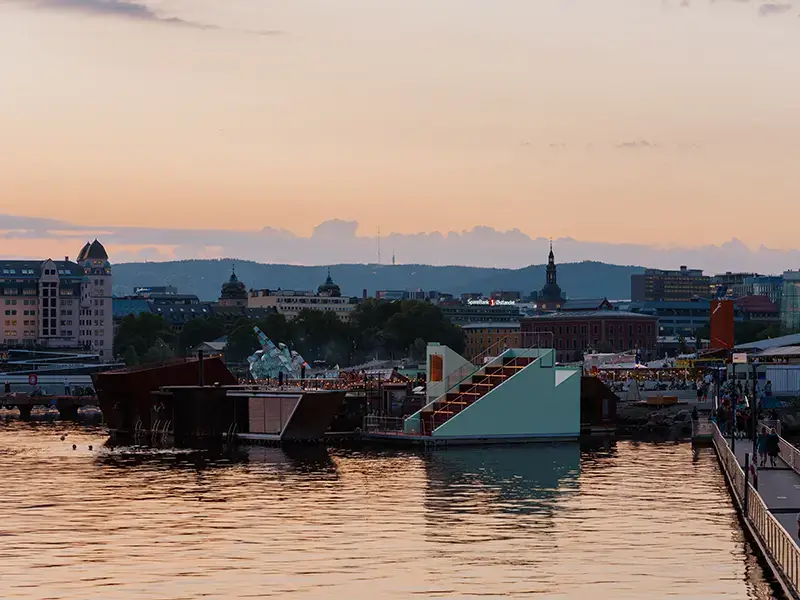
From an urban planning perspective, this development is also part of a larger context. The Sauna Village is located at the mouth of the Akerselva River and is part of the transformation of Oslo’s former container port. Along the fjord, a roughly seven-kilometer-long harbor promenade has been created, featuring paths for walking, running, and biking, as well as recreational areas, beaches, and swimming platforms. The saunas extend this public space out onto the water.
Munch’s baby
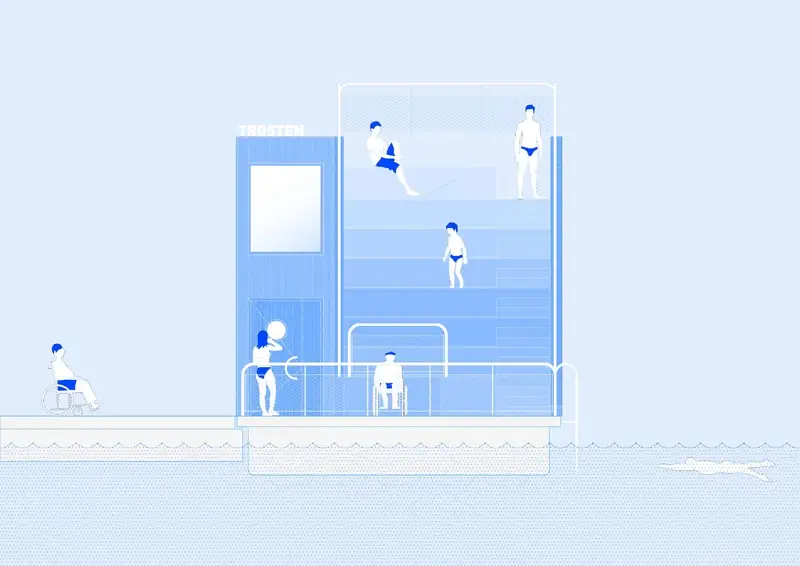
The tiered seating arrangement thus conveys the sauna’s social function to the outside world
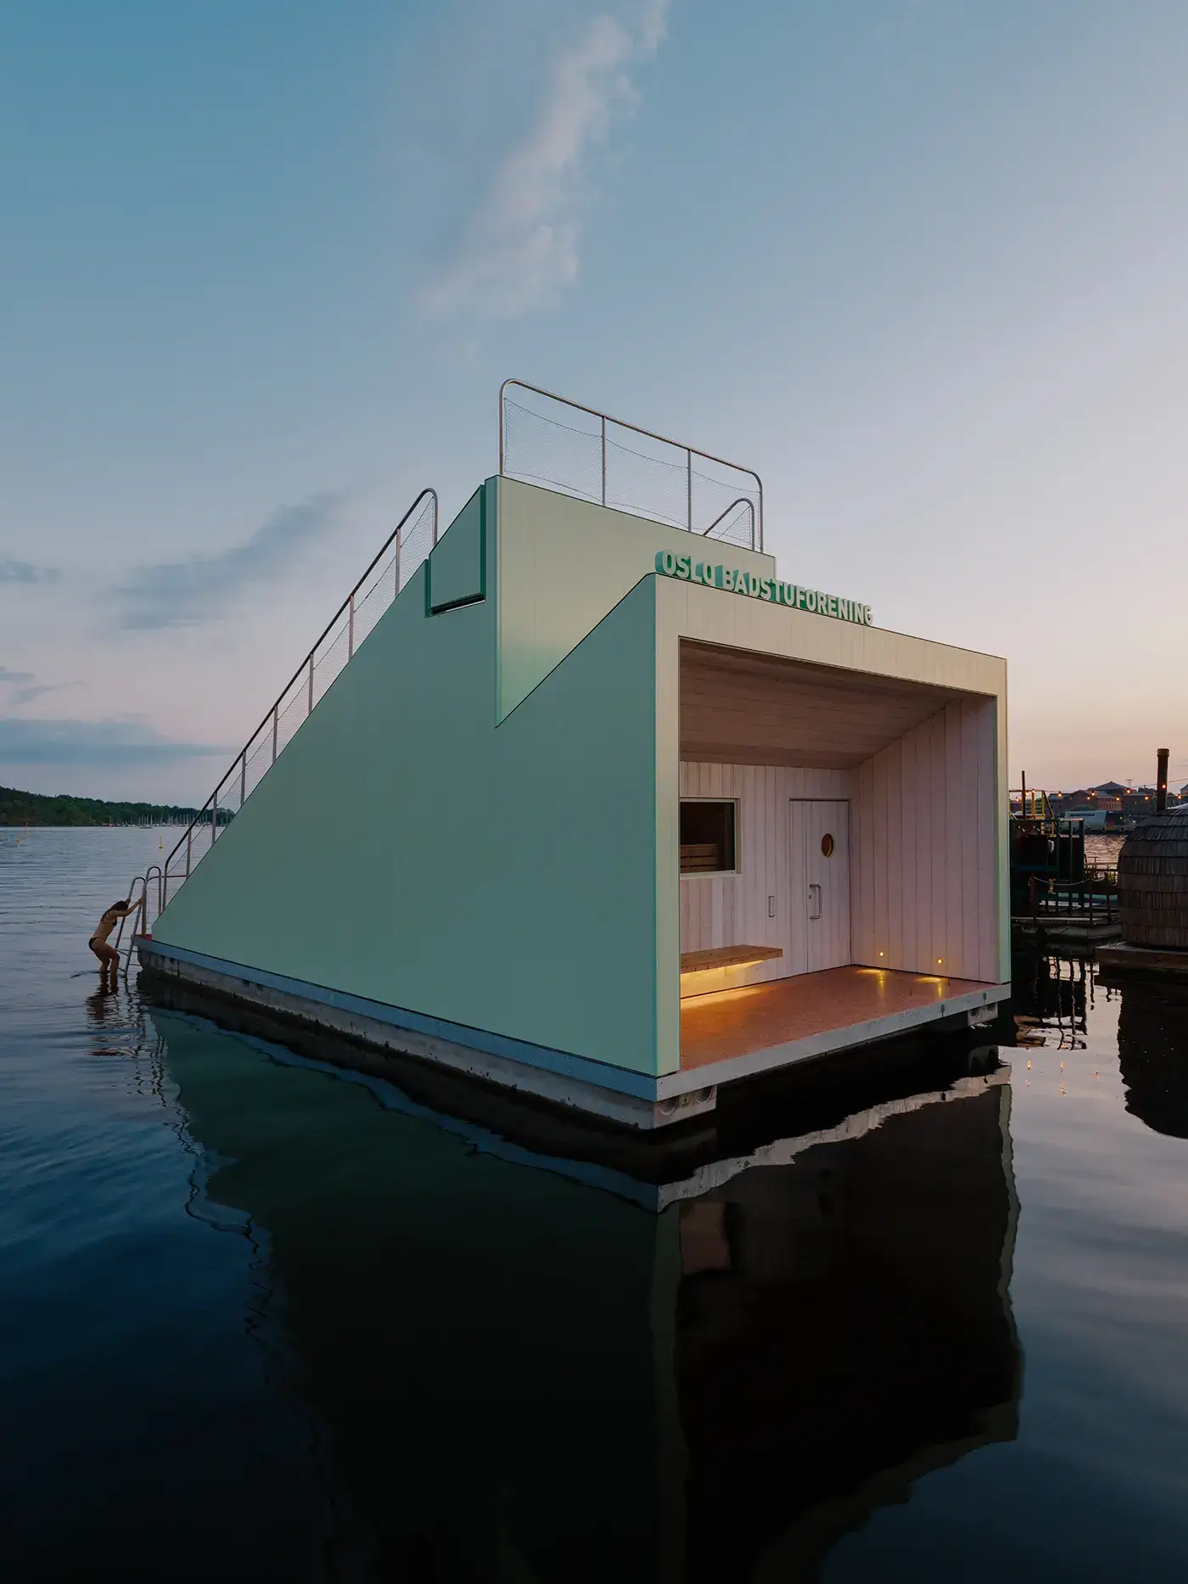
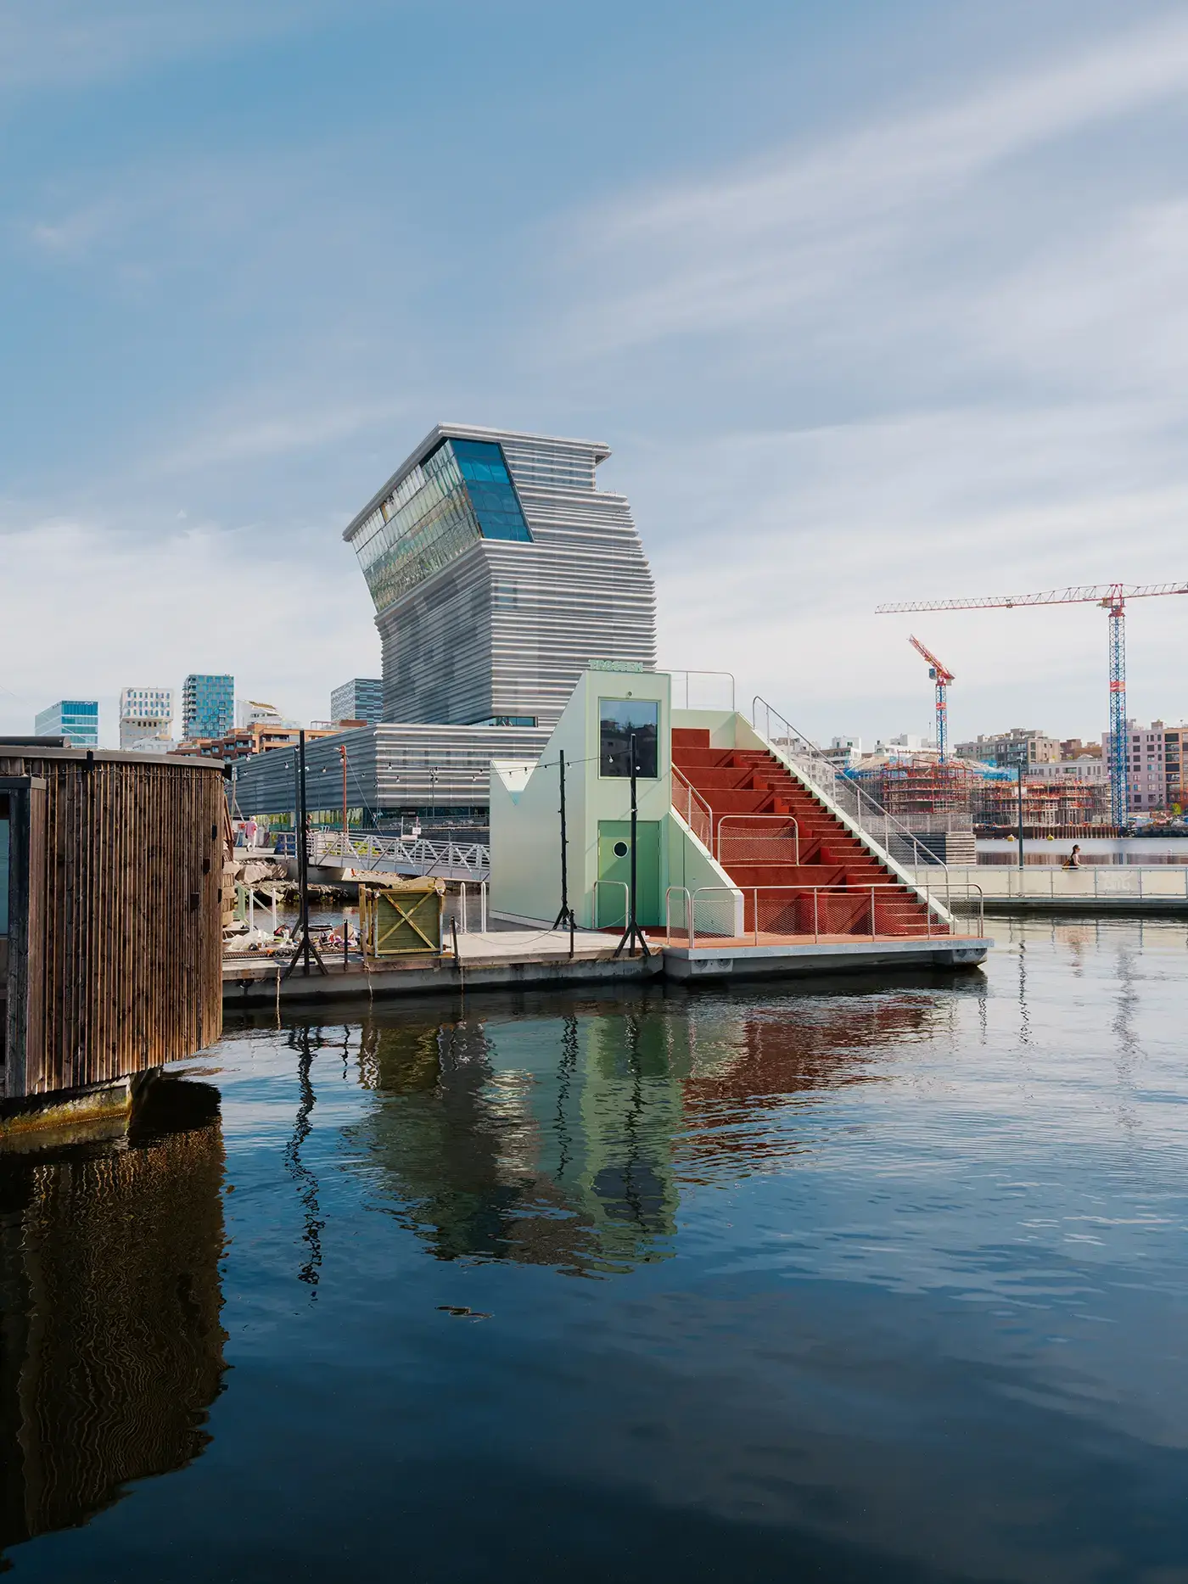
For Trosten, estudio Herreros returned to a very familiar location. The Spanish firm had already designed the Munch Museum, which opened in 2021, just a few meters away. During construction, the small sauna was therefore nicknamed “Munch’s baby.”
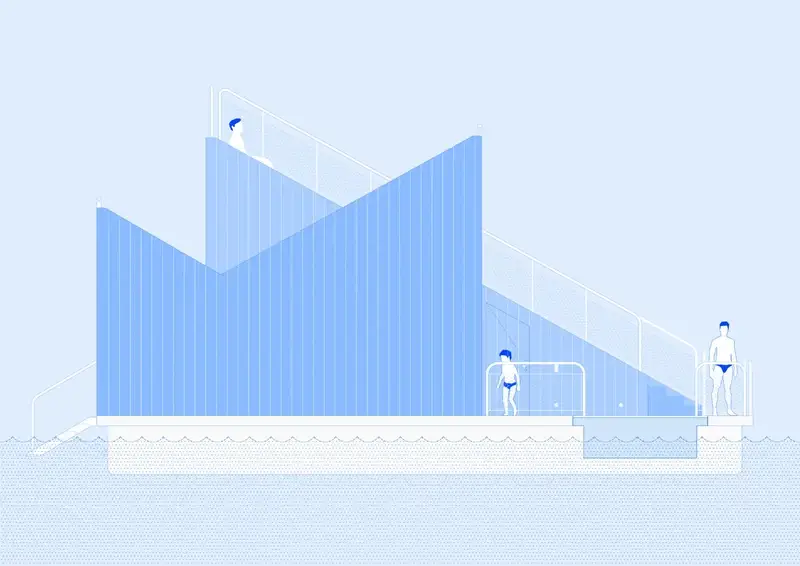
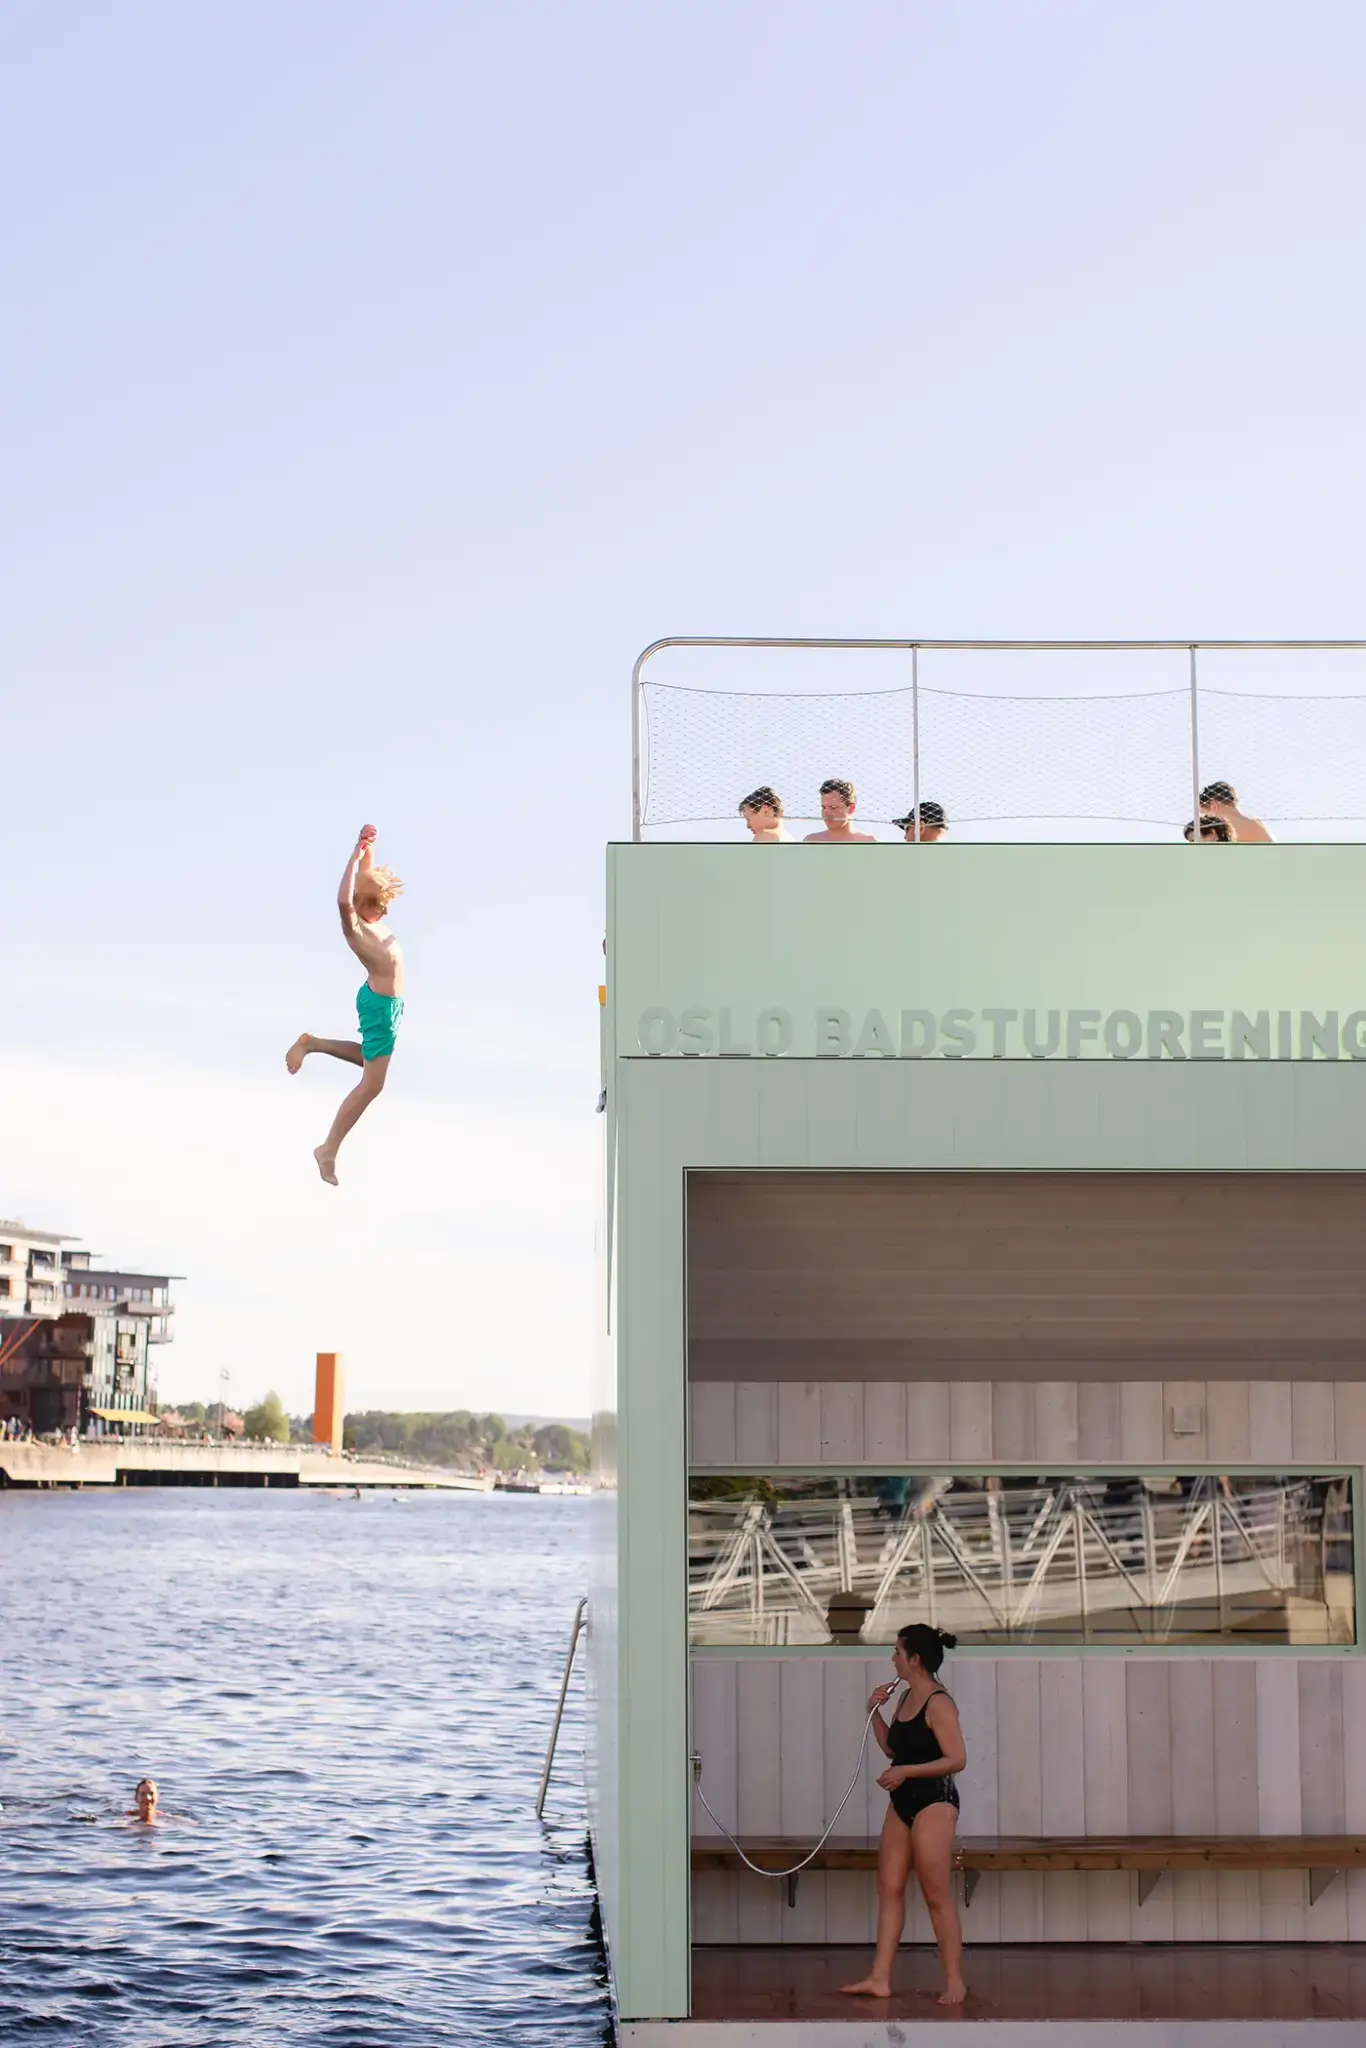
The comparison holds true at least in terms of similarity, though less so in terms of scale. Trosten is a small but deliberately distinctive building with a striking silhouette and a vibrant green or turquoise shimmering aluminum exterior. It can accommodate up to 24 people inside.
The complex also features its own swimming terrace with direct access to the fjord and an outdoor amphitheater that seats about 50 people. This amphitheater remains open to the public, making Trosten a gathering place by the water even when the sauna is not in operation. The tiered seating area thus extends the sauna’s social function to the outdoors and creates a small auditorium with the fjord and the city as a backdrop.
Barrier-Free Sauna
Heat rises, which is why the higher benches are the hottest seats. Tough luck?
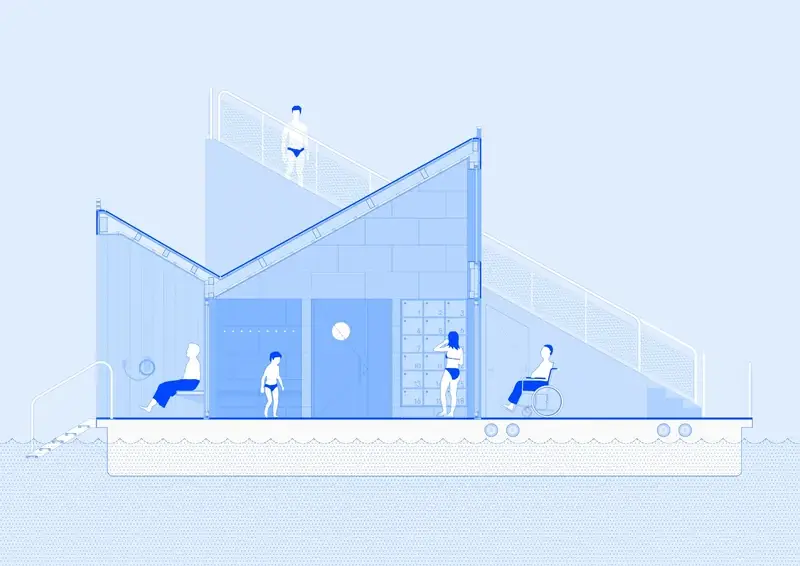
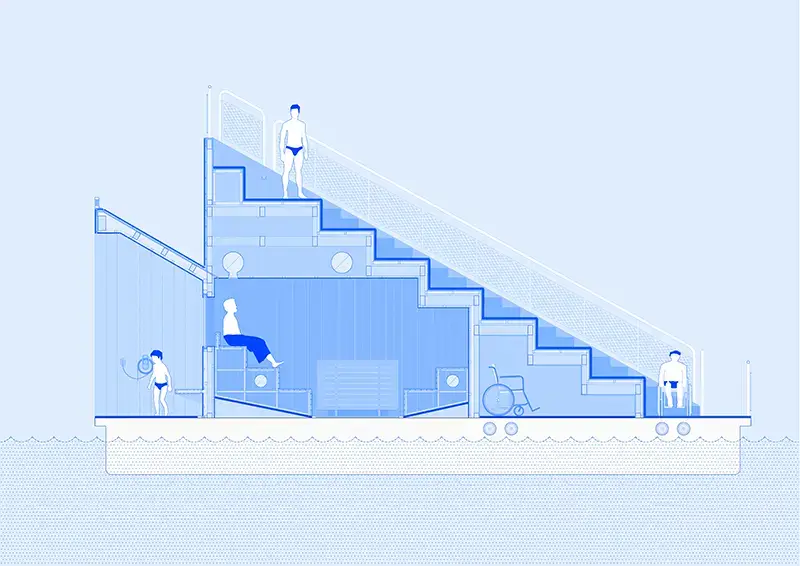
Trosten was Norway’s first floating sauna to be designed entirely in accordance with the principles of universal design. The sauna room can accommodate two wheelchairs at the same time. To make room for them, parts of the lower bench can be slid in.
However, that alone would not solve the actual problem with a sauna. Heat rises, which is why the higher benches are the hottest spots. For people who have to stay on the lower level, a formally accessible sauna would therefore be far from equally usable.
Electric fans circulate the warm air in the room and ensure adequate temperatures even in the lower areas. In addition, there are heated exterior surfaces, handrails, and an automatic door opener. The front row of the amphitheater is also accessible to wheelchair users. Thus, accessibility here extends beyond mere access routes and circulation areas to the very function of the building itself.
Prefabricated and thought through
“Trosten” is the Norwegian word for thrush, and they are connected
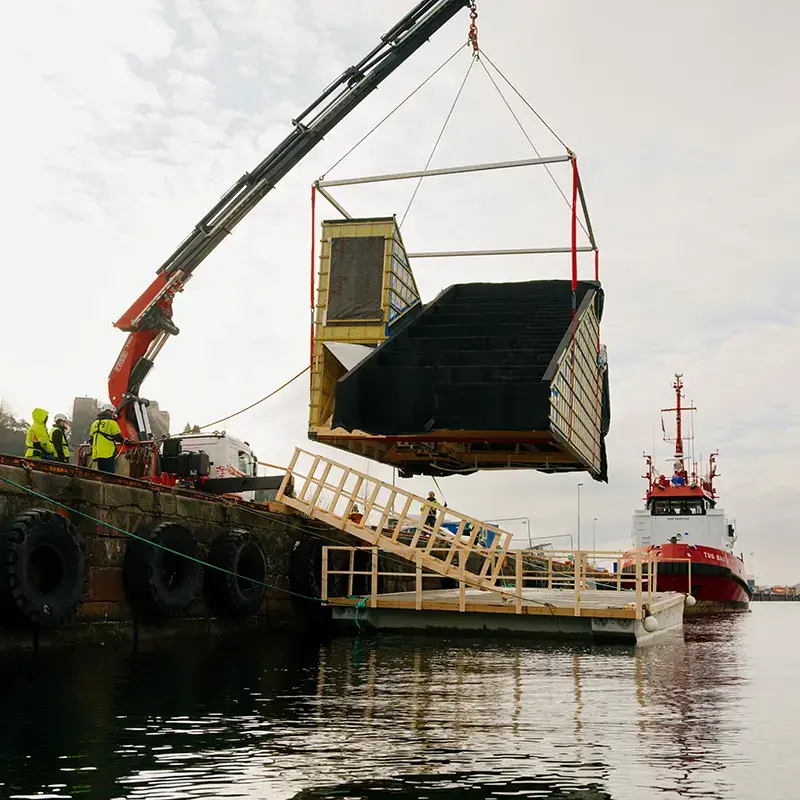
The construction process also followed an unusual sequence. The wooden structure was first assembled in a dry dock outside central Oslo and then placed on a prefabricated floating concrete platform. The facade and interior finishes were completed there. Only then was the entire structure towed across the water to its location at Sukkerbiten and anchored there. This allowed the already heavily used sauna village to continue operating largely undisturbed during the construction phase.
The supporting structure is made of certified wood. Large-format terrazzo slabs are used in the interior, and their mass also helps to store heat. The exterior cladding is made of recycled, anodized aluminum. The profiles used are particularly interesting: they were originally developed for truck sidewall systems and have been repurposed for the Trosten Sauna.
The name, too, reflects a connection between the architects’ origins and their location. “Trosten” is the Norwegian word for thrush. This migratory bird travels between the Iberian Peninsula and Northern Europe, symbolizing the connection between the Spanish estudio Herreros and Oslo. Its annual return is traditionally considered a good omen in Norway.

What We Learn Here
-
Accessibility is achieved only when not only access but also the actual use of a space is equally possible for everyone. That is why, in the Trosten Sauna, heat distribution is just as much a part of universal design as doors, handrails, and clear spaces.
-
Even smaller recreational structures can be important components of public space. The freely accessible amphitheater makes the sauna accessible even to people who don’t want to use it.
-
At high-traffic locations, prefabrication can do much more than just save construction time. The fact that most of the work was completed in the dry dock minimized disruption to the existing sauna village.
-
Reuse doesn’t have to be hidden from view. The aluminum profiles, originally developed for trucks, now serve as a new exterior cladding that defines Trosten’s architectural character.
Videos
Plans